Features & Amenities

Interior

  • Other Interior Features

    Built-in Features, Double Vanity, Eat-in Kitchen, Kitchen Island, Open Floorplan, Pantry, Walk-In Closet(s)

  • Total Bedrooms

    4

  • Bathrooms

    3

  • Basement YN

    NO

  • Cooling YN

    YES

  • Cooling

    Ceiling Fan(s), Central Air, Electric

  • Fireplace YN

    YES

  • Heating YN

    YES

  • Heating

    Central, Fireplace(s), Natural Gas

  • Pet friendly

    N/A

Exterior

  • Garage

    Yes

  • Garage spaces

    2

  • Construction Materials

    Brick

  • Other Exterior Features

    Private Yard

  • Parking

    Covered, Direct Access, Driveway, Enclosed, Garage, Garage Door Opener, Garage Faces Front, Oversized, Attached

  • Patio and Porch Features

    Covered, Front Porch, Patio

  • Pool

    No

Area & Lot

  • Lot Features

    Cul-De-Sac, Few Trees, Irregular Lot, Landscaped

  • Lot Size(acres)

    0.32

  • Lot Size(square feet)

    13,939

  • Property Type

    Residential

  • Property Sub Type

    Single Family Residence

  • Architectural Style

    Traditional

Price

  • Sales Price

    $489,990

  • Sq. Footage

    2,459

  • Price/SqFt

    $199

HOA

  • Association

    YES

  • Association Fee

    $240

  • Association Fee Frequency

    Quarterly

  • Association Fee Includes

    N/A

School District

  • Elementary School

    Nesmith

  • Middle School

    Community

  • High School

    Community

Property Features

  • Foundation Details

    Slab

  • Sewer

    Public Sewer

Schedule a Showing

Showing scheduled successfully.

<
>
IN PERSON
VIA CHAT

What is 3 + 4 ?


Change time

Mortgage calculator

Estimate your monthly mortgage payment, including the principal and interest, property taxes, and HOA. Adjust the values to generate a more accurate rate.

Your payment

Principal and Interest:

$

Property taxes:

$

HOA fees:

$

Total loan payment:

$

Total interest amount:

$

Location

County

Collin

Elementary School

Nesmith

Middle School

Community

High School

Community

Listing Courtesy of Marsha Ashlock , Visions Realty & Investments

RealHub Information is provided exclusively for consumers' personal, non-commercial use, and it may not be used for any purpose other than to identify prospective properties consumers may be interested in purchasing. All information deemed reliable but not guaranteed and should be independently verified. All properties are subject to prior sale, change or withdrawal. RealHub website owner shall not be responsible for any typographical errors, misinformation, misprints and shall be held totally harmless.

Agent Joe Boston

AGENT

Joe Boston

Call Joe today to schedule a private showing.


* Listings on this website come from the FMLS IDX Compilation and may be held by brokerage firms other than the owner of this website. The listing brokerage is identified in any listing details. Information is deemed reliable but is not guaranteed. If you believe any FMLS listing contains material that infringes your copyrighted work please click here to review our DMCA policy and learn how to submit a takedown request.© 2024 FMLS.
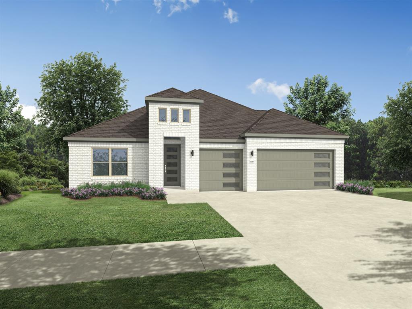
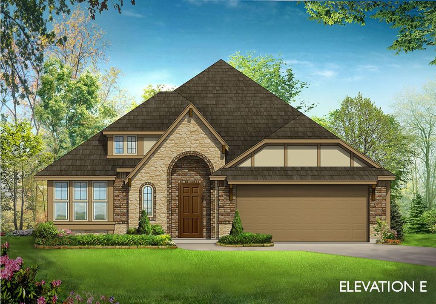
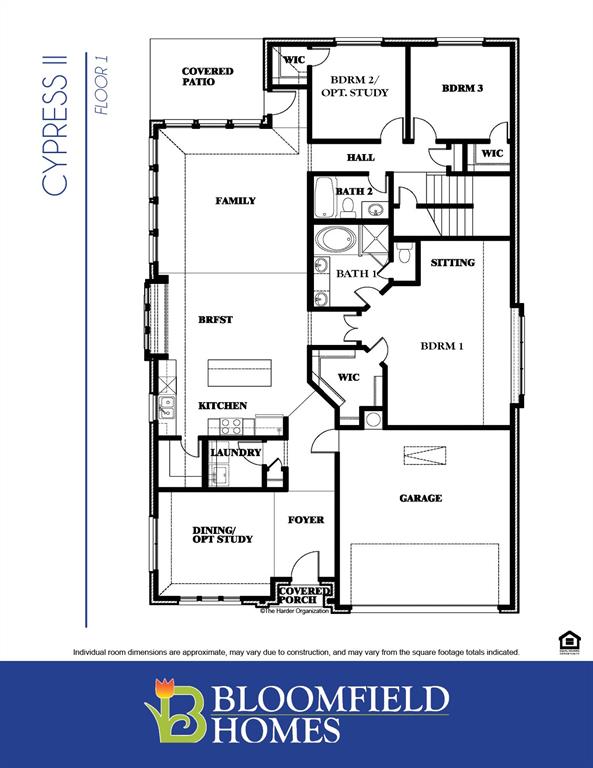
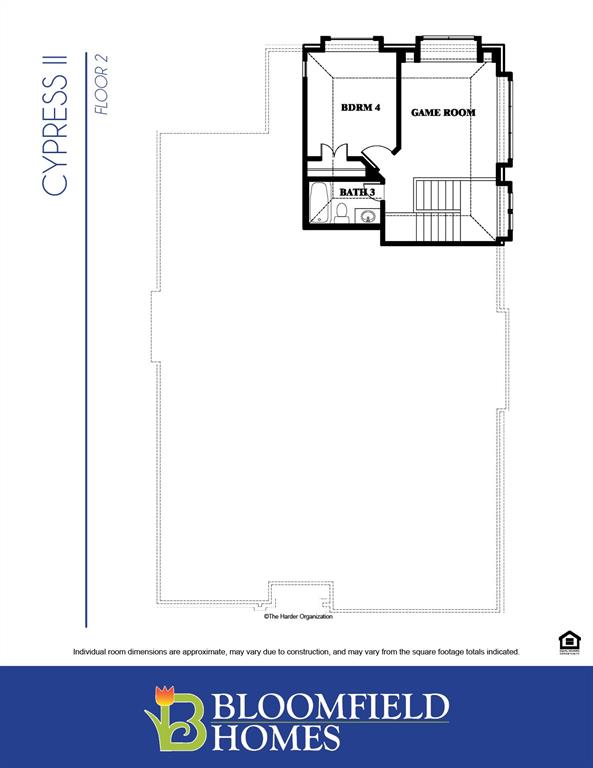
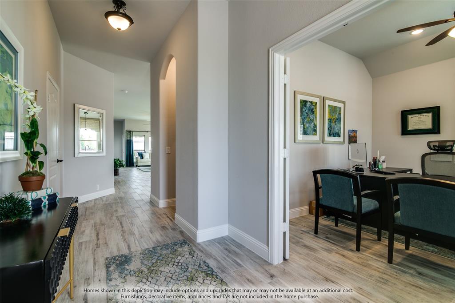
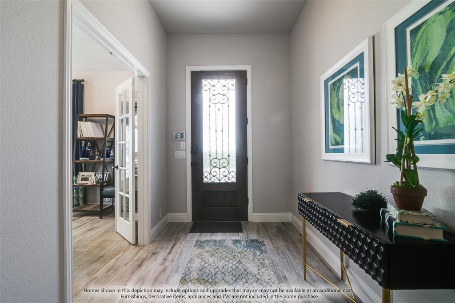
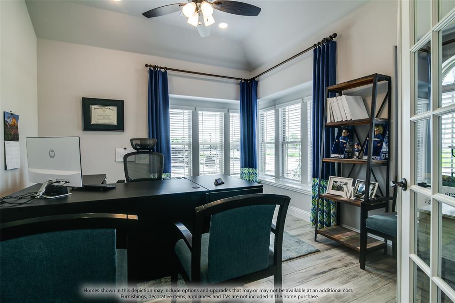
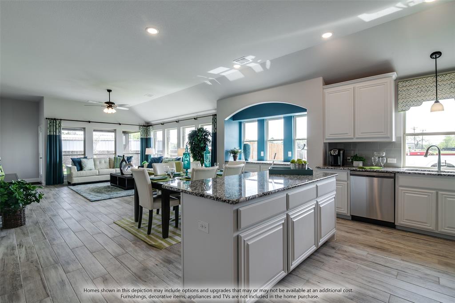
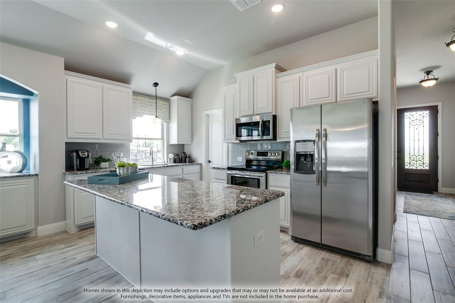
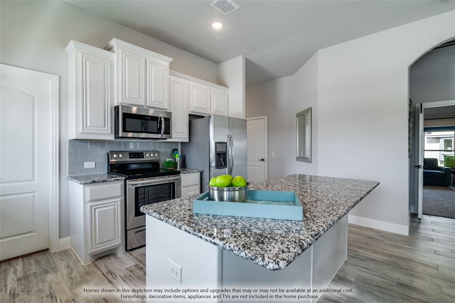
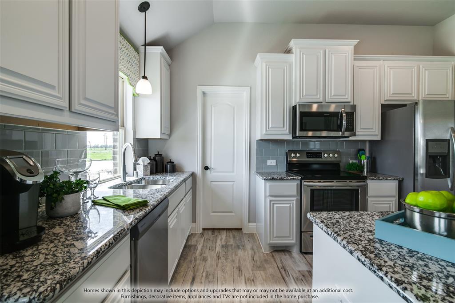
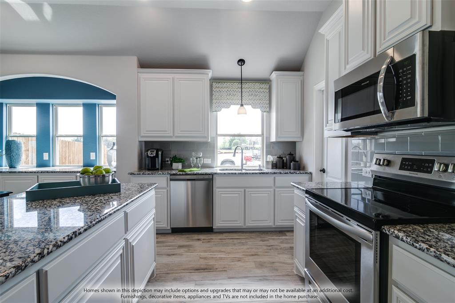
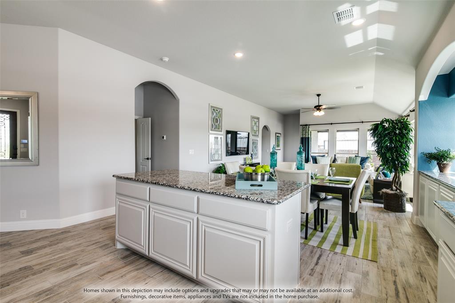
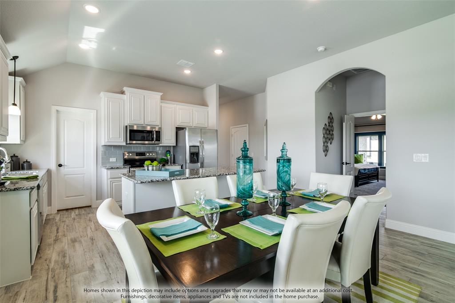
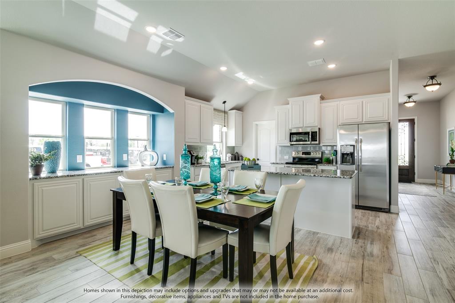
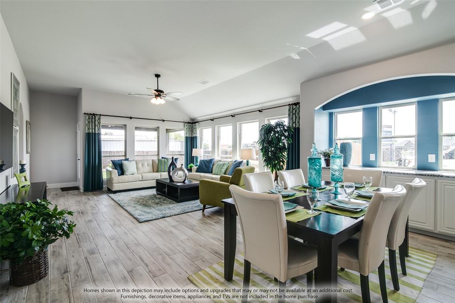
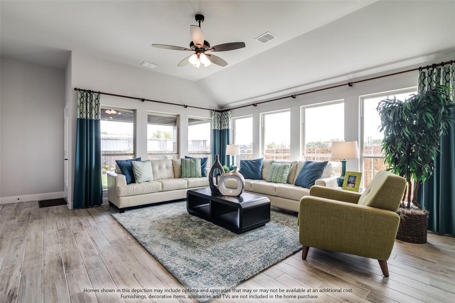
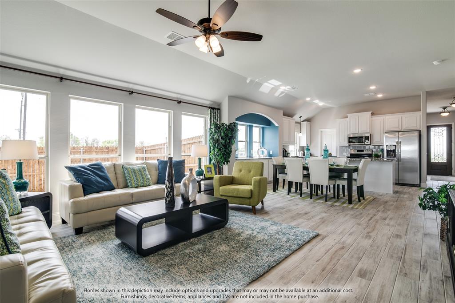
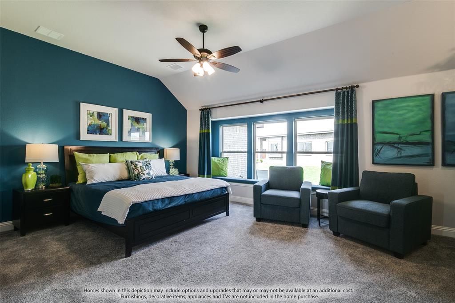
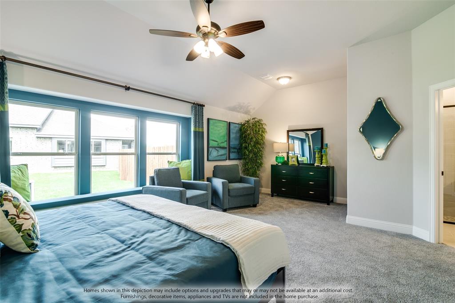
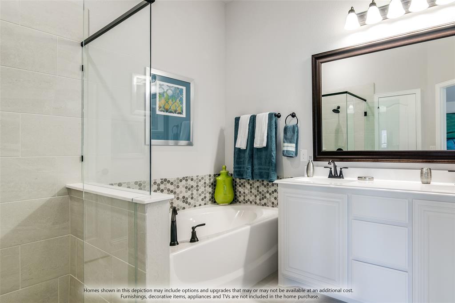
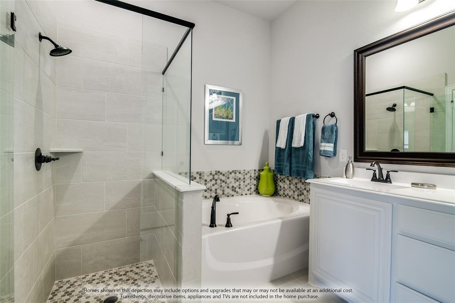
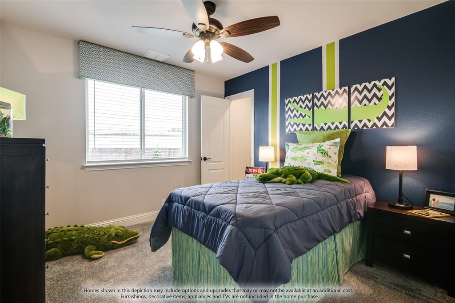
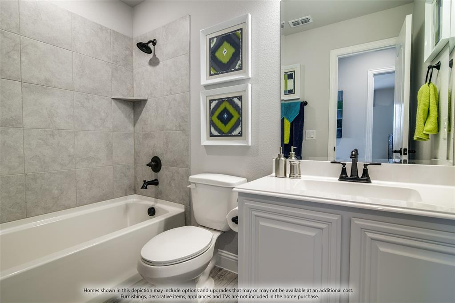
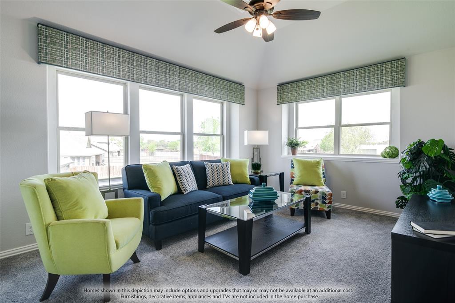
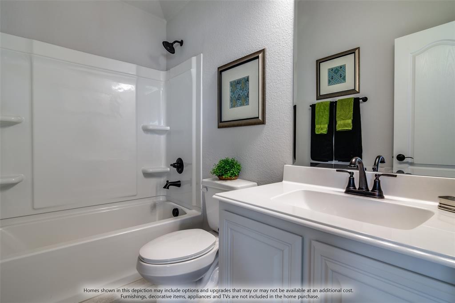
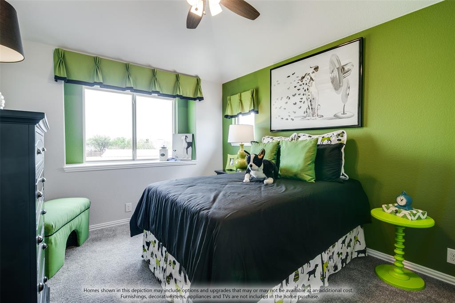
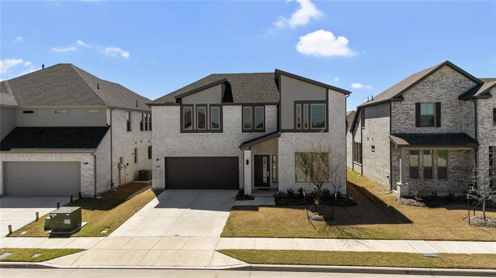
Est. Sept 2023 Completion! This Cypress II from Bloomfield Homes offers 4 bdrms, 3 baths, 2-car garage on HUGE pie-shaped lot at the end of a cul-de-sac w matures trees & greenbelt adjacent. Amazing yard has sleek metal fence siding the greenbelt so you can enjoy a tree-lined view! Open-concept layout w contemporary features you're looking for: Wood-look Tile floors in common areas, Oversized Primary Suite, Tile-to-Ceiling Gas Fireplace, an 8' 5-Lite Front Door, and a Study with dual doors. Family Room walls are lined with Low-E windows to brighten the entire living, dining & kitchen! On-trend Island Kitchen includes SS Appliances, Subway Tile Backsplash, and Quartz Countertops. Primary Suite on the 1st floor has a sitting area, WIC, and ensuite with upgraded porcelain tiles. 2 more bdrms downstairs; 4th Bed upstairs with full bath - perfect guest retreat or flex space. Don't forget about the Extended Covered Patio with a gas line added for a future grill! Contact Bloomfield today.

120 Summit Court

Message successfully sent.

What would you like to know?

What is 3 + 4 ?

I agree to receive email communication and understand I can unsubscribe at any time.

I agree to be contacted by Next Level Realty Group via call, email, and text for real estate services. To opt out, you can reply 'stop' at any time or reply 'help' for assistance. You can also click the unsubscribe link in the emails. Message and data rates may apply. Message frequency may vary. Privacy Policy

Related Properties

MLS# 21310228 - Built by Trophy Signature Homes - Aug 2026 completion! ~ Volume ceilings and generously sized living spaces make the single-story Gilmour II sing. The contemporary design offers plenty of gathering spaces, as well as a few private nooks for relaxing. Bask in sunlight streaming through a wall of windows in the family room. Spread out at the expansive kitchen island while you bake up some treats. It's an easy commute to the private study from the primary suite which is itself large enough to create a second home office. The accompanying bath offers a walk-in shower, dual sinks and a massive walk-in closet.
#21310228

Lavon

1255 Treasure Woods Lane

4 Beds

3 Baths

2,653 Sq.Ft.

$444,990

MLS#: 21310228
Welcome to this stunning home featuring 4 bedrooms, 3 bathrooms, a study, and a media room. From the moment you enter, you’ll be impressed by the high ceilings and the bright, open, and inviting atmosphere in this beautiful Lavon, TX residence.

The home offers a modern island kitchen with quartz countertops, ample cabinetry, LED lighting, and a full sprinkler system, all built on a professionally engineered post-tension foundation. The spacious living room is perfect for both relaxing evenings and entertaining guests.

The kitchen flows seamlessly from the living area and includes a large island with seating, making it ideal for gatherings and everyday living. The primary suite provides a peaceful retreat with generous space, a walk-in closet, and a private en-suite bathroom. Three additional well-sized bedrooms, all with walk-in closets, offer flexibility for guests, family, or a home office.

The thoughtfully planned community features resort-style amenities, including two pools, a sports park with basketball and pickleball courts, two dog parks, fishing ponds, splash pads, playgrounds, green spaces, and miles of scenic walking trails—all with high-speed internet included in the HOA.

Conveniently located on FM 6, just half a mile from Highway 78, Elevon offers easy access to Farmersville, Rockwall, and surrounding areas. Plus, you’re only one mile from Lake Lavon, where you can enjoy camping, picnicking, and outdoor recreation.

Don’t miss your chance to make Lake Pointe your new home!
#21216275

Lavon

576 Silver Springs Lane

4 Beds

3 Baths

2,726 Sq.Ft.

$399,000

MLS#: 21216275

This stunning home offers 4 bedrooms, 3.5 bathrooms, and hand-scraped hardwood floors throughout for timeless elegance. The spacious living area features a striking floor to ceiling stone fireplace, perfect for cozy gatherings. The master suite includes a walk in closet, dual sinks, a garden tub, and a walk in shower, creating a spa like retreat. A dedicated office and a game room provide versatile spaces for work and play. The 2 car garage adds convenience and storage. With its blend of luxury and functionality, this home is designed for modern living.
#21307665

Lavon

145 Winterwood Drive

4 Beds

3 Baths

2,582 Sq.Ft.

$434,990

MLS#: 21307665

Price reduced
Uncover modern luxury in Elevon with this brand new 4 bed, 3.5 bath home. The kitchen is a culinary masterpiece with stylish teak shaker cabinets and stately quartz counters, complemented by a stylish primary bath featuring a black framed mirrors, a freestanding tub and separate shower. The fireplace in the great room is a wonderful addition to the bright space and elevates the sophistication of the home. Just off the foyer is the home office featuring double barn doors adding privacy and functionality. Spend time outdoors on the 14' x 11' covered patio. This home is ideally situated near Highway 78, and the cherry on top is that you're located in Elevon, an expansive master-planned community with opportunity for activity around every corner. Seize the opportunity to call this house your new home now!
#21358750

Lavon

1201 Honey Falls Lane

4 Beds

3 Baths

3,578 Sq.Ft.

$539,000

MLS#: 21358750
Price reduced
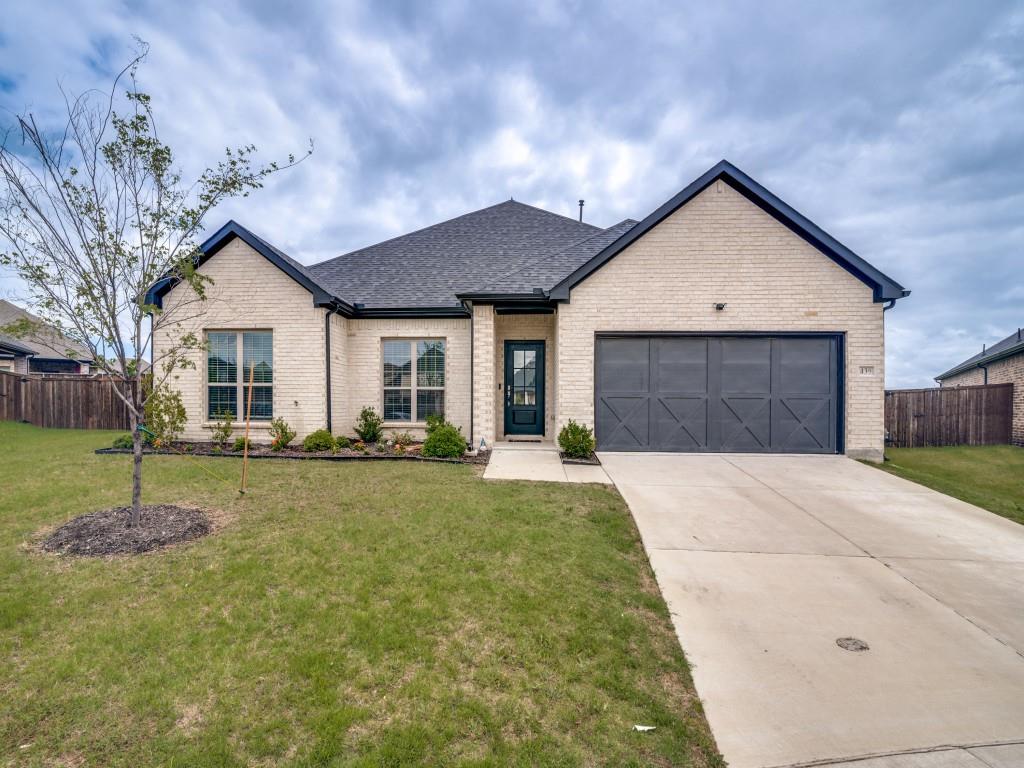
Unique opportunity on rare, oversized lot in the coveted Lakepointe community! The beautifully designed home greets you with an inviting entryway with soaring ceilings, abundant natural light and durable vinyl plan flooring flowing throughout the main living areas. Built for style, comfort and convenience, this thoughtfully laid out open-concept floorplan offers expansive living, dining and kitchen spaces that are perfect for entertaining and everyday living.  Kitchen features crisp white cabinetry, stainless steel appliances, plentiful storage and a large center island with seating, all overlooking the spacious family and dining rooms. Retreat to the primary suite sanctuary, complete with a spa-like bathroom with dual sinks, ample storage, and a massive walk-in closet. Three additional generous bedrooms all feature sizable walk-in closets. Oversized utility and mud room positioned off the garage for effortless daily transitions. Create your own backyard oasis in one of the largest lots in the community with unparalleled privacy. Prime location just minutes from shopping, dining and top-rated schools, don't miss the chance to call this modern ranch-style home yours!
#21285222

Lavon

439 Cyprus Grove

4 Beds

2 Baths

3,000 Sq.Ft.

$400,575

MLS#: 21285222

Beautiful Lavon Home with Space, Style & Community Amenities!

Welcome to 500 Cottage Pl in Lavon, a beautifully designed 4-bedroom, 2-bath home offering 2,247 SF of comfortable living space and an inviting open-concept layout. Built in 2017, this home features a spacious foyer, versatile flex or office room with French doors, and a bright kitchen overlooking the dining and living areas—perfect for everyday living and entertaining.

The gourmet kitchen is the heart of the home, featuring a large center island, abundant cabinetry, breakfast area, and walk-in pantry. The split-bedroom floor plan provides privacy, with the spacious primary suite tucked away from the secondary bedrooms and offering a large walk-in closet, dual sink, garden tub, and separate shower.

The additional bedrooms offer great space and built-in shelving, while the flexible layout gives you room to create a home office, playroom, media space, or whatever fits your lifestyle.

For your peace of mind the home has been freshly painted!

Located in the desirable Grand Heritage community, residents can enjoy fantastic amenities including a community pool, clubhouse, fitness center, and beautifully maintained common areas.
#21359630

Lavon

500 Cottage Place

4 Beds

2 Baths

2,247 Sq.Ft.

$399,900

MLS#: 21359630

MLS# 21334330 - Built by Drees Custom Homes - Dec 2026 completion! ~ 4 BR, 3 BA, 3,300 square feet new home in Lavon, TX. This beautifully designed two-story home combines luxury, flexibility and everyday functionality in one exceptional floor plan. Featuring a spacious primary suite on the first floor, a private secondary bedroom and full bath for guests, and dedicated spaces for working and entertaining, this home is tailored to today's lifestyle. The heart of the home is an open-concept kitchen, dining area and vaulted family room that creates a bright, welcoming atmosphere for gatherings of any size. A secluded home office provides the perfect work-from-home space, while the covered outdoor living area extends your entertaining options year-round. Upstairs, you'll find two additional bedrooms, a full bath, a large gameroom and a dedicated media room, offering plenty of space for recreation and relaxation. Premium design details, generous storage and a two-car garage complete this remarkable new home. Located in the sought-after Hillstead community in Lavon, this new construction home offers the ideal combination of space, comfort and modern style for growing families and those who love to entertain.
#21334330

Lavon

1717 Hillside Stroll Drive

4 Beds

3 Baths

3,346 Sq.Ft.

$549,990

MLS#: 21334330

Price reduced
Built by K. Hovnanian Homes, this beautifully designed single-story floor plan offers the space today’s buyers are searching for—4 bedrooms, a dedicated home office, media room, activity room, and a rare 3-car tandem garage. Every inch of the layout is designed for both everyday comfort and effortless entertaining.

At the heart of the home is the expansive open-concept living area, where soaring ceilings, natural light, and a cozy fireplace create a warm yet impressive space for gathering. The chef-inspired kitchen steals the show with a large center island, designer cabinetry, ample prep space, and a walk-in pantry—perfect for hosting holidays, game nights, or casual dinners with friends.

Need space to work, relax, and play? This home delivers. A private office with stylish barn doors makes working from home easy, while the media room and activity room give you endless flexibility for movie nights, a playroom, fitness space, or a second living area.

The primary suite is designed for relaxation, featuring a spa-inspired bath with a freestanding tub, separate shower, dual vanities, and generous walk-in closet—your own private oasis at the end of the day.

Step outside to the 15'x15' covered patio and spacious backyard, perfect for grilling, entertaining, or simply enjoying peaceful Texas evenings.

Living in Elevon means access to a growing master-planned community filled with resort-style amenities, pools, parks, walking trails, playgrounds, and community gathering spaces, all designed to bring neighbors together.

Homes with this much space, this many flexible rooms, and a 3-car garage are hard to find—especially in one of Lavon’s most exciting new communities.

If you’ve been waiting for a home that truly checks every box, this is it.
#21255851

Lavon

1209 Honey Falls Lane

4 Beds

2 Baths

2,825 Sq.Ft.

$510,000

MLS#: 21255851
Price reduced
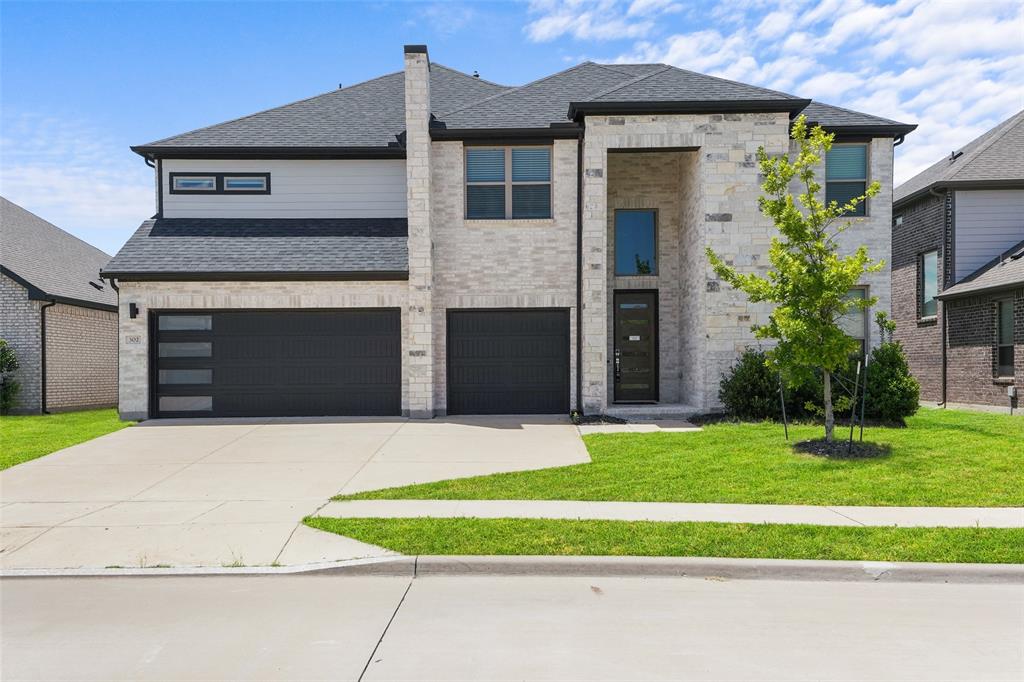
Step into modern luxury and exceptional space in this stunning two-story home located in one of Lavon's most sought-after master-planned communities. With soaring ceilings, designer finishes, and an open-concept layout, this home offers the perfect blend of style, comfort, and functionality. The impressive living room welcomes you with dramatic vaulted ceilings, walls of windows that flood the space with natural light, rich wood flooring, and a sleek electric fireplace that creates a striking focal point. The chef-inspired kitchen is equally impressive, featuring quartz countertops, a large center island, custom cabinetry, stainless steel appliances, gas cooktop and abundant storage, perfect for entertaining or everyday living. Retreat to the spacious primary suite, complete with a spa-like bath featuring dual vanities, oversized walk-in shower, private water closet, and an expansive walk-in closet. Upstairs, you'll find generously sized secondary bedrooms, beautifully appointed bathrooms, and flexible living space ideal for a game room, media room, home office, fitness area, or multi-generational living. The home's contemporary color palette, high ceilings, oversized windows, and thoughtful design create a bright and inviting atmosphere throughout. Every detail has been carefully selected to provide both elegance and practicality. Outside, enjoy a low-maintenance backyard and access to outstanding community amenities, including a resort-style swimming pool, parks, walking trails, green spaces, and gathering areas. Conveniently located near schools, shopping, dining, and major commuter routes, this home offers easy access to everything North Texas has to offer while maintaining the charm of small-town living. Why wait to build when you can move into a home that already offers the upgrades, space, and modern finishes today's buyers are searching for? Experience the perfect combination of luxury, convenience, and community at 302 Coyote Creek.
#21289178

Lavon

302 Coyote Creek Drive

5 Beds

4 Baths

3,358 Sq.Ft.

$522,000

MLS#: 21289178

Welcome home to 705 Austin Lane in Lavon, a beautifully upgraded 4 bedroom, 3.5 bath retreat offering over 3,000 sqft of thoughtfully designed living space! From the moment you step through the light-filled entry, you'll notice the custom touches throughout that set this home apart. The open concept living area flows into a generously sized dining room, anchored by a charming window bench seat and plenty of room for a large gathering table.

Retreat to the private first-floor primary suite, where soaring ceilings and abundant natural light create a bright, restful escape. The spa inspired ensuite impresses with dual vanities, granite countertops, a custom mirror, and a glass-enclosed shower finished with elegant bronze fixtures.

Step outside to your own backyard oasis, a dedicated lounge area and hot tub make this the ultimate spot for entertaining or unwinding after a long day. Enjoy great curb appeal and a convenient location within walking distance to the fitness center. Grand Heritage amenities include a resort-style pool, clubhouse, walking trails, playgrounds, fitness center, and much more.
#21354619

Lavon

705 Austin Lane

4 Beds

3 Baths

3,145 Sq.Ft.

$424,900

MLS#: 21354619

 - property

Send a message

Message successfully sent.

Your message

What is 3 + 4 ?

Reason for contacting?

I agree to receive email communication and understand I can unsubscribe at any time.

I agree to be contacted by Next Level Realty Group via call, email, and text for real estate services. To opt out, you can reply 'stop' at any time or reply 'help' for assistance. You can also click the unsubscribe link in the emails. Message and data rates may apply. Message frequency may vary. Privacy Policy

Sign Out

Virtual Assistant

Would you like to take the next step with this property? We can help you schedule a showing or virtual tour, or send you more details.

Yes, I would like more information.

Thank You for Your Reply, One of Our Agents will contact you as soon as possible

No, maybe later.

Thank you, you can always contact me via email, phone number or through the contact form.

Realhub AI

Lucy - Your AI-Powered Realtor

Update Your Temporary Password

Personalize your search

Enter your email and we'll notify you immediately when new listings match what you're looking for.

or enter email address

Already have an account ? Login here

Continue your home search

I agree to receive communications and understand I can unsubscribe at any time.

I agree to be contacted by Next Level Realty Group via call, email, and text for real estate services. To opt out, you can reply 'stop' at any time or reply 'help' for assistance. You can also click the unsubscribe link in the emails. Message and data rates may apply. Message frequency may vary. Privacy Policy

Already have an account ? Login here

We use cookies

We use cookies primarily for analytics to enhance your experience. By accepting, you agree to our use of these cookies. You can manage your preferences or learn more about our cookies policy.