Features & Amenities

Interior

  • Other Interior Features

    Granite Counters, Kitchen Island, Pantry, Vaulted Ceiling(s), Walk-In Closet(s)

  • Total Bedrooms

    4

  • Bathrooms

    3

  • 1/2 Bathrooms

    1

  • Basement YN

    NO

  • Cooling YN

    YES

  • Cooling

    Ceiling Fan(s), Central Air

  • Fireplace YN

    YES

  • Heating YN

    YES

  • Heating

    Exhaust Fan, Fireplace(s), Natural Gas

  • Pet friendly

    N/A

Exterior

  • Garage

    Yes

  • Garage spaces

    3

  • Construction Materials

    Brick

  • Parking

    Garage Door Opener, Garage Faces Side, Attached

  • Patio and Porch Features

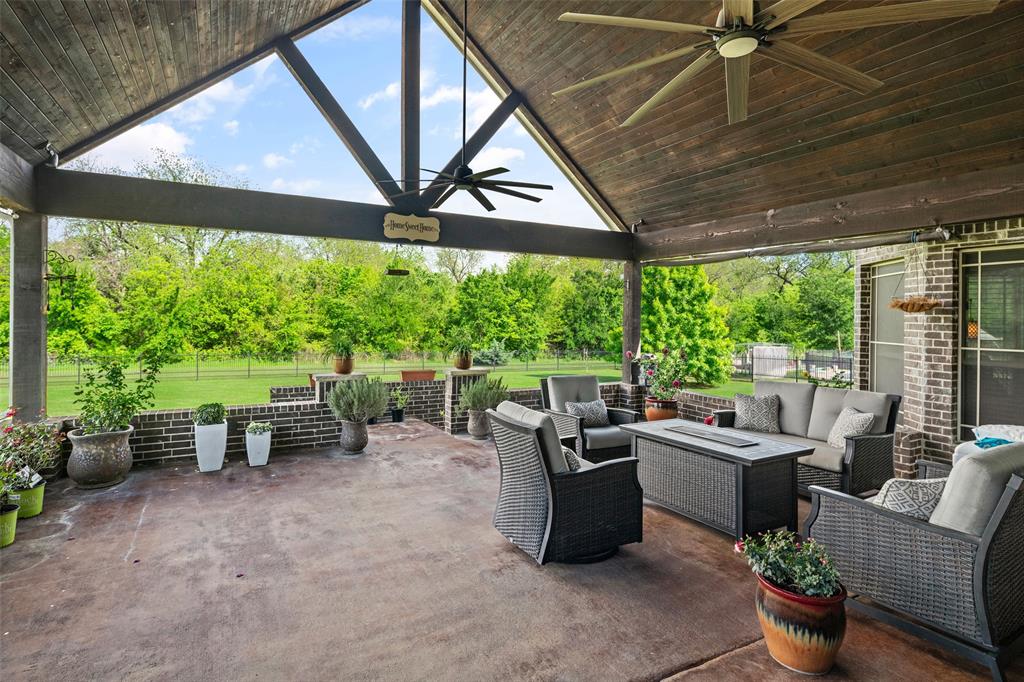
    Covered, Deck

  • Pool

    No

Area & Lot

  • Lot Features

    Few Trees, Interior Lot, Landscaped

  • Lot Size(acres)

    0.465

  • Lot Size(square feet)

    20,255

  • Property Type

    Residential

  • Property Sub Type

    Single Family Residence

Price

  • Sales Price

    $749,500

  • Tax Amount

    $3,739

  • Sq. Footage

    4,318

  • Price/SqFt

    $173

HOA

  • Association

    YES

  • Association Fee

    $1,100

  • Association Fee Frequency

    Annually

  • Association Fee Includes

    N/A

School District

  • Elementary School

    Cross Oaks

  • Middle School

    Rodriguez

  • High School

    Ray Braswell

Property Features

  • Foundation Details

    Slab

  • Sewer

    Public Sewer

Schedule a Showing

Showing scheduled successfully.

<
>
IN PERSON
VIA CHAT

What is 3 + 4 ?


Change time

Mortgage calculator

Estimate your monthly mortgage payment, including the principal and interest, property taxes, and HOA. Adjust the values to generate a more accurate rate.

Your payment

Principal and Interest:

$

Property taxes:

$

HOA fees:

$

Total loan payment:

$

Total interest amount:

$

Location

County

Denton

Elementary School

Cross Oaks

Middle School

Rodriguez

High School

Ray Braswell

Listing Courtesy of David Hatch, Redline Realty, LLC

RealHub Information is provided exclusively for consumers' personal, non-commercial use, and it may not be used for any purpose other than to identify prospective properties consumers may be interested in purchasing. All information deemed reliable but not guaranteed and should be independently verified. All properties are subject to prior sale, change or withdrawal. RealHub website owner shall not be responsible for any typographical errors, misinformation, misprints and shall be held totally harmless.

Agent Joe Boston

AGENT

Joe Boston

Call Joe today to schedule a private showing.


* Listings on this website come from the FMLS IDX Compilation and may be held by brokerage firms other than the owner of this website. The listing brokerage is identified in any listing details. Information is deemed reliable but is not guaranteed. If you believe any FMLS listing contains material that infringes your copyrighted work please click here to review our DMCA policy and learn how to submit a takedown request.© 2024 FMLS.
Check out this Artisan Series Bloomfield Home!  This like new 4 bedroom, 3.5 bath property sits at just under half an acre. The homes upgraded oversized kitchen has features like: stunning granite countertops, custom vent-a-hood that matches cabinetry, double oven, large island with decorative legs, and plenty of cabinet space for storage. The walk in pantry is also very spacious. This place has it all with a large 3 car garage with upgraded epoxy floors, open concept floor plan, study-office room, game room, media room, and secondary living area upstairs. The family room has tall vaulted ceilings with a stone fireplace that runs floor to ceiling. The master bath creates the perfect relaxation space with a luxurious soaker tub, walk in shower with dual shower heads, and fine granite counter tops. The huge master closet has a built in island for plenty of space. Outdoor patio has epoxy floors and custom stone fireplace. Conveniently located just minutes away from Lake Lewisville.

11850 Tanager Lane

Message successfully sent.

What would you like to know?

What is 3 + 4 ?

I agree to receive email communication and understand I can unsubscribe at any time.

I agree to be contacted by Next Level Realty Group via call, email, and text for real estate services. To opt out, you can reply 'stop' at any time or reply 'help' for assistance. You can also click the unsubscribe link in the emails. Message and data rates may apply. Message frequency may vary. Privacy Policy

Related Properties

Price reduced
Perfectly positioned on a rare 0.47-acre lot backing to a peaceful greenbelt, creek, and nature preserve, this exceptional Bloomfield home offers the privacy, space, and outdoor lifestyle today's buyers are searching for. The expansive backyard is designed for entertaining with a covered patio and extended two-tier deck featuring dedicated areas for dining, relaxing, and gathering. The lower deck is pre-wired for a hot tub, while the expansive yard offers ample room to create your dream space. Enjoy the privacy of no rear neighbors, a storage shed, RV or boat parking pad, and an oversized 4+ insulated car garage with polyurea floors. Spanning over 4,300 sq. ft. of thoughtfully designed living space, where extensive hand-scraped hardwood floors create warmth and elegance throughout. The open-concept living room impresses with soaring 18 ft ceilings, a floor-to-ceiling stone gas fireplace, and a wall of windows showcasing picturesque backyard views. The gourmet kitchen features Quartz counter-tops, Frigidaire SS appliances and vent hood, gas cooktop, walk-in pantry, and an oversized island. French doors open to a versatile flex room with a walk-in closet, ideal as a home office, fitness room, or playroom. The private first-floor primary suite features electric blackout shades and a tranquil ensuite with dual vanities, a large glass-enclosed shower, and an expansive 17x12 walk-in closet with a custom Elfa organization system. Two additional 1st floor bedrooms share access to a well-appointed full bath. A wrought-iron staircase leads upstairs to an oversized game room and separate media room with surround sound and walk-out attic access, along with 2 split secondary ensuite bedrooms, each with walk-in closets. Designed for today's evolving lifestyles and flexibility, ideal for multi-generational living, extended family, or visiting guests. Luxury finishes, an exceptional floor plan, and one of the community's most desirable oversized lots complete this remarkable home.
#21329374

Cross Roads

11851 Tanager Lane

5 Beds

4 Baths

4,344 Sq.Ft.

$799,900

MLS#: 21329374

Price reduced
Welcome to your private retreat in the prestigious gated community of Forest Hills. Nestled on a serene cul-de-sac, this 1.049-acre property offers unmatched privacy and convenience—just minutes from Denton, Little Elm, and Frisco, and only 40 minutes to DFW Airport. This beautifully maintained home features an open layout with oak wood floors throughout, a spacious living room with a stone gas fireplace, and a gourmet kitchen equipped with stainless steel appliances, granite countertops, island with second sink, and walk-in pantry. The primary suite boasts dual vanities, a walk-in shower, and a generous closet. Secondary bedrooms share a Jack & Jill bath, and a dedicated office provides flexible space for work. Step outside to your personal oasis: a custom pool and spa with tanning ledge and waterfall, surrounded by forest views. The expansive covered patio includes a double-sided stone fireplace, built-in grill, rain shower feature, radiant heat lamps, and electric screens—perfect for year-round entertaining. Recent upgrades (2022–2025) include two new HVAC systems, PebbleTec pool resurfacing and modernization, new pool motor, irrigation system, and whole-home repaint. A rare blend of comfort, quality, and style in a premier location close to Lake Lewisville and Lake Ray Roberts.
#21178937

Cross Roads

1450 Woodland Drive

3 Beds

2 Baths

2,802 Sq.Ft.

$880,000

MLS#: 21178937

The charm of the country, the convenience of the city, and the perks of a highly desirable neighborhood converge perfectly on this stunning one-acre estate next to the lake. Welcome home to a residence that has been completely renovated at the absolute highest level, seamlessly blending an open, inviting floor plan with an air of sophisticated luxury. A dramatic back wall of windows overlooks a sprawling covered patio and open deck, offering breathtaking views of the giant backyard and creating a flawless transition between indoor and outdoor living.

Inside, the home boasts soaring vaulted ceilings and a magnificent floor-to-ceiling fireplace that serves as the heart of the living space. The gorgeous modern kitchen is a chef’s dream, complete with a butler’s pantry and endless cabinet space for effortless organization. Every inch of the interior reflects top-of-the-line craftsmanship, from the rich engineered hardwood and stone flooring to the state-of-the-art smart home features including remote-controlled window coverings, lighting, and fans. The layout is thoughtfully designed for modern needs, featuring a huge media room for movie nights and a versatile fourth bedroom that is perfectly suited for a private home office. Structural upgrades provide additional peace of mind, as the home is plumbed throughout for a water softening system and includes a private well to maintain the lush grounds. Every detail points to comfort and class. Walk through the front door and let this masterpiece do the talking. Welcome home.
#21259084

Cross Roads

101 W Oak Shores Drive

4 Beds

3 Baths

2,733 Sq.Ft.

$799,900

MLS#: 21259084
Financing Incentive Available! 
Qualified buyers may receive up to $3,500 in lender credits with an acceptable offer, helping reduce closing costs and out of pocket expenses.  Don't miss this opportunity to make this exceptional property your new home. 

Luxury Resort Style Living  1-acre greenbelt estate in Cross Roads offering commanding presence, privacy, and exceptional space. Rate private luxury estate designed for modern multi-generational living. 

A grand double-door entry opens to 4,327 sq ft featuring 4 bedrooms, 3.5 baths, formal dining, private office, flex room, and media room. All rooms have closets, offering flexible use for guests or additional living spaces.

Designed for versatility, the home features dual primary suites, ideal for multigenerational living or private guest separation.

Recent upgrades include a NEW April 2026 Class 4 roof, new gutters, luxury vinyl plank flooring, upgraded ceiling fans, and solar screens. A 3-car garage provides ample storage and function.

A large covered patio anchors the outdoor living experience, overlooking a serene, tree-lined greenbelt—offering rare privacy and no rear neighbors.
#21217767

Cross Roads

145 Las Colinas Trail

5 Beds

3 Baths

4,327 Sq.Ft.

$819,900

MLS#: 21217767

Welcome to 186 Las Colinas in the highly sought-after gated community of The Villages at Cross Roads — a stunning single-story First Texas home perfectly situated on a sprawling 1.02-acre lot backing to a peaceful park area with beautiful water views from the primary suite and enclosed back patio. Designed with both luxury and functionality in mind, this thoughtfully crafted multigenerational floor plan offers a private secondary suite, split-bedroom layout, dedicated home office, formal dining room, and multiple living spaces ideal for entertaining or everyday living. The oversized primary retreat is a true sanctuary featuring a cozy fireplace, freestanding round soaking tub, dual closets with custom built-ins, and direct access to the patio. Inside, you’ll find engineered hardwood flooring throughout with no carpet, custom closets and pantry upgrades, decorative lighting, custom paint accents, and double convection ovens in the beautifully appointed kitchen. Additional highlights include two wood-burning fireplaces with gas starters, a gas tankless water heater, ceiling fan wiring throughout the home, and an enclosed back patio perfect for year-round enjoyment. Car enthusiasts and hobbyists will appreciate the oversized tandem garage setup with 220V electric vehicle charging capability and ample storage space. Enjoy the serenity of estate-style living with room to build a pool, all while being conveniently located just minutes from Lake Lewisville, Ray Roberts Lake State Park, and easy access to I-35 for commuting, shopping, and dining.
#21281810

Cross Roads

186 Las Colinas Trail

4 Beds

3 Baths

3,457 Sq.Ft.

$765,000

MLS#: 21281810

Price reduced
Stunning 5 bedroom, 4 bathroom home with office + media room on a 0.569-acre corner lot in Oak Hill Ranch—offering 3,589 sq ft, a 3-car garage, and high-end finishes throughout. Listed at $699K, this home delivers the space, upgrades, and lot size buyers are searching for in North Texas.

Step inside to an open-concept floor plan with soaring ceilings, abundant natural light, and a floor-to-ceiling stone fireplace anchoring the main living area. The first-floor private office with glass French doors is perfect for working from home, while the upstairs media room pre-wired for surround sound creates the ideal entertainment setup.

The deluxe kitchen is a true centerpiece featuring quartz countertops, shaker cabinets, pendant lighting, built-in stainless steel appliances, gas cooktop, kitchen island, soft-close drawers, and designer tile details including a cooktop inset and mosaic accents. The space flows seamlessly into the living and dining areas—perfect for hosting.

The primary suite is oversized with a spa-style bathroom showcasing an enlarged walk-in shower with rain shower head, niche, dual vanities, and walk-in closet. Additional highlights include laminate flooring throughout the entire first floor, upgraded stain-resistant PET carpet made from recycled materials upstairs, decorative lighting, vaulted ceilings, & smart home features.

Situated on a large corner lot with a swing-style driveway and 3-car cedar garage, this home offers privacy, curb appeal, & room to breathe—something that’s hard to find at this price point.

Located just minutes from everyday essentials with Sprouts, Walmart, and other retail under 5 minutes away, plus a future Denton ISD high school planned nearby (expected 2027) & Target + Kroger coming in 2026.

If you’re looking for a large lot home, 5 bed, office + media room, modern finishes, quartz countertops, open layout, 3-car garage, move-in ready condition, this one stands out. Search the address on YouTube for a video!
#21239163

Cross Roads

11101 Norcross Drive

5 Beds

4 Baths

3,589 Sq.Ft.

$629,000

MLS#: 21239163

RARE 10+ ACRE WOODED PROPERTY DIRECTLY ON LEWISVILLE LAKE! Set among mature trees and rolling terrain, this remarkable property offers privacy, natural beauty, lake views, and the freedom to create something truly special. Multiple potential build sites provide captivating views of Lewisville Lake, while the native landscape creates a peaceful retreat just minutes from the conveniences of the Metroplex. This property feels like a nature sanctuary that is worlds away from the city. Imagine your custom home tucked among the trees, with expansive windows overlooking the water, nature, and spectacular Texas sunsets. With an agricultural exemption and an exceptionally low tax rate of approximately 1.34%, the property becomes even more attractive for those looking to hold or build. The existing home on the property can be remodeled to provide a place to reside while your build or be the main residence - either way you won't want to be indoors while on this property. Explore, bird watch, listen to the wind amongst the trees, relax, walk down to the water and embrace the peace uniquely found here. No HOA and endless possibilities for a private estate, weekend retreat, or legacy property. A truly rare opportunity to own over 10 acres on Lewisville Lake at an incredible price under $80,000 per acre.
#21376794

Cross Roads

2301 Moseley Road

2 Beds

1 Baths

974 Sq.Ft.

$838,000

MLS#: 21376794

 - property

Send a message

Message successfully sent.

Your message

What is 3 + 4 ?

Reason for contacting?

I agree to receive email communication and understand I can unsubscribe at any time.

I agree to be contacted by Next Level Realty Group via call, email, and text for real estate services. To opt out, you can reply 'stop' at any time or reply 'help' for assistance. You can also click the unsubscribe link in the emails. Message and data rates may apply. Message frequency may vary. Privacy Policy

Sign Out

Virtual Assistant

Would you like to take the next step with this property? We can help you schedule a showing or virtual tour, or send you more details.

Yes, I would like more information.

Thank You for Your Reply, One of Our Agents will contact you as soon as possible

No, maybe later.

Thank you, you can always contact me via email, phone number or through the contact form.

Realhub AI

Lucy - Your AI-Powered Realtor

Update Your Temporary Password

Personalize your search

Enter your email and we'll notify you immediately when new listings match what you're looking for.

or enter email address

Already have an account ? Login here

Continue your home search

I agree to receive communications and understand I can unsubscribe at any time.

I agree to be contacted by Next Level Realty Group via call, email, and text for real estate services. To opt out, you can reply 'stop' at any time or reply 'help' for assistance. You can also click the unsubscribe link in the emails. Message and data rates may apply. Message frequency may vary. Privacy Policy

Already have an account ? Login here

We use cookies

We use cookies primarily for analytics to enhance your experience. By accepting, you agree to our use of these cookies. You can manage your preferences or learn more about our cookies policy.