


Property
Beds
5
Full Baths
4
1/2 Baths
1
Year Built
2020
Sq.Footage
4,344
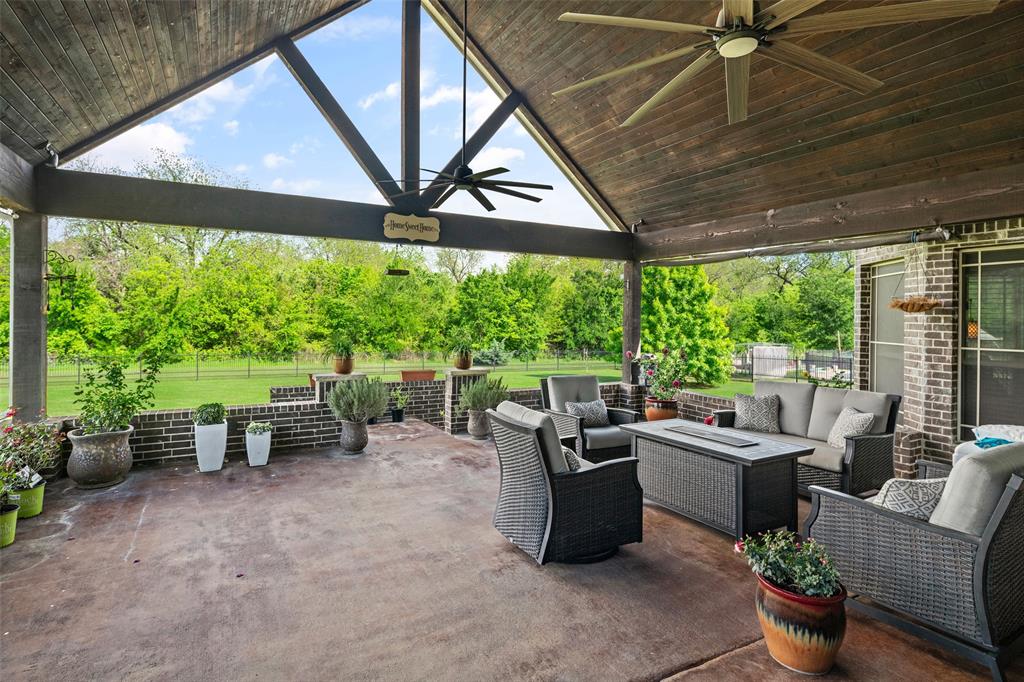
Perfectly positioned on a rare 0.47-acre lot backing to a peaceful greenbelt, creek, and nature preserve, this exceptional Bloomfield home offers the privacy, space, and outdoor lifestyle today's buyers are searching for. The expansive backyard is designed for entertaining with a covered patio and extended two-tier deck featuring dedicated areas for dining, relaxing, and gathering. The lower deck is pre-wired for a hot tub, while the expansive yard offers ample room to create your dream space. Enjoy the privacy of no rear neighbors, a storage shed, RV or boat parking pad, and an oversized 4+ insulated car garage with polyurea floors. Spanning over 4,300 sq. ft. of thoughtfully designed living space, where extensive hand-scraped hardwood floors create warmth and elegance throughout. The open-concept living room impresses with soaring 18 ft ceilings, a floor-to-ceiling stone gas fireplace, and a wall of windows showcasing picturesque backyard views. The gourmet kitchen features Quartz counter-tops, Frigidaire SS appliances and vent hood, gas cooktop, walk-in pantry, and an oversized island. French doors open to a versatile flex room with a walk-in closet, ideal as a home office, fitness room, or playroom. The private first-floor primary suite features electric blackout shades and a tranquil ensuite with dual vanities, a large glass-enclosed shower, and an expansive 17x12 walk-in closet with a custom Elfa organization system. Two additional 1st floor bedrooms share access to a well-appointed full bath. A wrought-iron staircase leads upstairs to an oversized game room and separate media room with surround sound and walk-out attic access, along with 2 split secondary ensuite bedrooms, each with walk-in closets. Designed for today's evolving lifestyles and flexibility, ideal for multi-generational living, extended family, or visiting guests. Luxury finishes, an exceptional floor plan, and one of the community's most desirable oversized lots complete this remarkable home.
Features & Amenities
Interior
-
Other Interior Features
Double Vanity, Kitchen Island, Open Floorplan, Pantry, Vaulted Ceiling(s), Walk-In Closet(s), High Speed Internet, Wired for Sound
-
Total Bedrooms
5
-
Bathrooms
4
-
1/2 Bathrooms
1
-
Basement YN
NO
-
Cooling YN
YES
-
Cooling
Ceiling Fan(s), Central Air, Electric, Zoned
-
Fireplace YN
YES
-
Heating YN
YES
-
Heating
Exhaust Fan, Central, Fireplace(s), Natural Gas, Zoned
-
Pet friendly
N/A
Exterior
-
Garage
Yes
-
Garage spaces
4
-
Construction Materials
Brick, Stone
-
Other Exterior Features
Rain Gutters
-
Parking
Driveway, Garage Door Opener, Garage Faces Front, Oversized, Parking Pad, RV Access/Parking, RV Gated, Tandem, Boat, Attached
-
Patio and Porch Features
Covered, Deck
-
Pool
No
-
Waterfront YN
NO
Area & Lot
-
Lot Features
Few Trees, Interior Lot, Landscaped, Subdivided
-
Lot Size(acres)
0.468
-
Lot Size(square feet)
20,386
-
Property Type
Residential
-
Property Sub Type
Single Family Residence
-
Architectural Style
Traditional
Price
-
Sales Price
$799,900
-
Tax Amount
$11,839
-
Sq. Footage
4,344
-
Price/SqFt
$184
HOA
-
Association
YES
-
Association Fee
$950
-
Association Fee Frequency
Annually
-
Association Fee Includes
N/A
School District
-
Elementary School
Cross Oaks
-
Middle School
Rodriguez
-
High School
Ray Braswell
Property Features
-
Foundation Details
Slab
-
Senior Community YN
NO
-
Sewer
Public Sewer
-
Tax Lot
23
-
Water Source
Public
Schedule a Showing
Showing scheduled successfully.
Mortgage calculator
Estimate your monthly mortgage payment, including the principal and interest, property taxes, and HOA. Adjust the values to generate a more accurate rate.
Your payment
Principal and Interest:
$
Property taxes:
$
HOA fees:
$
Total loan payment:
$
Total interest amount:
$
Location
County
Denton
Elementary School
Cross Oaks
Middle School
Rodriguez
High School
Ray Braswell
Listing Courtesy of Amy Maynard , EXP REALTY
RealHub Information is provided exclusively for consumers' personal, non-commercial use, and it may not be used for any purpose other than to identify prospective properties consumers may be interested in purchasing. All information deemed reliable but not guaranteed and should be independently verified. All properties are subject to prior sale, change or withdrawal. RealHub website owner shall not be responsible for any typographical errors, misinformation, misprints and shall be held totally harmless.

AGENT
Joe Boston
Call Joe today to schedule a private showing.

* Listings on this website come from the FMLS IDX Compilation and may be held by brokerage firms other than the owner of this website. The listing brokerage is identified in any listing details. Information is deemed reliable but is not guaranteed. If you believe any FMLS listing contains material that infringes your copyrighted work please click here to review our DMCA policy and learn how to submit a takedown request.© 2024 FMLS.
Related Properties

Cross Roads
1511 Keyes Lane
3 Beds
3 Baths
2,115 Sq.Ft.
$719,000
MLS#: 21182188

Cross Roads
1085 Timber Ridge Trail
4 Beds
3 Baths
3,298 Sq.Ft.
$925,000
MLS#: 21310297

Cross Roads
1450 Woodland Drive
3 Beds
2 Baths
2,802 Sq.Ft.
$880,000
MLS#: 21178937

Cross Roads
101 W Oak Shores Drive
4 Beds
3 Baths
2,733 Sq.Ft.
$799,900
MLS#: 21259084
Cross Roads
145 Las Colinas Trail
5 Beds
3 Baths
4,327 Sq.Ft.
$819,900
MLS#: 21217767

Cross Roads
186 Las Colinas Trail
4 Beds
3 Baths
3,457 Sq.Ft.
$765,000
MLS#: 21281810
