Features & Amenities

Interior

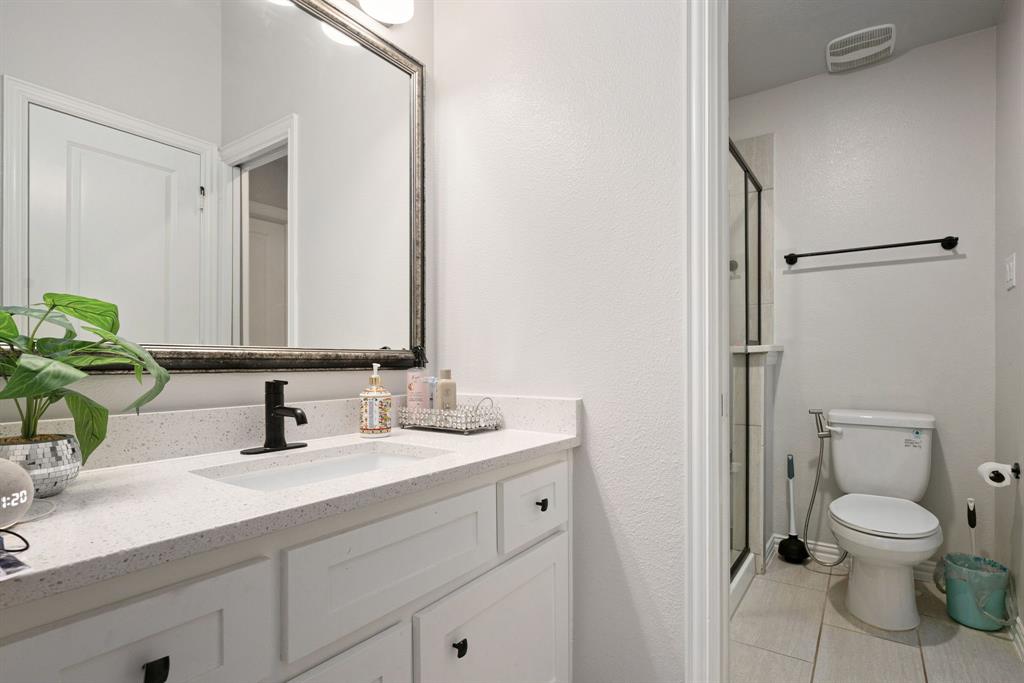
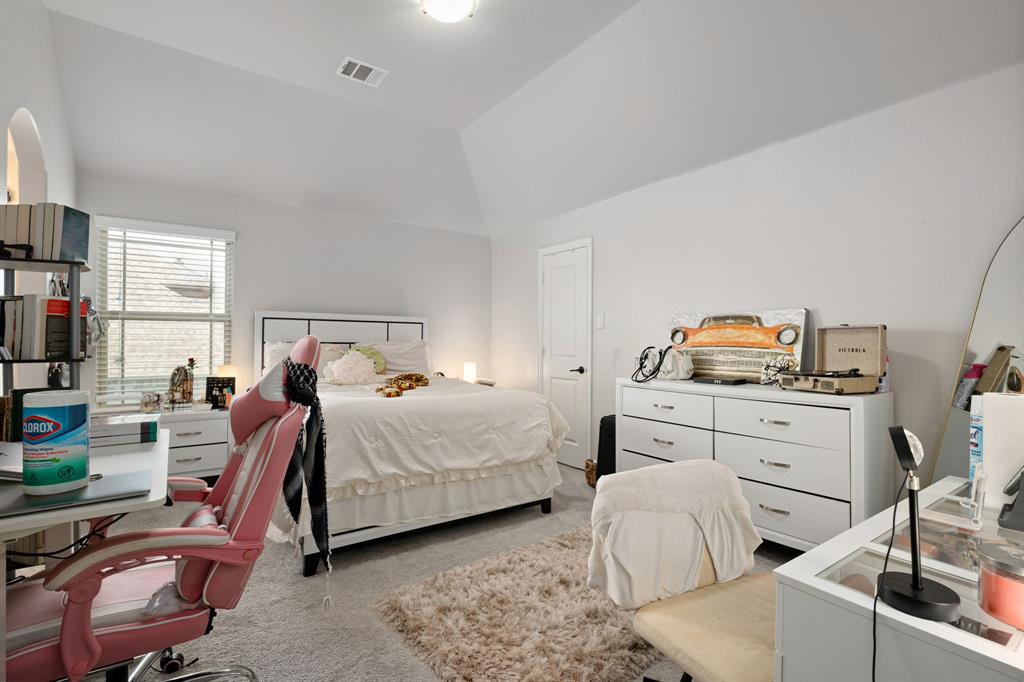
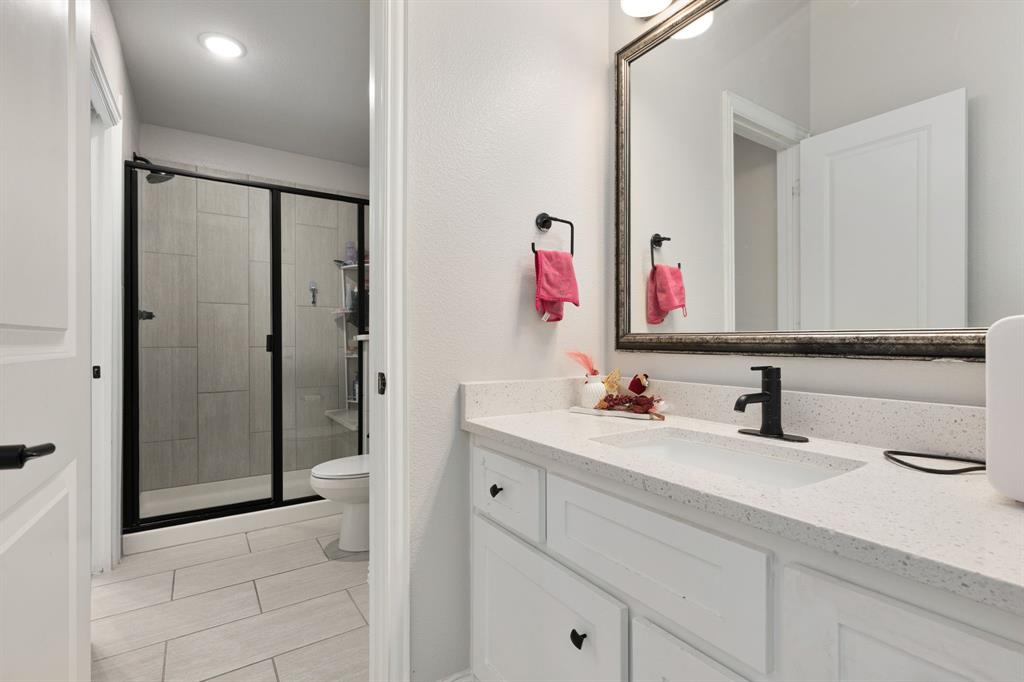
  • Other Interior Features

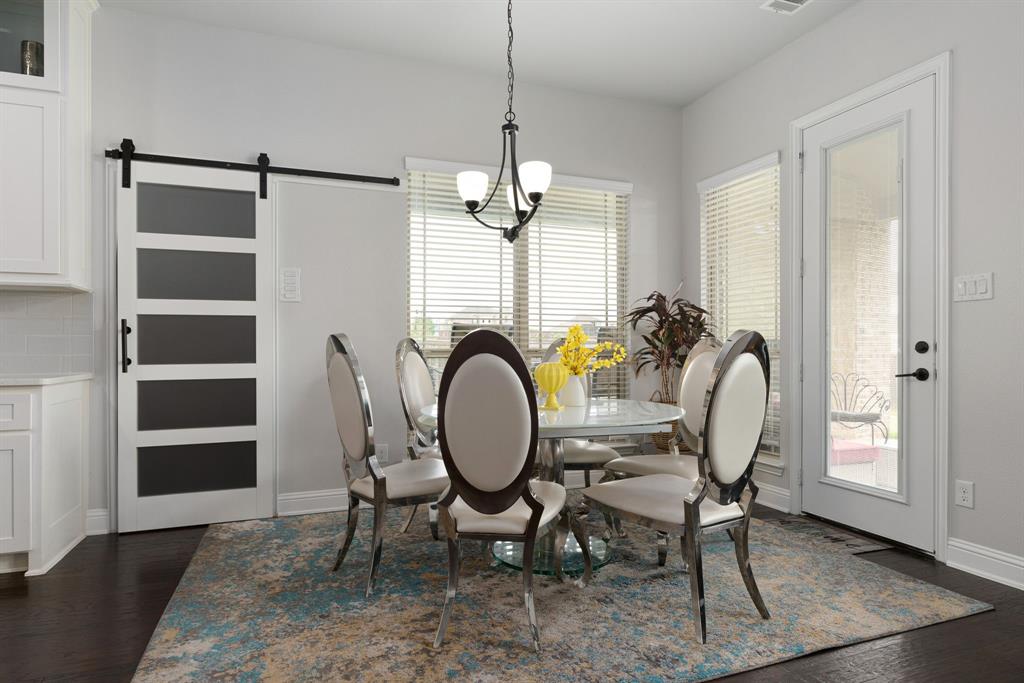
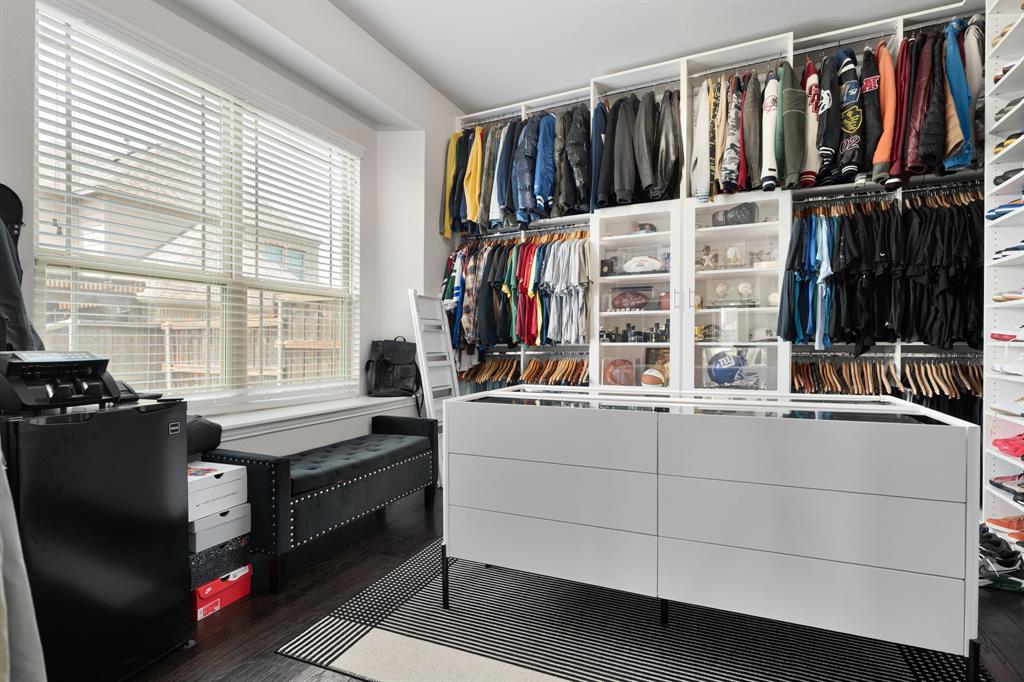
    Eat-in Kitchen, Granite Counters, Kitchen Island, Pantry, Vaulted Ceiling(s), Walk-In Closet(s), Wet Bar, High Speed Internet

  • Total Bedrooms

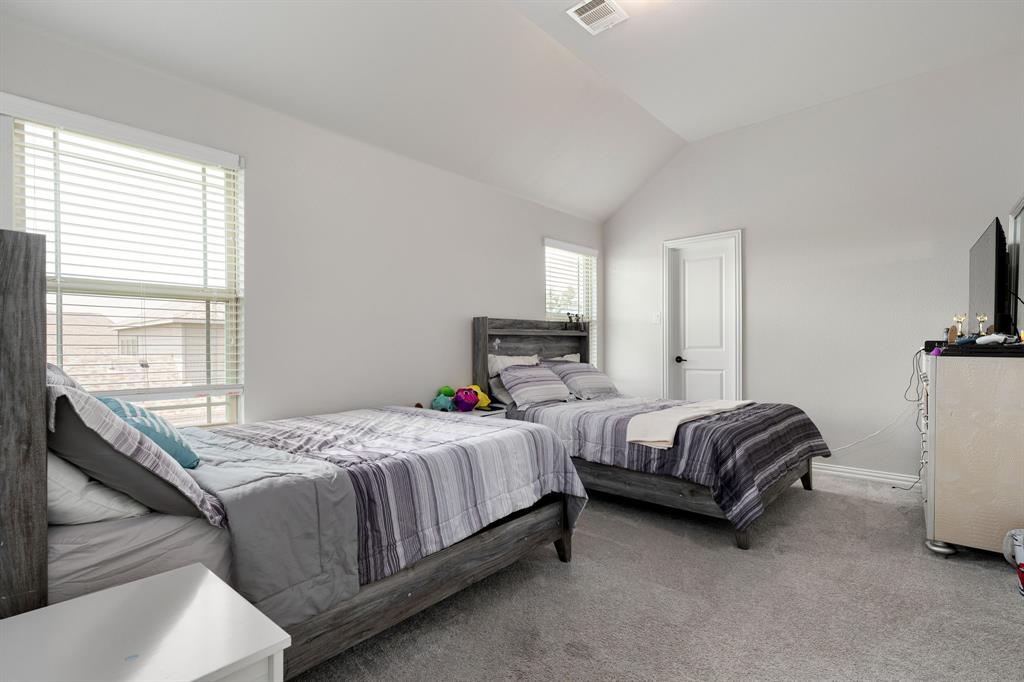
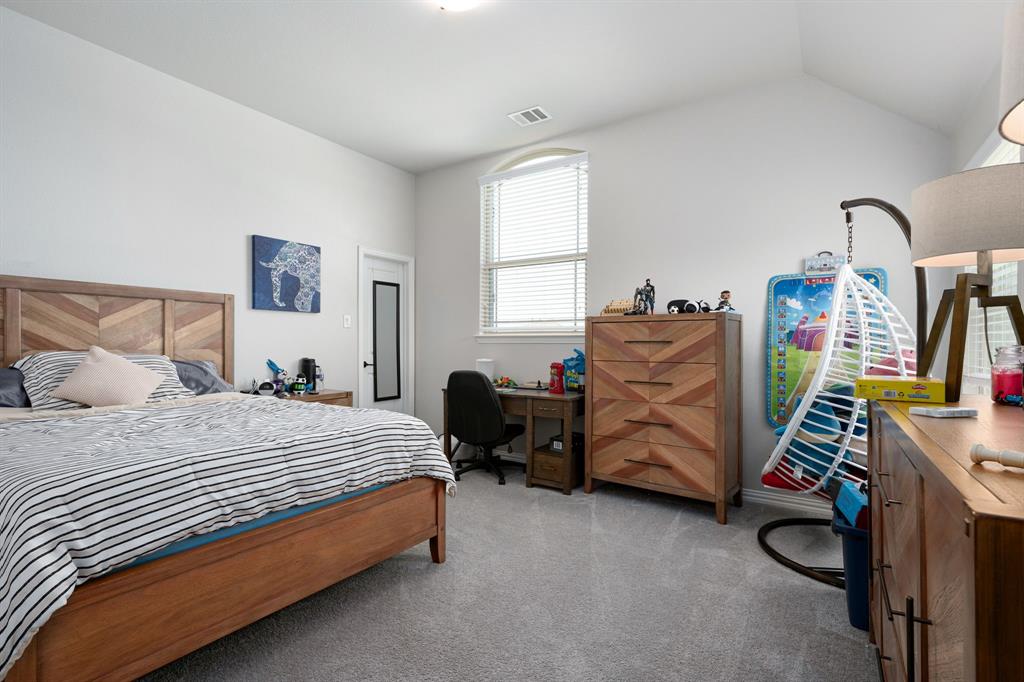
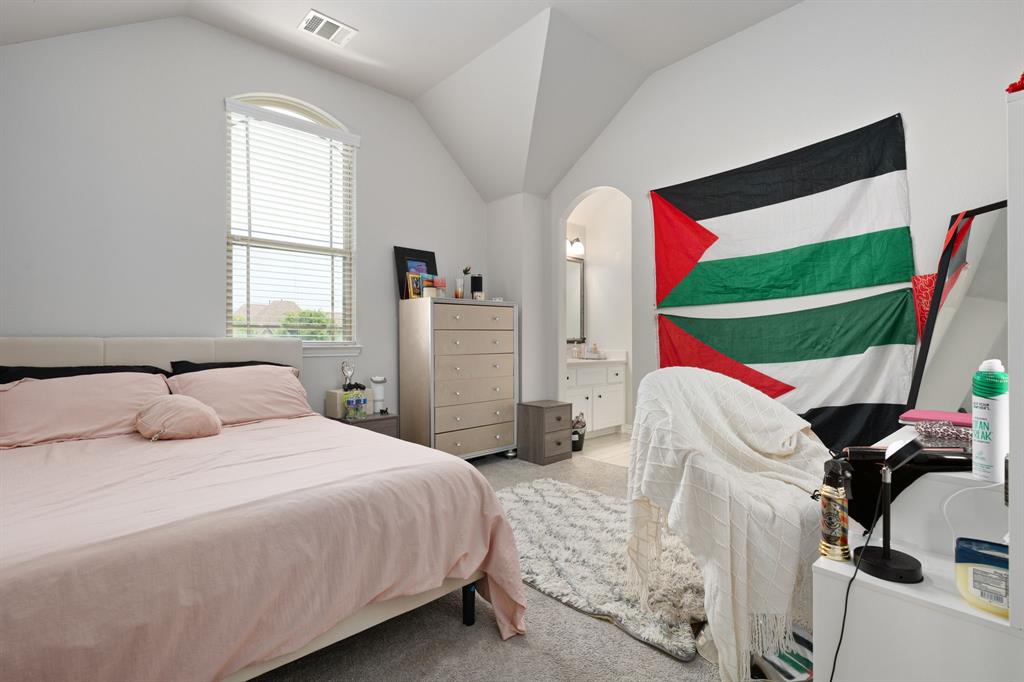
    5

  • Bathrooms

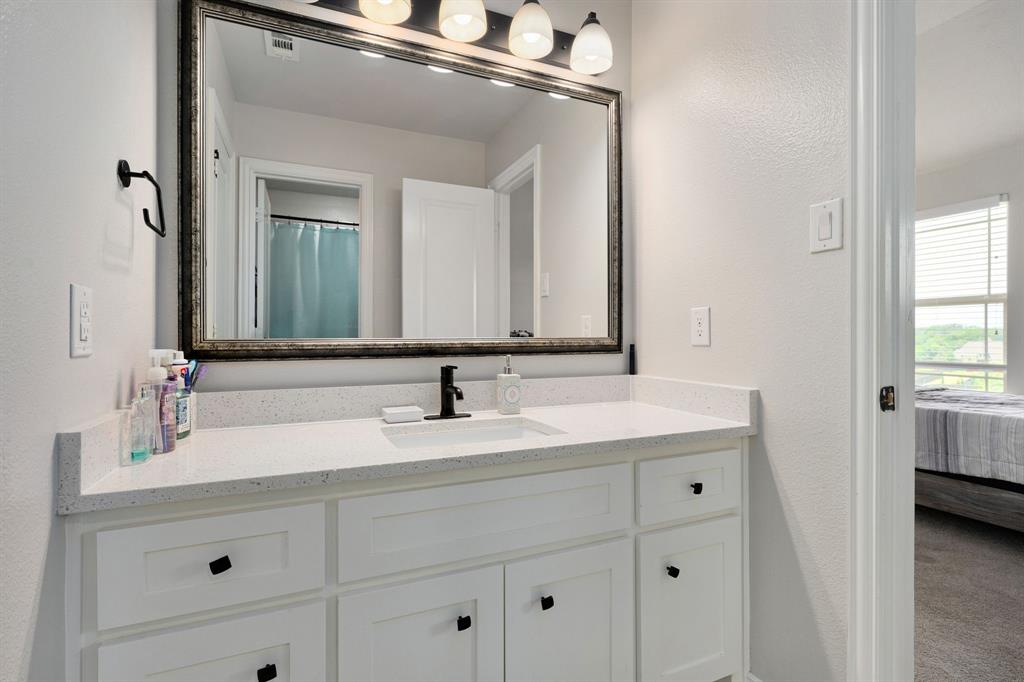
    4

  • Basement YN

    NO

  • Cooling YN

    YES

  • Cooling

    Ceiling Fan(s), Central Air

  • Fireplace YN

    YES

  • Heating YN

    YES

  • Heating

    Exhaust Fan, Central, Natural Gas

  • Pet friendly

    N/A

Exterior

  • Garage

    Yes

  • Garage spaces

    3

  • Construction Materials

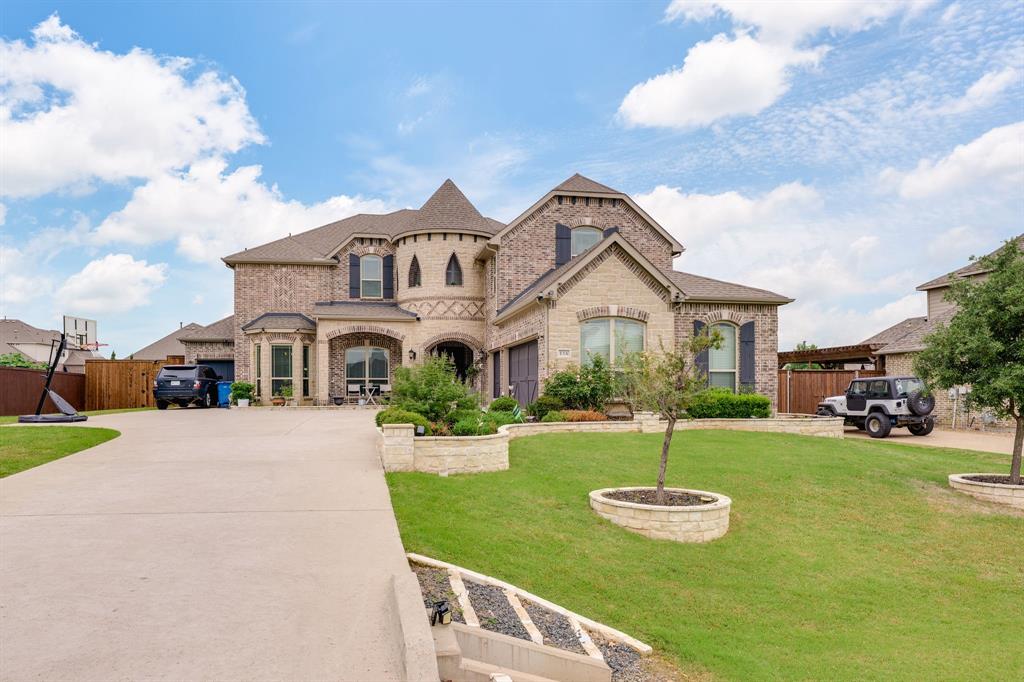
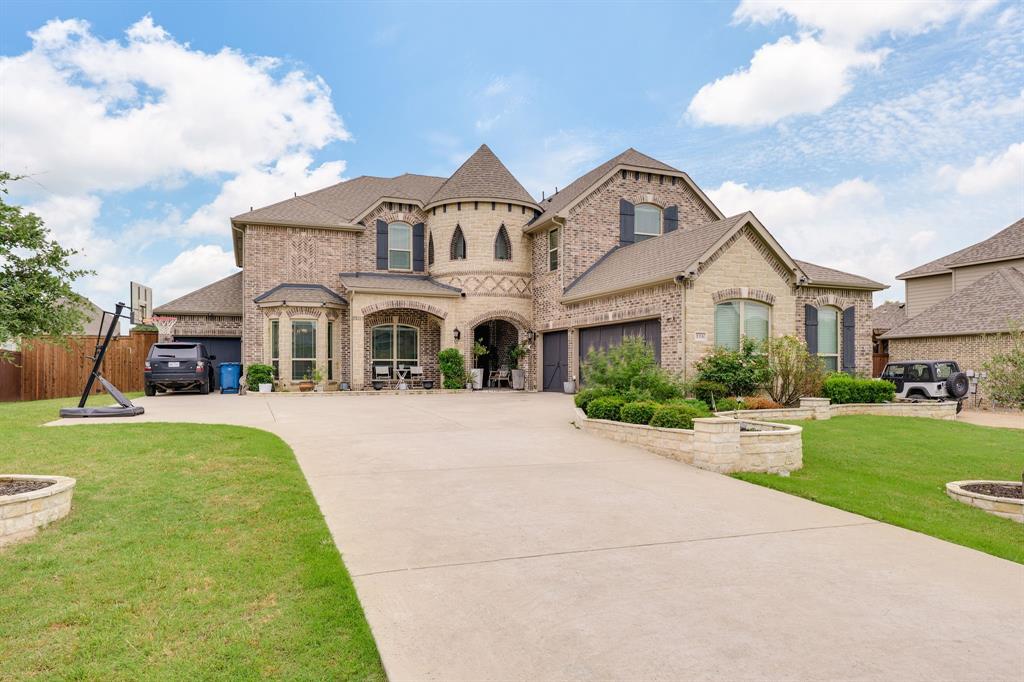
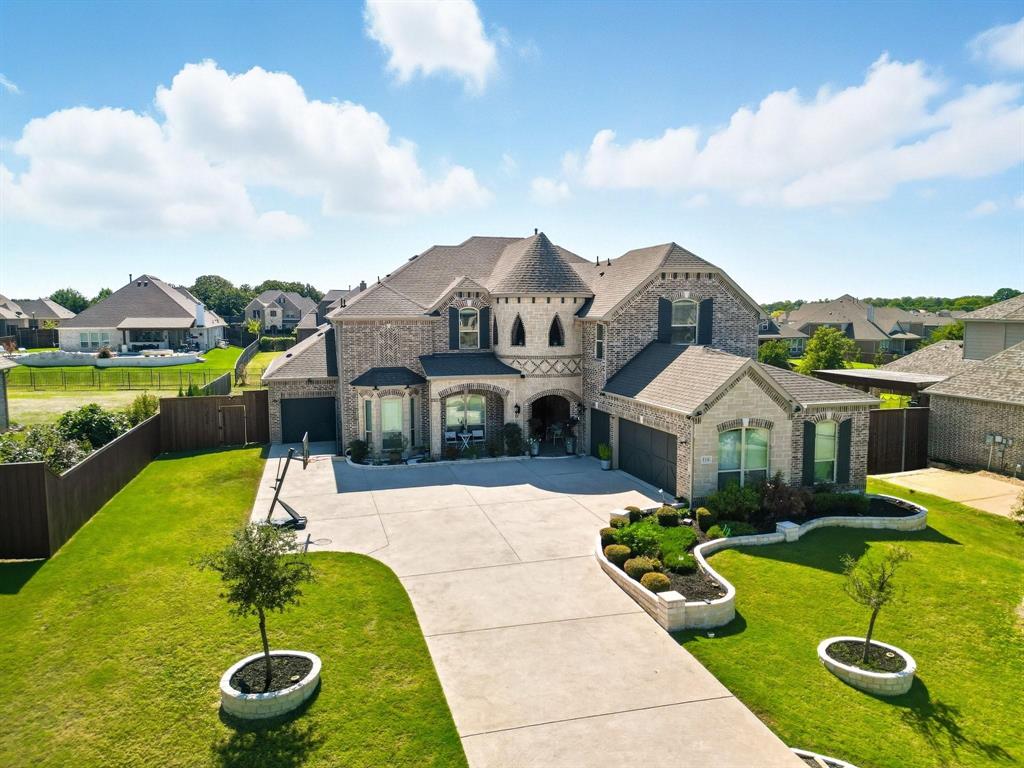
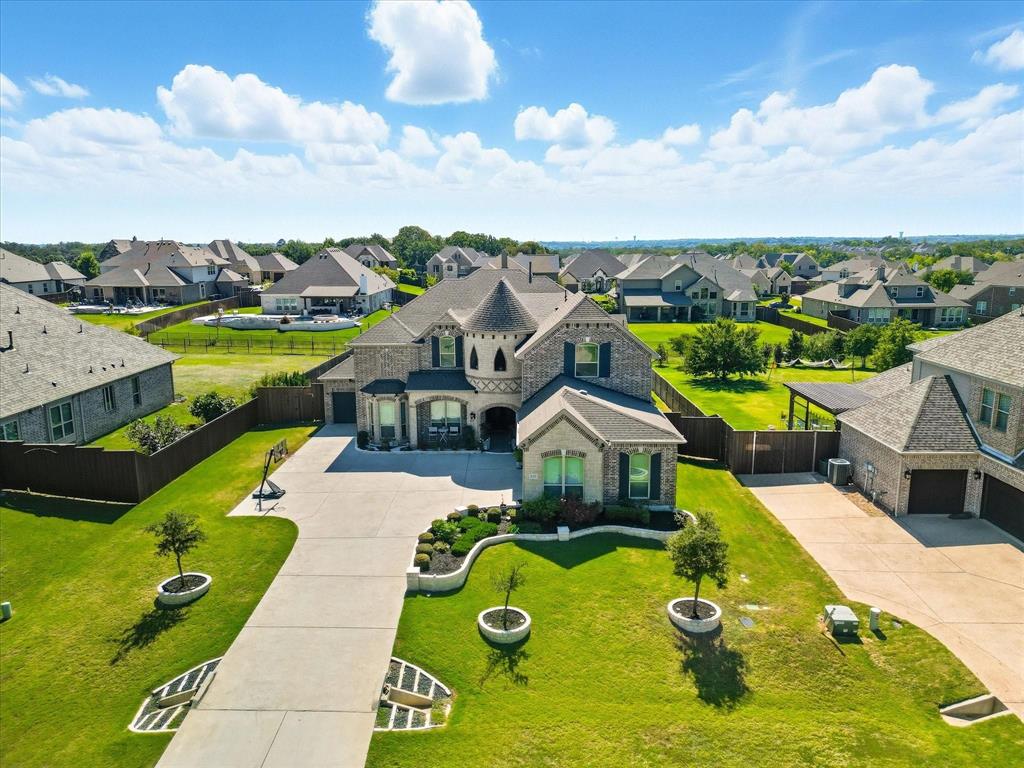
    Brick

  • Other Exterior Features

    Outdoor Grill

  • Parking

    Driveway, Garage, Garage Door Opener, Garage Faces Front, Golf Cart Garage, Attached

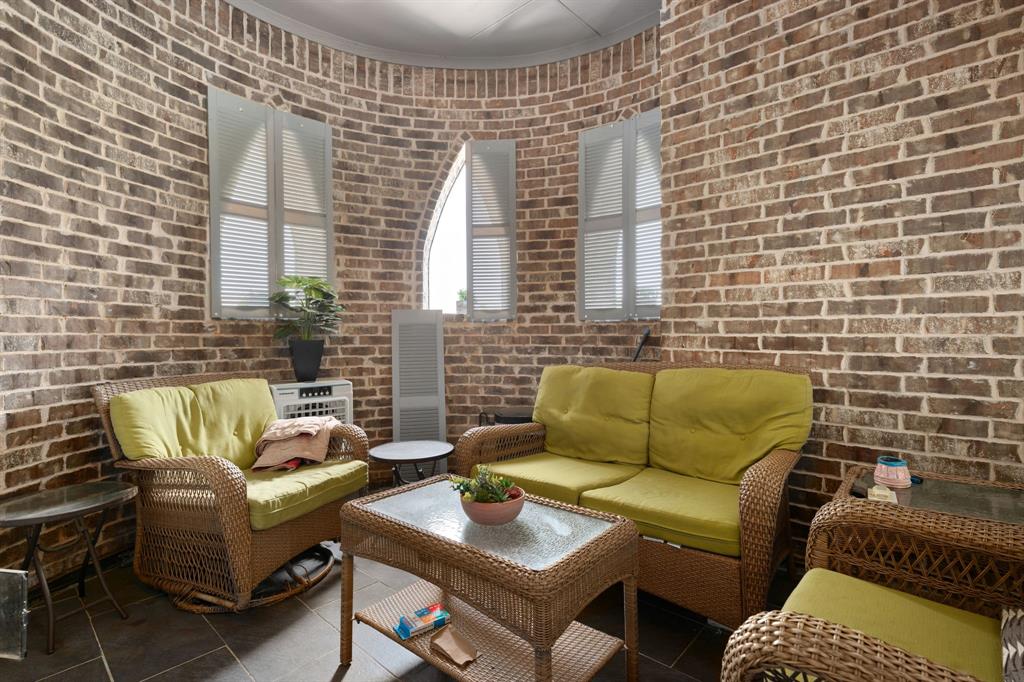
  • Patio and Porch Features

    Covered

  • Pool

    No

  • Waterfront YN

    NO

Area & Lot

  • Lot Features

    Interior Lot, Landscaped

  • Lot Size(acres)

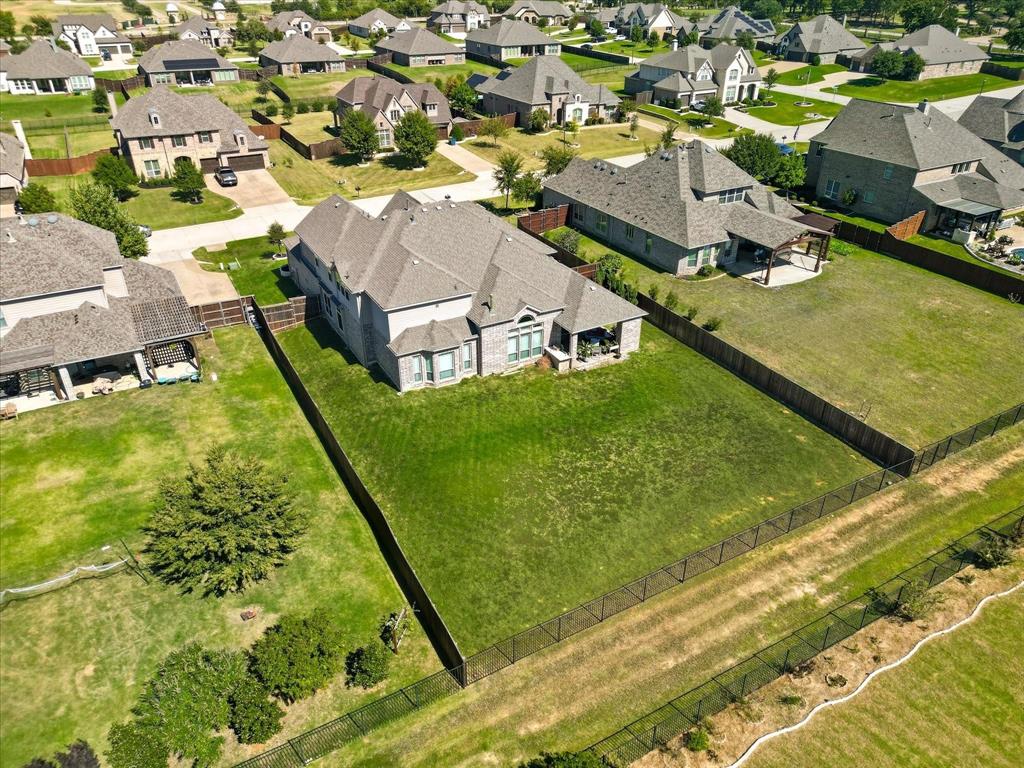
    0.436

  • Lot Size(square feet)

    18,992

  • Property Type

    Residential

  • Property Sub Type

    Single Family Residence

  • Architectural Style

    Traditional

Price

  • Sales Price

    $920,000

  • Tax Amount

    $14,474

  • Sq. Footage

    4,454

  • Price/SqFt

    $206

HOA

  • Association

    YES

  • Association Fee

    $950

  • Association Fee Frequency

    Annually

  • Association Fee Includes

    N/A

School District

  • Elementary School

    Corinth

  • Middle School

    Lake Dallas

  • High School

    Lake Dallas

Property Features

  • Foundation Details

    Slab

  • Sewer

    Public Sewer

  • Tax Lot

    6

  • Water Source

    Public

Schedule a Showing

Showing scheduled successfully.

<
>
IN PERSON
VIA CHAT

What is 3 + 4 ?


Change time

Mortgage calculator

Estimate your monthly mortgage payment, including the principal and interest, property taxes, and HOA. Adjust the values to generate a more accurate rate.

Your payment

Principal and Interest:

$

Property taxes:

$

HOA fees:

$

Total loan payment:

$

Total interest amount:

$

Location

County

Denton

Elementary School

Corinth

Middle School

Lake Dallas

High School

Lake Dallas

Listing Courtesy of Santos Jovel, JPAR North Metro

RealHub Information is provided exclusively for consumers' personal, non-commercial use, and it may not be used for any purpose other than to identify prospective properties consumers may be interested in purchasing. All information deemed reliable but not guaranteed and should be independently verified. All properties are subject to prior sale, change or withdrawal. RealHub website owner shall not be responsible for any typographical errors, misinformation, misprints and shall be held totally harmless.

Agent Joe Boston

AGENT

Joe Boston

Call Joe today to schedule a private showing.


* Listings on this website come from the FMLS IDX Compilation and may be held by brokerage firms other than the owner of this website. The listing brokerage is identified in any listing details. Information is deemed reliable but is not guaranteed. If you believe any FMLS listing contains material that infringes your copyrighted work please click here to review our DMCA policy and learn how to submit a takedown request.© 2024 FMLS.
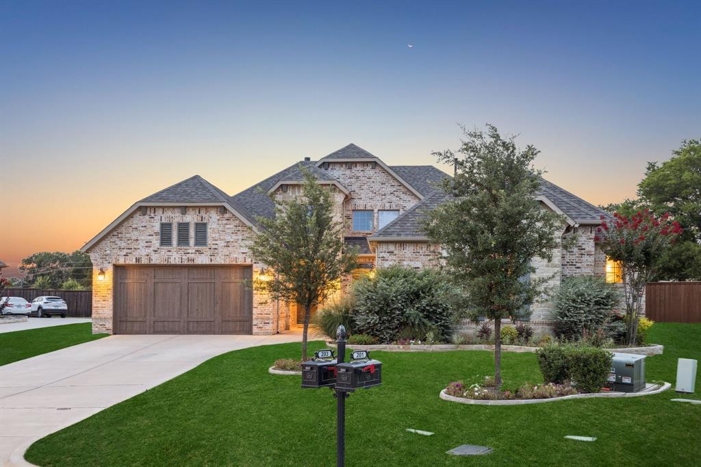
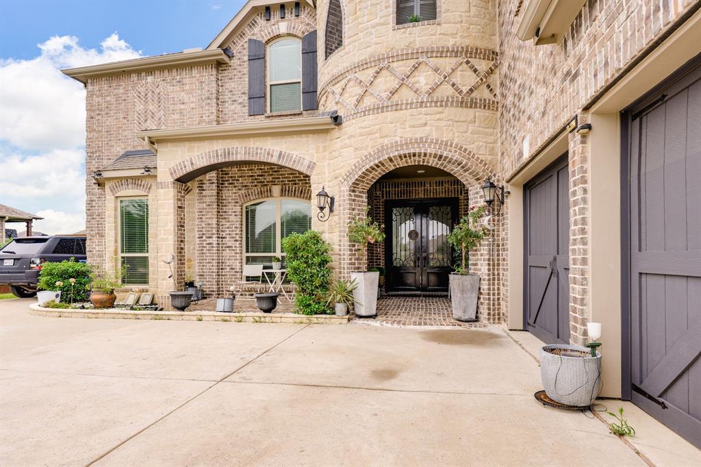
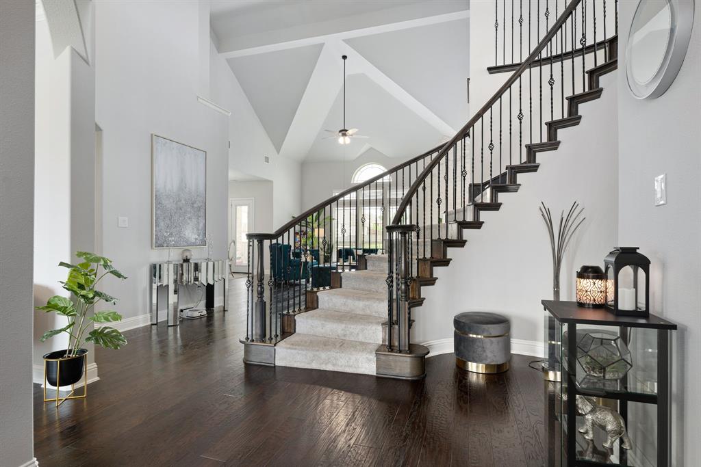
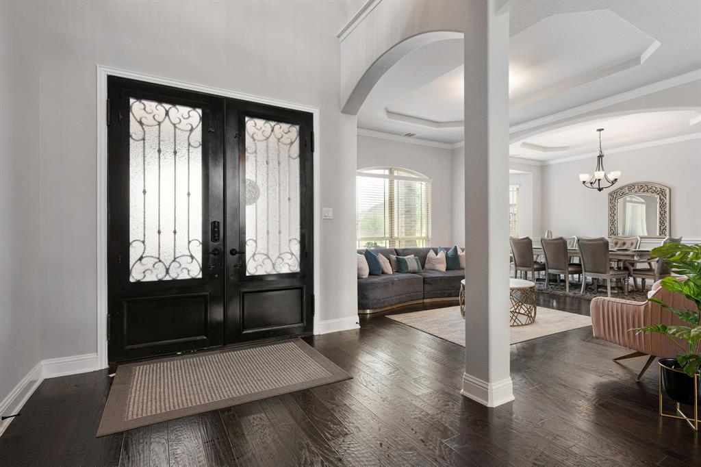
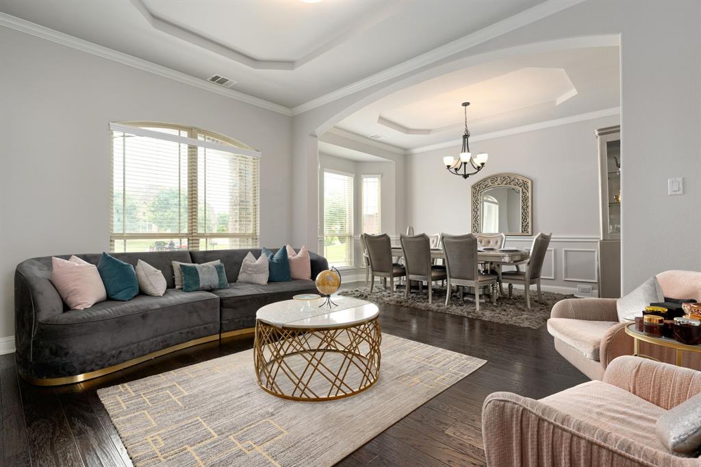
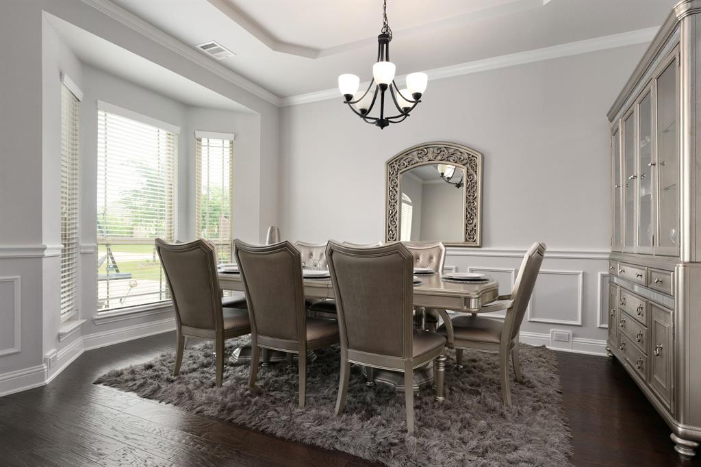
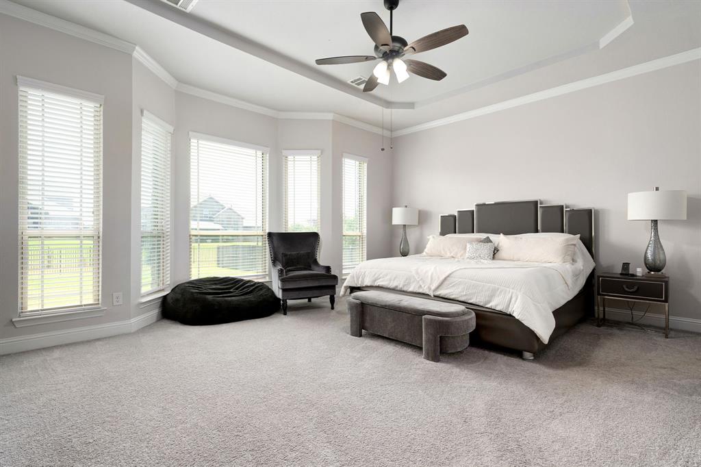
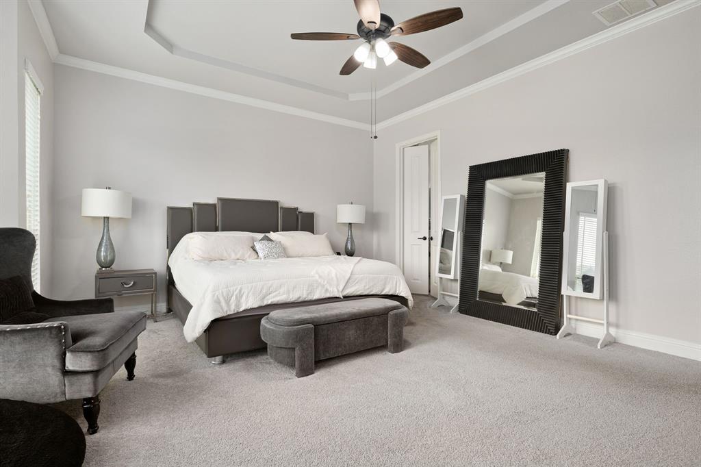
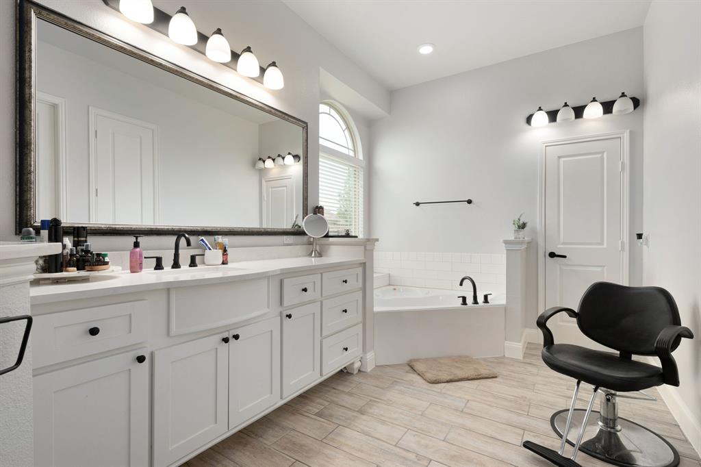
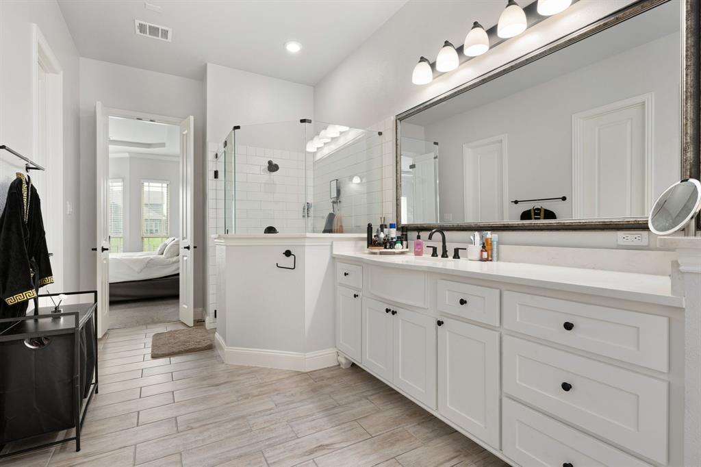
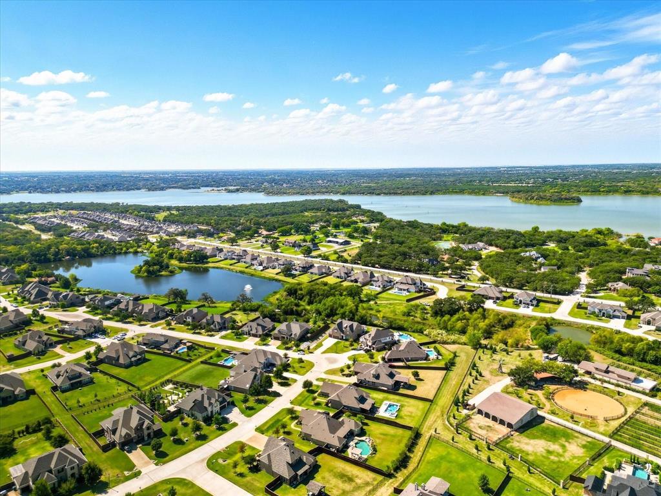
Gorgeous luxury Grand home nestled on an oversized, nearly half-acre lot in the highly desirable equestrian community of Steeplechase, just minutes from Highway 35. Thoughtfully designed with exceptional craftsmanship and upscale finishes throughout, this residence seamlessly blends elegance, comfort, and functionality.

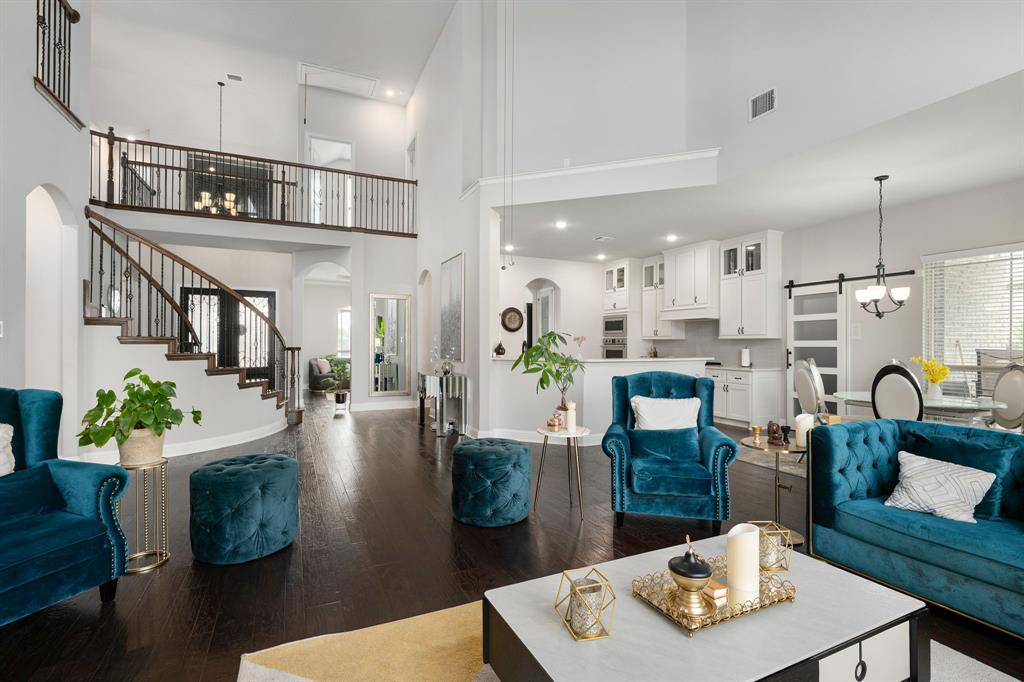
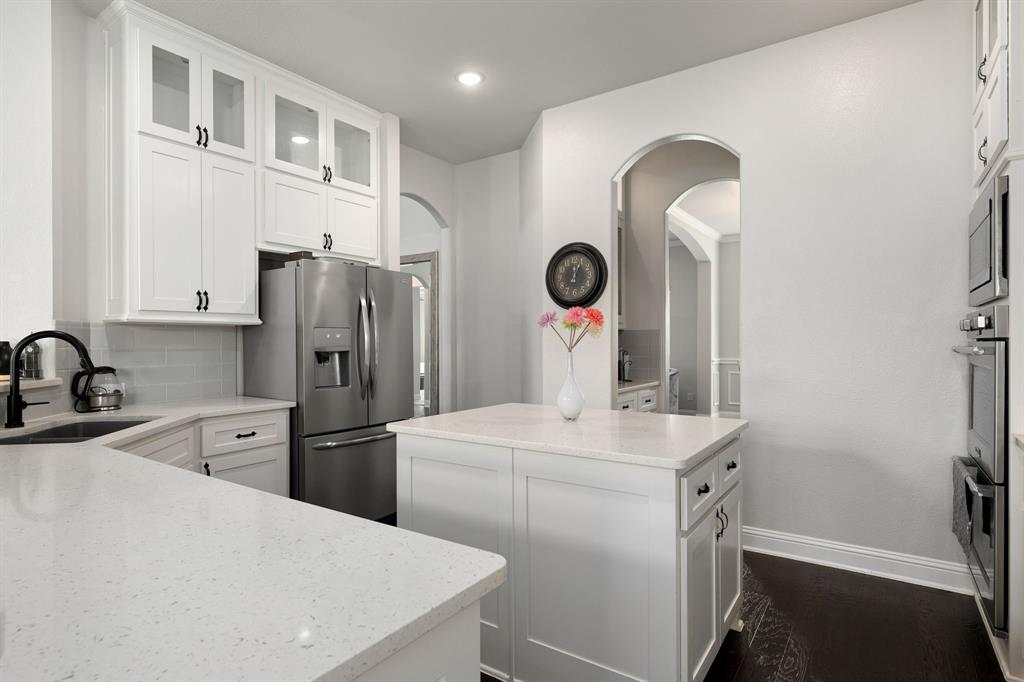
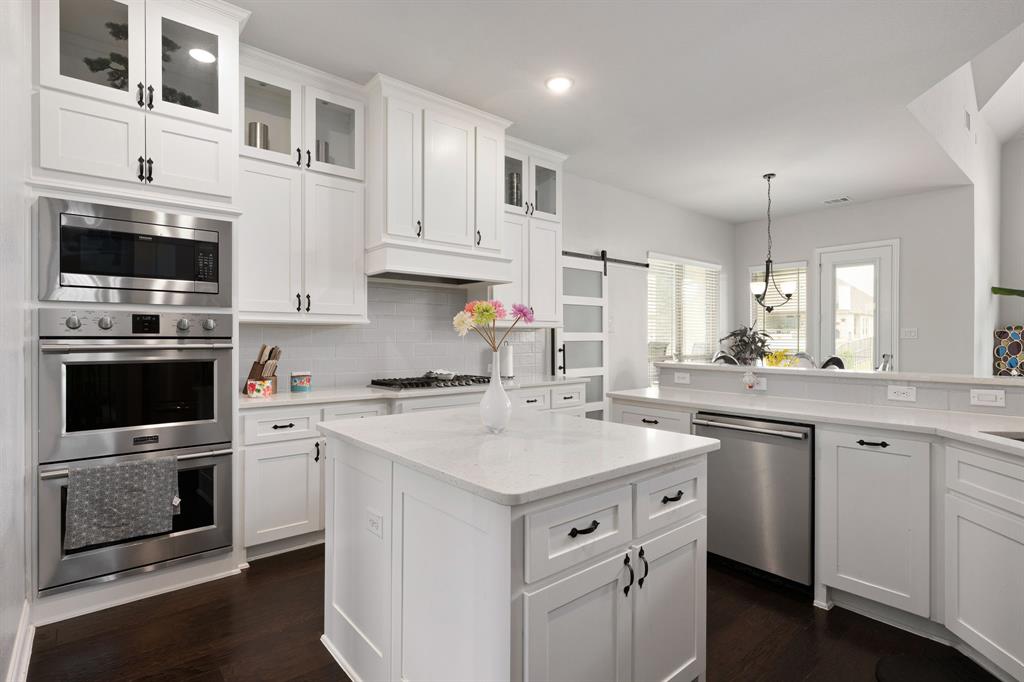
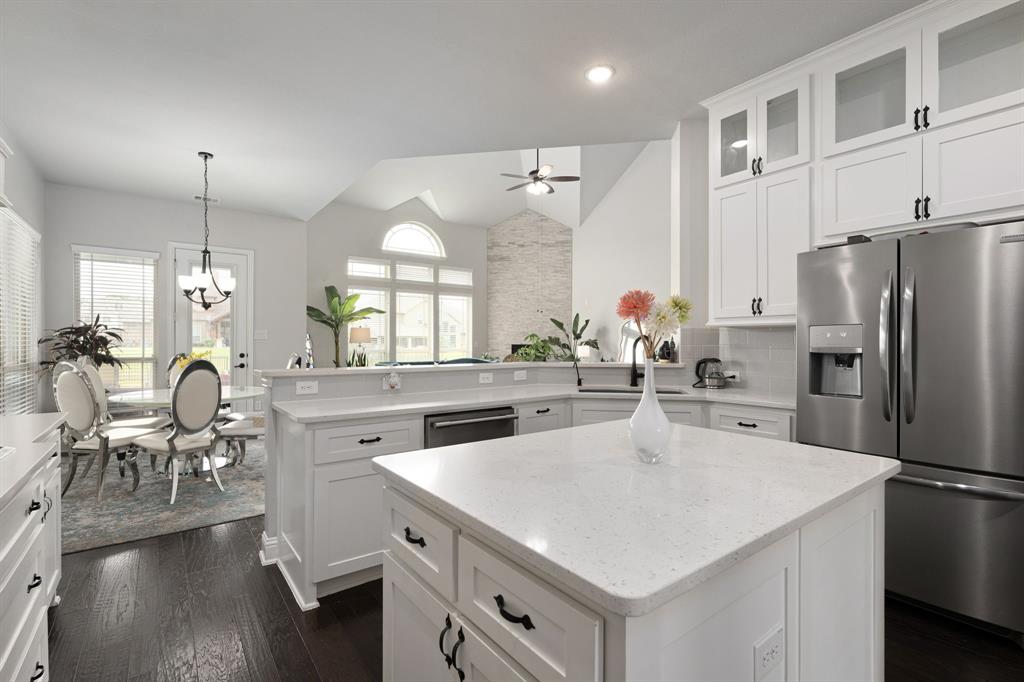
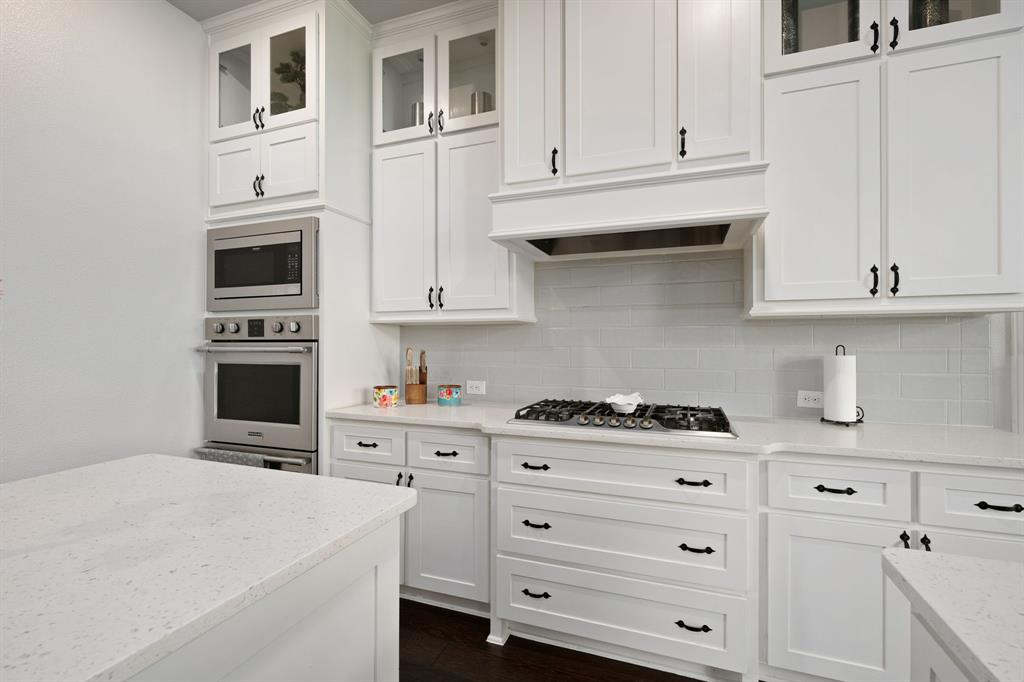
The gourmet kitchen is truly the heart of the home, featuring custom ceiling-height cabinetry, an expansive walk-in pantry, and a spacious butler’s pantry for effortless entertaining and storage. Culinary enthusiasts will appreciate the double ovens, designer vent hood, and 5-burner gas cooktop, all perfectly positioned within the open-concept layout.Gated community. 

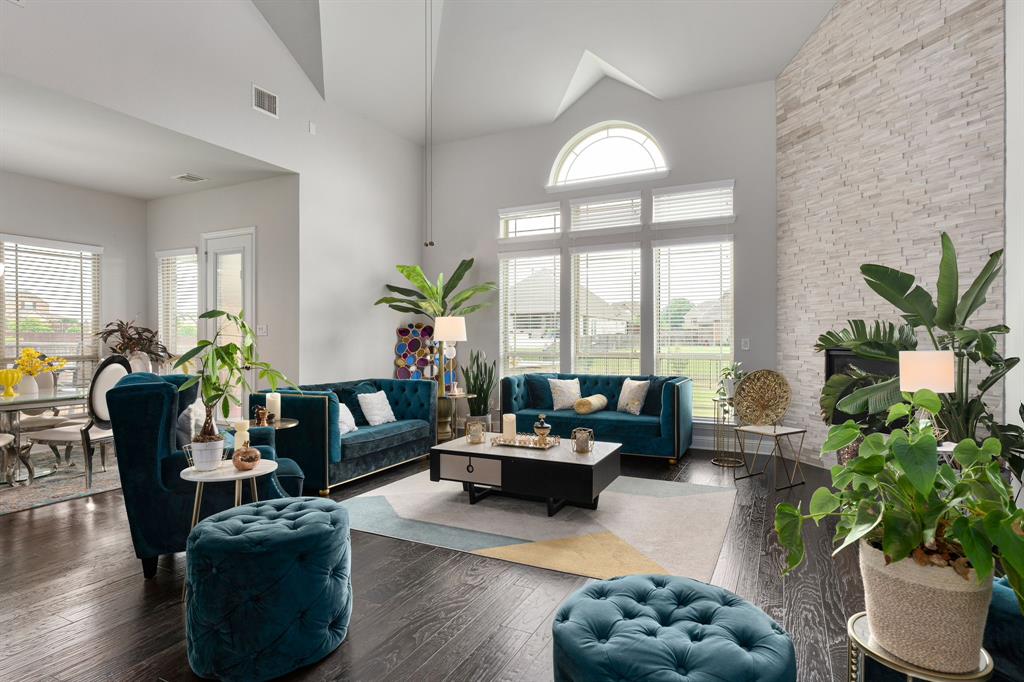
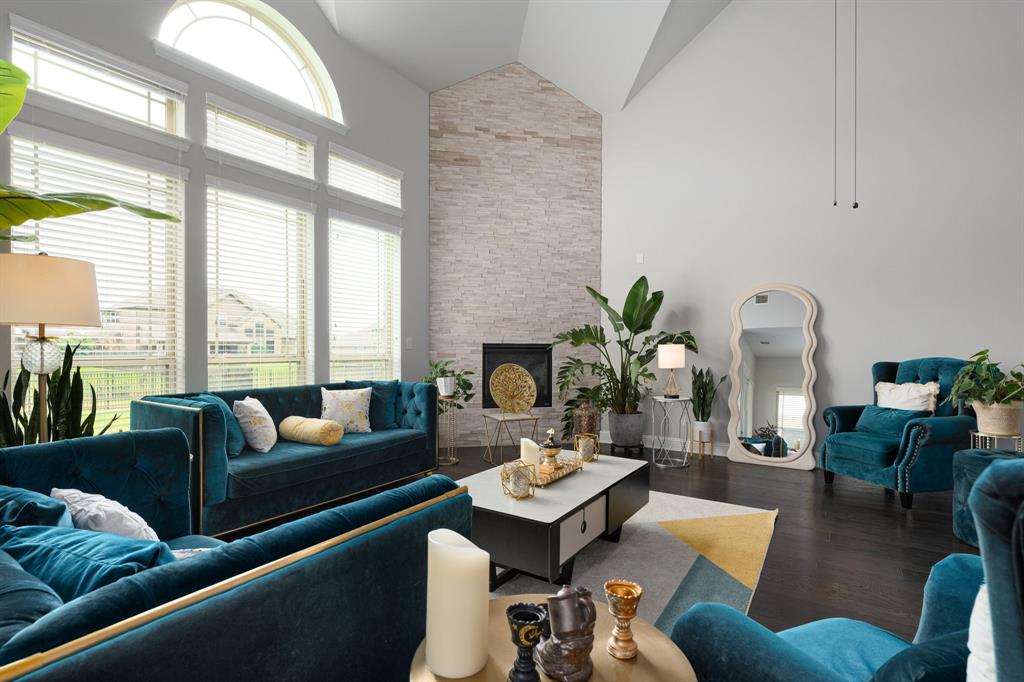
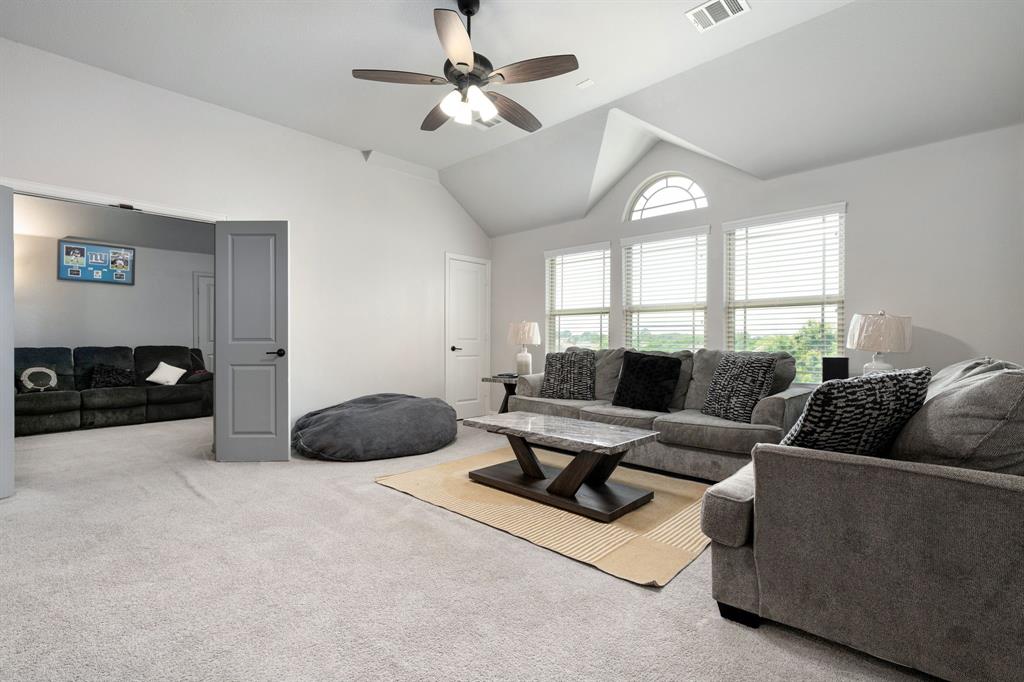
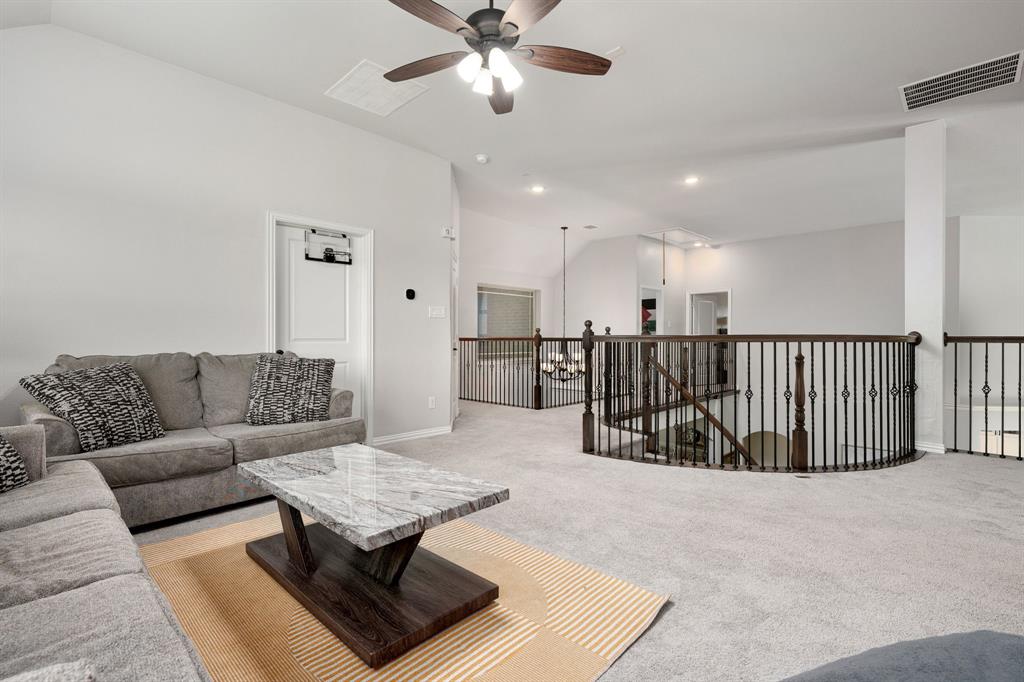
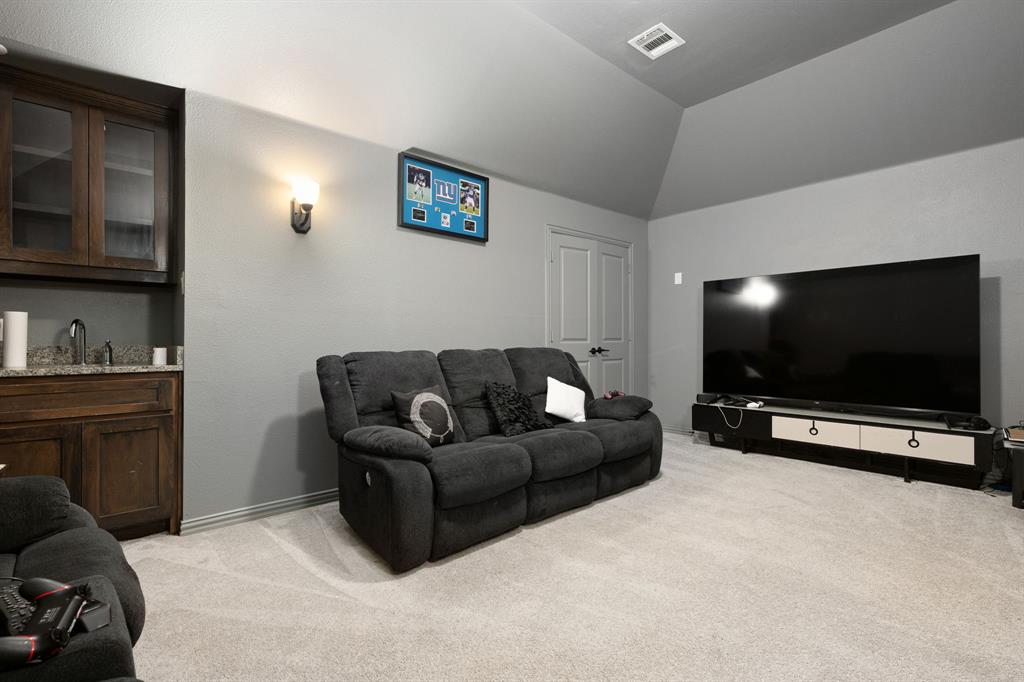
The main living area impresses with soaring style, highlighted by 8-foot doors and a stunning statement fireplace that creates a warm yet sophisticated atmosphere. Upstairs, enjoy endless entertainment possibilities with a spacious game room, media room prewired for surround sound, and a private balcony patio ideal for relaxing evenings under the stars.

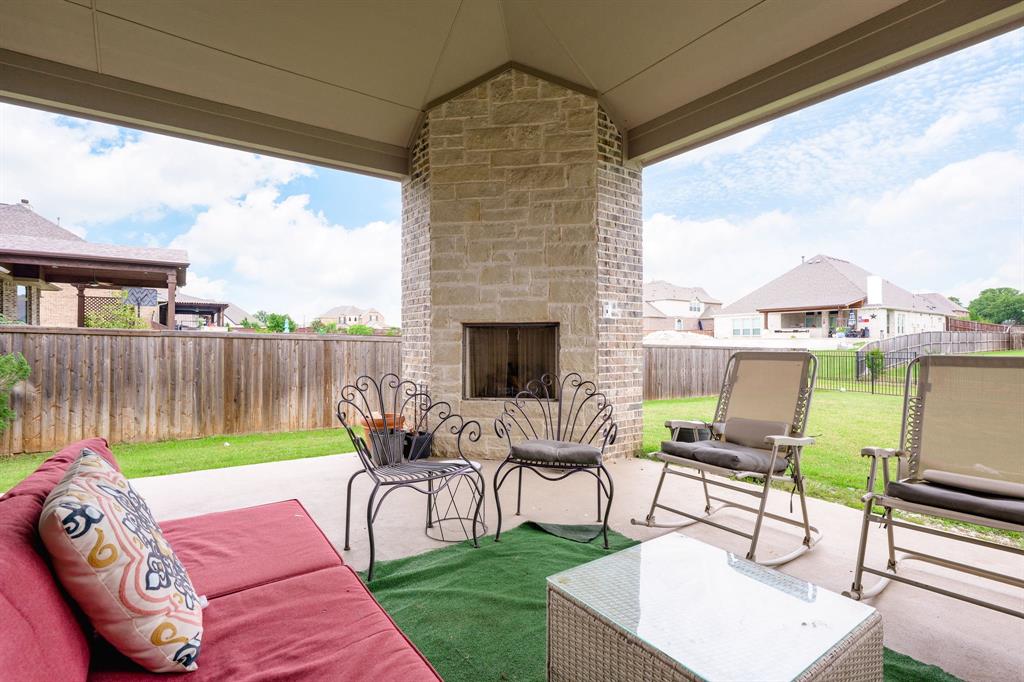
Step outside to your own backyard retreat featuring an oversized covered patio complete with a cozy fireplace and built-in grill—perfect for year-round gatherings. The expansive backyard offers ample room for a future pool, play space, or beautifully landscaped garden oasis.

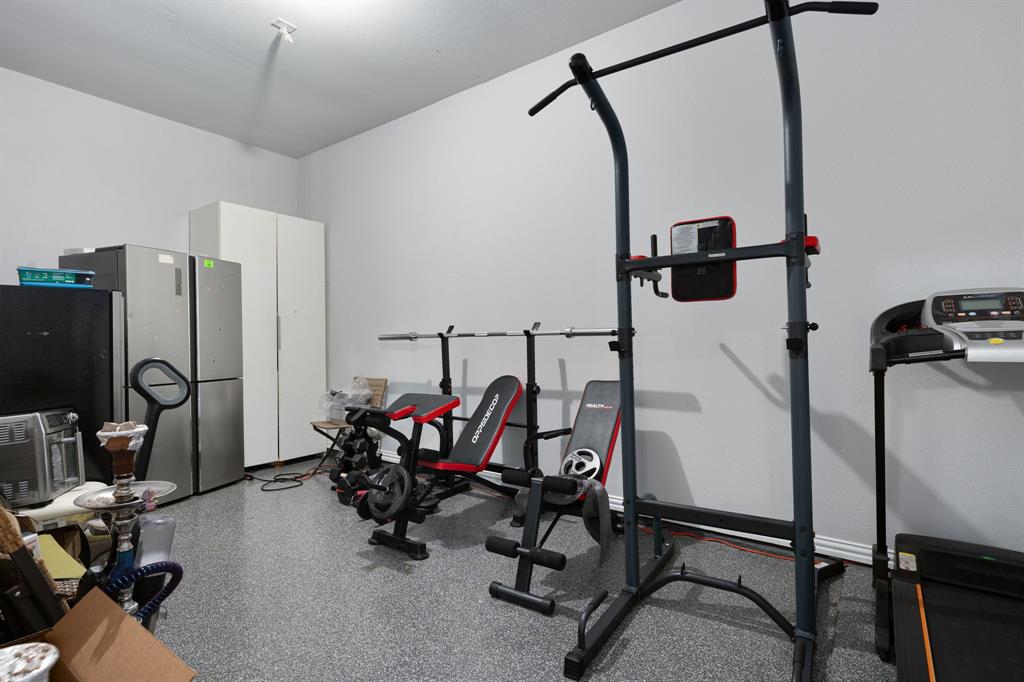
The 3-car garage is equally impressive with epoxy flooring.

Loaded with premium upgrades and designer touches, this exceptional property offers luxury living, generous space, and an unbeatable location in one of the area’s most sought-after communities. Home faces east.

116 Thoroughbred Drive

Message successfully sent.

What would you like to know?

What is 3 + 4 ?

I agree to receive email communication and understand I can unsubscribe at any time.

I agree to be contacted by Next Level Realty Group via call, email, and text for real estate services. To opt out, you can reply 'stop' at any time or reply 'help' for assistance. You can also click the unsubscribe link in the emails. Message and data rates may apply. Message frequency may vary. Privacy Policy

Related Properties

NOW OFFERING A PRIVACY LANDSCAPING ALLOWANCE-BUDGET FOR BUYERS! Set on an impressive half-acre cul-de-sac lot in the desirable Steeplechase neighborhood, this newer single-story residence offers exceptional space, an oversized THREE car garage + a HUGE backyard w-incredible potential. Expansive outdoor area provides plenty of room for a future pool, outdoor kitchen, sports court or more! A covered patio & enormous grassy yard create the perfect canvas for bringing your dream backyard to life. Inside, a refined formal living features tray ceilings & rich plank HW floors, while a private study tucked behind the entry provides an ideal work-from-home setting. Open-concept main living area centers around a spacious family room w-a decorative fireplace & wood mantel, flowing effortlessly into the bright breakfast nook & well-appointed kitchen. Designed for both everyday living & entertaining, the kitchen offers a generous island, granite countertops, SS apps, dual ovens, gas cooktop + abundant storage. A versatile game room with backyard views provides additional living space and could easily function as a media room, playroom, or second gathering area. The spacious primary suite features a wall of windows and a private bath with a garden tub, separate shower, chevron-pattern tile flooring, dual vanities, and a walk-in closet. Secondary bedrooms are generously sized, complemented by a practical mudroom with built-in storage, a well-equipped utility room with cabinetry, and thoughtful storage throughout. The combination of newer single-story construction, a coveted half-acre cul-de-sac setting, three-car garage, and exceptionally large backyard with room to create the ultimate outdoor retreat makes this property a rare opportunity. Imagine adding a sparkling pool, outdoor kitchen, sports court, fire pit, or all of the above, there is room to make it your own! Steeplechase residents also enjoy a neighborhood lake, resort-style pool, jogging trails, park, and fishing areas.
#21166880

Hickory Creek

203 Citation Lane

4 Beds

3 Baths

3,275 Sq.Ft.

$749,990

MLS#: 21166880

Rare opportunity to live by the lake on .6 acre with home & guest house! So many possibilities! Live in the main house & have family or friends stay in the other or rent it out for extra income. Looking for an investment property? Rent both out! Property is currently a successful AIRBNB with a 5 star rating & licensed up to 14 guests. Owners planned to move in & have put in $330k in renovations completed 2.26. Their change of plans is your gain. Its now a beautiful midcentury modern inspired home with all the luxuries you'd expect in new construction. HVAC systems, floor to ceiling windows, electrical, plumbing all redone. High end appliances & finishes plus conveniences like charging stations, appliance garage & beverage station. Both homes are single story separated by the large, private yard. Main house is approx 2400sf & the guest house is approx 780sf. The compound is located directly across the street from the community access to Lake Lewisville. Enjoy beautiful sunsets over the lake from your livingroom, or grab your golf cart, put your kayak or paddle board in & enjoy walks along the water's edge. Trailer your boat & use the ramp or buy a slip in the community boat dock when one comes available. They are only available to owners in the neighborhood. Boat & RV parking onsite. The main house has a large covered porch with room for a table overlooking the lake plus a fabulous floorplan. Open-concept great room with seating for 18 between the dining table & oversized island, creating the perfect space for meals, games & conversation. Unwind in the spa-inspired primary suite with its extra-deep soaking tub & spacious wet-room shower. All secondary bedrooms feature queen or double bunk beds. Every bed includes its own reading light, charging outlet & bedside ledge. The guest house is self contained with full kitchen, laundry a beautiful living space & bedroom. Conveniently Close to I35, DFW airport, Frisco,Grandscape & Dallas. Come live the lake life now!
#21375737

Hickory Creek

120 Wild Oak Lane

4 Beds

3 Baths

3,162 Sq.Ft.

$949,000

MLS#: 21375737

Tucked away in the peaceful Shadow Creek Estates community of Hickory Creek, 304 Kellan Ct is a home made for gathering, relaxing, and enjoying the spaces in between. The heart of the home is an open living and kitchen area anchored by a large island, creating an easy gathering place for morning coffee, casual meals, or entertaining friends. Vaulted ceilings and a gas fireplace add character to the living space, while a breakfast nook, separate dining room, and private office with French doors provide room for both everyday routines and special occasions.

Three bedrooms and 3.5 baths offer flexibility, with en-suite baths in both the primary suite and one secondary bedroom. Upstairs, the game room and half bath create a versatile space for movie nights, hobbies, or guests.

Outside, the covered patio and outdoor kitchen make it easy to take your life outdoors. A peaceful water feature, established landscaping, and lush, low-maintenance turf provide year-round appeal, while the stamped-concrete side yard leads to an outdoor storage building and whole-home generator, which provides added peace of mind. An extended driveway in the front also gives space for additional parking.

Conveniently located near shopping, dining, and major roadways, this quiet retreat offers a wonderful balance of privacy and accessibility.
#21372876

Hickory Creek

304 Kellan Court

3 Beds

3 Baths

3,427 Sq.Ft.

$759,000

MLS#: 21372876

 - property

Send a message

Message successfully sent.

Your message

What is 3 + 4 ?

Reason for contacting?

I agree to receive email communication and understand I can unsubscribe at any time.

I agree to be contacted by Next Level Realty Group via call, email, and text for real estate services. To opt out, you can reply 'stop' at any time or reply 'help' for assistance. You can also click the unsubscribe link in the emails. Message and data rates may apply. Message frequency may vary. Privacy Policy

Sign Out

Virtual Assistant

Would you like to take the next step with this property? We can help you schedule a showing or virtual tour, or send you more details.

Yes, I would like more information.

Thank You for Your Reply, One of Our Agents will contact you as soon as possible

No, maybe later.

Thank you, you can always contact me via email, phone number or through the contact form.

Realhub AI

Lucy - Your AI-Powered Realtor

Update Your Temporary Password

Personalize your search

Enter your email and we'll notify you immediately when new listings match what you're looking for.

or enter email address

Already have an account ? Login here

Continue your home search

I agree to receive communications and understand I can unsubscribe at any time.

I agree to be contacted by Next Level Realty Group via call, email, and text for real estate services. To opt out, you can reply 'stop' at any time or reply 'help' for assistance. You can also click the unsubscribe link in the emails. Message and data rates may apply. Message frequency may vary. Privacy Policy

Already have an account ? Login here

We use cookies

We use cookies primarily for analytics to enhance your experience. By accepting, you agree to our use of these cookies. You can manage your preferences or learn more about our cookies policy.