


Property
Beds
3
Full Baths
3
1/2 Baths
1
Year Built
2020
Sq.Footage
3,427
Tucked away in the peaceful Shadow Creek Estates community of Hickory Creek, 304 Kellan Ct is a home made for gathering, relaxing, and enjoying the spaces in between. The heart of the home is an open living and kitchen area anchored by a large island, creating an easy gathering place for morning coffee, casual meals, or entertaining friends. Vaulted ceilings and a gas fireplace add character to the living space, while a breakfast nook, separate dining room, and private office with French doors provide room for both everyday routines and special occasions. Three bedrooms and 3.5 baths offer flexibility, with en-suite baths in both the primary suite and one secondary bedroom. Upstairs, the game room and half bath create a versatile space for movie nights, hobbies, or guests. Outside, the covered patio and outdoor kitchen make it easy to take your life outdoors. A peaceful water feature, established landscaping, and lush, low-maintenance turf provide year-round appeal, while the stamped-concrete side yard leads to an outdoor storage building and whole-home generator, which provides added peace of mind. An extended driveway in the front also gives space for additional parking. Conveniently located near shopping, dining, and major roadways, this quiet retreat offers a wonderful balance of privacy and accessibility.
Features & Amenities
Interior
-
Other Interior Features
Built-in Features, Eat-in Kitchen, Granite Counters, Kitchen Island, Open Floorplan, Pantry, Vaulted Ceiling(s), Walk-In Closet(s), High Speed Internet
-
Total Bedrooms
3
-
Bathrooms
3
-
1/2 Bathrooms
1
-
Basement YN
NO
-
Cooling YN
YES
-
Cooling
Ceiling Fan(s), Central Air, Electric
-
Fireplace YN
YES
-
Heating YN
YES
-
Heating
Exhaust Fan, Central, Fireplace(s), Natural Gas
-
Pet friendly
N/A
Exterior
-
Garage
Yes
-
Garage spaces
3
-
Construction Materials
Brick, Stone
-
Other Exterior Features
Gas Grill, Rain Gutters, Lighting, Outdoor Grill, Outdoor Kitchen, Private Yard, Storage
-
Parking
Additional Parking, Direct Access, Driveway, Garage Door Opener, Garage Faces Front, Inside Entrance, Kitchen Level, Lighted, Storage, Attached
-
Patio and Porch Features
Covered, Patio, Rear Porch
-
Pool
No
-
Waterfront YN
NO
Area & Lot
-
Lot Features
Few Trees, Interior Lot, Landscaped
-
Lot Size(acres)
0.21
-
Lot Size(square feet)
9,147
-
Property Type
Residential
-
Property Sub Type
Single Family Residence
-
Architectural Style
Traditional
Price
-
Sales Price
$759,000
-
Tax Amount
$10,443
-
Sq. Footage
3,427
-
Price/SqFt
$221
HOA
-
Association
YES
-
Association Fee
$769
-
Association Fee Frequency
Annually
-
Association Fee Includes
N/A
School District
-
Elementary School
Lake Dallas
-
Middle School
Lake Dallas
-
High School
Lake Dallas
Property Features
-
Foundation Details
Slab
-
Senior Community YN
NO
-
Sewer
Public Sewer
-
Tax Lot
2
-
Water Source
Public
Schedule a Showing
Showing scheduled successfully.
Mortgage calculator
Estimate your monthly mortgage payment, including the principal and interest, property taxes, and HOA. Adjust the values to generate a more accurate rate.
Your payment
Principal and Interest:
$
Property taxes:
$
HOA fees:
$
Total loan payment:
$
Total interest amount:
$
Location
County
Denton
Elementary School
Lake Dallas
Middle School
Lake Dallas
High School
Lake Dallas
Listing Courtesy of Carrie Oakley, Ebby Halliday, REALTORS
RealHub Information is provided exclusively for consumers' personal, non-commercial use, and it may not be used for any purpose other than to identify prospective properties consumers may be interested in purchasing. All information deemed reliable but not guaranteed and should be independently verified. All properties are subject to prior sale, change or withdrawal. RealHub website owner shall not be responsible for any typographical errors, misinformation, misprints and shall be held totally harmless.

AGENT
Joe Boston
Call Joe today to schedule a private showing.

* Listings on this website come from the FMLS IDX Compilation and may be held by brokerage firms other than the owner of this website. The listing brokerage is identified in any listing details. Information is deemed reliable but is not guaranteed. If you believe any FMLS listing contains material that infringes your copyrighted work please click here to review our DMCA policy and learn how to submit a takedown request.© 2024 FMLS.
Related Properties

Hickory Creek
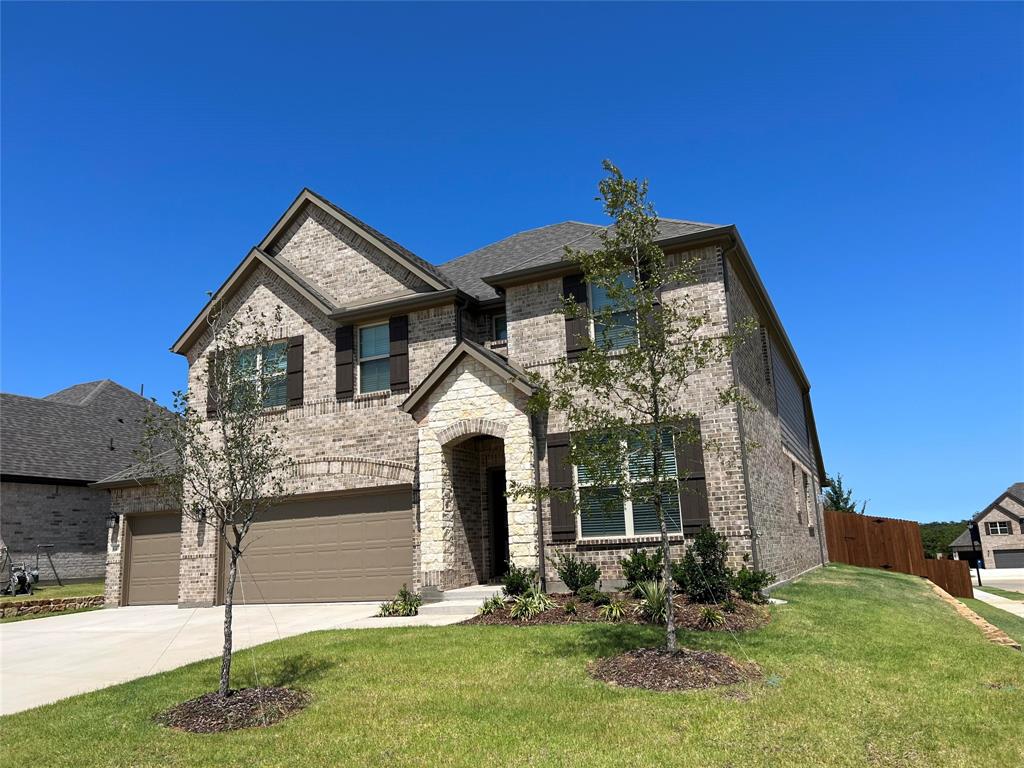
4126 Mountain Laurel Drive
5 Beds
4 Baths
3,052 Sq.Ft.
$614,900
MLS#: 21237993
Hickory Creek
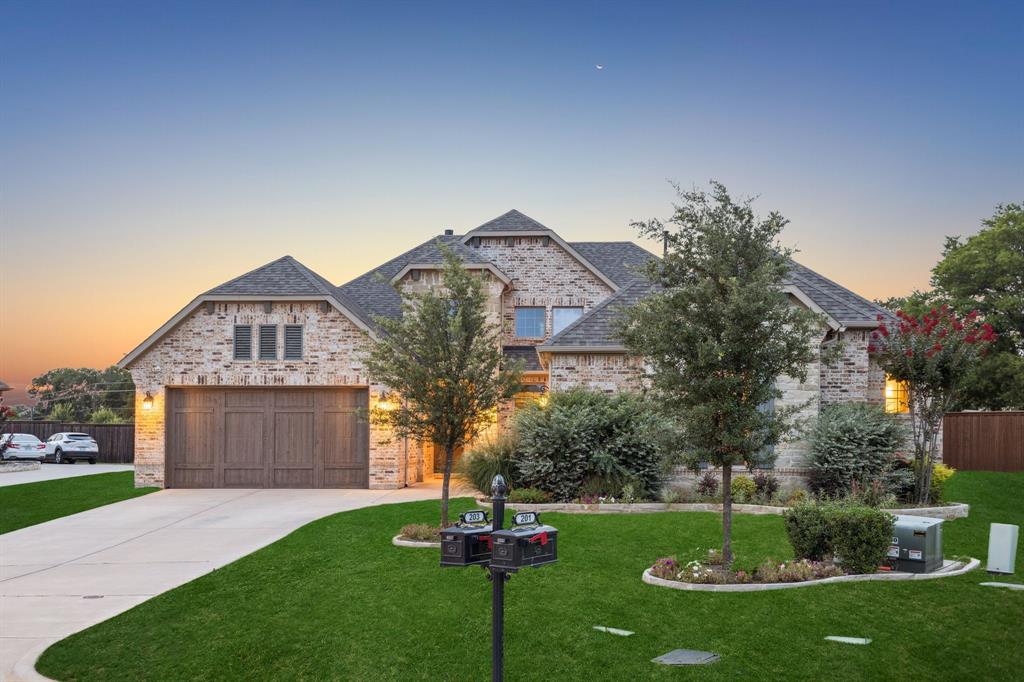
4145 Kyles Landing Drive
4 Beds
3 Baths
3,257 Sq.Ft.
$619,900
MLS#: 21308794
Hickory Creek
203 Citation Lane
4 Beds
3 Baths
3,275 Sq.Ft.
$749,990
MLS#: 21166880

Hickory Creek
4109 Kyles Landing Drive
4 Beds
3 Baths
3,038 Sq.Ft.
$619,000
MLS#: 21363120

Hickory Creek
126 Nora Lane
5 Beds
3 Baths
3,230 Sq.Ft.
$620,000
MLS#: 21234999

Hickory Creek
121 Oakwood Lane
4 Beds
3 Baths
2,942 Sq.Ft.
$615,000
MLS#: 21302463

Hickory Creek
102 Stamford Drive
5 Beds
4 Baths
3,234 Sq.Ft.
$609,900
MLS#: 21317254
