


Property
Beds
4
Full Baths
3
1/2 Baths
None
Year Built
2001
Sq.Footage
2,421
Welcome home to this thoughtfully designed single-story 4 bedroom, 3 full bath home featuring a desirable split-bedroom floor plan that blends functionality, privacy, and everyday comfort. Filled with abundant natural light, the open-concept layout creates a bright, inviting atmosphere. Just off the entry, a versatile flex space is perfect as a formal dining room, home office, reading room, additional living area, or home gym. At the heart of the home, the spacious living room flows seamlessly into the kitchen and breakfast area, creating an ideal space for gathering and entertaining. The kitchen features white quartz countertops, a large peninsula with ample seating, prep and serving space, plus a dedicated dining area overlooking the backyard. The private primary suite offers a spacious walk-in closet and ensuite bath with a soaking tub, updated shower, dual-sink vanity, and modern black fixtures. A private secondary bedroom sits beside a full bath with a walk-in shower, making it ideal for guests, a nursery, or home office. On the opposite side of the home, two additional bedrooms with walk-in closets, share a third full bath with dual sinks and a shower and tub combo, providing a functional setup for family, guests, or multi-generational living. Abundant storage space throughout. Enjoy the outdoors on the extended covered patio with an 18' x 10' pergola, perfect for relaxing, grilling, or entertaining. Recently planted trees will continue to mature, adding additional privacy. A 3-car garage provides plenty of room for vehicles, storage or a game room, while the extended driveway offers ample guest parking and space for outdoor activities. Conveniently located in the growing community of Justin near Historic Old Town Justin, Northlake shopping and dining, the highly anticipated H-E-B at Robson Ranch, and just minutes from I-35W for an easy commute. Roof 2023, AC 2023, Hot Water Heaters 2024. This home is well maintained and move-in ready!
Features & Amenities
Interior
-
Other Interior Features
Built-in Features, Double Vanity, Eat-in Kitchen, Open Floorplan, Pantry, Walk-In Closet(s), High Speed Internet
-
Total Bedrooms
4
-
Bathrooms
3
-
Basement YN
NO
-
Fireplace YN
YES
-
Pet friendly
N/A
Exterior
-
Garage
Yes
-
Garage spaces
3
-
Construction Materials
Brick
-
Parking
Driveway, Garage, Garage Faces Side, Attached
-
Patio and Porch Features
Covered
-
Pool
No
-
Waterfront YN
NO
Area & Lot
-
Lot Features
Landscaped
-
Lot Size(acres)
0.257
-
Lot Size(square feet)
11,194
-
Property Type
Residential
-
Property Sub Type
Single Family Residence
Price
-
Sales Price
$499,000
-
Tax Amount
$8,475
-
Sq. Footage
2,421
-
Price/SqFt
$206
HOA
-
Association
YES
-
Association Fee
$330
-
Association Fee Frequency
Annually
-
Association Fee Includes
N/A
School District
-
Elementary School
Justin
-
Middle School
Pike
-
High School
Northwest
Property Features
-
Foundation Details
Slab
-
Sewer
Public Sewer
-
Tax Lot
8
-
Water Source
Public
Schedule a Showing
Showing scheduled successfully.
Mortgage calculator
Estimate your monthly mortgage payment, including the principal and interest, property taxes, and HOA. Adjust the values to generate a more accurate rate.
Your payment
Principal and Interest:
$
Property taxes:
$
HOA fees:
$
Total loan payment:
$
Total interest amount:
$
Location
County
Denton
Elementary School
Justin
Middle School
Pike
High School
Northwest
Listing Courtesy of Tara Bosco , Mission To Close
RealHub Information is provided exclusively for consumers' personal, non-commercial use, and it may not be used for any purpose other than to identify prospective properties consumers may be interested in purchasing. All information deemed reliable but not guaranteed and should be independently verified. All properties are subject to prior sale, change or withdrawal. RealHub website owner shall not be responsible for any typographical errors, misinformation, misprints and shall be held totally harmless.

AGENT
Joe Boston
Call Joe today to schedule a private showing.

* Listings on this website come from the FMLS IDX Compilation and may be held by brokerage firms other than the owner of this website. The listing brokerage is identified in any listing details. Information is deemed reliable but is not guaranteed. If you believe any FMLS listing contains material that infringes your copyrighted work please click here to review our DMCA policy and learn how to submit a takedown request.© 2024 FMLS.
Related Properties
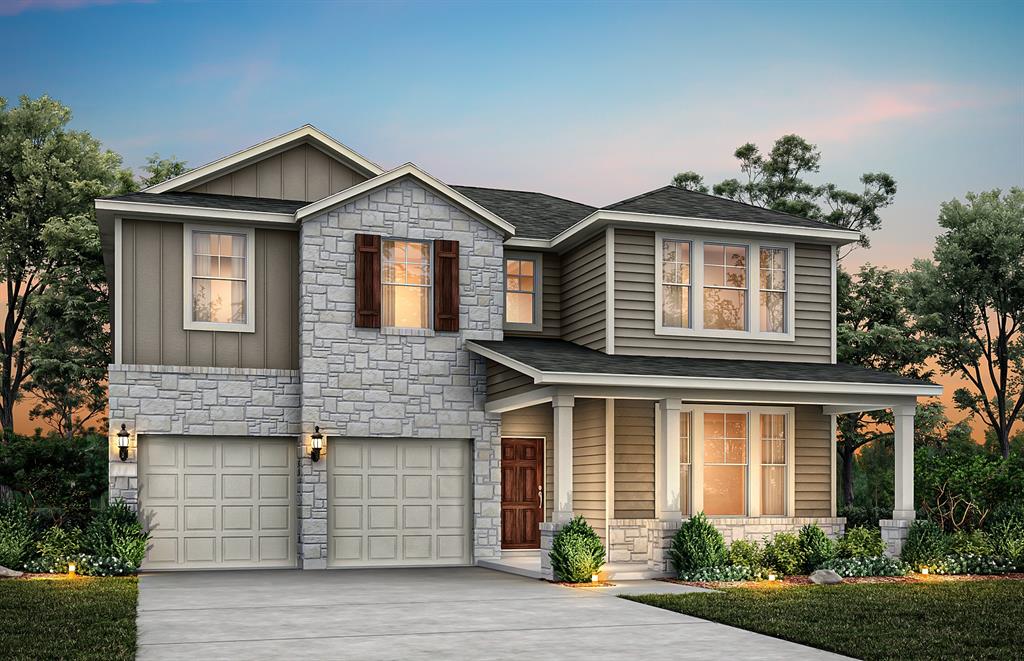
Justin
8620 Bur Oak Drive
5 Beds
4 Baths
2,765 Sq.Ft.
$474,990
MLS#: 21279461

Justin
1011 Goldenrod Drive
4 Beds
3 Baths
3,032 Sq.Ft.
$586,296
MLS#: 21354283

Justin
1013 Goldenrod Drive
3 Beds
2 Baths
2,254 Sq.Ft.
$519,425
MLS#: 21354285

Justin
418 W 4th Street
4 Beds
3 Baths
2,436 Sq.Ft.
$549,900
MLS#: 21354930

Justin
12320 Crape Myrtle Court
3 Beds
2 Baths
2,087 Sq.Ft.
$504,578
MLS#: 21325328
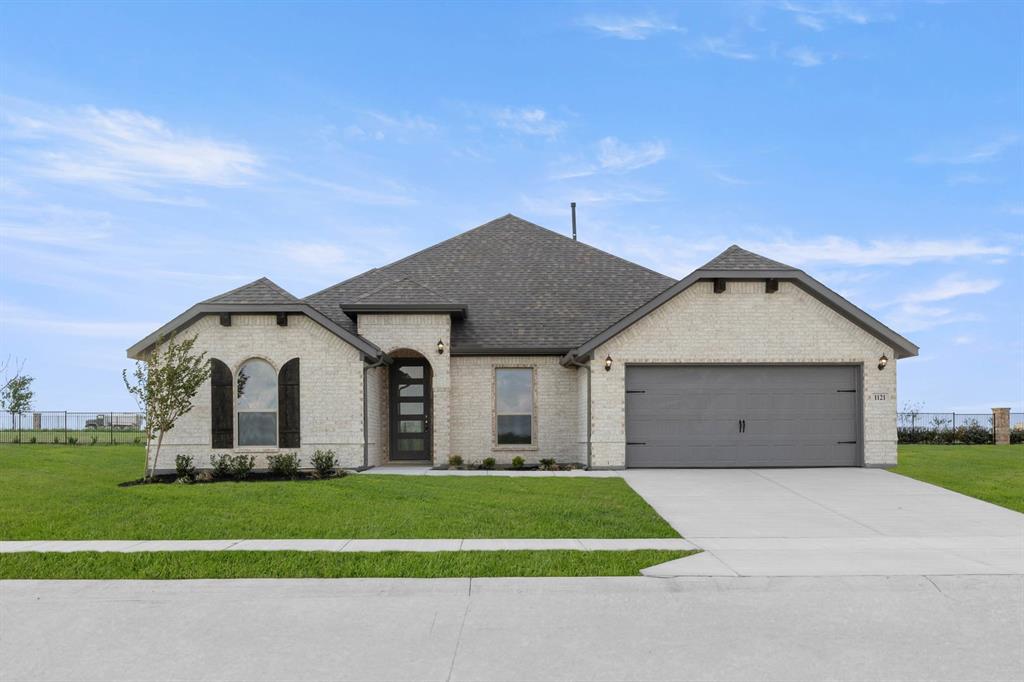
Justin
1121 Nighthawk Drive
4 Beds
3 Baths
2,664 Sq.Ft.
$445,999
MLS#: 21221341

Justin
17125 MANZANILLA Drive
5 Beds
3 Baths
2,095 Sq.Ft.
$409,700
MLS#: 21360459
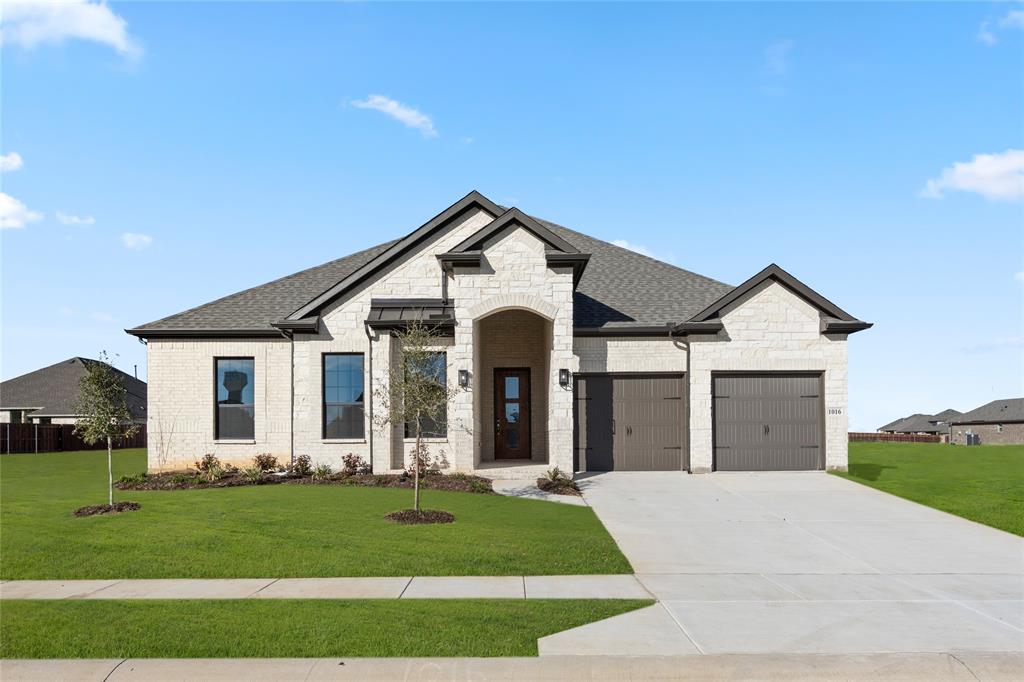
Justin
1016 Mill Ridge Drive
4 Beds
2 Baths
2,416 Sq.Ft.
$479,900
MLS#: 20754111

Justin
8717 Chestnut Lane
4 Beds
3 Baths
3,025 Sq.Ft.
$552,091
MLS#: 21234321
