

Property
Beds
5
Full Baths
3
1/2 Baths
1
Year Built
2012
Sq.Footage
4,172
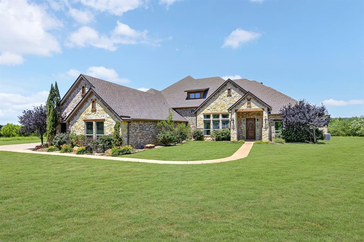
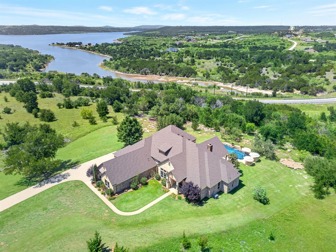
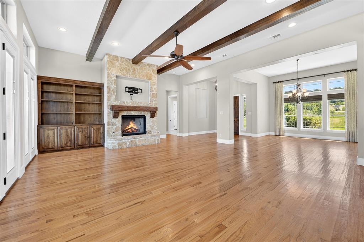
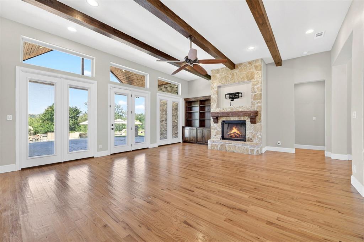
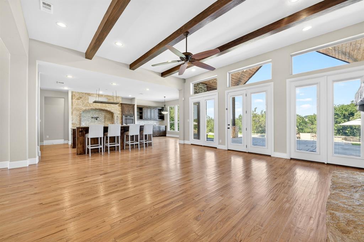
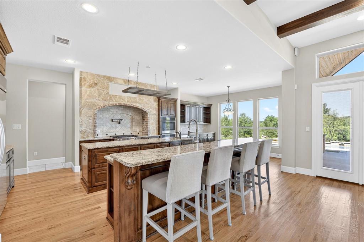
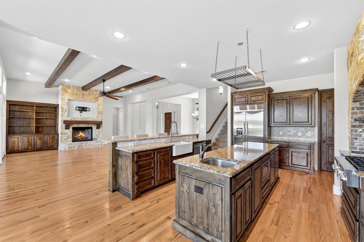
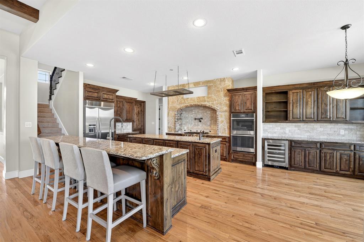
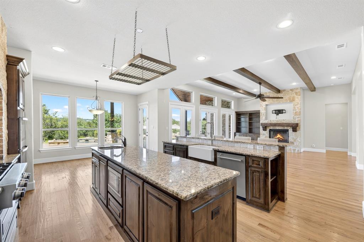
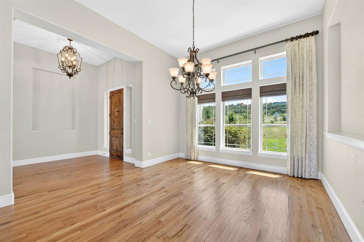
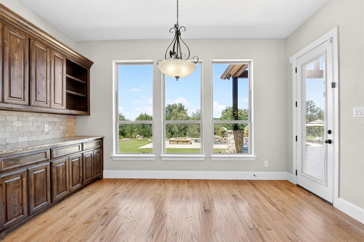
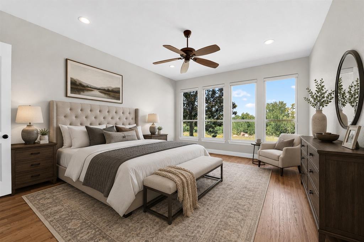
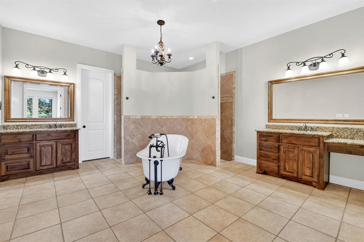
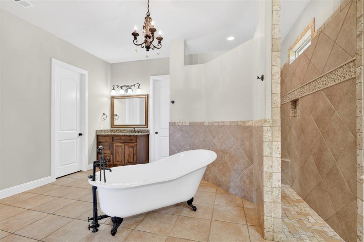
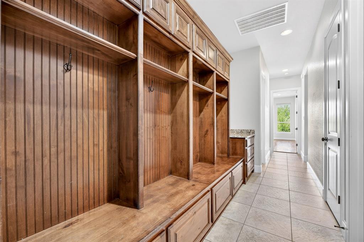
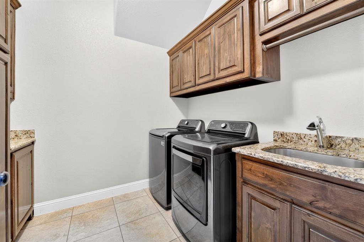
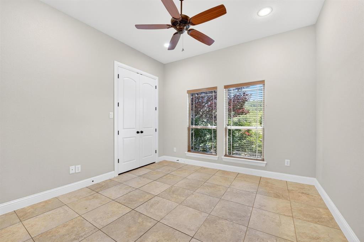
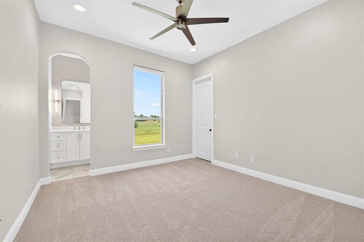
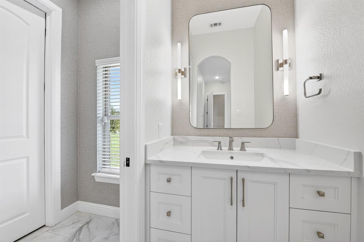
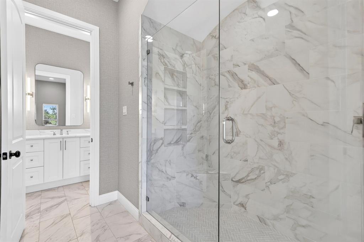
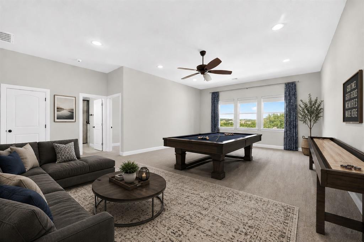
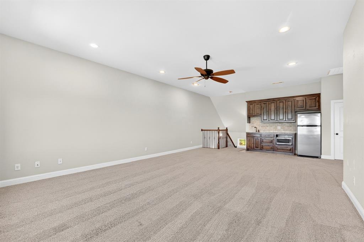
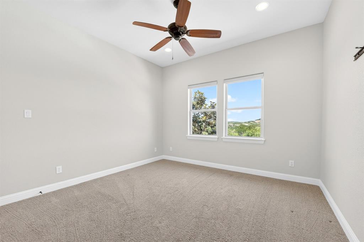
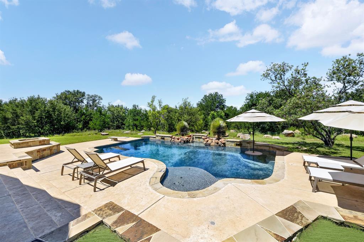
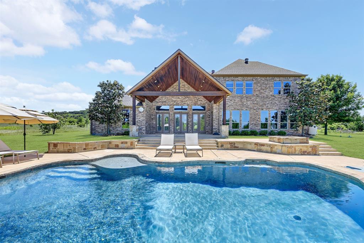
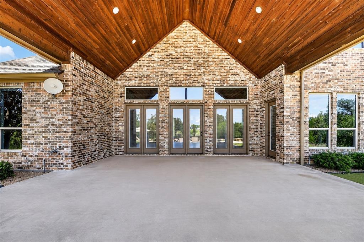
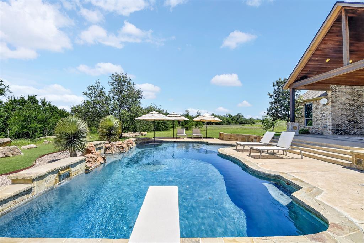
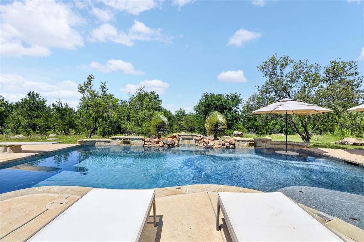
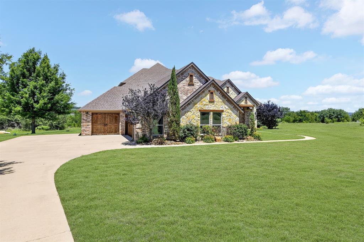
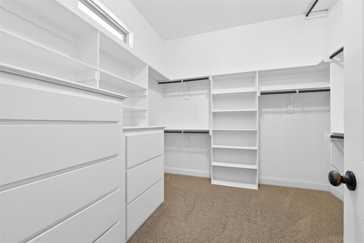
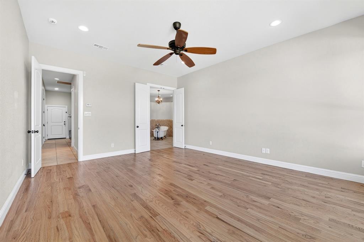
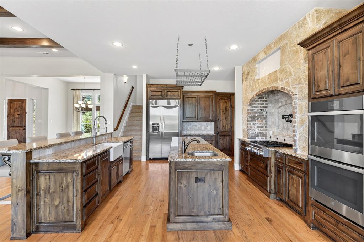
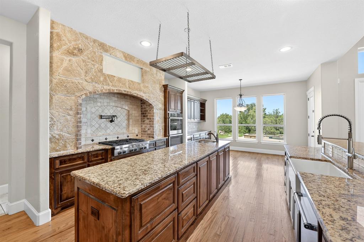
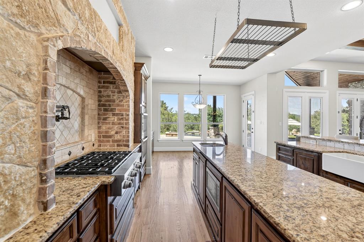
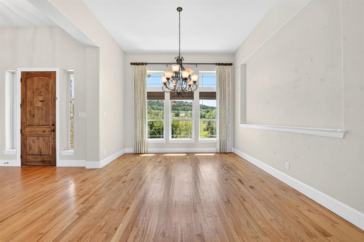
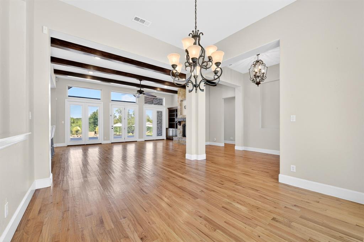
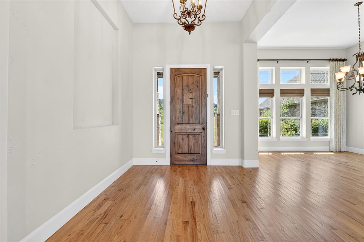
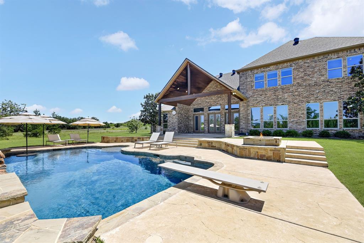
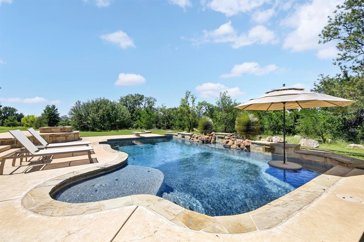
Thoughtfully designed, exceptionally private, and made for living well. Set at the end of a cul-de-sac on 3.46 acres in The Hills Above Possum Kingdom, 1120 Heron Ct. is a custom home where the details are as impressive as the setting. The heart of the home is a distinctive kitchen designed for everyday life and entertaining. Two oversized, extended islands provide abundant workspace and seating, with two sinks—including a main apron-front sink—double ovens, gas range with pot-filler, premium appliances, custom cabinetry, and a huge walk-in pantry. Thoughtful storage is found throughout, from dish cabinets beside the dishwasher and a convenient spice cabinet, to a generous mudroom with drawers, cabinets and hooks, built-in dressers in both primary closets, and linen storage in the primary bath. The well-appointed laundry room includes a built-in hamper, custom cabinetry for cleaning supplies, and a full-size utility sink. The flexible floor plan offers up to five bedrooms, including three private en-suite configurations, plus a spacious upstairs living area ideal for a game room, media room, bunk room, or second gathering space. The private backyard is naturally sheltered by the lot’s topography and mature trees, creating a secluded setting that feels both peaceful and intentional. The outdoor retreat features expansive views, a large covered patio, fire pit, and saltwater pool designed for swimming and entertaining. For long lake weekends, the pool’s built-in tequila table might just become everyone’s favorite spot. A whole-house generator and oversized two-car garage with a separate third bay add exceptional functionality, with space for a golf cart, lake toys, workshop, or hobbies. Located in a gated community with convenient access to Possum Kingdom Lake and its amenities, this property offers a rare blend of acreage, privacy, thoughtful design, and effortless lake living.
Features & Amenities
Interior
-
Other Interior Features
Built-in Features, Double Vanity, Dry Bar, Eat-in Kitchen, Granite Counters, Kitchen Island, Natural Woodwork, Open Floorplan, Pantry, Vaulted Ceiling(s), Walk-In Closet(s), High Speed Internet
-
Total Bedrooms
5
-
Bathrooms
3
-
1/2 Bathrooms
1
-
Basement YN
NO
-
Cooling YN
YES
-
Cooling
Ceiling Fan(s), Central Air, Electric
-
Fireplace YN
YES
-
Heating YN
YES
-
Heating
Exhaust Fan, Central, Fireplace(s)
-
Pet friendly
N/A
Exterior
-
Garage
Yes
-
Garage spaces
3
-
Other Exterior Features
Fire Pit, Rain Gutters, Lighting, Private Yard
-
Parking
Driveway, Garage Door Opener, Garage Faces Side, Golf Cart Garage, Lighted, Oversized, Gated, Attached
-
Patio and Porch Features
Covered
-
Pool
Yes
-
Pool Features
Diving Board, In Ground, Pool Sweep, Private, Salt Water, Waterfall
-
Waterfront YN
NO
Area & Lot
-
Lot Features
Landscaped, Level
-
Lot Size(acres)
3.46
-
Lot Size(square feet)
150,717
-
Property Type
Residential
-
Property Sub Type
Single Family Residence
Price
-
Sales Price
$995,000
-
Tax Amount
$11,327
-
Sq. Footage
4,172
-
Price/SqFt
$238
HOA
-
Association
YES
-
Association Fee
$950
-
Association Fee Frequency
Annually
-
Association Fee Includes
N/A
School District
-
Elementary School
Graford
-
Middle School
Graford
-
High School
Graford
Property Features
-
Foundation Details
Slab
-
Sewer
Septic Tank
-
Tax Lot
7
Schedule a Showing
Showing scheduled successfully.
Mortgage calculator
Estimate your monthly mortgage payment, including the principal and interest, property taxes, and HOA. Adjust the values to generate a more accurate rate.
Your payment
Principal and Interest:
$
Property taxes:
$
HOA fees:
$
Total loan payment:
$
Total interest amount:
$
Location
County
Palo Pinto
Elementary School
Graford
Middle School
Graford
High School
Graford
Listing Courtesy of Cody Klapper , Coldwell Banker Realty
RealHub Information is provided exclusively for consumers' personal, non-commercial use, and it may not be used for any purpose other than to identify prospective properties consumers may be interested in purchasing. All information deemed reliable but not guaranteed and should be independently verified. All properties are subject to prior sale, change or withdrawal. RealHub website owner shall not be responsible for any typographical errors, misinformation, misprints and shall be held totally harmless.

AGENT
Joe Boston
Call Joe today to schedule a private showing.

* Listings on this website come from the FMLS IDX Compilation and may be held by brokerage firms other than the owner of this website. The listing brokerage is identified in any listing details. Information is deemed reliable but is not guaranteed. If you believe any FMLS listing contains material that infringes your copyrighted work please click here to review our DMCA policy and learn how to submit a takedown request.© 2024 FMLS.
Related Properties
Graford
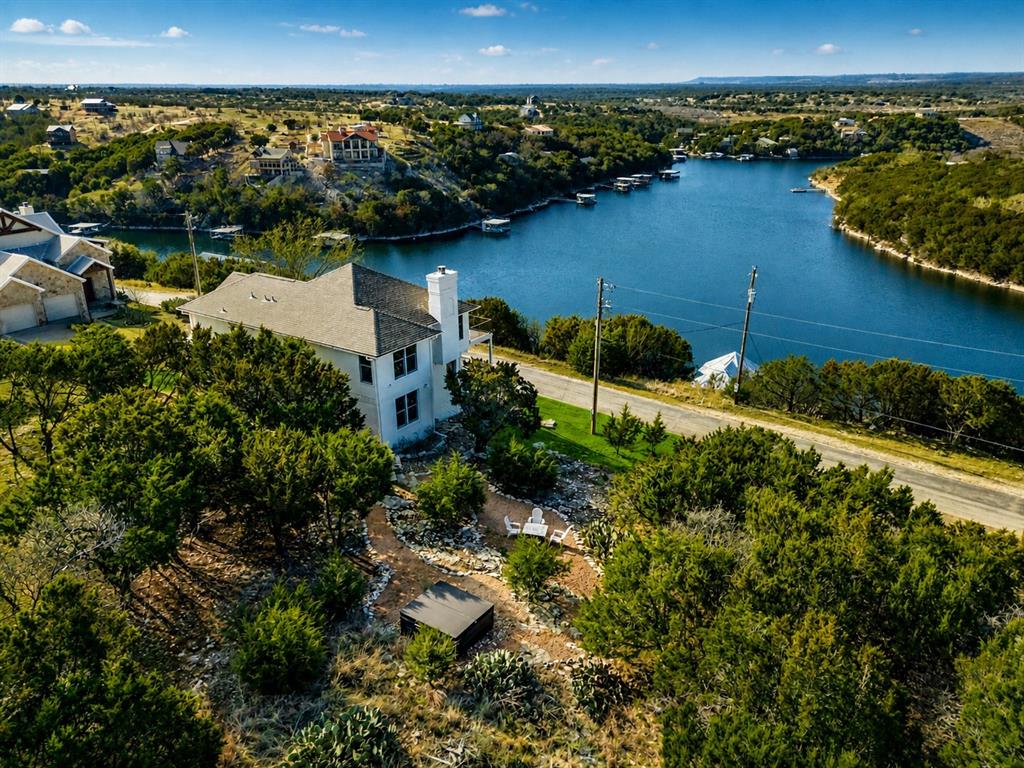
13450 SH 254
3 Beds
2 Baths
3,115 Sq.Ft.
$935,000
MLS#: 21245221
Graford
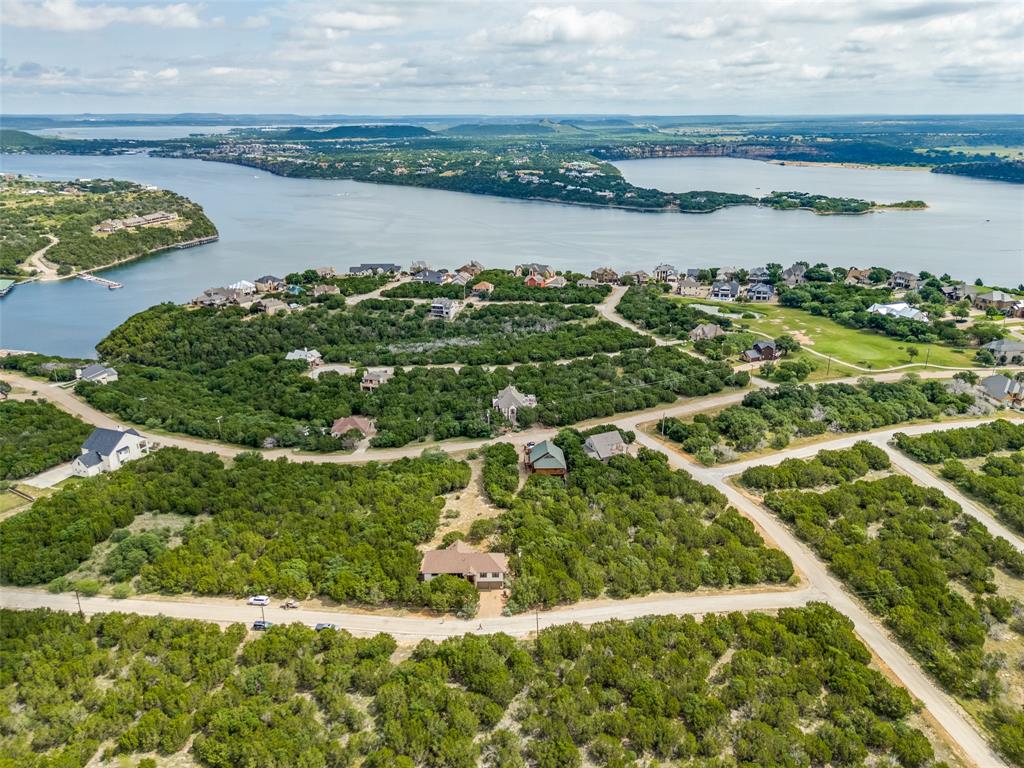
150 Bel Air Loop
3 Beds
2 Baths
2,315 Sq.Ft.
$870,000
MLS#: 21172758
Graford
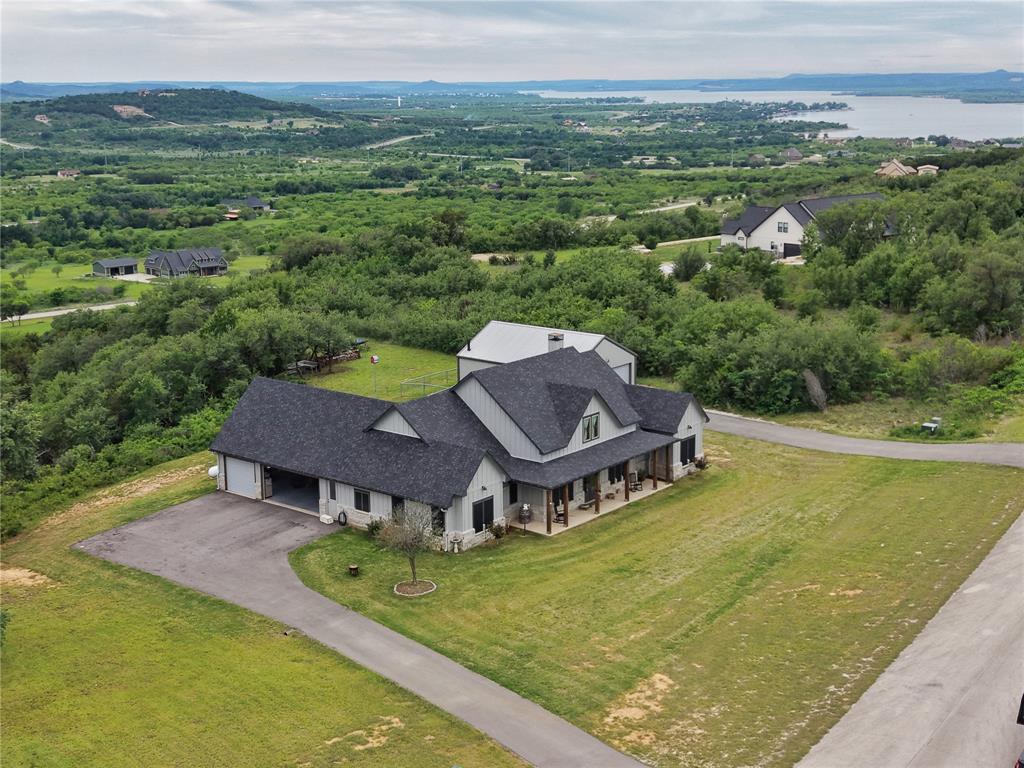
50 Harbour Town Drive
3 Beds
4 Baths
3,126 Sq.Ft.
$875,000
MLS#: 21279677
Graford
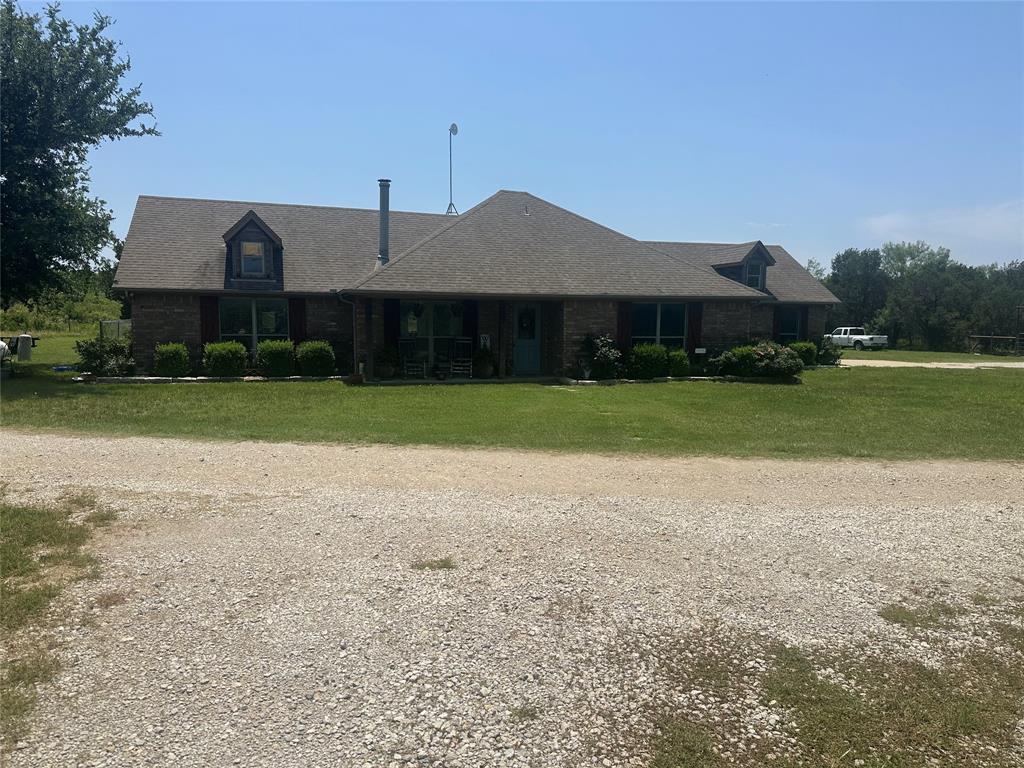
3017 Shooting Star Court
3 Beds
2 Baths
2,400 Sq.Ft.
$850,000
MLS#: 21231446
Graford
1791 Crawford Lane
3 Beds
2 Baths
1,832 Sq.Ft.
$799,000
MLS#: 20646475
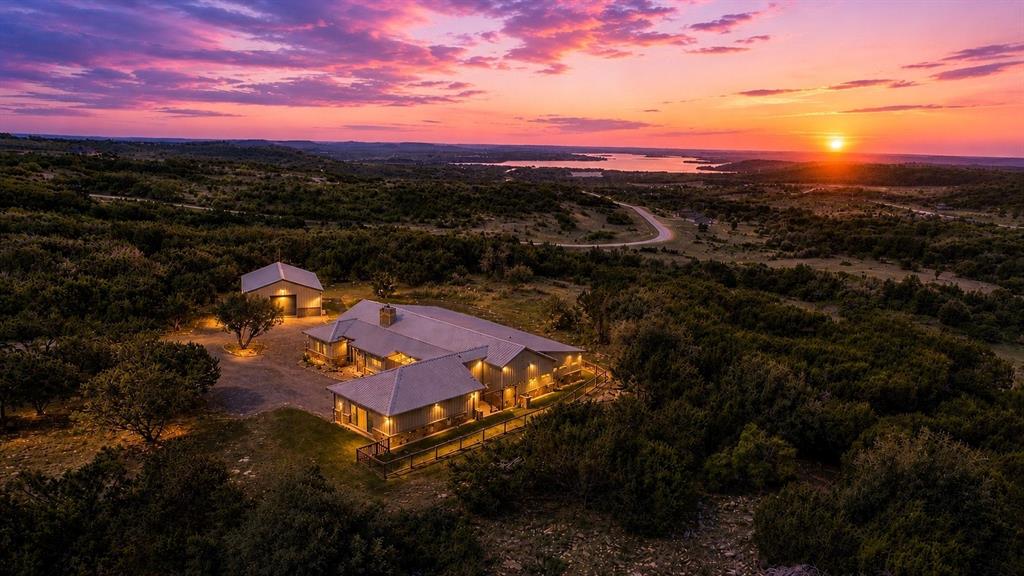
Graford
1080 Enchanted Rock Court
3 Beds
3 Baths
3,403 Sq.Ft.
$1,150,000
MLS#: 21195677
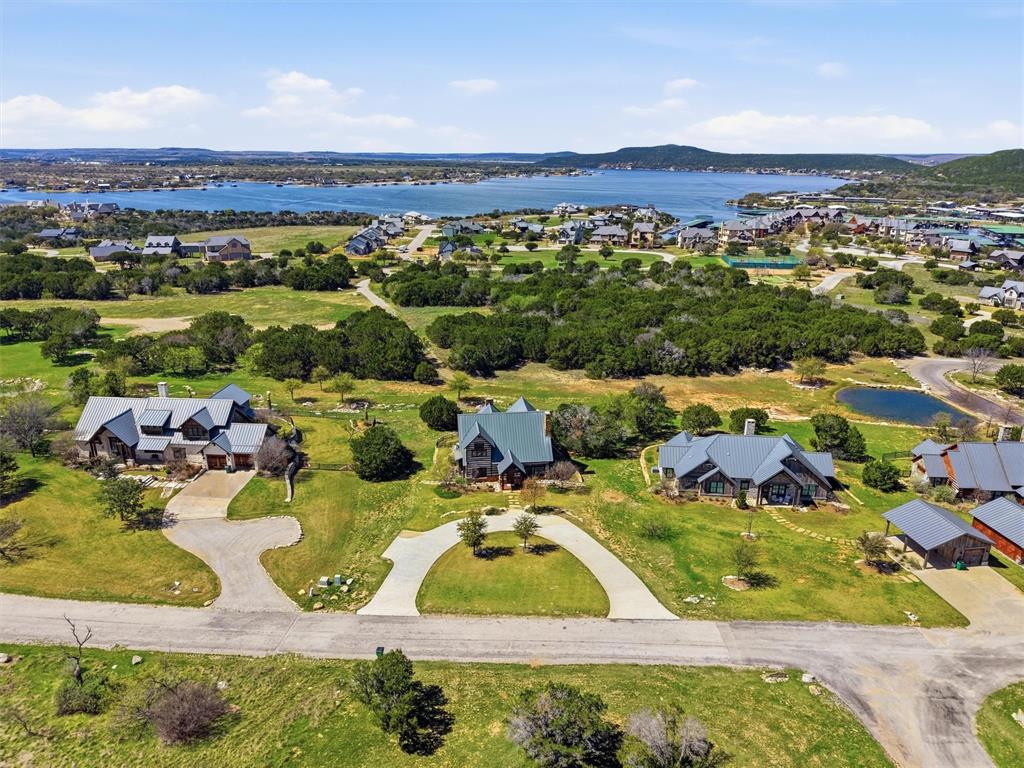
Graford
1080 Cascade Lane
4 Beds
4 Baths
2,863 Sq.Ft.
$1,079,000
MLS#: 21214383
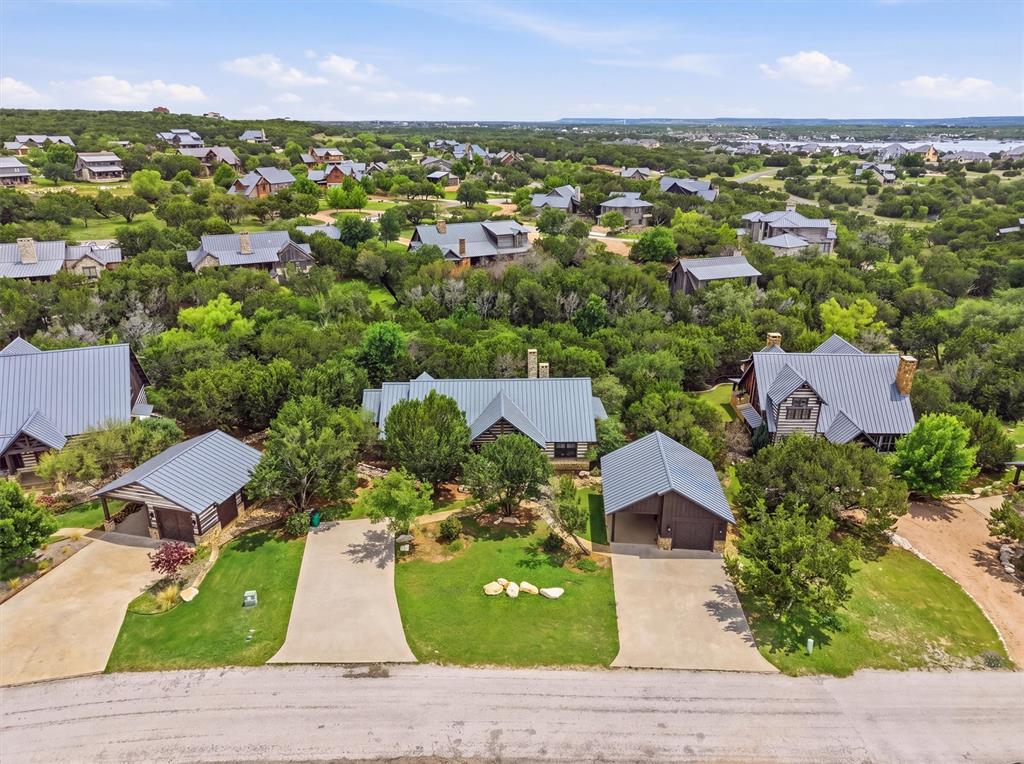
Graford
1170 Waterfall Way
4 Beds
4 Baths
2,542 Sq.Ft.
$1,049,000
MLS#: 21252979

Graford
2125 Canyon Wren Loop
4 Beds
3 Baths
2,891 Sq.Ft.
$799,000
MLS#: 21341812
