


Property
Beds
4
Full Baths
3
1/2 Baths
1
Year Built
2024
Sq.Footage
2,891
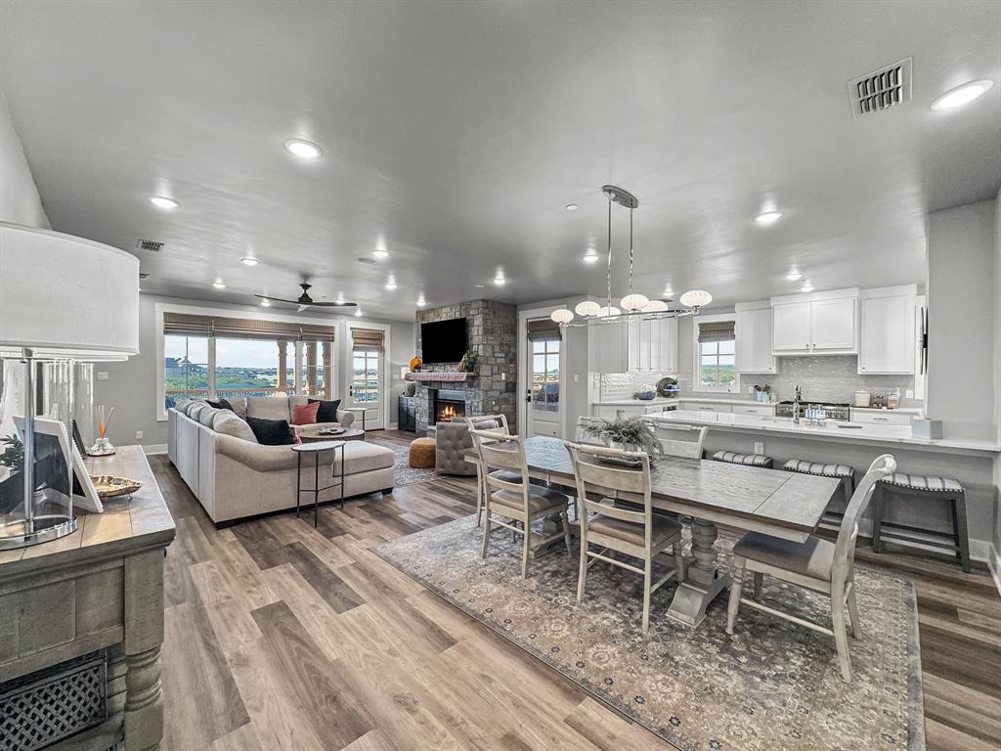
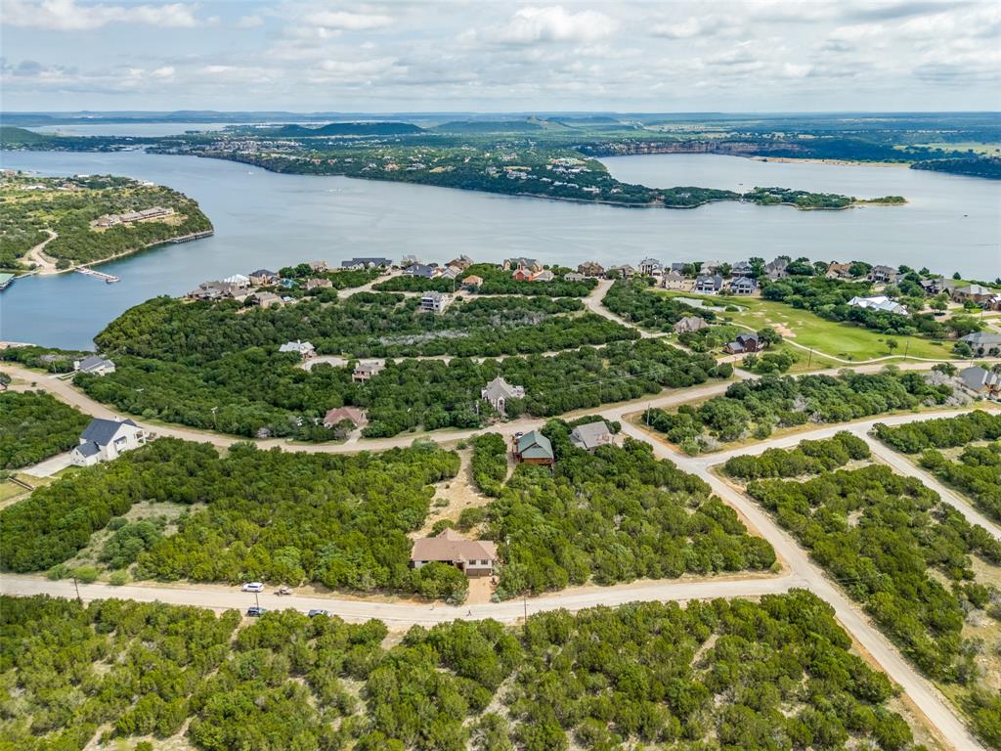
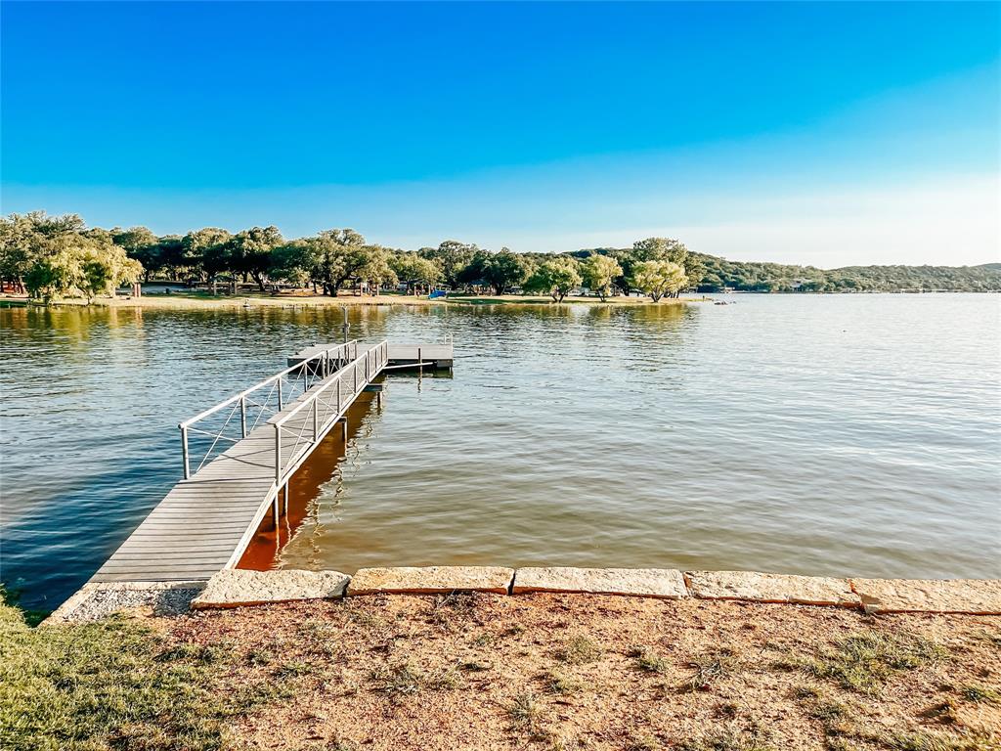
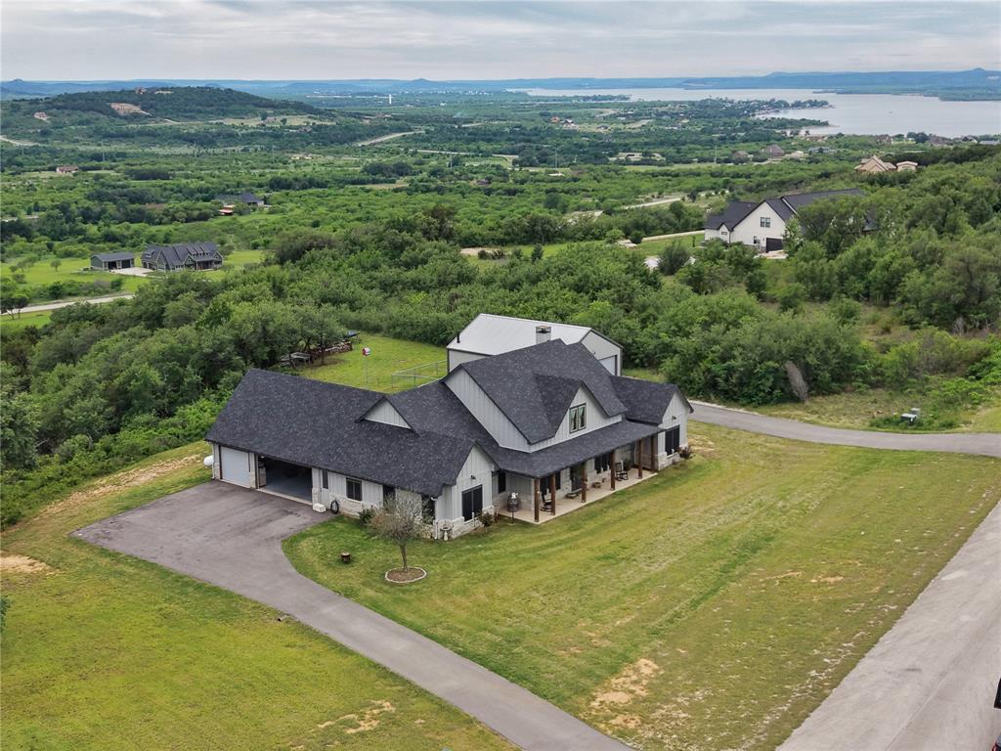
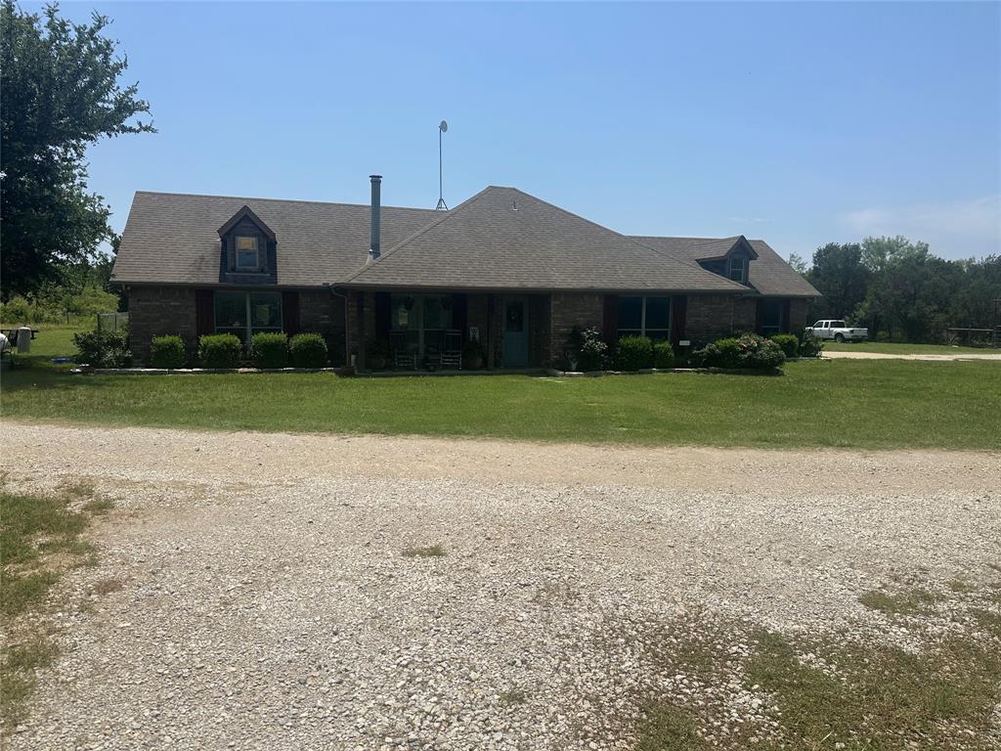
Possum Kingdom Lake, move-in-ready custom home with land, a quality shop, beautiful creek frontage, & resort-style amenities. One-owner home sits on 4+ beautiful acres and offers the perfect blend of luxury & privacy. Stunning full-glass front door opens to a light-filled home featuring soaring ceilings, 8' tall interior doors, oversized windows, and quality craftsmanship throughout. Welcoming foyer, office or dining room & spacious great room centers around a fireplace & is open to the kitchen. Enjoy the built-in refrigerator & freezer, induction cooktop, double ovens, Sub-Zero ice maker, waterfall island, abundant custom cabinetry & walk-in pantry. Thoughtfully designed floor plan features 3 bedrooms and 2.5 baths on the main level, including a roomy primary suite with oversized walk-in shower, dual vanities, abundant storage, and a big walk-in closet with laundry & mudroom access. Upstairs, guests have their own private bedroom suite with a ¾ bath. The oversized garage includes workspace plus climate controlled dog wash. Hobbyists will love the 24' x 24' insulated shop featuring a ductless mini-split hvac & 220. Outside, you'll enjoy the peaceful morning sunrise on the inviting front porch & memorable evenings on the oversized covered back patio with power sunshades. overlook the fenced backyard & firepit patio & across the rear of property is an amazing tree lined creek with a stairway to go exploring and be with nature. Additional highlights: Underground Rain-Bird sprinklers, spray foam attic insulation, Pella windows & doors (transferable warranty), Norman blinds throughout, circle drive with sidewalks surrounding the home, extended home & appliance warranties and exceptional attention to detail. Located inside the gated community of The Hills Above Possum Kingdom, owners enjoy an impressive clubhouse with fitness center, infinity swimming pool, lake cabin, boat launch, dock, and boat storage. 2-10 Transferrable Warranty.
Features & Amenities
Interior
-
Other Interior Features
Built-in Features, Double Vanity, Dry Bar, Eat-in Kitchen, Kitchen Island, Open Floorplan, Pantry, Walk-In Closet(s), High Speed Internet
-
Total Bedrooms
4
-
Bathrooms
3
-
1/2 Bathrooms
1
-
Basement YN
NO
-
Cooling YN
YES
-
Cooling
Ceiling Fan(s), Central Air
-
Fireplace YN
YES
-
Heating YN
YES
-
Heating
Exhaust Fan, Central, Electric, Fireplace(s)
-
Pet friendly
N/A
Exterior
-
Garage
Yes
-
Garage spaces
2
-
Construction Materials
Brick
-
Other Exterior Features
Dog Run, Playground, Private Yard, Storage, Other
-
Parking
Additional Parking, Circular Driveway, Garage Door Opener, Garage Faces Side, Paved, Workshop in Garage, Attached
-
Pool
No
-
Waterfront YN
YES
Area & Lot
-
Lot Features
Wooded, Landscaped, Level, Rock Outcropping, Subdivided, Waterfront
-
Lot Size(acres)
4.027
-
Lot Size(square feet)
175,416
-
Property Type
Residential
-
Property Sub Type
Single Family Residence
Price
-
Sales Price
$799,000
-
Tax Amount
$12,688
-
Sq. Footage
2,891
-
Price/SqFt
$276
HOA
-
Association
YES
-
Association Fee
$950
-
Association Fee Frequency
Annually
-
Association Fee Includes
N/A
School District
-
Elementary School
Graford
-
Middle School
Graford
-
High School
Graford
Property Features
-
Accessibility Features
Accessible Bedroom, Accessible Doors, Accessible Entrance, Accessible Kitchen
-
Senior Community YN
NO
-
Sewer
Septic Tank
-
Tax Lot
506R
-
Water Source
Private
Schedule a Showing
Showing scheduled successfully.
Mortgage calculator
Estimate your monthly mortgage payment, including the principal and interest, property taxes, and HOA. Adjust the values to generate a more accurate rate.
Your payment
Principal and Interest:
$
Property taxes:
$
HOA fees:
$
Total loan payment:
$
Total interest amount:
$
Location
County
Palo Pinto
Elementary School
Graford
Middle School
Graford
High School
Graford
Listing Courtesy of Judy Smith , RE/MAX Elite Group
RealHub Information is provided exclusively for consumers' personal, non-commercial use, and it may not be used for any purpose other than to identify prospective properties consumers may be interested in purchasing. All information deemed reliable but not guaranteed and should be independently verified. All properties are subject to prior sale, change or withdrawal. RealHub website owner shall not be responsible for any typographical errors, misinformation, misprints and shall be held totally harmless.

AGENT
Joe Boston
Call Joe today to schedule a private showing.

* Listings on this website come from the FMLS IDX Compilation and may be held by brokerage firms other than the owner of this website. The listing brokerage is identified in any listing details. Information is deemed reliable but is not guaranteed. If you believe any FMLS listing contains material that infringes your copyrighted work please click here to review our DMCA policy and learn how to submit a takedown request.© 2024 FMLS.
Related Properties
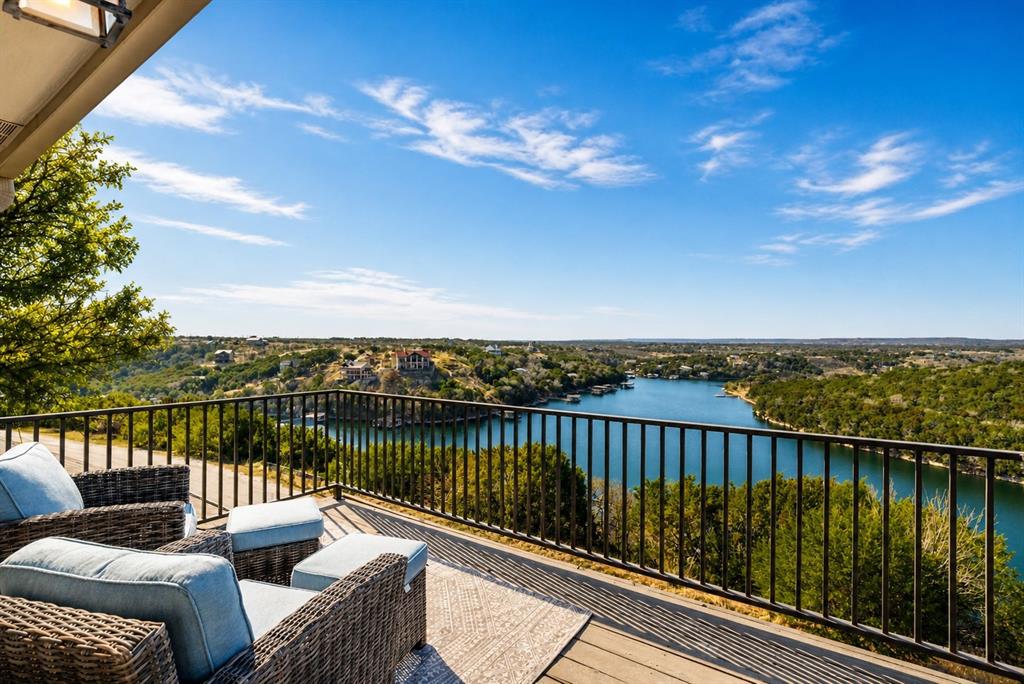
Graford
150 Bel Air Loop A
3 Beds
2 Baths
2,315 Sq.Ft.
$770,000
MLS#: 21269123
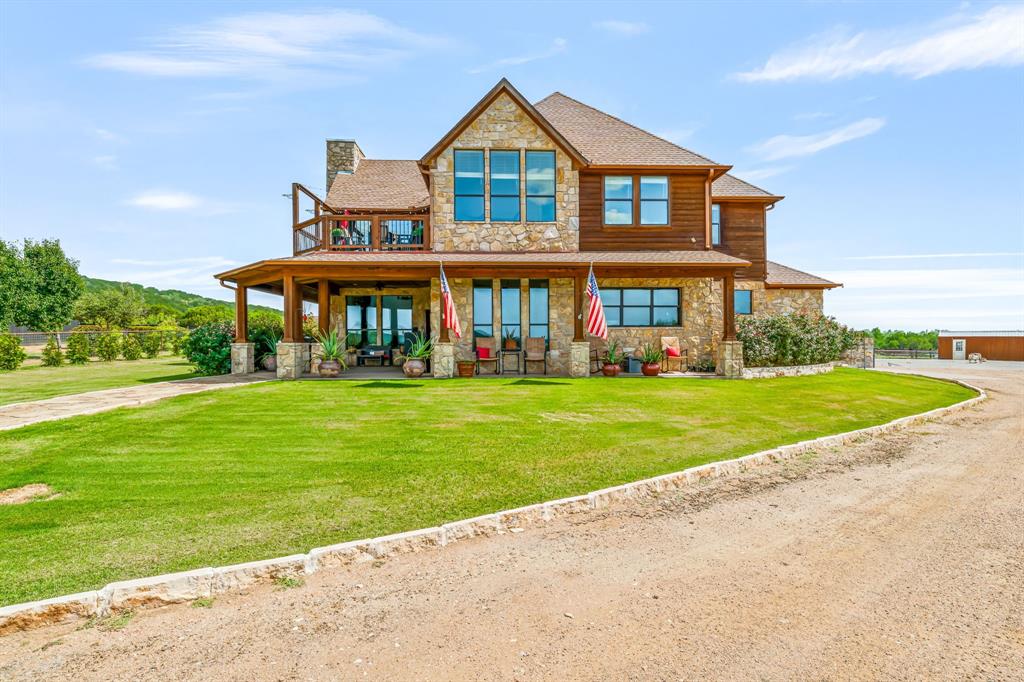
Graford
1060 Gordon Mtn Vw Court
4 Beds
2 Baths
2,622 Sq.Ft.
$649,000
MLS#: 20886824
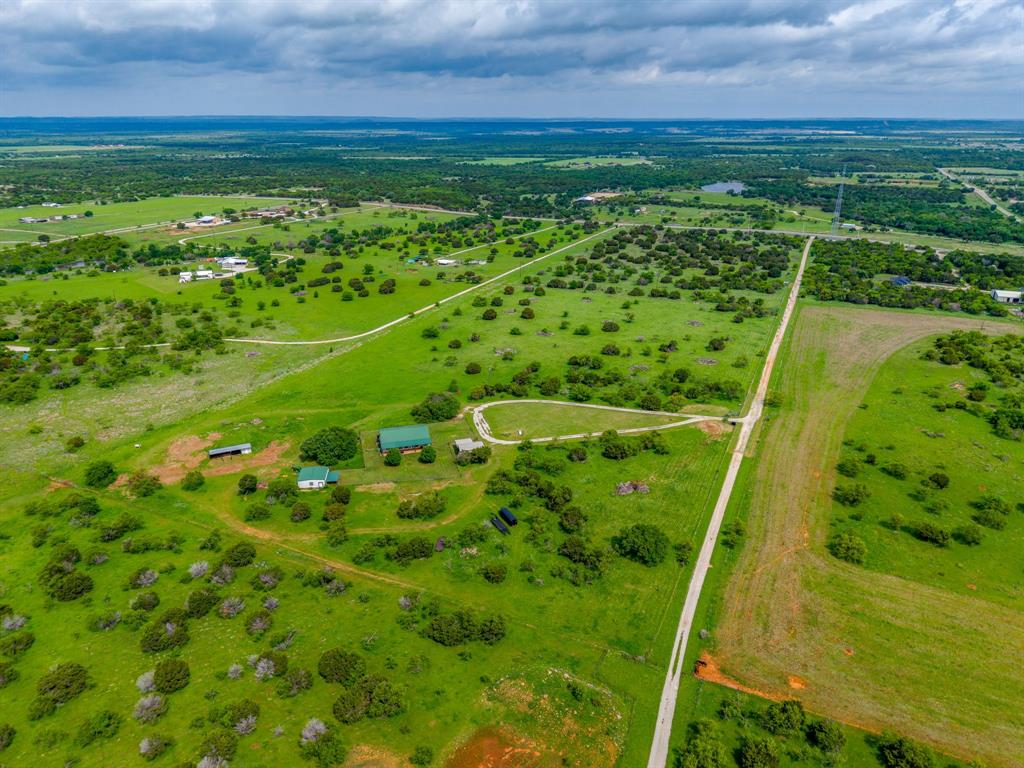
Graford
13450 SH 254
3 Beds
2 Baths
3,115 Sq.Ft.
$935,000
MLS#: 21245221
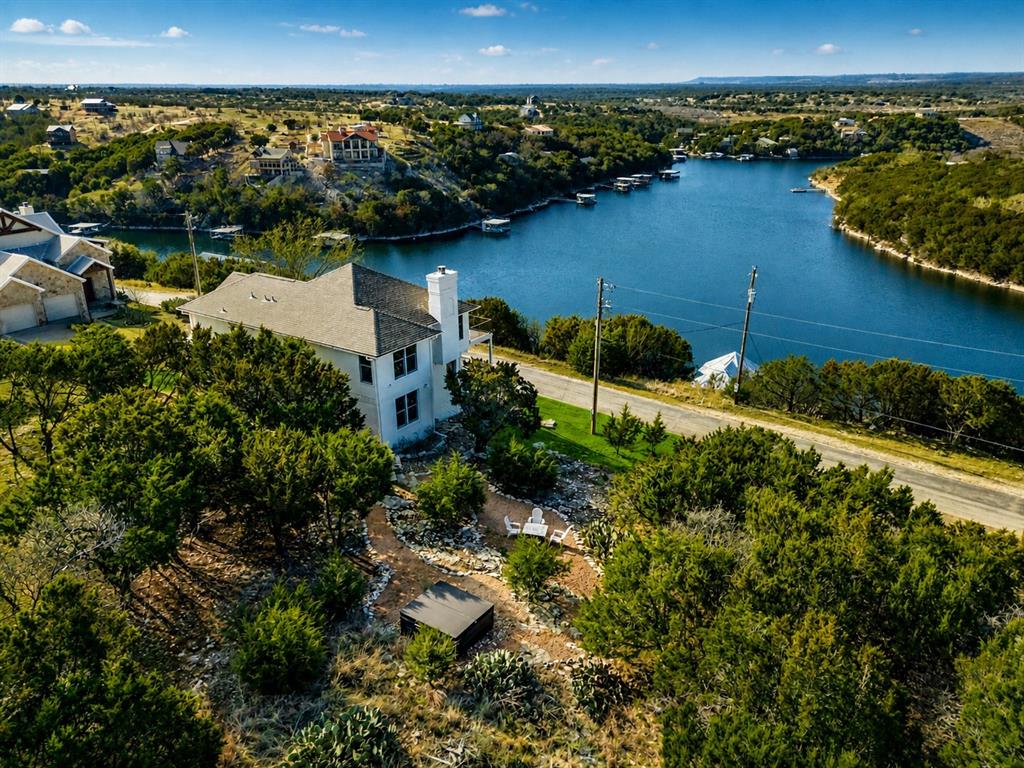
Graford
150 Bel Air Loop
3 Beds
2 Baths
2,315 Sq.Ft.
$870,000
MLS#: 21172758
Graford
1673 Scenic Drive 203
3 Beds
3 Baths
2,088 Sq.Ft.
$699,000
MLS#: 21266836
Graford
50 Harbour Town Drive
3 Beds
4 Baths
3,126 Sq.Ft.
$875,000
MLS#: 21279677
Graford
2037 Harris Drive
2 Beds
1 Baths
1,208 Sq.Ft.
$790,000
MLS#: 21258836
Graford
3017 Shooting Star Court
3 Beds
2 Baths
2,400 Sq.Ft.
$850,000
MLS#: 21231446
Graford
1791 Crawford Lane
3 Beds
2 Baths
1,832 Sq.Ft.
$799,000
MLS#: 20646475

Graford
1203 McGinnis Point
4 Beds
2 Baths
1,504 Sq.Ft.
$699,000
MLS#: 21188448
