


Property
Beds
5
Full Baths
4
1/2 Baths
None
Year Built
2005
Sq.Footage
4,327
RARE MURPHY CUSTOM HOME ON A PREMIUM WATER-VIEW LOT WITH 3 CAR GARAGE! Beautifully finished, this magnificent home showcases exceptional craftsmanship, soaring ceilings, abundant natural light, handscraped hardwoods, extensive moldings, and a versatile floor plan designed for both everyday living and entertaining. The gourmet kitchen features a 6-burner gas range, double ovens, built-in refrigerator, and custom hutch. Enjoy a private primary retreat with ensuite, secondary bedroom downstairs, plus three bedrooms, game room and media room upstairs. Step outside to the spacious balcony overlooking the sparkling water; an ideal setting for morning coffee, evening relaxation and stunning sunsets. Located in sought-after Stonebridge Ranch with golf, parks, trails, fishing lakes, tennis, pickleball and the upcoming $10M Beach Club. Convenient to Historic Downtown McKinney, Legacy West, PGA Frisco and major highways.
Features & Amenities
Interior
-
Other Interior Features
Built-in Features, Chandelier, Double Vanity, Eat-in Kitchen, Granite Counters, Kitchen Island, Natural Woodwork, Pantry, Vaulted Ceiling(s), Walk-In Closet(s), High Speed Internet, Wired for Sound, In-Law Floorplan
-
Total Bedrooms
5
-
Bathrooms
4
-
Basement YN
NO
-
Fireplace YN
YES
-
Pet friendly
N/A
Exterior
-
Garage
Yes
-
Garage spaces
3
-
Construction Materials
Brick
-
Other Exterior Features
Balcony, Rain Gutters
-
Parking
Additional Parking, Driveway, Garage, Garage Door Opener, Garage Faces Front, Garage Faces Side, Attached
-
Patio and Porch Features
Covered
-
Pool
No
-
Waterfront YN
YES
-
View
Water
Area & Lot
-
Lot Features
Interior Lot, Landscaped, Level, Waterfront, Subdivided
-
Lot Size(acres)
0.25
-
Lot Size(square feet)
10,890
-
Property Type
Residential
-
Property Sub Type
Single Family Residence
-
Architectural Style
Traditional
Price
-
Sales Price
$1,100,000
-
Tax Amount
$15,321
-
Sq. Footage
4,327
-
Price/SqFt
$254
HOA
-
Association
YES
-
Association Fee
$980
-
Association Fee Frequency
Annually
-
Association Fee Includes
N/A
School District
-
Elementary School
Wilmeth
-
Middle School
Dr Jack Cockrill
-
High School
McKinney North
Property Features
-
Foundation Details
Slab
-
Senior Community YN
NO
-
Sewer
Public Sewer
-
Tax Lot
7
-
Water Source
Public
Schedule a Showing
Showing scheduled successfully.
Mortgage calculator
Estimate your monthly mortgage payment, including the principal and interest, property taxes, and HOA. Adjust the values to generate a more accurate rate.
Your payment
Principal and Interest:
$
Property taxes:
$
HOA fees:
$
Total loan payment:
$
Total interest amount:
$
Location
County
Collin
Elementary School
Wilmeth
Middle School
Dr Jack Cockrill
High School
McKinney North
Listing Courtesy of Susan Amrhein, Keller Williams Realty DPR
RealHub Information is provided exclusively for consumers' personal, non-commercial use, and it may not be used for any purpose other than to identify prospective properties consumers may be interested in purchasing. All information deemed reliable but not guaranteed and should be independently verified. All properties are subject to prior sale, change or withdrawal. RealHub website owner shall not be responsible for any typographical errors, misinformation, misprints and shall be held totally harmless.

AGENT
Joe Boston
Call Joe today to schedule a private showing.

* Listings on this website come from the FMLS IDX Compilation and may be held by brokerage firms other than the owner of this website. The listing brokerage is identified in any listing details. Information is deemed reliable but is not guaranteed. If you believe any FMLS listing contains material that infringes your copyrighted work please click here to review our DMCA policy and learn how to submit a takedown request.© 2024 FMLS.
Related Properties
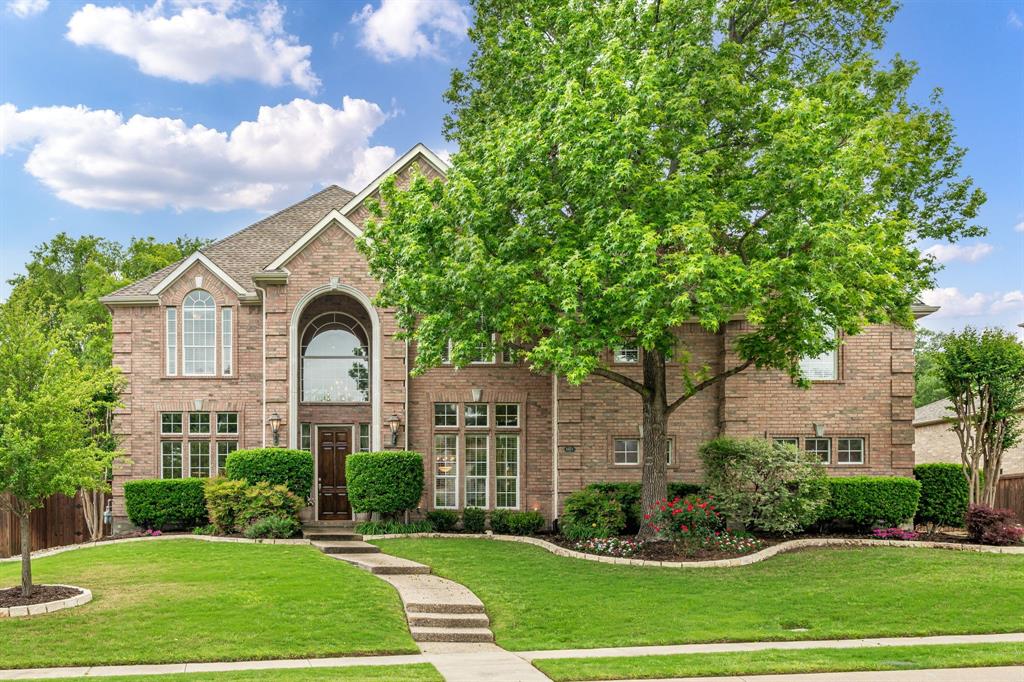
McKinney
6803 Shoreview Drive
5 Beds
3 Baths
5,187 Sq.Ft.
$1,295,000
MLS#: 21241615

McKinney
4243 Serenity Trail
4 Beds
4 Baths
4,504 Sq.Ft.
$1,150,000
MLS#: 21237462

McKinney
6817 Golf Club Drive
5 Beds
4 Baths
4,337 Sq.Ft.
$949,900
MLS#: 21339356

McKinney
2144 Nassau Drive
5 Beds
4 Baths
4,186 Sq.Ft.
$959,000
MLS#: 21293055
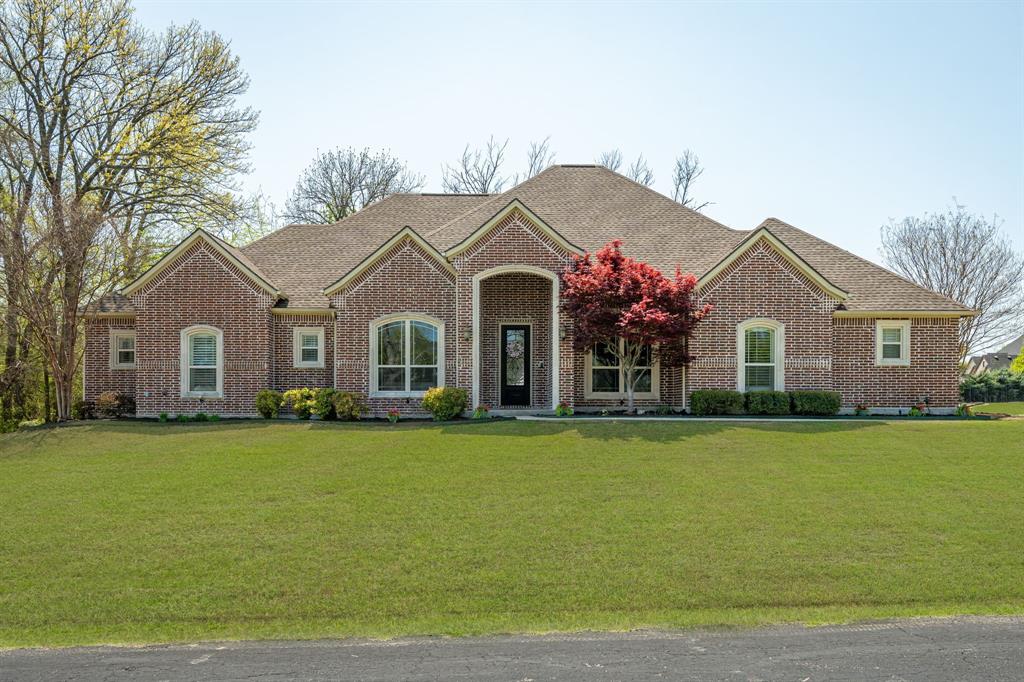
McKinney
4354 Serenity Trail
4 Beds
3 Baths
3,221 Sq.Ft.
$899,000
MLS#: 21310425

McKinney
4594 Lake Breeze Drive
4 Beds
3 Baths
3,959 Sq.Ft.
$1,089,000
MLS#: 21248521

McKinney
8728 Porch Place
5 Beds
5 Baths
4,015 Sq.Ft.
$1,024,900
MLS#: 21381597

McKinney
8621 Vatican Drive
5 Beds
4 Baths
4,004 Sq.Ft.
$899,900
MLS#: 21362301
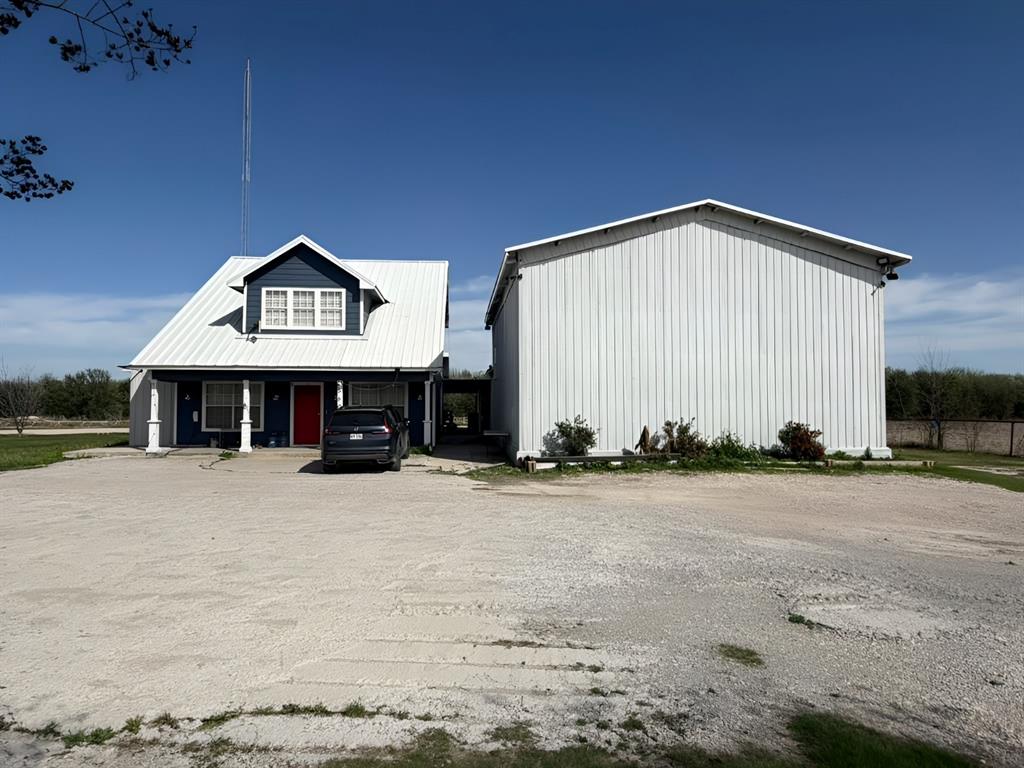
McKinney
5604 Four Seasons Lane
4 Beds
3 Baths
2,629 Sq.Ft.
$1,100,000
MLS#: 21261012

McKinney
6252 Rocca Valle Drive
4 Beds
3 Baths
3,098 Sq.Ft.
$999,000
MLS#: 21236782
