Features & Amenities

Interior

  • Other Interior Features

    Vaulted Ceiling(s)

  • Total Bedrooms

    4

  • Bathrooms

    3

  • Basement YN

    NO

  • Cooling YN

    YES

  • Cooling

    Central Air, Electric, Window Unit(s)

  • Fireplace YN

    YES

  • Heating YN

    YES

  • Heating

    Electric

  • Pet friendly

    N/A

Exterior

  • Garage

    Yes

  • Garage spaces

    1

  • Parking

    Garage Faces Front

  • Patio and Porch Features

    Covered, Deck

  • Pool

    No

  • Waterfront YN

    NO

Area & Lot

  • Lot Size(acres)

    1.15

  • Lot Size(square feet)

    50,094

  • Property Type

    Residential

  • Property Sub Type

    Mobile Home

Price

  • Sales Price

    $275,000

  • Tax Amount

    $1,775

  • Sq. Footage

    3,204

  • Price/SqFt

    $85

HOA

  • Association

    No

School District

  • Elementary School

    Santa Fe

  • Middle School

    Lowell Smith

  • High School

    Cleburne

Property Features

  • Sewer

    Septic Tank

Schedule a Showing

Showing scheduled successfully.

<
>
IN PERSON
VIA CHAT

What is 3 + 4 ?


Change time

Mortgage calculator

Estimate your monthly mortgage payment, including the principal and interest, property taxes, and HOA. Adjust the values to generate a more accurate rate.

Your payment

Principal and Interest:

$

Property taxes:

$

HOA fees:

$

Total loan payment:

$

Total interest amount:

$

Location

County

Johnson

Elementary School

Santa Fe

Middle School

Lowell Smith

High School

Cleburne

Listing Courtesy of Michael Walsh, Fathom Realty, LLC

RealHub Information is provided exclusively for consumers' personal, non-commercial use, and it may not be used for any purpose other than to identify prospective properties consumers may be interested in purchasing. All information deemed reliable but not guaranteed and should be independently verified. All properties are subject to prior sale, change or withdrawal. RealHub website owner shall not be responsible for any typographical errors, misinformation, misprints and shall be held totally harmless.

Agent Joe Boston

AGENT

Joe Boston

Call Joe today to schedule a private showing.


* Listings on this website come from the FMLS IDX Compilation and may be held by brokerage firms other than the owner of this website. The listing brokerage is identified in any listing details. Information is deemed reliable but is not guaranteed. If you believe any FMLS listing contains material that infringes your copyrighted work please click here to review our DMCA policy and learn how to submit a takedown request.© 2024 FMLS.
Welcome to 1117 CR 805, a charming property that offers the perfect blend of comfort and versatility. This spacious home boasts 4 bedrooms and 3 full baths, including an addition that could easily serve as a convenient mother-in-law suite. Nestled on a 1-acre lot, the property presents an inviting front porch and a tranquil back porch, to enjoy the outdoors. Inside you'll be greeted by a generous family room with a fireplace that is perfect for gatherings.. A large kitchen with an eat-in area.  Additional rooms could be used as a home office or flex space. There is also a detached one car garage.  With plenty of room for outdoor activities, the expansive lot provides endless opportunities for relaxation and recreation.  Combining spacious interiors, versatile living spaces, and a quiet setting, this property presents an exceptional opportunity to embrace a comfortable and fulfilling lifestyle. Don't miss your chance to make this property your own.

1117 County Road 805

Message successfully sent.

What would you like to know?

What is 3 + 4 ?

I agree to receive email communication and understand I can unsubscribe at any time.

I agree to be contacted by Next Level Realty Group via call, email, and text for real estate services. To opt out, you can reply 'stop' at any time or reply 'help' for assistance. You can also click the unsubscribe link in the emails. Message and data rates may apply. Message frequency may vary. Privacy Policy

Related Properties

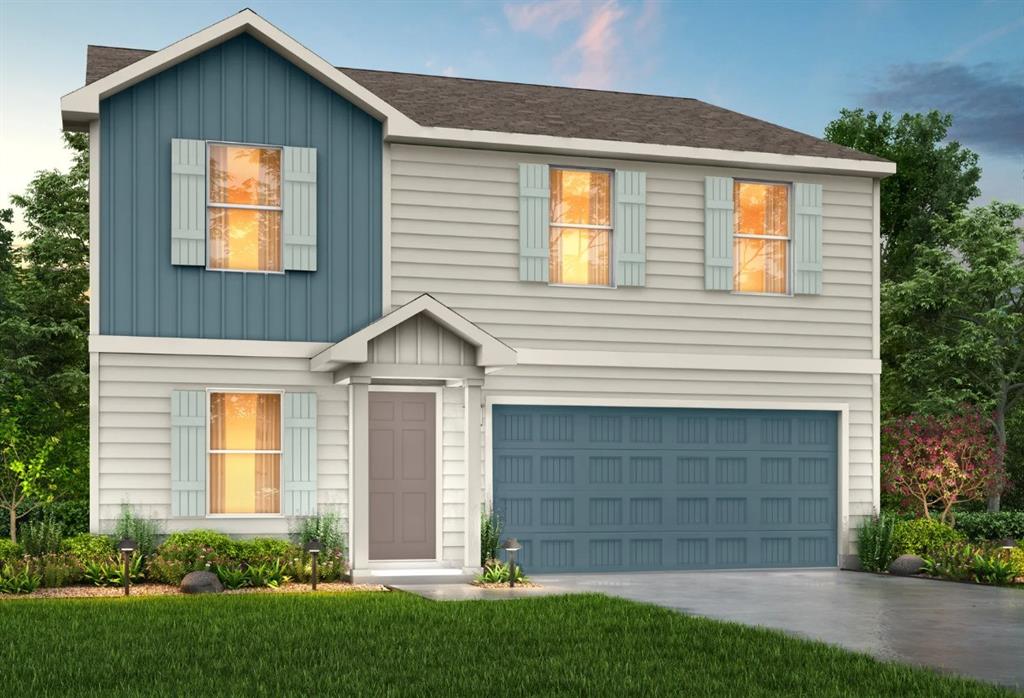
MLS# 21288864 - Built by NHC - Oct 2026 completion! ~ Model 2203 A1 - Harrison  The Harrison Plan from our Liberty Series offers a perfect blend of comfort, practicality, and exceptional value. This 2-story home features 4 bedrooms, 2.5 bathrooms, a 2-car garage, and 2,203 square feet of thoughtfully designed living space. As you step inside, you’ll pass the versatile flex room before reaching the staircase to the upper level, a convenient closet, and half bathroom. The heart of the home is the open kitchen and living area, complete with a central island, a dining area, and a spacious family room — perfect for entertaining or relaxing with loved ones. Upstairs, the private primary suite awaits, featuring an en suite bathroom. Three additional bedrooms, one more full bathroom, a loft area for additional living space, and a convenient laundry room complete the upper level.
#21288864

Cleburne

121 Levi Drive

4 Beds

2 Baths

2,203 Sq.Ft.

$263,990

MLS#: 21288864
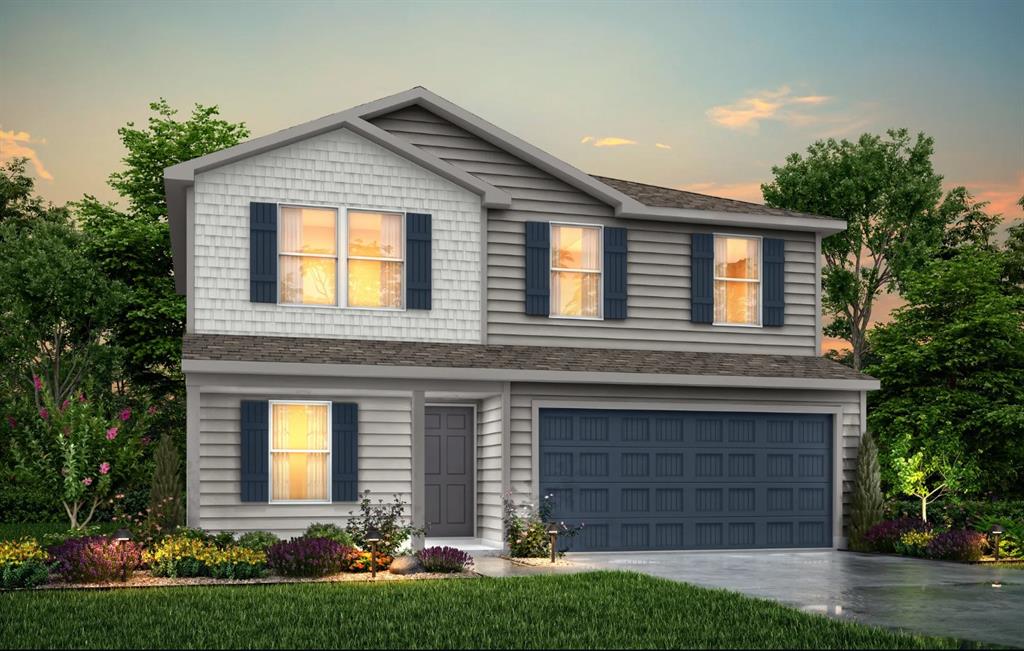
MLS# 21279496 - Built by NHC - Oct 2026 completion! ~ Model 1804-2 B1 - Madison  The Madison Plan from our Liberty Series combines style and functionality in a layout that maximizes space for your family’s needs. This 2-story home features 5 bedrooms, 3 bathrooms, a 2-car garage, and 1,804 square feet of well-designed living space. As you step inside, you’ll find a main-level bedroom and a full bathroom, offering a convenient option for guests or a home office. Beyond that, the home opens to a bright and airy living area, where the family room, dining area, and open kitchen with a central island come together seamlessly to create a welcoming space for entertainment and everyday living. Stairs located in the family room lead to the upper level. Upstairs, the primary suite serves as a private retreat, complete with an ensuite bathroom. The upper level also includes three additional bedrooms, another full bathroom, and a conveniently located laundry room to simplify daily tasks.
#21279496

Cleburne

127 Levi Drive

5 Beds

3 Baths

1,804 Sq.Ft.

$248,990

MLS#: 21279496
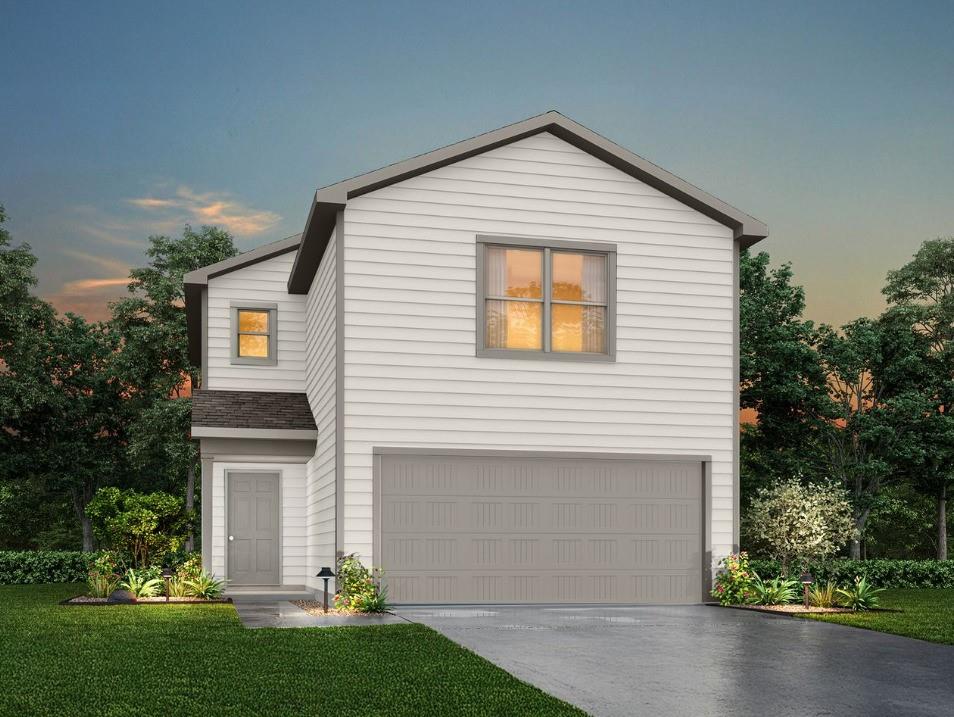
MLS# 21279513 - Built by NHC - Oct 2026 completion! ~ Model 1600-2 A1 - Glacier  The Glacier Plan from our Freedom Series is a thoughtfully designed 2-story home offering 3 bedrooms, 2.5 bathrooms, and 1,600 square feet of living space, complete with a 2-car garage. As you step inside, you’ll pass the staircase to the upper level before arriving at the bright and open family room. This inviting space flows seamlessly into the kitchen and dining area, creating the perfect setting for family time or entertainment. A convenient half bathroom is located just off the kitchen for easy access. The upper level is designed for relaxation and privacy, featuring a spacious primary suite with a walk-in closet and a private bathroom. Two secondary bedrooms, a full bathroom, and a laundry room complete this level. A large loft provides additional living space, ideal for a playroom, media area, or home office.
#21279513

Cleburne

115 Levi Drive

3 Beds

2 Baths

1,600 Sq.Ft.

$236,990

MLS#: 21279513

Welcome to this charming home in the heart of Cleburne, offering a comfortable layout with inviting living spaces and great natural light throughout. The interior provides a practical flow between the living area, dining space, and kitchen, making it well-suited for everyday living and entertaining. Bedrooms are nicely sized, offering flexibility for guests or a home office setup. Situated on a well-located lot, the property provides outdoor space for relaxation. Conveniently located near local schools, shopping, dining, and major roadways, this home blends small-town charm with everyday convenience and accessibility. With a little TLC, this one could be it! Pro photos coming!
#21318395

Cleburne

1401 Granbury Street

4 Beds

2 Baths

1,438 Sq.Ft.

$232,000

MLS#: 21318395

MLS# 21353943 - Built by NHC - Nov 2026 completion! ~ Model 1804-2 B1 - Madison  The Madison Plan from our Liberty Series combines style and functionality in a layout that maximizes space for your family’s needs. This 2-story home features 5 bedrooms, 3 bathrooms, a 2-car garage, and 1,804 square feet of well-designed living space.  As you step inside, you’ll find a main-level bedroom and a full bathroom, offering a convenient option for guests or a home office. Beyond that, the home opens to a bright and airy living area, where the family room, dining area, and open kitchen with a central island come together seamlessly to create a welcoming space for entertainment and everyday living. Stairs located in the family room lead to the upper level.  Upstairs, the primary suite serves as a private retreat, complete with an ensuite bathroom. The upper level also includes three additional bedrooms, another full bathroom, and a conveniently located laundry room to simplify daily tasks.  Disclaimer: Photos may not represent the actual home. They are for illustrative purposes only and may depict a similar home with the same floorplan.
#21353943

Cleburne

118 Kylie Street

5 Beds

3 Baths

1,804 Sq.Ft.

$237,990

MLS#: 21353943
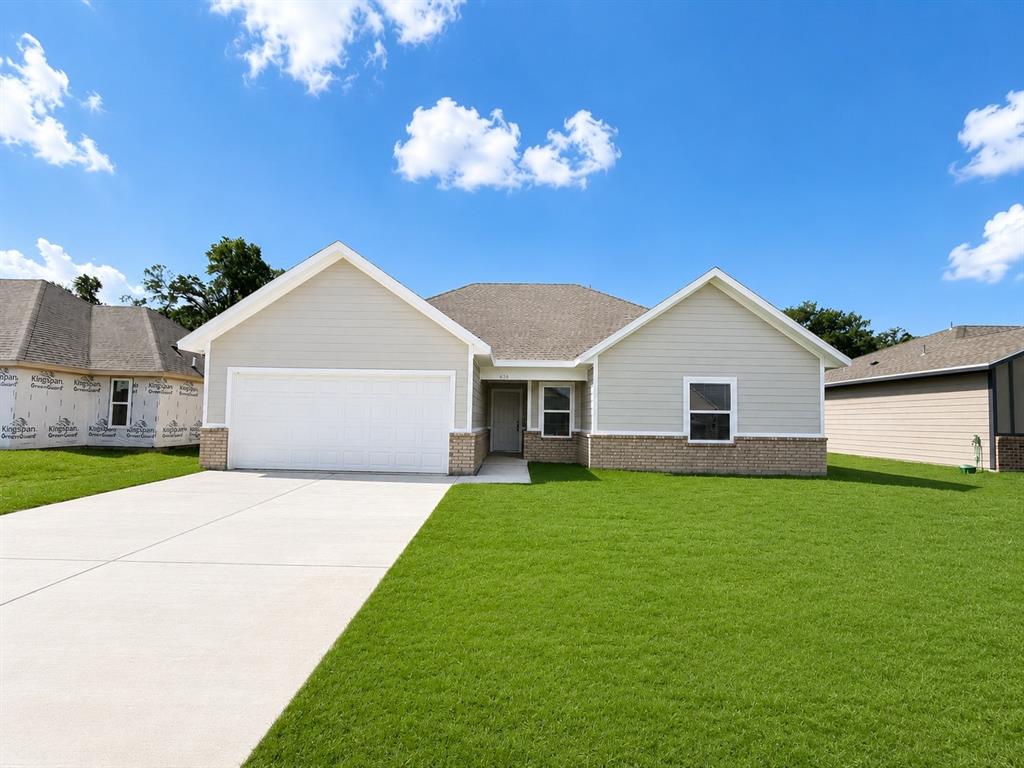
Brand-new construction! This 3-bedroom, 2-bath, 1,350 sq. ft. home is currently being built in a vibrant new community and offers the perfect blend of modern comfort and affordability. Enjoy an open-concept layout and a thoughtfully designed floor plan ideal for everyday living.The kitchen will include a microwave range combo and refrigerator, providing a complete move-in-ready appliance package. A two-car garage offers secure parking and additional storage.The home also features a beautiful, spacious backyard, perfect for outdoor living, gatherings, and creating your own private oasis.This opportunity is part of an income-qualified program, and owner occupancy is required the buyer must meet the income guidelines and live in the home as their primary residence. Don’t miss your chance to own a brand-new home in an up-and-coming community!
#21288351

Cleburne

636 Crockett Drive

3 Beds

2 Baths

1,350 Sq.Ft.

$229,000

MLS#: 21288351
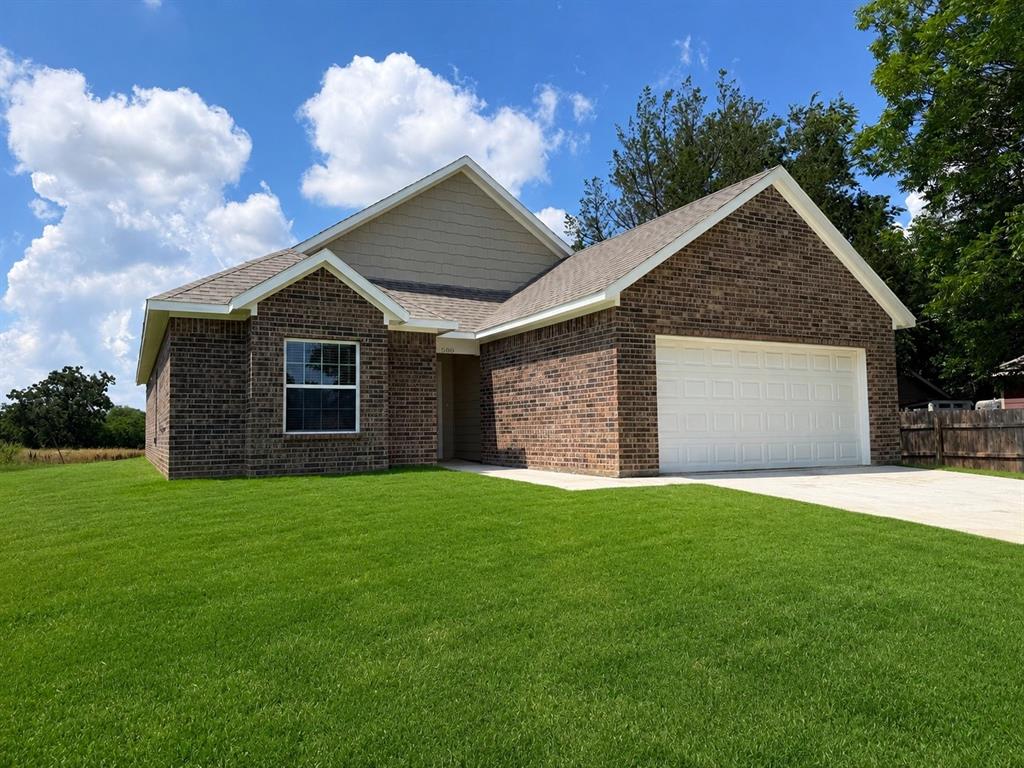
Brand-new construction! This 3-bedroom, 2-bath, 1,351 sq. ft. home is currently being built in a vibrant new community and offers the perfect blend of modern comfort and affordability. Enjoy an open-concept layout and a thoughtfully designed floor plan ideal for everyday living.The kitchen will include a microwave range combo and refrigerator, providing a complete move-in-ready appliance package. A two-car garage offers secure parking and additional storage.The home also features a beautiful, spacious backyard, perfect for outdoor living, gatherings, and creating your own private oasis.This opportunity is part of an income-qualified program, and owner occupancy is required the buyer must meet the income guidelines and live in the home as their primary residence. Don’t miss your chance to own a brand-new home in an up-and-coming community! Completion is approximately around 5-30-26.
#21288354

Cleburne

600 Crockett Drive

3 Beds

2 Baths

1,351 Sq.Ft.

$229,000

MLS#: 21288354

Available for a Quick Move-in!! Beautiful New D.R. Horton home in the Legado community located in Cleburne and Cleburne ISD!  Complete and Move-in Ready, single-story Easton Floorplan, Elevation A. offers 4 bedrooms, 2 bathrooms, and a 2-car garage with a spacious open-concept layout designed for both comfort and everyday functionality. The family room flows seamlessly into the dining area and contemporary kitchen, creating a warm and inviting space ideal for gatherings and entertaining. The thoughtfully designed kitchen features quartz countertops, 36” painted cabinets, stainless steel appliances, a gas range, stainless steel sink, center island, and a walk-in pantry for ample storage. The private primary suite is tucked away and includes an en-suite bath with dual quartz vanities, a 5-foot oversized shower, and a walk-in closet conveniently located off the bathroom. Three secondary bedrooms and a full bathroom with a quartz vanity top provide flexible space for family members, guests, or a home office. Luxury vinyl plank flooring enhances the main living areas and wet zones, offering durability and low-maintenance appeal. Built with energy-efficient construction and equipped with America’s Smart Home® Technology. Exterior highlights include a landscape package, full sprinkler system with rain sensor, privacy fencing, and more. Planned community amenities include a future pool, playground, fully equipped amenity center, and scenic walking trails. Located approximately 59 miles from DFW Airport, Legado delivers the perfect blend of peaceful small-town living with convenient access to the Dallas–Fort Worth metroplex, along with close proximity to Lake Pat Cleburne, Cleburne State Park, and HWY 67. Don’t miss the opportunity to call this beautiful new home yours!
#21208205

Cleburne

1914 CHEROKEE Lane

4 Beds

2 Baths

1,747 Sq.Ft.

$284,990

MLS#: 21208205

This move-in ready, Energy efficient home with solar panels that are full paid for…. no additional cost, single-story 4-bedroom, 2-bath floorplan offers an open-concept layout designed for everyday living and effortless entertaining. The spacious living, dining, and kitchen areas flow seamlessly together, featuring a large chef’s kitchen with granite countertops, stainless steel appliances including the refrigerator, gas range, seating island, tiled backsplash, inset for coffee bar or hutch and walk-in pantry. Washer and Dryer convey with the property as well.  The private primary suite includes an oversized walk-in shower with a separate garden tub and a generous walk-in closet. Recent updates add peace of mind, new carpet and fresh interior paint in 2026. Home Is Connected smart home technology, surround sound system, gas tankless water heater, high-efficiency 16 SEER HVAC, garage door opener, and sprinkler system. The home backs to green space with no rear neighbor, providing added privacy and peaceful views. The backyard is fully fenced with a 6-foot privacy fence on both sides and a metal fencing in back to enjoy the view. Belclaire residents enjoy community amenities including a catch-and-release fishing pond, gazebo, playground, walking trails, and more. Conveniently location close to schools, grocery stores, Lake Pat Cleburne, restaurants and more. Easy access to Chisholm Trail Parkway. Schedule your private showing today and see why this home is an excellent opportunity to own a home in a great subdivision.
#21356748

Cleburne

1215 Pacifica Trail

4 Beds

2 Baths

1,789 Sq.Ft.

$299,000

MLS#: 21356748
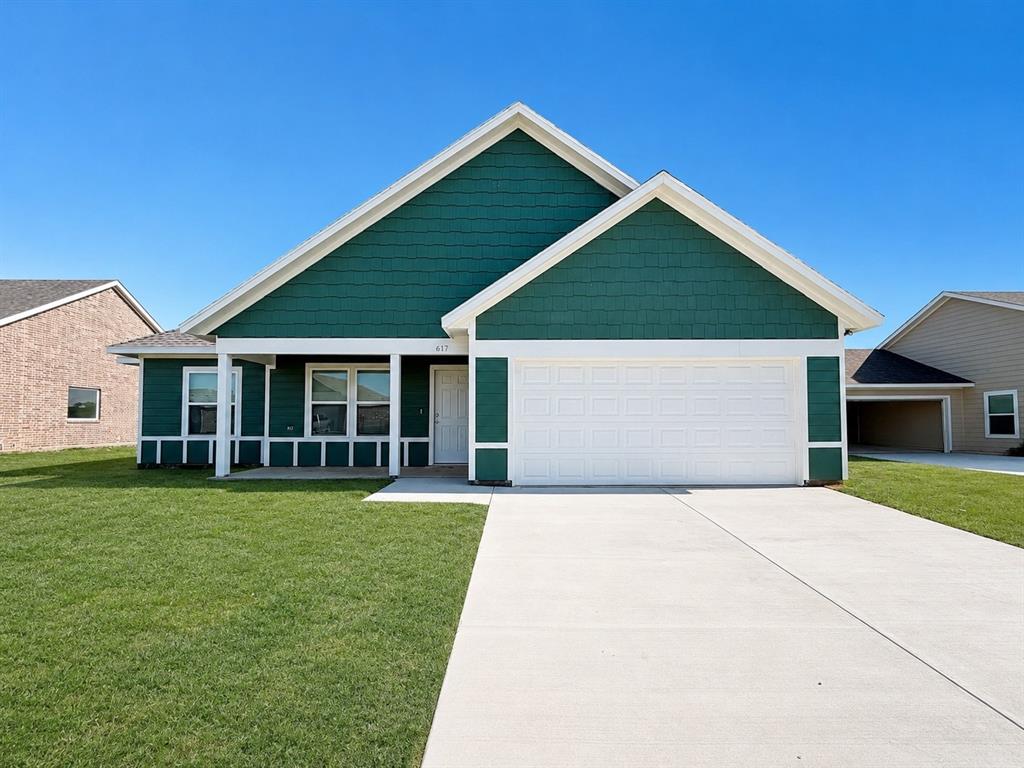
Brand-new construction! This 3-bedroom, 2-bath, 1,353 sq. ft. home is currently being built in a vibrant new community and offers the perfect blend of modern comfort and affordability. Enjoy an open-concept layout and a thoughtfully designed floor plan ideal for everyday living.The kitchen will include a microwave range combo and refrigerator, providing a complete move-in-ready appliance package. A two-car garage offers secure parking and additional storage.The home also features a beautiful, spacious backyard, perfect for outdoor living, gatherings, and creating your own private oasis.This opportunity is part of an income-qualified program, and owner occupancy is required the buyer must meet the income guidelines and live in the home as their primary residence. Don’t miss your chance to own a brand-new home in an up-and-coming community! Completion is approximately 5-31-26.
#21288358

Cleburne

617 Crockett Drive

3 Beds

2 Baths

1,353 Sq.Ft.

$229,000

MLS#: 21288358

 - property

Send a message

Message successfully sent.

Your message

What is 3 + 4 ?

Reason for contacting?

I agree to receive email communication and understand I can unsubscribe at any time.

I agree to be contacted by Next Level Realty Group via call, email, and text for real estate services. To opt out, you can reply 'stop' at any time or reply 'help' for assistance. You can also click the unsubscribe link in the emails. Message and data rates may apply. Message frequency may vary. Privacy Policy

Sign Out

Virtual Assistant

Would you like to take the next step with this property? We can help you schedule a showing or virtual tour, or send you more details.

Yes, I would like more information.

Thank You for Your Reply, One of Our Agents will contact you as soon as possible

No, maybe later.

Thank you, you can always contact me via email, phone number or through the contact form.

Realhub AI

Lucy - Your AI-Powered Realtor

Update Your Temporary Password

Personalize your search

Enter your email and we'll notify you immediately when new listings match what you're looking for.

or enter email address

Already have an account ? Login here

Continue your home search

I agree to receive communications and understand I can unsubscribe at any time.

I agree to be contacted by Next Level Realty Group via call, email, and text for real estate services. To opt out, you can reply 'stop' at any time or reply 'help' for assistance. You can also click the unsubscribe link in the emails. Message and data rates may apply. Message frequency may vary. Privacy Policy

Already have an account ? Login here

We use cookies

We use cookies primarily for analytics to enhance your experience. By accepting, you agree to our use of these cookies. You can manage your preferences or learn more about our cookies policy.