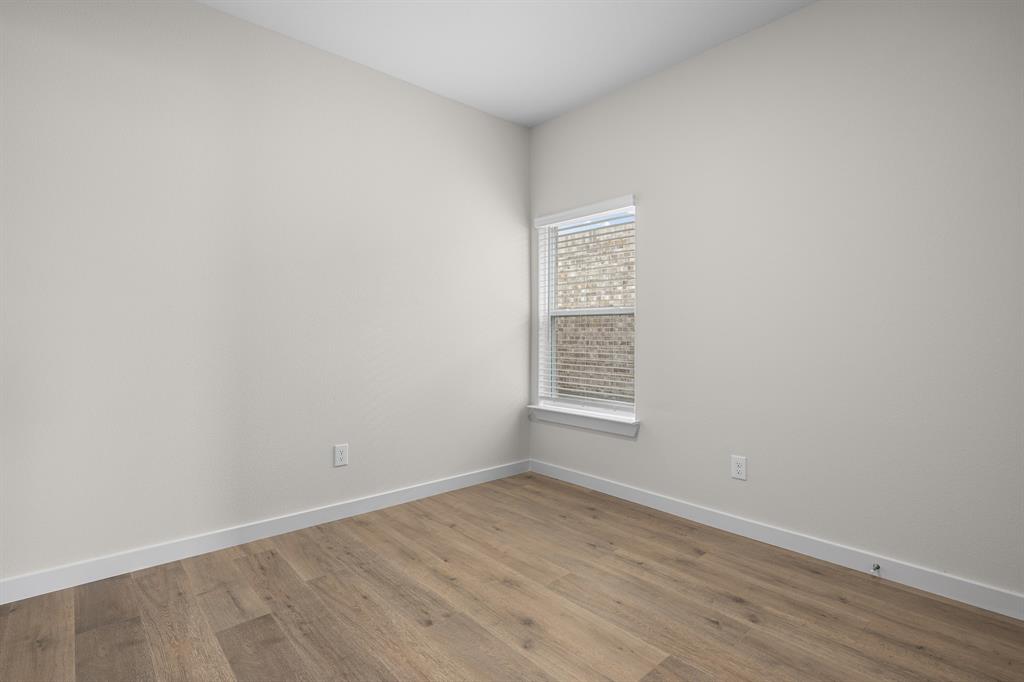
Features & Amenities

Interior

  • Other Interior Features

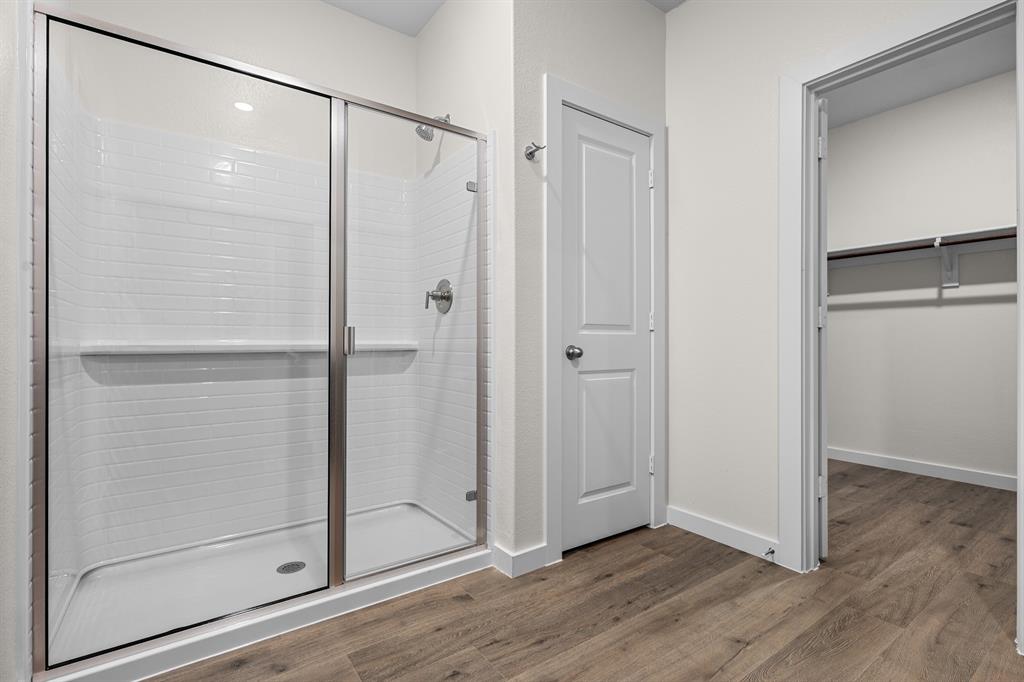
    Granite Counters, Pantry, Walk-In Closet(s)

  • Total Bedrooms

    3

  • Bathrooms

    2

  • Basement YN

    NO

  • Cooling YN

    YES

  • Cooling

    Ceiling Fan(s), Central Air, Electric

  • Heating YN

    YES

  • Heating

    Central, Natural Gas

  • Pet friendly

    N/A

Exterior

  • Garage

    Yes

  • Garage spaces

    2

  • Construction Materials

    Brick

  • Parking

    Concrete, Garage, Garage Door Opener, Attached

  • Pool

    No

  • Waterfront YN

    NO

Area & Lot

  • Lot Size(acres)

    0.13

  • Lot Size(square feet)

    5,662

  • Property Type

    Residential

  • Property Sub Type

    Single Family Residence

  • Architectural Style

    Traditional

Price

  • Sales Price

    $361,900

  • Sq. Footage

    1,376

  • Price/SqFt

    $263

HOA

  • Association

    YES

  • Association Fee

    $432

  • Association Fee Frequency

    Annually

  • Association Fee Includes

    N/A

School District

  • Elementary School

    Bluehaze

  • Middle School

    Brewer

  • High School

    Brewer

Property Features

  • New Construction

    YES

  • Foundation Details

    Slab

  • Sewer

    Public Sewer

  • Tax Lot

    56

  • Water Source

    Public

Schedule a Showing

Showing scheduled successfully.

<
>
IN PERSON
VIA CHAT

What is 3 + 4 ?


Change time

Mortgage calculator

Estimate your monthly mortgage payment, including the principal and interest, property taxes, and HOA. Adjust the values to generate a more accurate rate.

Your payment

Principal and Interest:

$

Property taxes:

$

HOA fees:

$

Total loan payment:

$

Total interest amount:

$

Location

County

Tarrant

Elementary School

Bluehaze

Middle School

Brewer

High School

Brewer

Listing Courtesy of Mona Hill , LGI Homes

RealHub Information is provided exclusively for consumers' personal, non-commercial use, and it may not be used for any purpose other than to identify prospective properties consumers may be interested in purchasing. All information deemed reliable but not guaranteed and should be independently verified. All properties are subject to prior sale, change or withdrawal. RealHub website owner shall not be responsible for any typographical errors, misinformation, misprints and shall be held totally harmless.

Agent Joe Boston

AGENT

Joe Boston

Call Joe today to schedule a private showing.


* Listings on this website come from the FMLS IDX Compilation and may be held by brokerage firms other than the owner of this website. The listing brokerage is identified in any listing details. Information is deemed reliable but is not guaranteed. If you believe any FMLS listing contains material that infringes your copyrighted work please click here to review our DMCA policy and learn how to submit a takedown request.© 2024 FMLS.
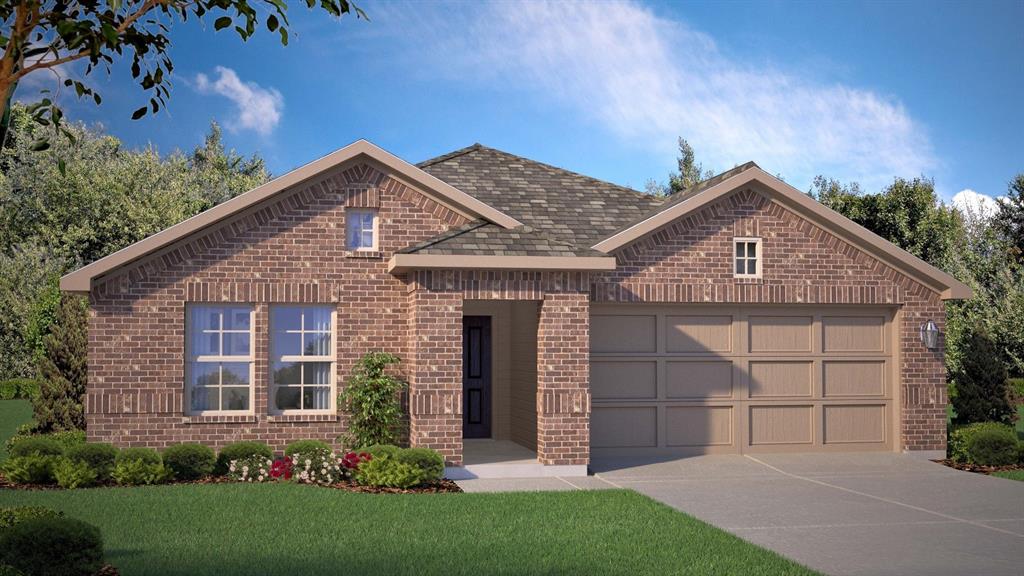
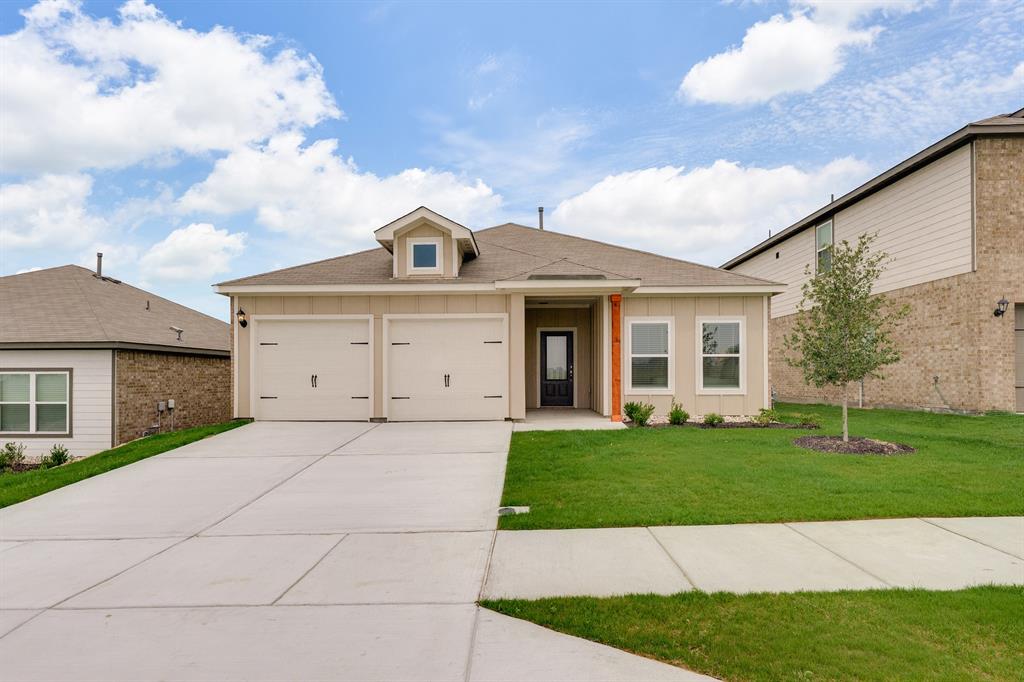
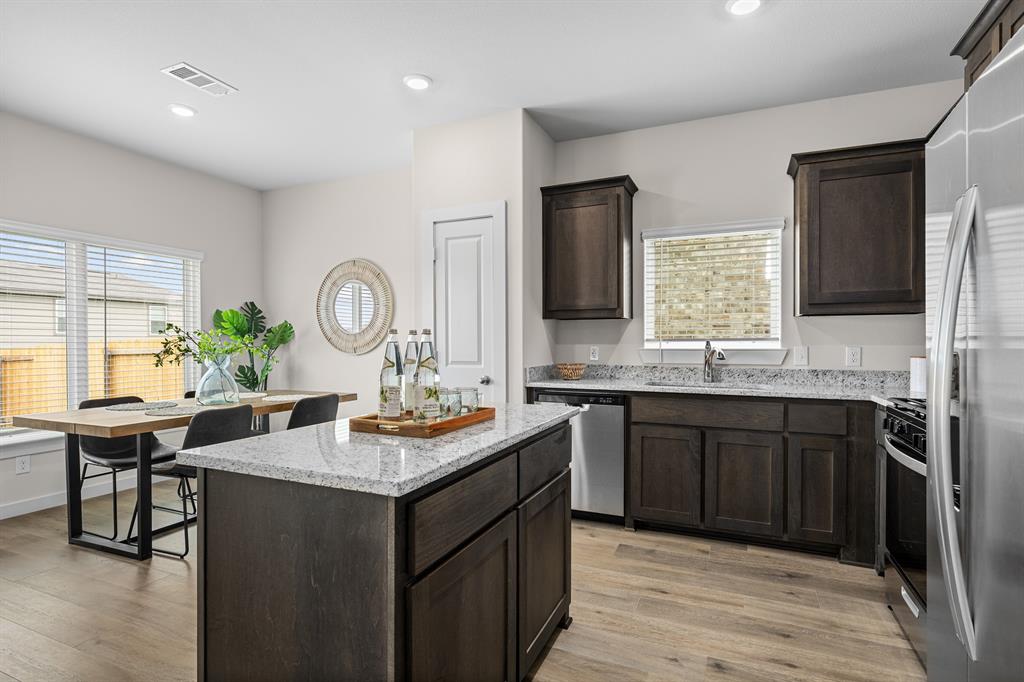
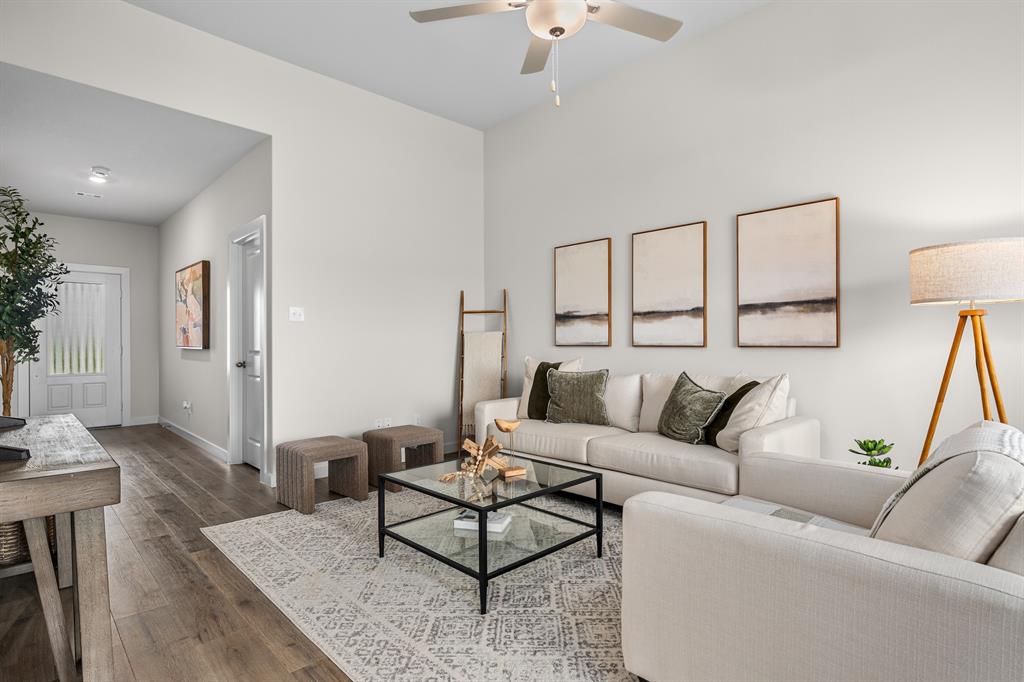
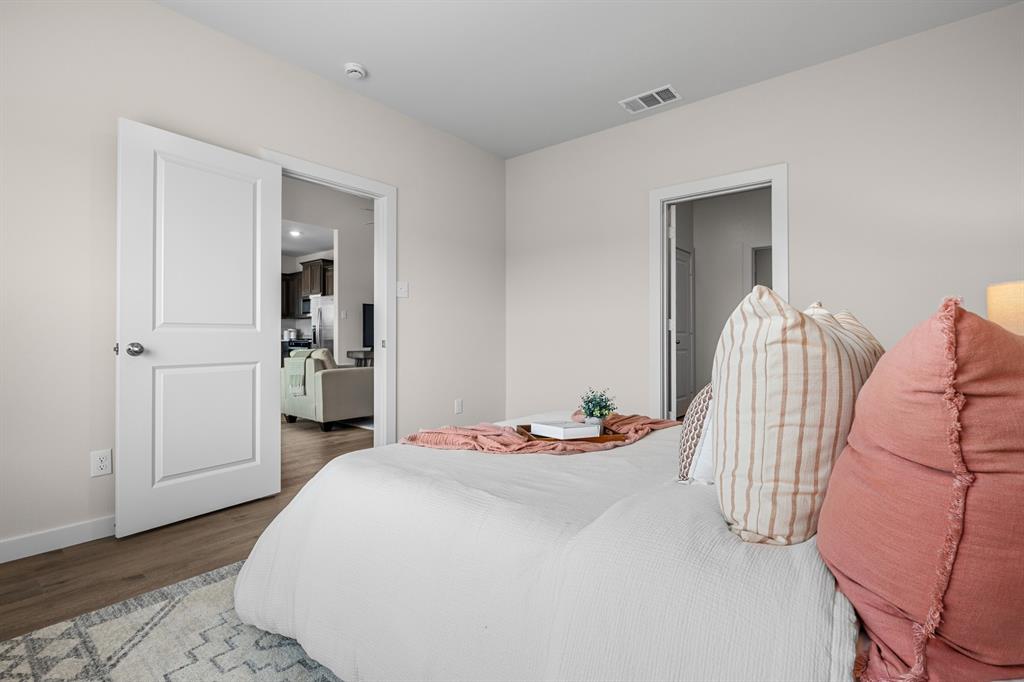
The Carson features three spacious bedrooms, two full bathrooms, and an open-concept layout that seamlessly connects the family room, dining area, and chef-ready kitchen. The kitchen is equipped with designer wood cabinetry, granite countertops, stainless-steel Whirlpool® appliances, a center island and ample storage throughout. Just steps from the dining area, it offers both convenience for effortless meals and gatherings. Outside, a fully fenced backyard and covered patio create the ideal space to relax, host or watch kids and pets play safely year-round. With a simplified buying process and included upgrades, the Carson offers exceptional comfort, value, and style in one beautiful home.

11109 Santana Drive

Message successfully sent.

What would you like to know?

What is 3 + 4 ?

I agree to receive email communication and understand I can unsubscribe at any time.

I agree to be contacted by Next Level Realty Group via call, email, and text for real estate services. To opt out, you can reply 'stop' at any time or reply 'help' for assistance. You can also click the unsubscribe link in the emails. Message and data rates may apply. Message frequency may vary. Privacy Policy

Related Properties

Discover comfort and value in this well-maintained 4-bedroom, 2-bath residence, offering 1,507 sq ft of thoughtfully designed living space on a generous 7,797 sq ft lot. Enjoy the convenience of solar panels (leased, to convey with the home), helping to offset energy costs year-round. This property also qualifies for up to $25,000 in Down Payment Assistance incentives, making homeownership more accessible for eligible buyers. The open floor plan creates a seamless flow for everyday living, while the spacious backyard offers plenty of room to relax, garden, or entertain. This home blends affordability, convenience, and long-term savings in an ideal setting.
#21054682

Fort Worth

4516 Wiman Drive

4 Beds

2 Baths

1,507 Sq.Ft.

$330,000

MLS#: 21054682

Welcome to this wonderful 4-bedroom, 3-bath home built by Impression Homes featuring the popular Conroe floorplan in a low-maintenance community! This open-concept layout offers a spacious living room that flows seamlessly into the dining area and kitchen, complete with abundant cabinet space and excellent functionality for everyday living and entertaining. Mostly tile in the home. 

A secondary bedroom and full bath are conveniently located downstairs, perfect for guests or a home office. Upstairs, the spacious primary suite provides plenty of room for large furniture and a relaxing retreat. Primary bathroom has a huge walk in shower and closet! The additional bedrooms offer generous space and large closets. The upstairs utility room adds everyday convenience—no need to carry laundry up and down the stairs!

Enjoy the privacy of a rear-entry garage that has painted flooring and the ease of HOA-covered landscaping (front and back), irrigation, and pest control. Centrally located with quick access to shopping, dining, and I-35 for easy commuting north or south. This home offers comfort, convenience, and low-maintenance living all in one!
#21177394

Fort Worth

417 Milverton Drive

4 Beds

3 Baths

1,874 Sq.Ft.

$330,000

MLS#: 21177394

This beautiful home has 2106 sq. ft. of living space. I a quite treelined street. There is 4 bedrooms and 2.5 bath. The house also comes equipped with a coved patio and may other features.
#21063630

Fort Worth

7516 lake arrowhead dr

4 Beds

2 Baths

2,106 Sq.Ft.

$400,000

MLS#: 21063630

ASK FOR 2-1 BUYDOWN - Welcome to 8149 Keechi Creek Ct! This beautifully upgraded, move-in ready home features four spacious bedrooms plus an additional bonus room upstairs that can serve as a fifth bedroom, game room, or home office—perfect for flexible living! The home is fully updated with luxury vinyl plank flooring, fresh paint, decorative lighting, new landscaping, and more. The expansive kitchen offers abundant storage, granite countertops, a stylish backsplash, a new dishwasher, and a breakfast area with a built-in desk. Enjoy entertaining in the formal dining room or relaxing in the inviting family room, highlighted by a cozy fireplace with a gas starter and large sliding glass doors that fill the space with natural light. The primary suite and three additional bedrooms are conveniently located on the first floor, while the versatile upstairs bonus room provides extra space to suit your needs.
Enjoy the benefits of a prime location directly across from a greenbelt with a new jogging path, perfect for walks, or outdoor activities, and is conveniently located just minutes from a variety of restaurants and shops, with an easy access to I-35 and I-820.
Zoned for the highly regarded Keller ISD, this home offers an exceptional opportunity for comfortable living in a fantastic Fort Worth neighborhood. Don't miss the chance to make this wonderful property your new home!
#21168838

Fort Worth

8149 Keechi Creek Court

4 Beds

2 Baths

2,093 Sq.Ft.

$350,000

MLS#: 21168838

Located in the top-rated Eagle MT-Saginaw ISD, this 2025-built townhome offers modern living in a prime Fort Worth location near shopping, dining, and entertainment. Enjoy an open-concept layout with luxury vinyl plank flooring, a chef-inspired kitchen featuring stone countertops, SS appliances, and designer finishes. The upstairs primary suite boasts a spa-like bath with dual sinks and a walk-in shower. Two spacious secondary bedrooms and a full bath complete the second level. Backed by a 1-2-10 builder warranty for peace of mind. Don't miss this incredible opportunity!
#20866159

Fort Worth

9565 Thorncrown Lane

3 Beds

2 Baths

1,907 Sq.Ft.

$337,900

MLS#: 20866159

Located in the top-rated Eagle MT-Saginaw ISD, this 2025-built townhome offers modern living in a prime Fort Worth location near shopping, dining, and entertainment. Enjoy an open-concept layout with luxury vinyl plank flooring, a chef-inspired kitchen featuring stone countertops, SS appliances, and designer finishes. The upstairs primary suite boasts a spa-like bath with dual sinks and a walk-in shower. Two spacious secondary bedrooms and a full bath complete the second level. Backed by a 1-2-10 builder warranty for peace of mind. Don't miss this incredible opportunity!
#20866178

Fort Worth

9569 Thorncrown Lane

3 Beds

2 Baths

1,907 Sq.Ft.

$337,900

MLS#: 20866178

Stylish & Energy-Efficient Living Near Downtown Fort Worth!
Welcome to this beautifully crafted home located in a peaceful community just minutes from downtown Fort Worth. This thoughtfully designed McKinnon floor plan features a spacious primary suite on the main level with a spa-inspired bathroom and large walk-in closet—your perfect daily retreat.
The interior is elegantly finished with bright white cabinetry, sleek granite countertops, cool grey EVP flooring, and soft-toned carpet—all part of the sought-after Distinct design package. The open-concept layout is ideal for entertaining and everyday living.

Enjoy neighborhood amenities like scenic parks, walking trails, a resort-style pool, playground, and a vibrant community center. With quick access to Business 287 and major highways, commuting is a breeze.

Built with advanced energy-efficient features, this home not only brings style and comfort but also long-term savings.

Perfect for families, first-time buyers, or investorsdon’t miss this opportunity!
#21168614

Fort Worth

10529 Tuxinaw Trail

3 Beds

2 Baths

2,450 Sq.Ft.

$374,999

MLS#: 21168614

Experience the epitome of comfort and elegance in this 3-bedroom, 2-bathroom brick residence, featuring a warm and inviting fireplace, flawless hardwood floors, and a spacious 2-car garage. Step out into the beautifully manicured yard and bask in the serenity of the great outdoors, complete with a storge shed and privacy fence for added convenience and seclusion.
#21028506

Fort Worth

3913 Misty Meadow Drive

3 Beds

2 Baths

1,724 Sq.Ft.

$295,000

MLS#: 21028506

BUY DIRECT FROM OWNER, NO BANKS. Move-in ready. There’s no need for SSN or credit score to qualify, just steady income and the desire to own. It’s that simple. At closing, you become the homeowner. Welcome to this beautifully maintained two-year-old home offering 1,787 sqft of open-concept living with abundant natural light, vaulted ceilings, and crown molding throughout the main areas. The spacious living room flows seamlessly into the oversized kitchen featuring a large island, stainless steel appliances, ample cabinetry, and a walk-in pantry. Durable wood-look tile flooring adds style and easy maintenance. Generous bedrooms include walk-in closets and an oversized guest room. The primary suite offers a relaxing retreat with a private bath. Enjoy a two-car garage and private backyard. Located in Hulen Trails with access to community pool, trails, parks, and convenient highway access. Hablamos Español!
#21238675

Fort Worth

4420 Norcross Lane

3 Beds

2 Baths

1,787 Sq.Ft.

$358,144

MLS#: 21238675

***BUYER BONUS***SELLER WILL PRE-PAY 3 MONTHS HOA DUES***

Discover an unparalleled opportunity to reside in the prestigious Historic Montgomery Plaza, Fort Worth's iconic landmark of refined urban luxury. This exquisite West Tower residence features 2 generously appointed bedrooms, 2 full baths, and 2 deeded parking spaces (#2179 & #2180) for ultimate convenience. Enjoy a sophisticated open floor plan with split bedrooms, rich hardwood and tile flooring, premium stainless steel appliances, in-unit washer & dryer, expansive walk-in closets, and abundant storage—blending spaciousness with elegance.

Positioned on the 5th floor of this distinguished 1928 Art Deco conversion, the home offers timeless charm and modern luxury.
Experience a resort-inspired lifestyle with 24-hour concierge service and Texas's largest rooftop pool deck—nearly an acre of unparalleled elegance. Relax in six private cabanas, by the stunning infinity-edge pool with water features and separate spa, around five fire pits, or in two sophisticated outdoor living areas with plush seating, gas grills, and dining spaces.

Exclusive amenities include a refined owners' lounge for events, a premier 14-seat theater, and a newly renovated state-of-the-art fitness center.
Just minutes from vibrant downtown Fort Worth, Sundance Square, and the premier entertainment cultural districts, with easy access via daily public transit and the DASH.

Move-in ready—this is more than a residence; it’s an exclusive lifestyle of timeless elegance and modern opulence in the heart of Fort Worth.
#21171026

Fort Worth

2600 W 7th Street 1505

2 Beds

2 Baths

1,263 Sq.Ft.

$325,000

MLS#: 21171026

 - property

Send a message

Message successfully sent.

Your message

What is 3 + 4 ?

Reason for contacting?

I agree to receive email communication and understand I can unsubscribe at any time.

I agree to be contacted by Next Level Realty Group via call, email, and text for real estate services. To opt out, you can reply 'stop' at any time or reply 'help' for assistance. You can also click the unsubscribe link in the emails. Message and data rates may apply. Message frequency may vary. Privacy Policy

Sign Out

Virtual Assistant

Would you like to take the next step with this property? We can help you schedule a showing or virtual tour, or send you more details.

Yes, I would like more information.

Thank You for Your Reply, One of Our Agents will contact you as soon as possible

No, maybe later.

Thank you, you can always contact me via email, phone number or through the contact form.

Realhub AI

Lucy - Your AI-Powered Realtor

Update Your Temporary Password

Personalize your search

Enter your email and we'll notify you immediately when new listings match what you're looking for.

or enter email address

Already have an account ? Login here

Continue your home search

I agree to receive communications and understand I can unsubscribe at any time.

I agree to be contacted by Next Level Realty Group via call, email, and text for real estate services. To opt out, you can reply 'stop' at any time or reply 'help' for assistance. You can also click the unsubscribe link in the emails. Message and data rates may apply. Message frequency may vary. Privacy Policy

Already have an account ? Login here

We use cookies

We use cookies primarily for analytics to enhance your experience. By accepting, you agree to our use of these cookies. You can manage your preferences or learn more about our cookies policy.