


Property
Beds
6
Full Baths
5
1/2 Baths
1
Year Built
1999
Sq.Footage
7,720
NO City TAXES! Stunning updated estate on nearly 5 acres offering the perfect blend of luxury, space, and privacy—while still being just minutes from city conveniences. With 7,719 square feet, this impressive home features 6 oversized bedrooms and 6 bathrooms, providing room for everyone to spread out comfortably. The expansive primary suite is a true retreat with generous proportions and a spa-like feel. Every bedroom offers exceptional space, making this home ideal for multi-generational living, entertaining, or hosting guests. At the heart of the home is a showstopping chef’s kitchen straight out of HGTV, designed with both style and function in mind. The massive 17-foot 3-inch peninsula comfortably seats 10 and creates the perfect gathering space for family holidays, entertaining, or casual everyday living. High-end finishes, updated features, and thoughtful design flow throughout the home. The home also features an incredible media room perfect for movie nights, game days, or entertaining guests, along with an enormous 1,504-square-foot flex space that can easily serve as a game room, home gym, second living area, office, studio, or private guest retreat. Enjoy peaceful country-style living with wide-open views, mature surroundings, and plenty of room to roam—without sacrificing quick access to shopping, dining, and city amenities. This rare property combines luxury, comfort, and acreage in one extraordinary package.
Features & Amenities
Interior
-
Other Interior Features
Chandelier, Double Vanity, Eat-in Kitchen, Granite Counters, Kitchen Island, Open Floorplan, Pantry, Walk-In Closet(s), High Speed Internet, Wired for Sound
-
Total Bedrooms
6
-
Bathrooms
5
-
1/2 Bathrooms
1
-
Basement YN
NO
-
Fireplace YN
YES
-
Pet friendly
N/A
Exterior
-
Garage
Yes
-
Garage spaces
3
-
Parking
Concrete, Direct Access, Driveway, Electric Gate, Garage, Garage Door Opener, Garage Faces Side, Gated, Attached
-
Pool
No
-
Waterfront YN
NO
Area & Lot
-
Lot Size(acres)
4.883
-
Lot Size(square feet)
212,703
-
Property Type
Residential
-
Property Sub Type
Single Family Residence
Price
-
Sales Price
$1,224,900
-
Tax Amount
$12,635
-
Sq. Footage
7,720
-
Price/SqFt
$158
HOA
-
Association
No
Property Resources
-
Horse Property
YES
School District
-
Elementary School
Longbranch
-
Middle School
Walnut Grove
-
High School
Heritage
Property Features
-
Sewer
Septic Tank
-
Tax Lot
3
Schedule a Showing
Showing scheduled successfully.
Mortgage calculator
Estimate your monthly mortgage payment, including the principal and interest, property taxes, and HOA. Adjust the values to generate a more accurate rate.
Your payment
Principal and Interest:
$
Property taxes:
$
HOA fees:
$
Total loan payment:
$
Total interest amount:
$
Location
County
Ellis
Elementary School
Longbranch
Middle School
Walnut Grove
High School
Heritage
Listing Courtesy of Dot Chance , CENTURY 21 Judge Fite Company
RealHub Information is provided exclusively for consumers' personal, non-commercial use, and it may not be used for any purpose other than to identify prospective properties consumers may be interested in purchasing. All information deemed reliable but not guaranteed and should be independently verified. All properties are subject to prior sale, change or withdrawal. RealHub website owner shall not be responsible for any typographical errors, misinformation, misprints and shall be held totally harmless.

AGENT
Joe Boston
Call Joe today to schedule a private showing.

* Listings on this website come from the FMLS IDX Compilation and may be held by brokerage firms other than the owner of this website. The listing brokerage is identified in any listing details. Information is deemed reliable but is not guaranteed. If you believe any FMLS listing contains material that infringes your copyrighted work please click here to review our DMCA policy and learn how to submit a takedown request.© 2024 FMLS.
Related Properties

Midlothian
4611 Fm 1387
3 Beds
2 Baths
2,316 Sq.Ft.
$1,000,000
MLS#: 21295730

Midlothian
4411 Tea Olive Trail
4 Beds
3 Baths
3,569 Sq.Ft.
$1,199,999
MLS#: 21339467

Midlothian
3820 Jacks Loop
4 Beds
3 Baths
4,100 Sq.Ft.
$1,099,000
MLS#: 21342020

Midlothian
7220 Shiloh Road
4 Beds
2 Baths
2,900 Sq.Ft.
$995,000
MLS#: 21315753
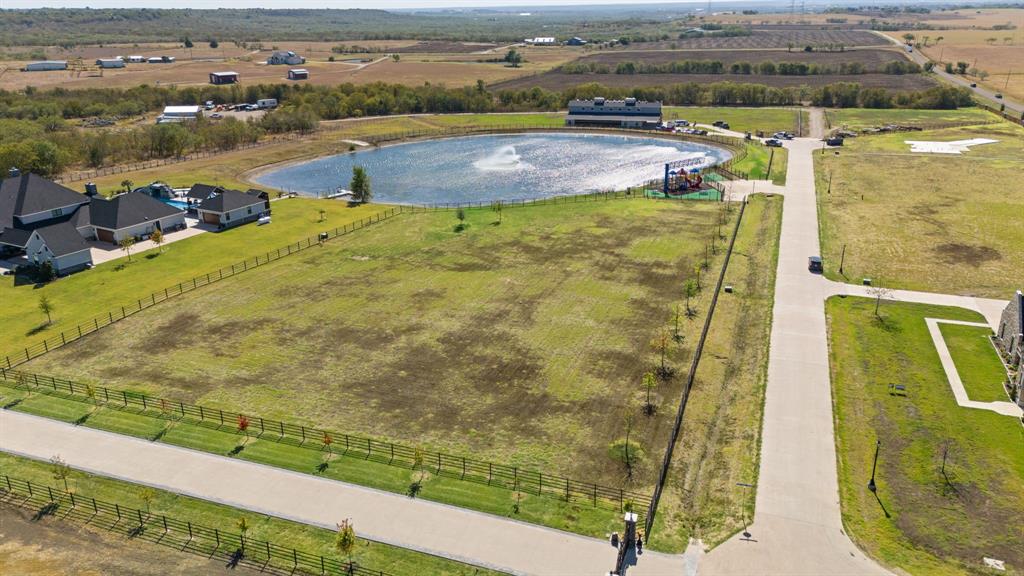
Midlothian
1411 Greyridge Terrace
4 Beds
3 Baths
4,260 Sq.Ft.
$1,012,000
MLS#: 20817267
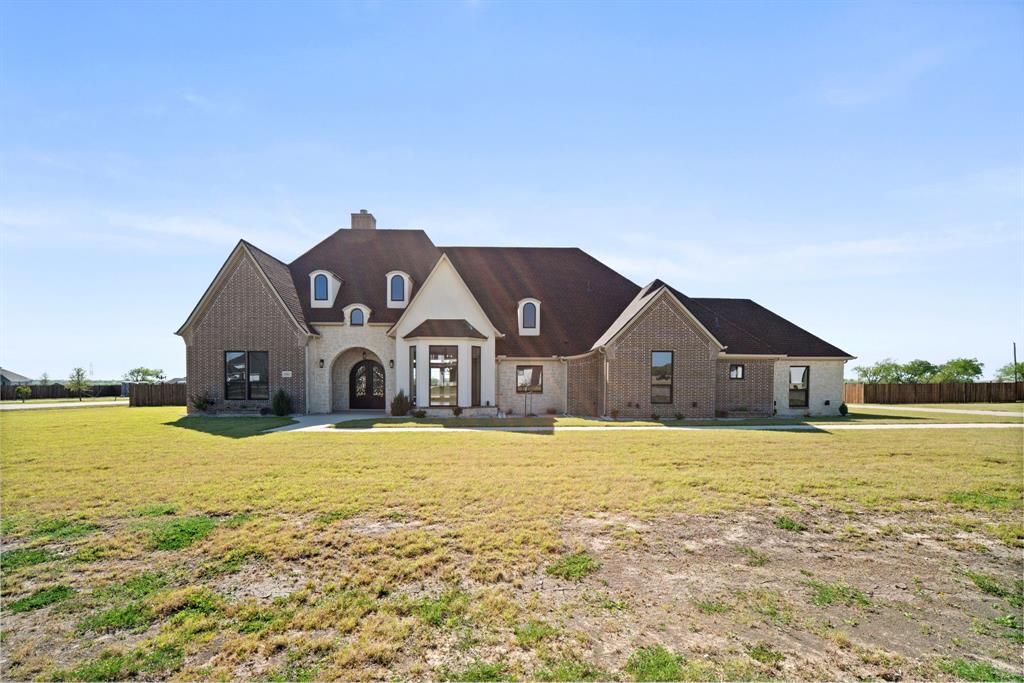
Midlothian
1341 Greycrest Terrace
4 Beds
5 Baths
4,386 Sq.Ft.
$1,050,000
MLS#: 21223486

Midlothian
3704 Old Fort Worth Road
4 Beds
2 Baths
2,301 Sq.Ft.
$1,375,000
MLS#: 21314696
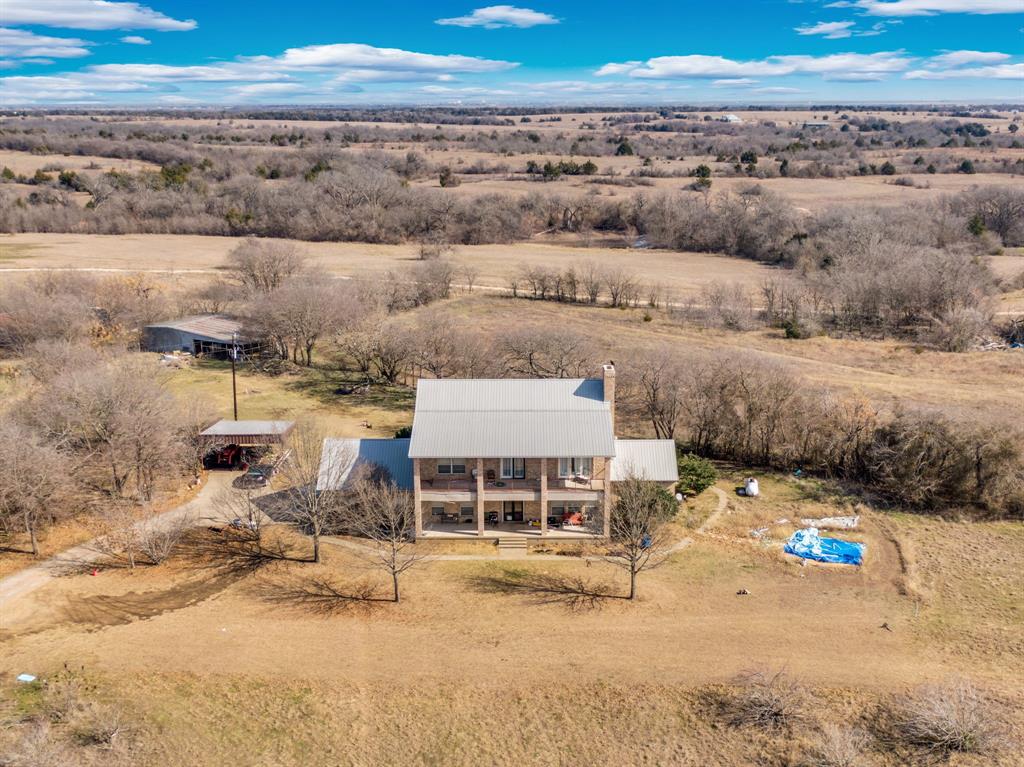
Midlothian
10400 Baucum Road
4 Beds
3 Baths
3,516 Sq.Ft.
$1,200,000
MLS#: 21161366
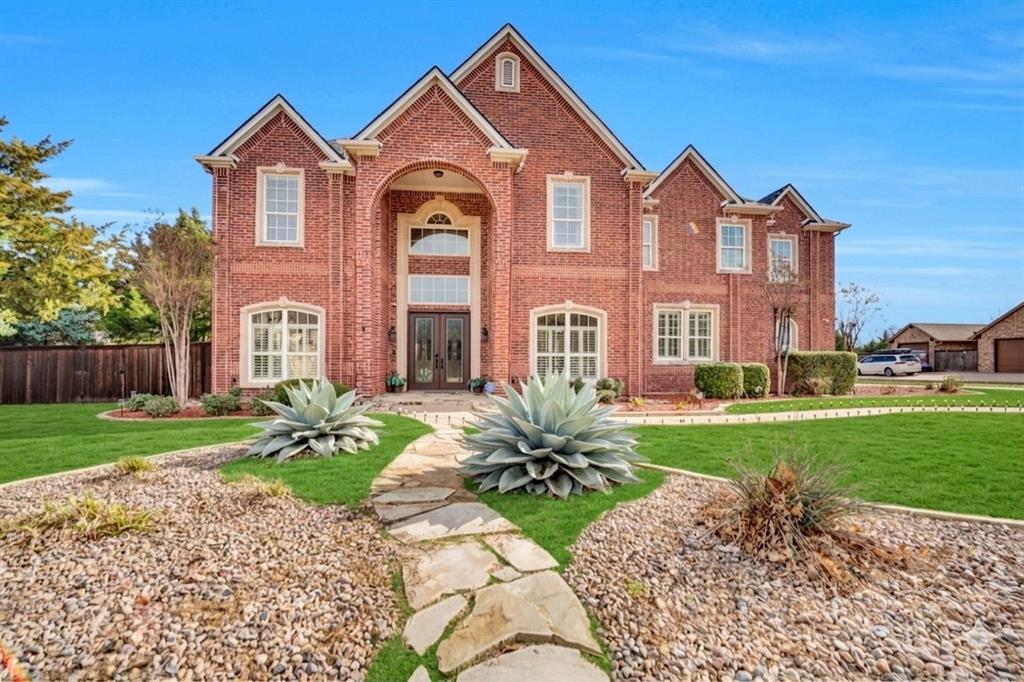
Midlothian
3530 Pleasantville Road
6 Beds
5 Baths
7,050 Sq.Ft.
$1,193,000
MLS#: 21141292

Midlothian
2951 American Sparrow Drive
4 Beds
4 Baths
4,243 Sq.Ft.
$1,125,000
MLS#: 21303944
