

Property
Beds
5
Full Baths
3
1/2 Baths
1
Year Built
2022
Sq.Footage
3,154
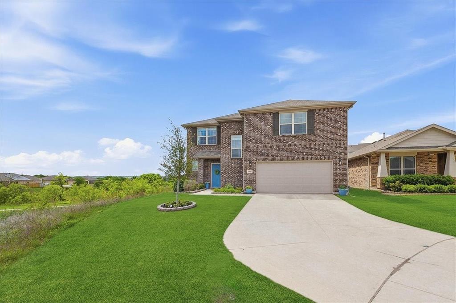
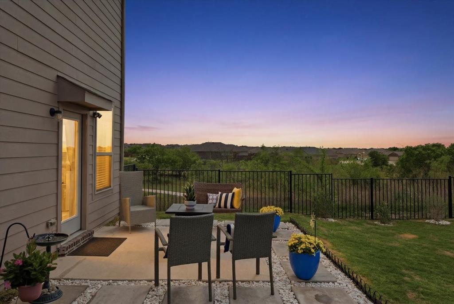
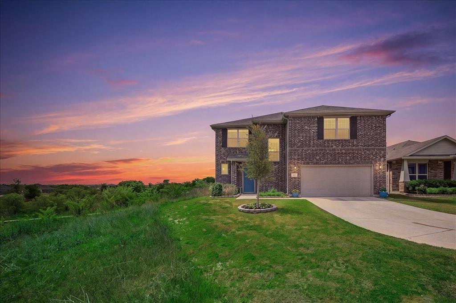
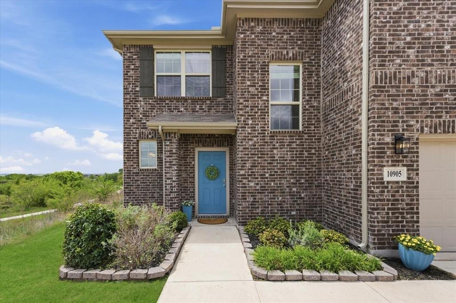
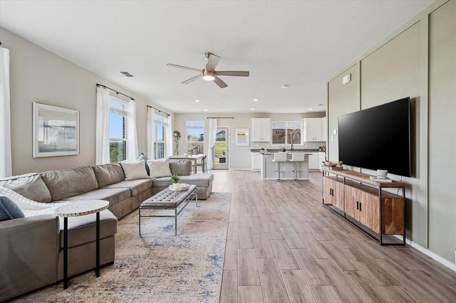
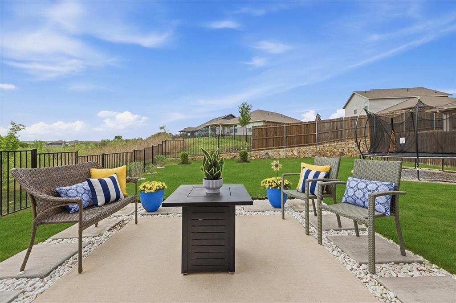
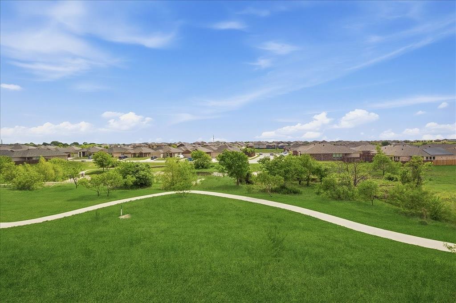
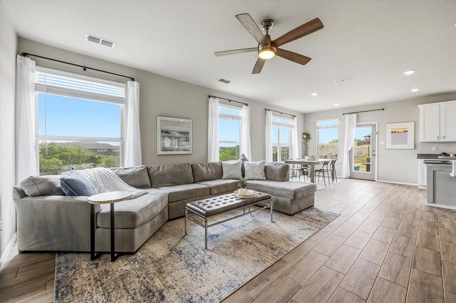
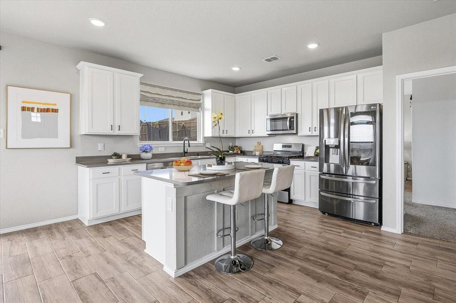
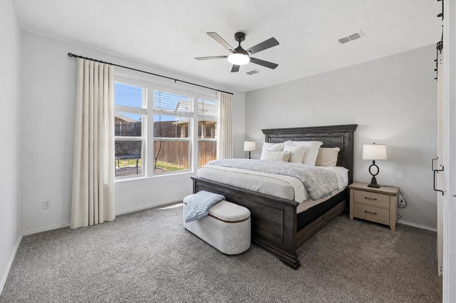
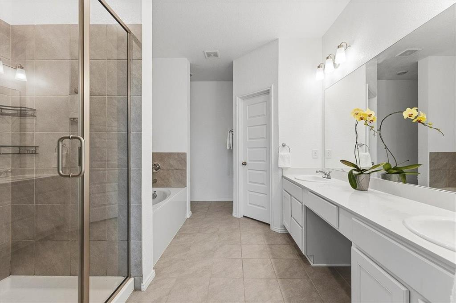
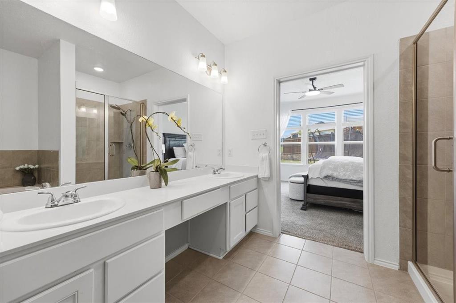
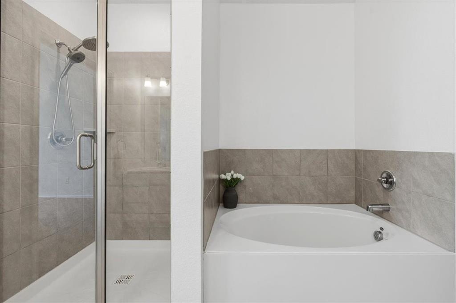
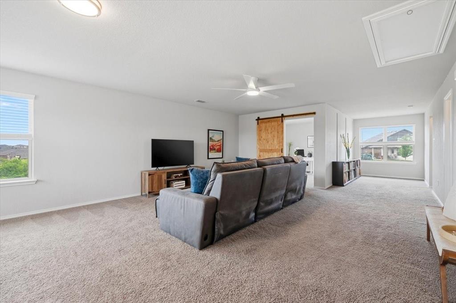
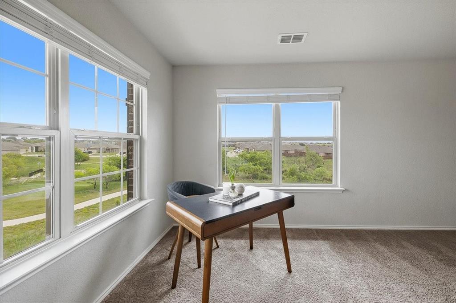
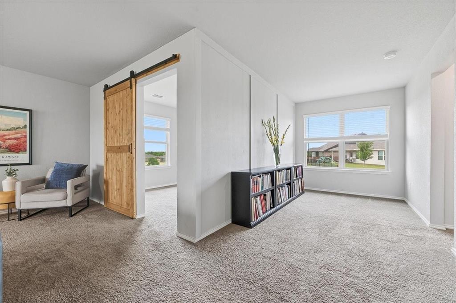
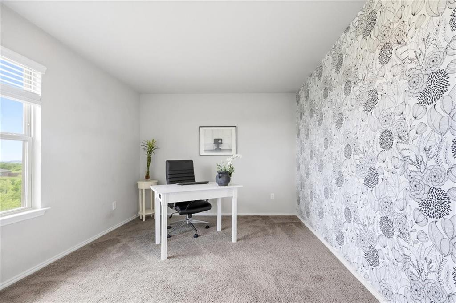
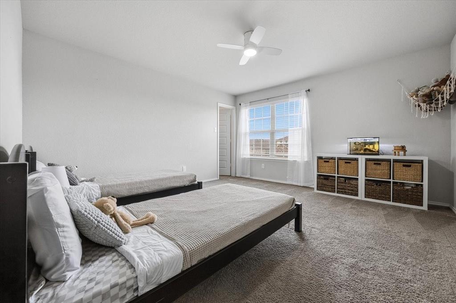
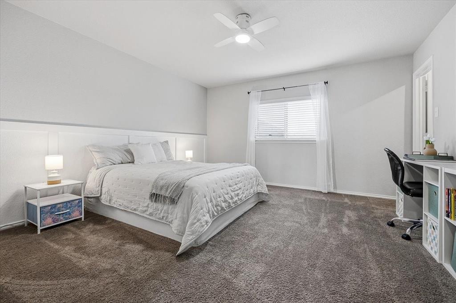
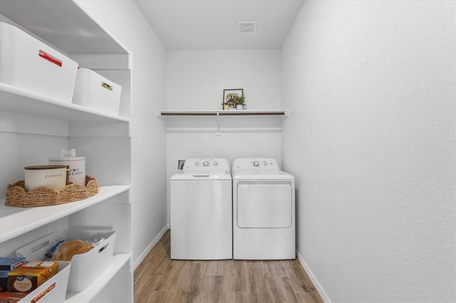
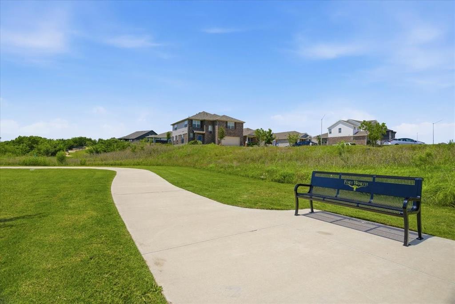
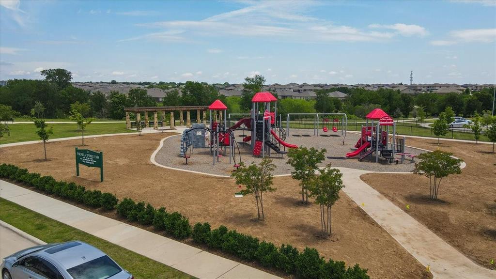
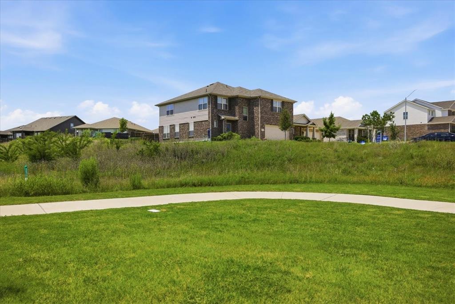
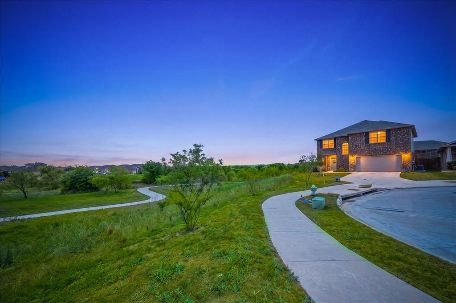
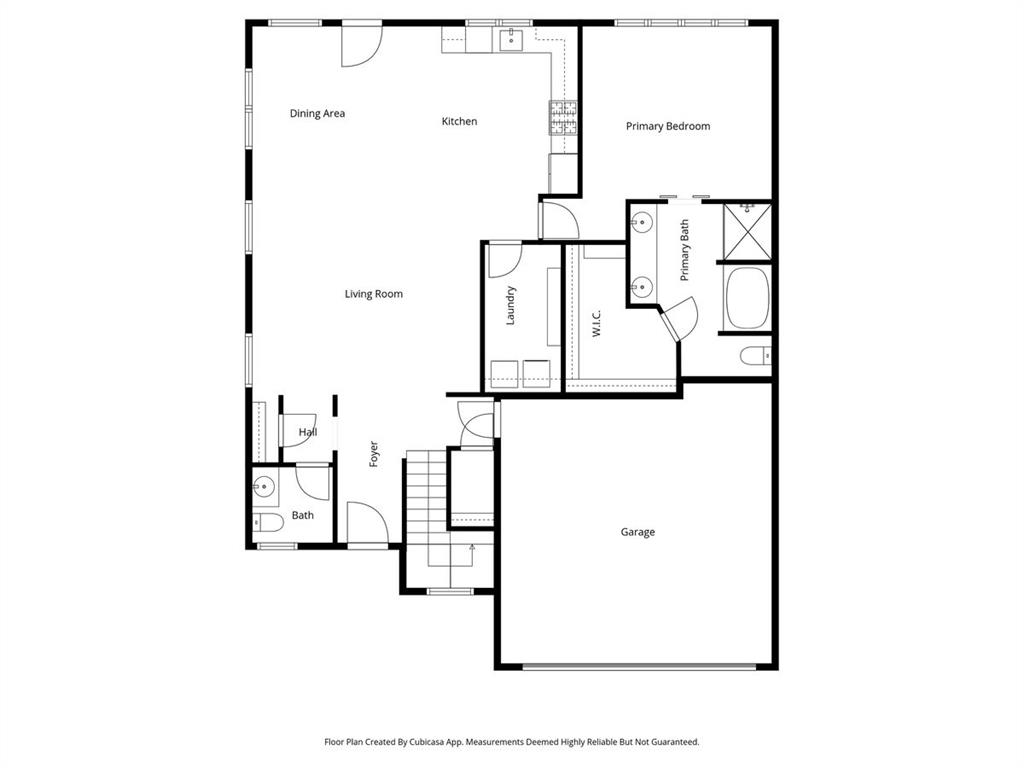
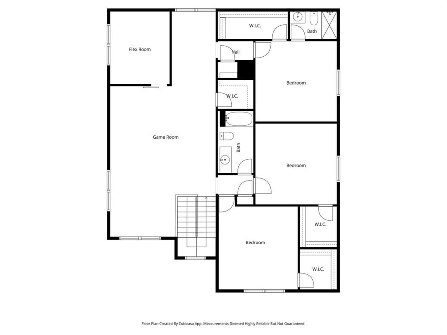
UPDATED FIVE BEDROOM, FOUR BATH, 3,154 SQ FT HOME WITH TWO ENSUITES AND LENDER PAID 2-1 BUYDOWN INCLUDED! Perched on a quiet cul-de-sac, this home combines space, views and exceptional value in one of the neighborhood’s most distinctive settings. Enjoy panoramic 180-degree, unobstructed greenbelt and trail views from nearly every window, filling the home with exceptional natural light. The elevated private setting and expansive backyard create a rare sense of openness, privacy and closeness to the trails. Offering approximately 3,154 square feet, 5 bedrooms and 4 baths, the flexible floor plan includes a downstairs primary suite, second ensuite bedroom, office and game room. The main-level primary suite provides privacy and convenience, while a rare second ensuite upstairs offers exceptional flexibility and privacy for guests or multigenerational living. The kitchen features 42-inch cabinetry, quartz countertops, appliances, and a gas range. A tankless water heater adds everyday efficiency. The generous backyard is ready for your vision, with room for an outdoor kitchen, fire pit, dining area, pool or spa, garden, play area or workout space. Enjoy direct access to more than three miles of walking and jogging trails, plus a dog park and playground. Located two blocks from Uplift Elevate Preparatory and convenient to All Saints’ Episcopal School and Trinity Christian Academy. Lots of options and flexibility to select your preferred school! Easy to zip in 360-degree directions! Quick access to I-30, Loop 820 and I-20 provides easy connections to airports, shopping, dining, the Cultural District, Alliance, DFW Airport, TCU, Stockyards, Willow Park, Weatherford, and Granbury. Big, beautiful, flexible, upgraded house with gorgeous views! A rare combination of five-bedroom space, storage, versatility, value and setting—schedule your private showing today!
Features & Amenities
Interior
-
Other Interior Features
Built-in Features, Double Vanity, Kitchen Island, Open Floorplan, Pantry, Walk-In Closet(s), High Speed Internet, Smart Home
-
Total Bedrooms
5
-
Bathrooms
3
-
1/2 Bathrooms
1
-
Basement YN
NO
-
Cooling YN
YES
-
Cooling
Electric
-
Heating YN
YES
-
Heating
Natural Gas
-
Pet friendly
N/A
Exterior
-
Garage
Yes
-
Garage spaces
2
-
Construction Materials
Brick
-
Parking
Driveway, Garage Door Opener, Garage Faces Front, Attached
-
Patio and Porch Features
Patio
-
Pool
No
-
Waterfront YN
NO
Area & Lot
-
Lot Size(acres)
0.139
-
Lot Size(square feet)
6,054
-
Property Type
Residential
-
Property Sub Type
Single Family Residence
-
Architectural Style
Traditional
Price
-
Sales Price
$439,000
-
Tax Amount
$9,245
-
Sq. Footage
3,154
-
Price/SqFt
$139
HOA
-
Association
YES
-
Association Fee
$500
-
Association Fee Frequency
Annually
-
Association Fee Includes
N/A
School District
-
Elementary School
Waverlypar
-
Middle School
Leonard
-
High School
Westn Hill
Property Features
-
Foundation Details
Slab
-
Sewer
Public Sewer
-
Tax Lot
29
-
Water Source
Public
Schedule a Showing
Showing scheduled successfully.
Mortgage calculator
Estimate your monthly mortgage payment, including the principal and interest, property taxes, and HOA. Adjust the values to generate a more accurate rate.
Your payment
Principal and Interest:
$
Property taxes:
$
HOA fees:
$
Total loan payment:
$
Total interest amount:
$
Location
County
Tarrant
Elementary School
Waverlypar
Middle School
Leonard
High School
Westn Hill
Listing Courtesy of Jennifer Cannon, Briggs Freeman Sotheby's Int'l
RealHub Information is provided exclusively for consumers' personal, non-commercial use, and it may not be used for any purpose other than to identify prospective properties consumers may be interested in purchasing. All information deemed reliable but not guaranteed and should be independently verified. All properties are subject to prior sale, change or withdrawal. RealHub website owner shall not be responsible for any typographical errors, misinformation, misprints and shall be held totally harmless.

AGENT
Joe Boston
Call Joe today to schedule a private showing.

* Listings on this website come from the FMLS IDX Compilation and may be held by brokerage firms other than the owner of this website. The listing brokerage is identified in any listing details. Information is deemed reliable but is not guaranteed. If you believe any FMLS listing contains material that infringes your copyrighted work please click here to review our DMCA policy and learn how to submit a takedown request.© 2024 FMLS.
Related Properties

Fort Worth
7612 Duck Bay Road
5 Beds
3 Baths
2,968 Sq.Ft.
$459,990
MLS#: 21084883

Fort Worth
2600 W 7th Street 1727
2 Beds
2 Baths
1,263 Sq.Ft.
$369,500
MLS#: 21277948

Fort Worth
15956 STABLEFORD Road
4 Beds
2 Baths
2,099 Sq.Ft.
$418,335
MLS#: 21184736

Fort Worth
409 Falling Star Drive
4 Beds
2 Baths
1,959 Sq.Ft.
$405,000
MLS#: 21274092

Fort Worth
11705 Netleaf Lane
4 Beds
2 Baths
2,251 Sq.Ft.
$376,000
MLS#: 21212144

Fort Worth
6920 Danieldale Drive
5 Beds
2 Baths
3,992 Sq.Ft.
$400,000
MLS#: 21321119

Fort Worth
1208 Kelpie Court
3 Beds
2 Baths
2,324 Sq.Ft.
$499,000
MLS#: 21384209

Fort Worth
3233 Rosehaven Drive 1610
3 Beds
2 Baths
1,684 Sq.Ft.
$449,900
MLS#: 21384049

Fort Worth
8900 San Joaquin Trail
4 Beds
2 Baths
1,877 Sq.Ft.
$365,000
MLS#: 21383326

Fort Worth
4104 Middlebrook Road
4 Beds
3 Baths
2,624 Sq.Ft.
$409,000
MLS#: 21376982
