


Property
Beds
3
Full Baths
2
1/2 Baths
None
Year Built
1995
Sq.Footage
2,280
Welcome to 109 Amy Lane, Minden, LA! A beautifully updated 3 bedroom, 2 bath home offering modern finishes, generous living space, and nearly an acre of land on a desirable corner lot! From the moment you step onto the inviting covered front porch and enter the home, you'll be impressed by the spacious layout and extensive renovations throughout. This move-in-ready home features fresh sheetrock, new paint, updated trim, and new flooring, giving every room a clean, modern feel. The oversized living area is warm and inviting with a cozy fireplace, custom built-in shelving, and plenty of room for family gatherings or entertaining guests. The completely remodeled kitchen is sure to impress with brand-new cabinetry, stylish countertops, and stainless steel appliances. Just off the kitchen, you'll find a spacious dining area that easily accommodates a large dining table, making it perfect for hosting family meals and special occasions. Designed with privacy in mind, the split floor plan separates the primary suite from the additional bedrooms. The spacious primary bedroom features an ensuite bathroom complete with a walk-in shower, double vanity, and a large walk-in closet. An additional bonus space off the primary suite offers endless possibilities, it could serve as a home office, nursery, sitting room, exercise area, or even additional closet space. Outside, the nearly one-acre corner lot provides plenty of room to enjoy the outdoors, garden, entertain, or simply relax in your own private space. If you're searching for a home with modern updates, generous square footage, and room to spread out, 109 Amy Lane is one you won't want to miss. Schedule your private showing today and come see everything this beautifully renovated property has to offer!
Features & Amenities
Interior
-
Other Interior Features
Eat-in Kitchen, Kitchen Island
-
Total Bedrooms
3
-
Bathrooms
2
-
Basement YN
NO
-
Cooling YN
YES
-
Cooling
Central Air, Electric
-
Fireplace YN
YES
-
Heating YN
YES
-
Heating
Central
-
Pet friendly
N/A
Exterior
-
Garage
No
-
Construction Materials
Vinyl Siding
-
Parking
None
-
Pool
No
-
Waterfront YN
NO
Area & Lot
-
Lot Size(acres)
0.981
-
Lot Size(square feet)
42,732
-
Property Type
Residential
-
Property Sub Type
Single Family Residence
Price
-
Sales Price
$205,000
-
Tax Amount
$609
-
Sq. Footage
2,280
-
Price/SqFt
$89
HOA
-
Association
No
School District
-
Elementary School
Webster PSB
-
Middle School
Webster PSB
-
High School
Webster PSB
Property Features
-
Sewer
Septic Tank
-
Tax Lot
19
Schedule a Showing
Showing scheduled successfully.
Mortgage calculator
Estimate your monthly mortgage payment, including the principal and interest, property taxes, and HOA. Adjust the values to generate a more accurate rate.
Your payment
Principal and Interest:
$
Property taxes:
$
HOA fees:
$
Total loan payment:
$
Total interest amount:
$
Location
County
Webster
Elementary School
Webster PSB
Middle School
Webster PSB
High School
Webster PSB
Listing Courtesy of Paige Salas, LA State Realty, LLC
RealHub Information is provided exclusively for consumers' personal, non-commercial use, and it may not be used for any purpose other than to identify prospective properties consumers may be interested in purchasing. All information deemed reliable but not guaranteed and should be independently verified. All properties are subject to prior sale, change or withdrawal. RealHub website owner shall not be responsible for any typographical errors, misinformation, misprints and shall be held totally harmless.

AGENT
Joe Boston
Call Joe today to schedule a private showing.

* Listings on this website come from the FMLS IDX Compilation and may be held by brokerage firms other than the owner of this website. The listing brokerage is identified in any listing details. Information is deemed reliable but is not guaranteed. If you believe any FMLS listing contains material that infringes your copyrighted work please click here to review our DMCA policy and learn how to submit a takedown request.© 2024 FMLS.
Related Properties

Minden
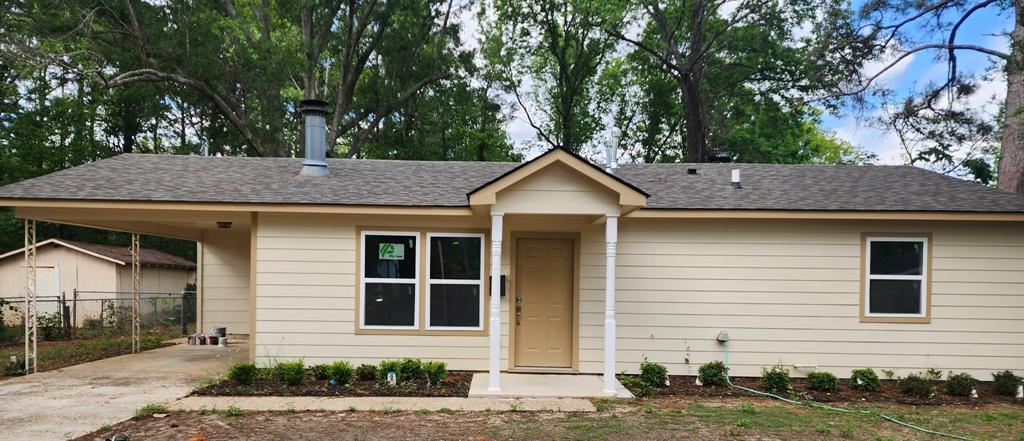
803 Drew Lane
3 Beds
2 Baths
2,249 Sq.Ft.
$210,000
MLS#: 21370726
Minden
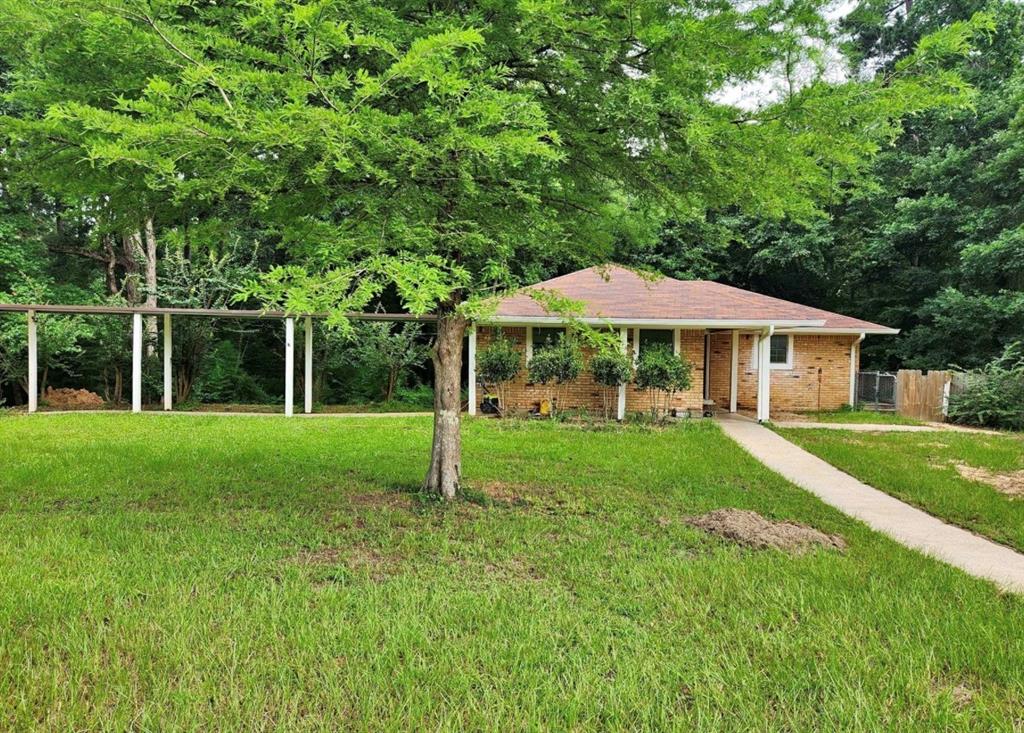
205 Roy Street
3 Beds
1 Baths
985 Sq.Ft.
$168,000
MLS#: 21239751
Minden
909 Hinton Street
4 Beds
2 Baths
2,400 Sq.Ft.
$179,900
MLS#: 21323093

Minden
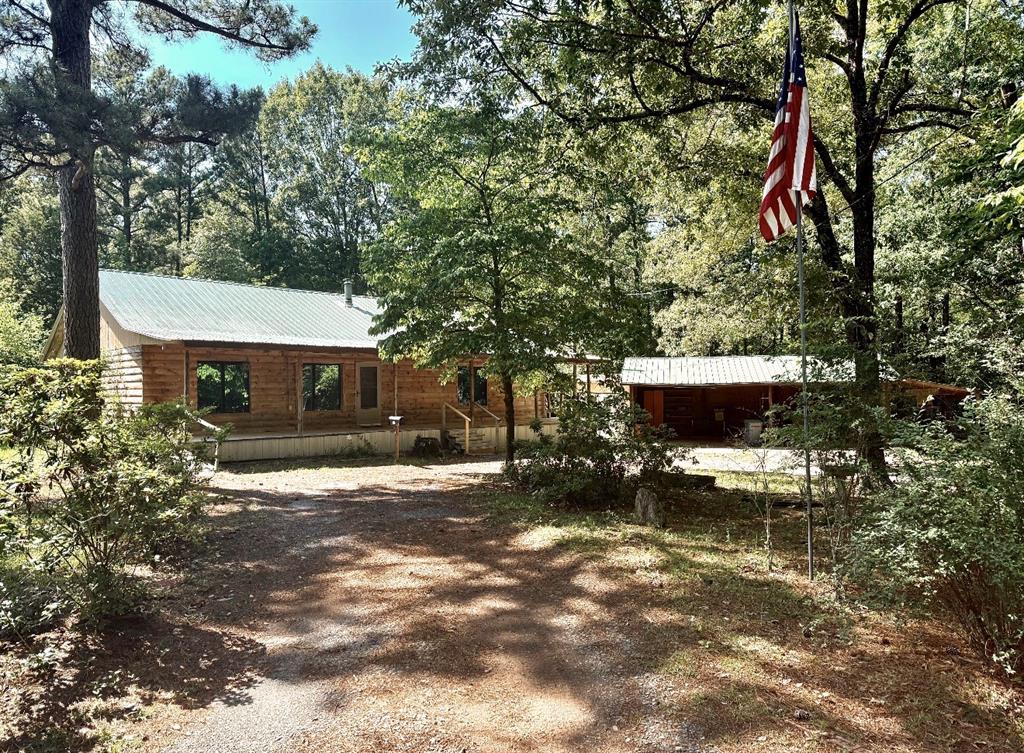
277 Northwood Drive
3 Beds
2 Baths
1,961 Sq.Ft.
$235,500
MLS#: 21344913
Minden
210 Whispering Pines Trail
3 Beds
2 Baths
2,003 Sq.Ft.
$225,000
MLS#: 21271889

Minden
707 Lewisville Road
3 Beds
1 Baths
1,586 Sq.Ft.
$169,900
MLS#: 21329526

Minden
118 Shiloh Cemetary Road
4 Beds
2 Baths
1,458 Sq.Ft.
$165,000
MLS#: 21380461

Minden
162 Katie Lane
3 Beds
1 Baths
1,440 Sq.Ft.
$189,900
MLS#: 21370033

Minden
1895 DORCHEAT
2 Beds
2 Baths
2,691 Sq.Ft.
$235,000
MLS#: 21353537
