


Property
Beds
4
Full Baths
2
1/2 Baths
None
Year Built
2013
Sq.Footage
1,458
Welcome to 118 Shiloh Cemetery Rd, a beautiful 4-bedroom, 2-bath home nestled just outside of Minden! Surrounded by peaceful woods and picturesque horse pastures, this property offers the perfect blend of comfort, privacy, and country living. Inside, you’ll find a spacious open-concept layout featuring laminate wood flooring throughout, creating a warm and inviting feel. The generous living room flows seamlessly into the kitchen, making this home ideal for both everyday living and entertaining. The kitchen offers an abundance of cabinet space and a functional layout that will appeal to anyone who loves to cook and gather with family and friends. The split floor plan provides added privacy, with the spacious primary suite tucked away from the additional bedrooms. The primary bedroom features an ensuite bathroom for a comfortable retreat at the end of the day. Step outside onto the back deck and take in the peaceful surroundings. It’s the perfect spot for morning coffee, evening gatherings, or simply relaxing while watching the horses or cows graze in the nearby pastures. A detached carport provides covered parking along with additional storage space. If you’ve been looking for a spacious home with a peaceful country setting, beautiful views, and room to enjoy the outdoors, this one is worth a look. Don’t miss your opportunity to make 118 Shiloh Cemetery Rd your new home!
Features & Amenities
Interior
-
Other Interior Features
Kitchen Island, Open Floorplan, High Speed Internet
-
Total Bedrooms
4
-
Bathrooms
2
-
Basement YN
NO
-
Cooling YN
YES
-
Cooling
Central Air, Electric
-
Heating YN
YES
-
Heating
Central
-
Pet friendly
N/A
Exterior
-
Garage
No
-
Construction Materials
Vinyl Siding
-
Parking
Carport
-
Patio and Porch Features
Deck
-
Pool
Yes
-
Pool Features
Above Ground
-
Waterfront YN
NO
Area & Lot
-
Lot Size(acres)
1.0
-
Lot Size(square feet)
43,560
-
Property Type
Residential
-
Property Sub Type
Mobile Home
Price
-
Sales Price
$165,000
-
Tax Amount
$1,087
-
Sq. Footage
1,458
-
Price/SqFt
$113
HOA
-
Association
No
School District
-
Elementary School
Webster PSB
-
Middle School
Webster PSB
-
High School
Webster PSB
Property Features
-
Foundation Details
Pillar/Post/Pier
-
Sewer
Septic Tank
Schedule a Showing
Showing scheduled successfully.
Mortgage calculator
Estimate your monthly mortgage payment, including the principal and interest, property taxes, and HOA. Adjust the values to generate a more accurate rate.
Your payment
Principal and Interest:
$
Property taxes:
$
HOA fees:
$
Total loan payment:
$
Total interest amount:
$
Location
County
Webster
Elementary School
Webster PSB
Middle School
Webster PSB
High School
Webster PSB
Listing Courtesy of Paige Salas, LA State Realty, LLC
RealHub Information is provided exclusively for consumers' personal, non-commercial use, and it may not be used for any purpose other than to identify prospective properties consumers may be interested in purchasing. All information deemed reliable but not guaranteed and should be independently verified. All properties are subject to prior sale, change or withdrawal. RealHub website owner shall not be responsible for any typographical errors, misinformation, misprints and shall be held totally harmless.

AGENT
Joe Boston
Call Joe today to schedule a private showing.

* Listings on this website come from the FMLS IDX Compilation and may be held by brokerage firms other than the owner of this website. The listing brokerage is identified in any listing details. Information is deemed reliable but is not guaranteed. If you believe any FMLS listing contains material that infringes your copyrighted work please click here to review our DMCA policy and learn how to submit a takedown request.© 2024 FMLS.
Related Properties
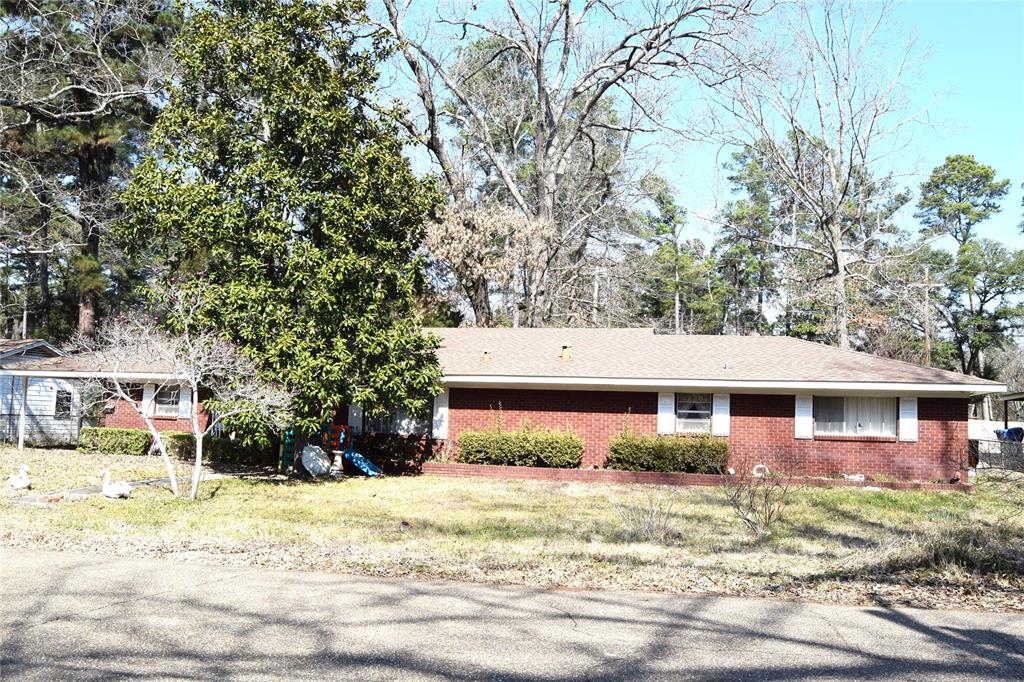
Minden
145 Loop Road
4 Beds
2 Baths
1,946 Sq.Ft.
$134,900
MLS#: 21179837
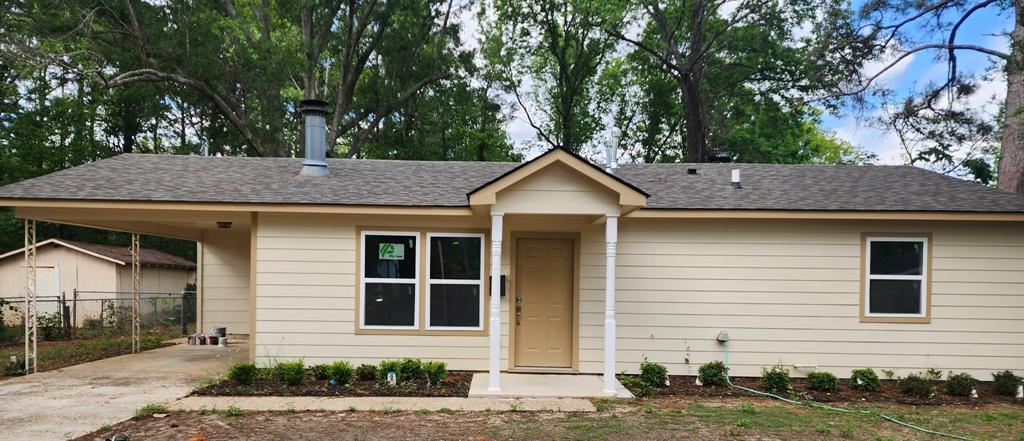
Minden
205 Roy Street
3 Beds
1 Baths
985 Sq.Ft.
$168,000
MLS#: 21239751
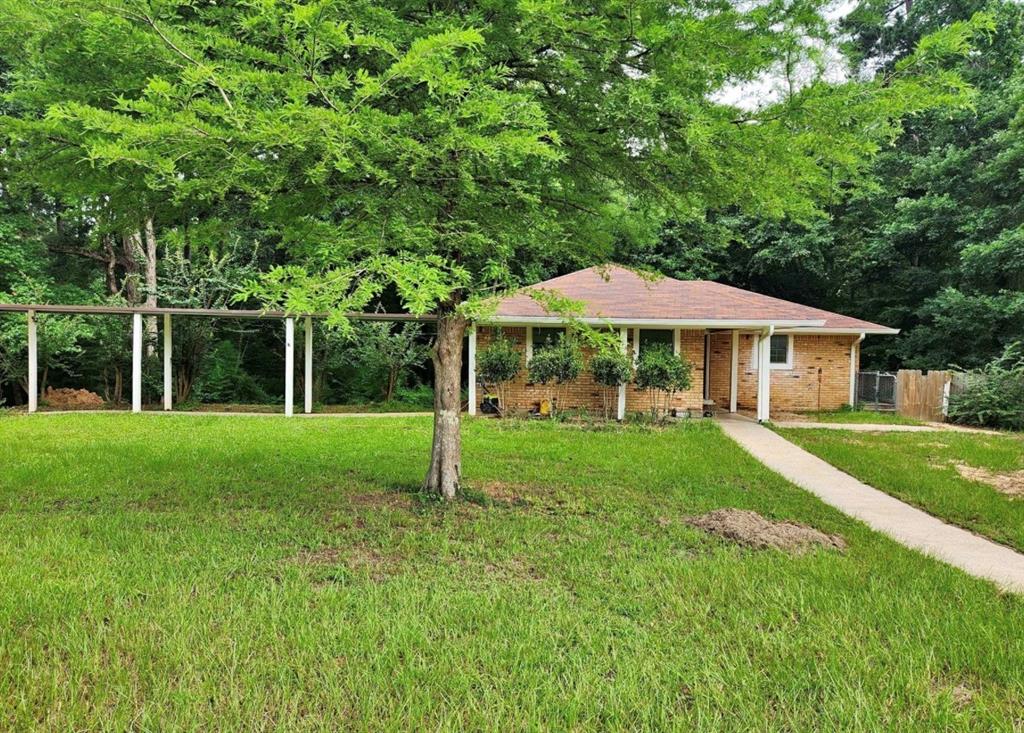
Minden
909 Hinton Street
4 Beds
2 Baths
2,400 Sq.Ft.
$179,900
MLS#: 21323093
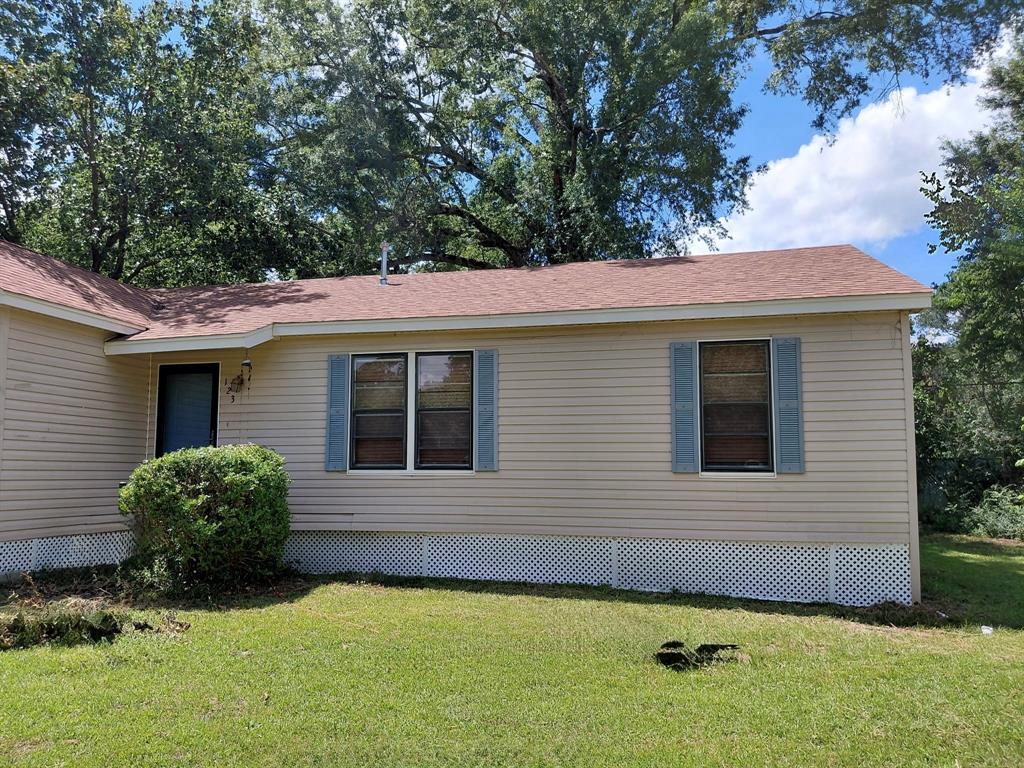
Minden
123 Washington Street
3 Beds
2 Baths
1,725 Sq.Ft.
$147,900
MLS#: 21311169
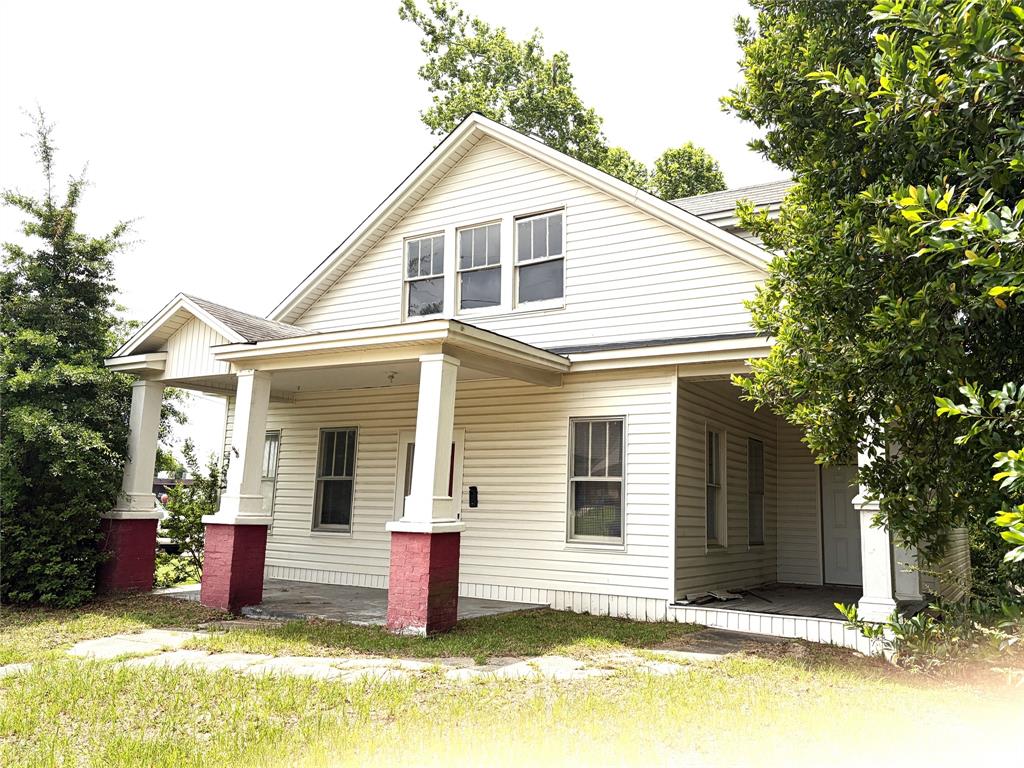
Minden
213 & 215 McDonald Street
4 Beds
3 Baths
2,354 Sq.Ft.
$139,900
MLS#: 21266504

Minden
109 Kristen Lane
4 Beds
3 Baths
2,391 Sq.Ft.
$195,000
MLS#: 21321407

Minden
707 Lewisville Road
3 Beds
1 Baths
1,586 Sq.Ft.
$169,900
MLS#: 21329526
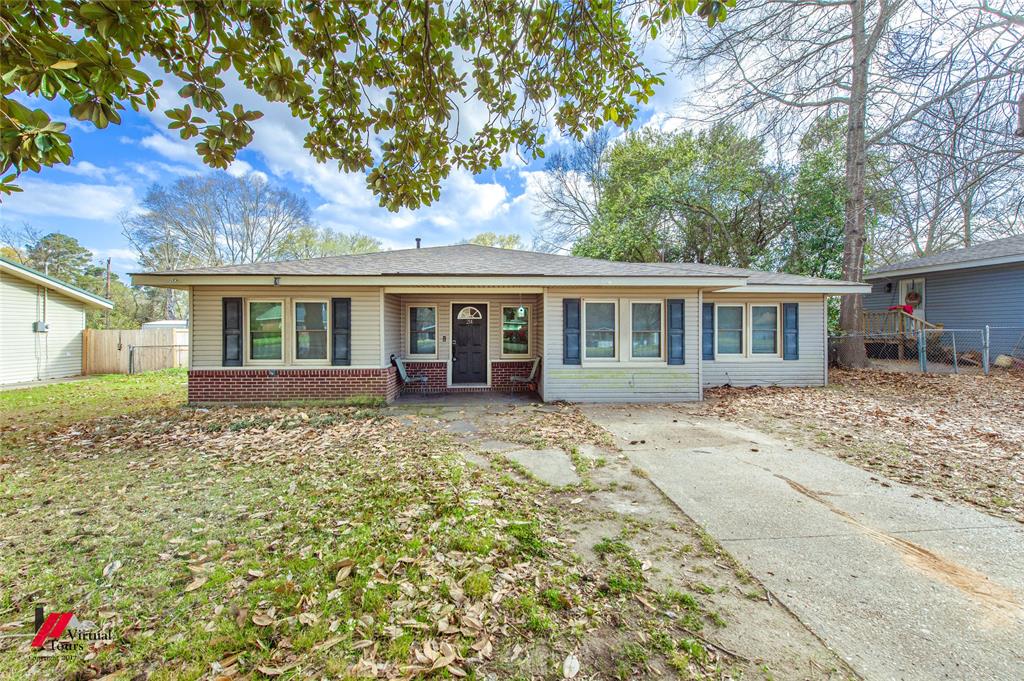
Minden
214 Ellis Drive
4 Beds
2 Baths
1,610 Sq.Ft.
$155,000
MLS#: 21187996
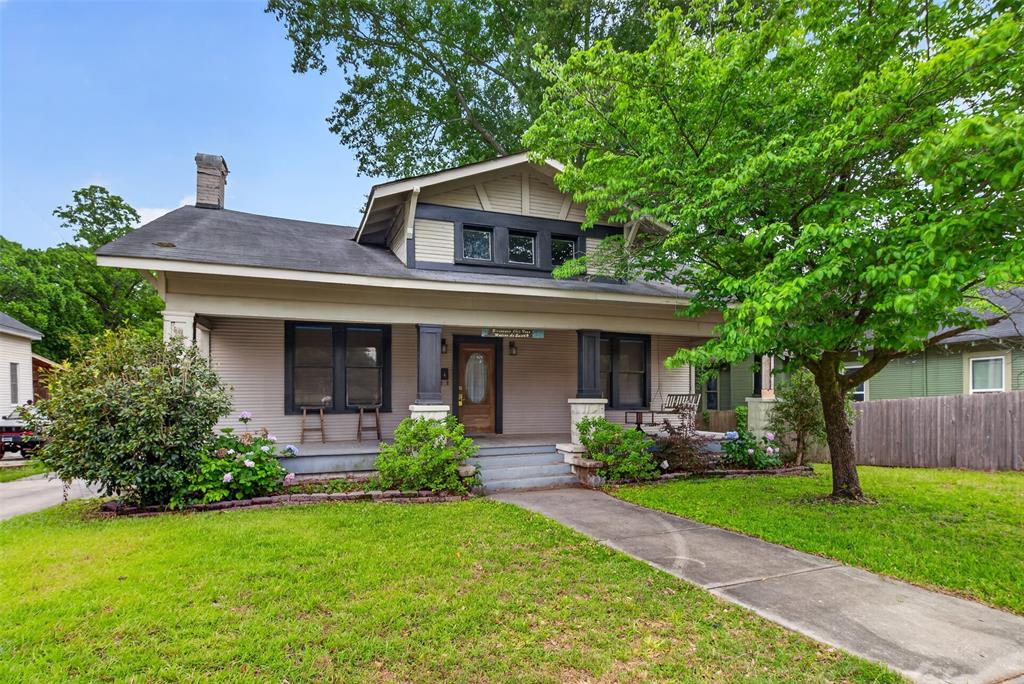
Minden
323 College Street
3 Beds
2 Baths
2,888 Sq.Ft.
$160,000
MLS#: 21279079

Minden
407 Joel Street
3 Beds
2 Baths
1,216 Sq.Ft.
$135,000
MLS#: 21372384
