


Property
Beds
3
Full Baths
2
1/2 Baths
None
Year Built
2026
Sq.Footage
1,751
UNIQUE OPEN FLOOR PLAN, MODERN NEW CONSTRUCTION! Welcome to this single-story gem featuring an elegant white-brick facade accented by sleek charcoal vertical board-and-batten peaks and ambient spotlights. A wide concrete driveway leads to a spacious 2-car garage equipped with a modern paneled door, privacy glass windows, and an automatic opener.Enter through a dramatic 8-foot custom entry door with a decorative glass insert. The welcoming foyer boasts crisp trim, a built-in storage drop-zone with custom cabinetry, and premium luxury plank flooring. The grand open-concept living area serves as the ultimate gathering hub, highlighting architectural tray ceilings, a contemporary ceiling fan, LED recessed lighting, and an integrated linear electric fireplace. A separate, highly functional utility room features large-format dark gray floor tile.Perfect for entertaining, the expansive layout flows into a bright dining zone under a designer chandelier with direct sliding glass door access to the backyard. The gourmet chef's kitchen showcases a massive central breakfast bar island illuminated by industrial matte-black pendant lights, pristine marble-veined quartz countertops, custom 42-inch shaker cabinets with modern black pulls, a classic white subway tile backsplash, and a premium stainless steel appliance package.The split-bedroom wing leads to a private owner's retreat anchored by a spa-like primary bath with a seamless glass shower door and a massive walk-in closet featuring a custom built-in shoe and wardrobe tower. Transition outside to a deep covered back patio featuring a modern dark-paneled ceiling with integrated LED recessed lighting and a matching white-brick structural support column. Turnkey, foam-insulated, and ready for its first owners!
Features & Amenities
Interior
-
Other Interior Features
Chandelier, Eat-in Kitchen, Granite Counters, Kitchen Island, Open Floorplan, Pantry
-
Total Bedrooms
3
-
Bathrooms
2
-
Basement YN
NO
-
Fireplace YN
YES
-
Pet friendly
N/A
Exterior
-
Garage
Yes
-
Garage spaces
2
-
Parking
Concrete, Covered, Direct Access, Driveway, Garage, Garage Door Opener, Garage Faces Front, Attached
-
Pool
No
-
Waterfront YN
NO
Area & Lot
-
Lot Size(acres)
0.187
-
Lot Size(square feet)
8,145
-
Property Type
Residential
-
Property Sub Type
Single Family Residence
Price
-
Sales Price
$285,000
-
Tax Amount
$87
-
Sq. Footage
1,751
-
Price/SqFt
$162
HOA
-
Association
YES
-
Association Fee
$180
-
Association Fee Frequency
Annually
-
Association Fee Includes
N/A
School District
-
Elementary School
Malakoff
-
Middle School
Malakoff
-
High School
Malakoff
Property Features
-
Sewer
Septic Tank
-
Tax Lot
30
-
Water Source
Public
Schedule a Showing
Showing scheduled successfully.
Mortgage calculator
Estimate your monthly mortgage payment, including the principal and interest, property taxes, and HOA. Adjust the values to generate a more accurate rate.
Your payment
Principal and Interest:
$
Property taxes:
$
HOA fees:
$
Total loan payment:
$
Total interest amount:
$
Location
County
Henderson
Elementary School
Malakoff
Middle School
Malakoff
High School
Malakoff
Listing Courtesy of Johnny Flores , 5th Stream Realty
RealHub Information is provided exclusively for consumers' personal, non-commercial use, and it may not be used for any purpose other than to identify prospective properties consumers may be interested in purchasing. All information deemed reliable but not guaranteed and should be independently verified. All properties are subject to prior sale, change or withdrawal. RealHub website owner shall not be responsible for any typographical errors, misinformation, misprints and shall be held totally harmless.

AGENT
Joe Boston
Call Joe today to schedule a private showing.

* Listings on this website come from the FMLS IDX Compilation and may be held by brokerage firms other than the owner of this website. The listing brokerage is identified in any listing details. Information is deemed reliable but is not guaranteed. If you believe any FMLS listing contains material that infringes your copyrighted work please click here to review our DMCA policy and learn how to submit a takedown request.© 2024 FMLS.
Related Properties
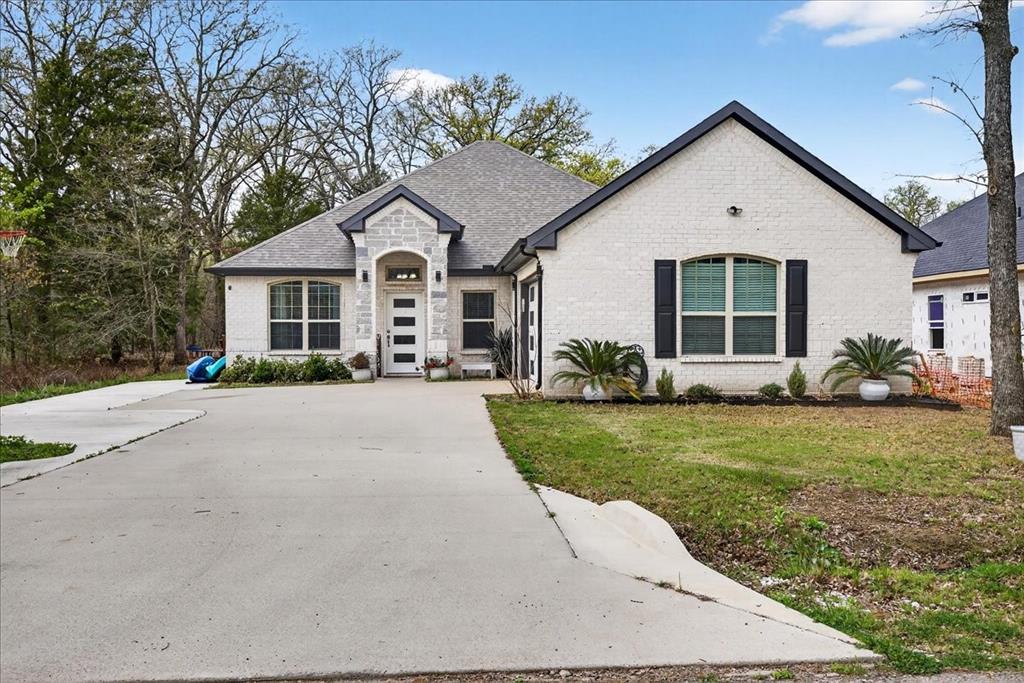
Trinidad
125 Parkside Drive
4 Beds
2 Baths
1,869 Sq.Ft.
$300,000
MLS#: 21195718
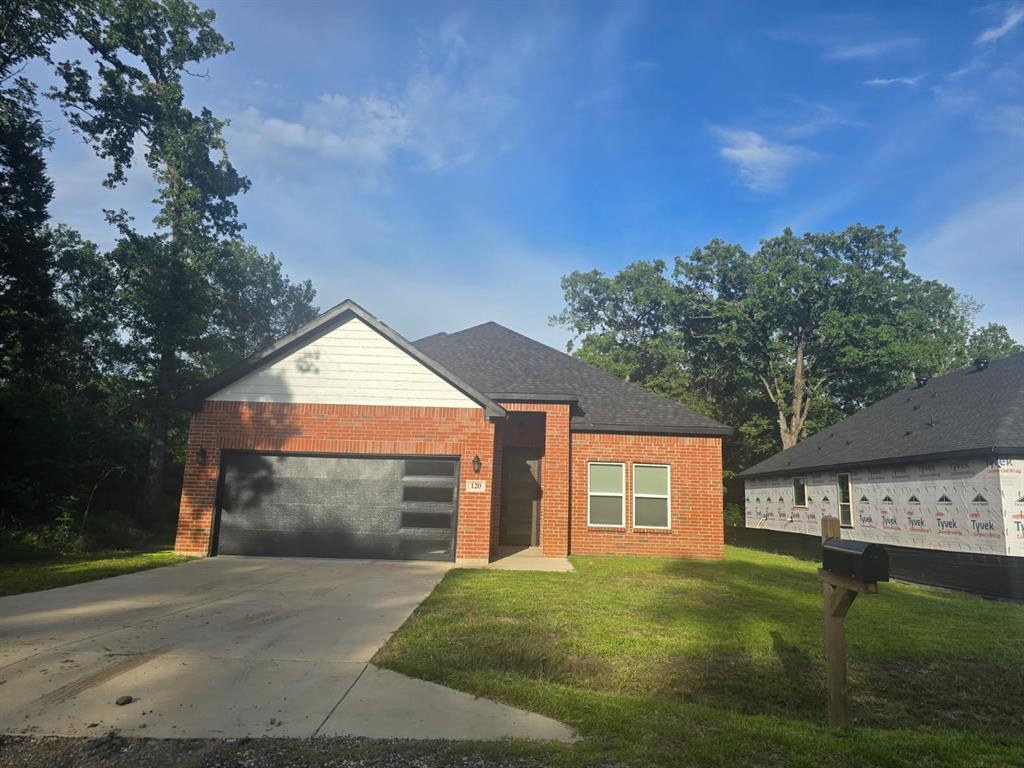
Trinidad
120 Dogwood Drive
3 Beds
2 Baths
1,823 Sq.Ft.
$293,500
MLS#: 20984246
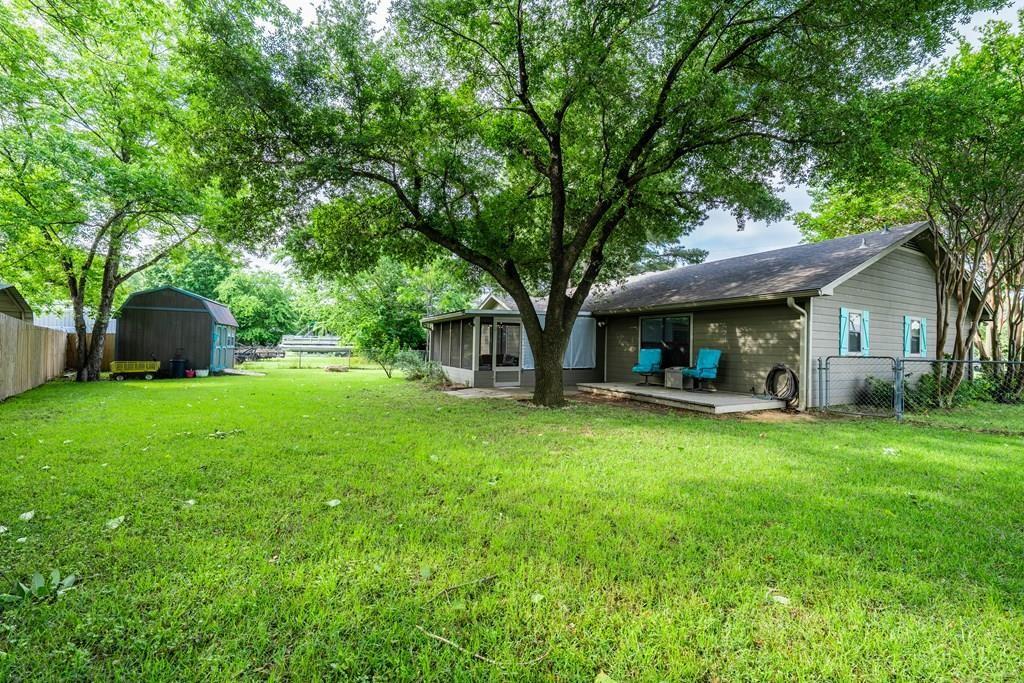
Trinidad
128 Hilltop Drive
3 Beds
2 Baths
1,401 Sq.Ft.
$249,000
MLS#: 21265232

Trinidad
123 Channelview Drive
3 Beds
2 Baths
1,792 Sq.Ft.
$284,000
MLS#: 21291051

Trinidad
119 Parkside Drive
3 Beds
2 Baths
1,660 Sq.Ft.
$289,900
MLS#: 21312620

Trinidad
119 Driftwood Drive
3 Beds
2 Baths
1,645 Sq.Ft.
$269,000
MLS#: 21321832
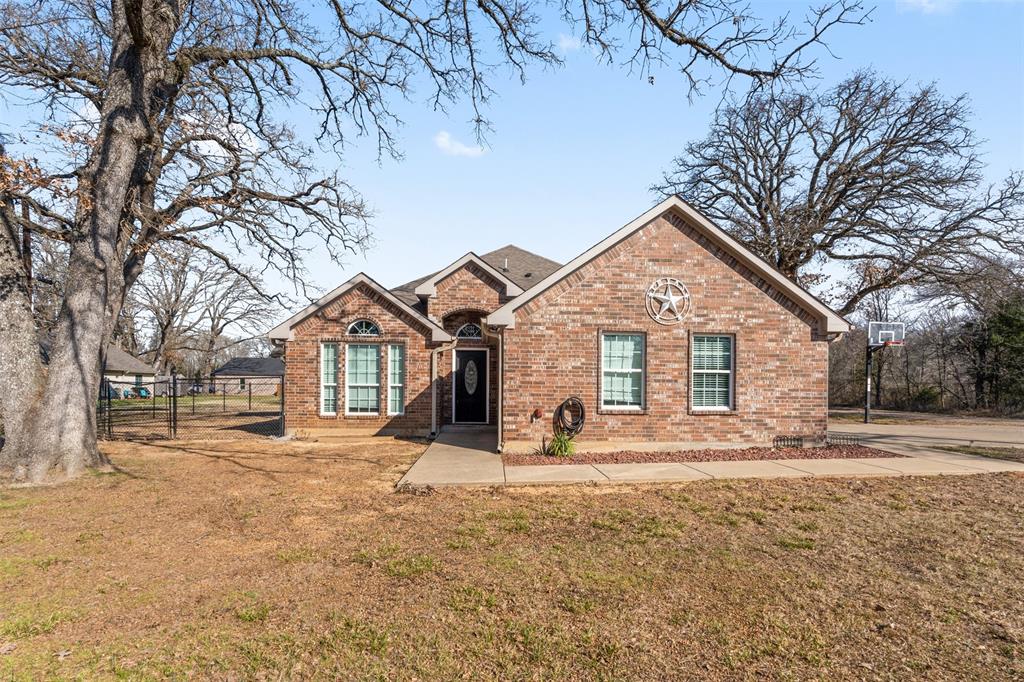
Trinidad
101 Driftwood Drive
3 Beds
2 Baths
1,815 Sq.Ft.
$295,000
MLS#: 21180519
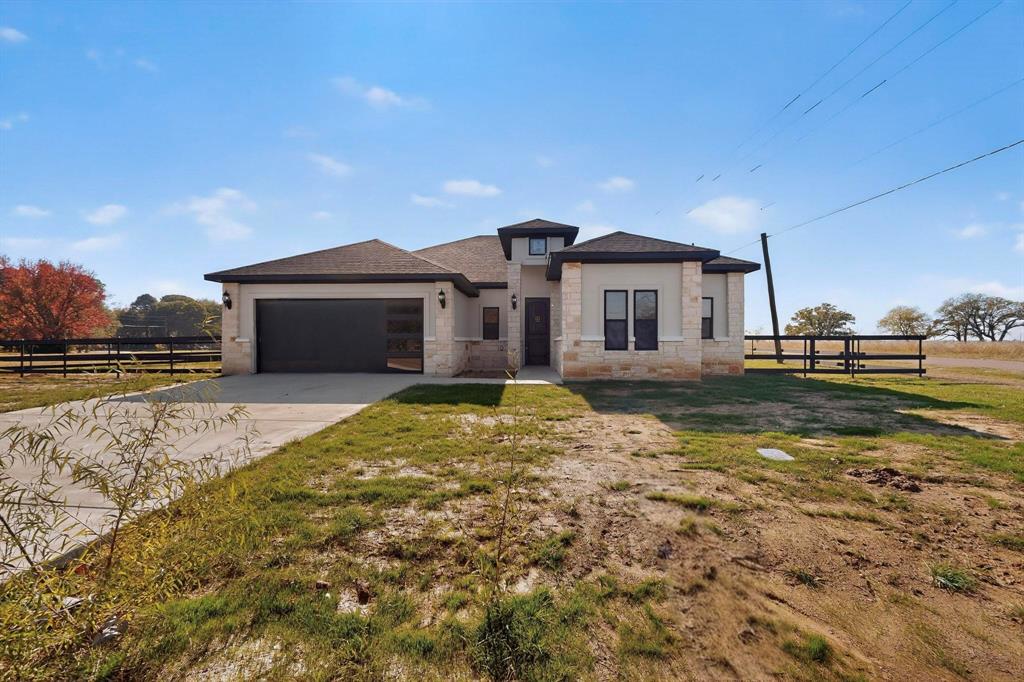
Trinidad
100 Diamond T Ranch Road
4 Beds
2 Baths
1,945 Sq.Ft.
$325,000
MLS#: 21126717
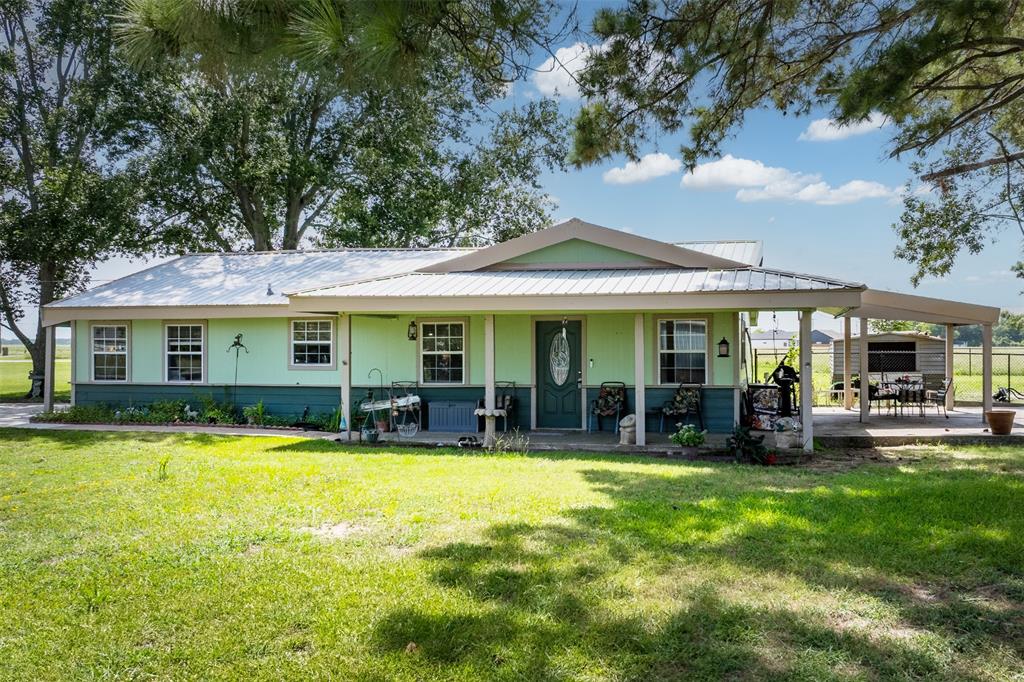
Trinidad
113 LBJ Ranch Road
3 Beds
1 Baths
1,380 Sq.Ft.
$249,999
MLS#: 20991700
