Features & Amenities

Interior

  • Other Interior Features

    Built-in Features, Chandelier, Granite Counters, Pantry, Walk-In Closet(s)

  • Total Bedrooms

    4

  • Bathrooms

    2

  • 1/2 Bathrooms

    1

  • Basement YN

    NO

  • Cooling YN

    YES

  • Cooling

    Ceiling Fan(s), Central Air, Electric

  • Heating YN

    YES

  • Heating

    Central, Electric, Solar

  • Pet friendly

    N/A

Exterior

  • Garage

    Yes

  • Garage spaces

    2

  • Construction Materials

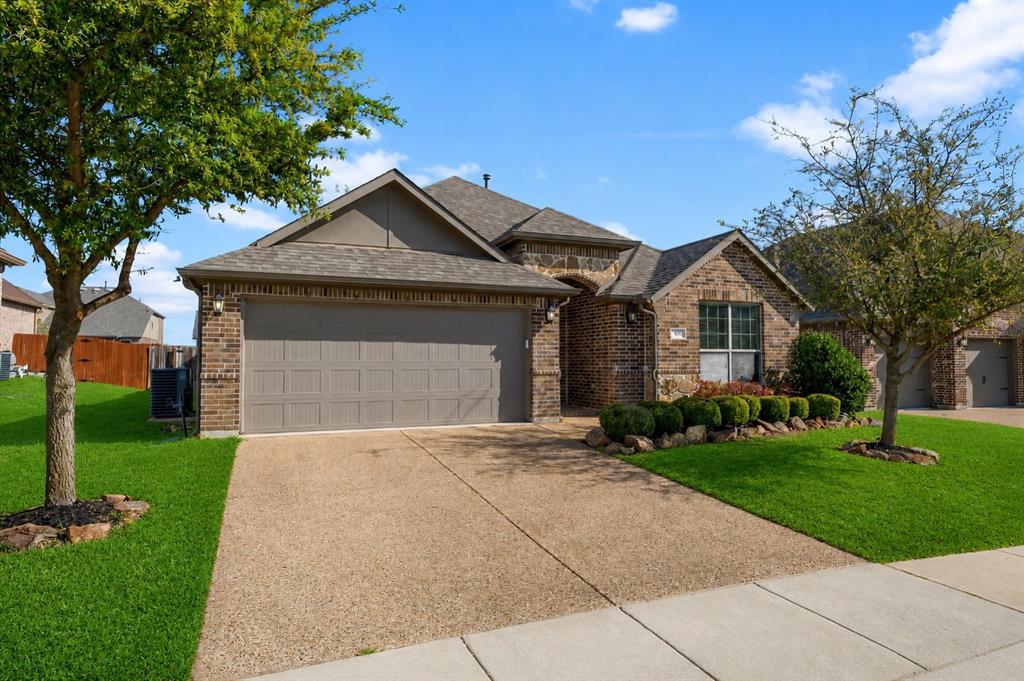
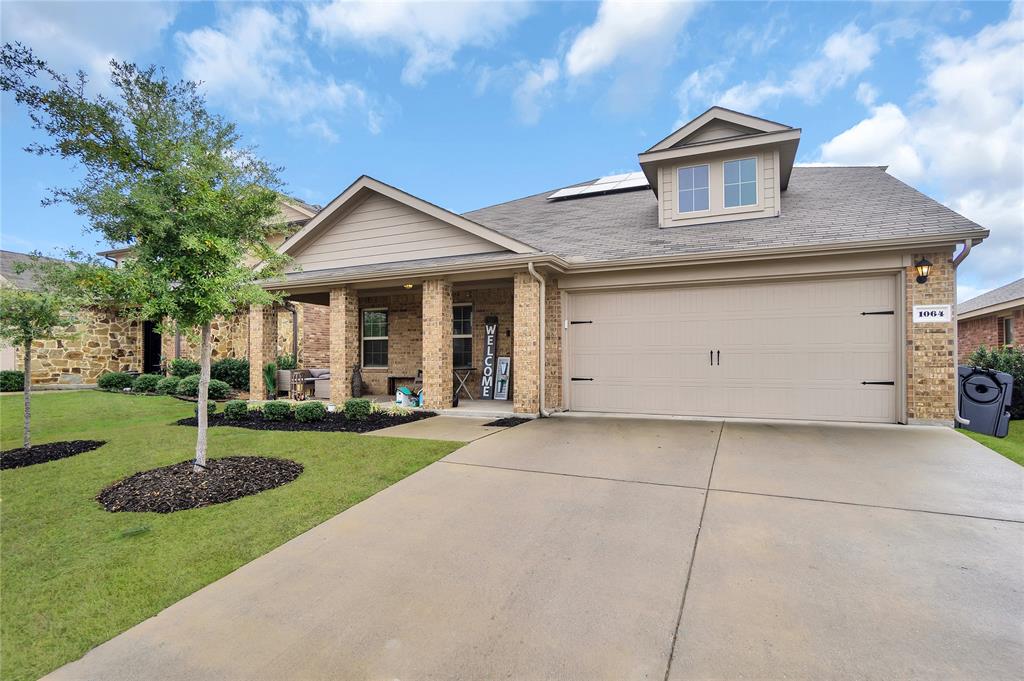
    Brick

  • Parking

    Covered, Driveway, Garage, Garage Door Opener, Garage Faces Front, Attached

  • Pool

    No

  • Waterfront YN

    NO

Area & Lot

  • Lot Features

    Interior Lot, Landscaped

  • Lot Size(acres)

    0.13

  • Lot Size(square feet)

    5,662

  • Property Type

    Residential

  • Property Sub Type

    Single Family Residence

  • Architectural Style

    Traditional

Price

  • Sales Price

    $315,000

  • Tax Amount

    $7,242

  • Sq. Footage

    2,171

  • Price/SqFt

    $145

HOA

  • Association

    YES

  • Association Fee

    $310

  • Association Fee Frequency

    Semi-Annually

  • Association Fee Includes

    N/A

School District

  • Elementary School

    Vernon

  • Middle School

    Bobby Summers

  • High School

    Royse City

Property Features

  • Senior Community YN

    NO

  • Sewer

    Public Sewer

Schedule a Showing

Showing scheduled successfully.

<
>
IN PERSON
VIA CHAT

What is 3 + 4 ?


Change time

Mortgage calculator

Estimate your monthly mortgage payment, including the principal and interest, property taxes, and HOA. Adjust the values to generate a more accurate rate.

Your payment

Principal and Interest:

$

Property taxes:

$

HOA fees:

$

Total loan payment:

$

Total interest amount:

$

Location

County

Rockwall

Elementary School

Vernon

Middle School

Bobby Summers

High School

Royse City

Listing Courtesy of Jamie Timpa , Ebby Halliday, REALTORS

RealHub Information is provided exclusively for consumers' personal, non-commercial use, and it may not be used for any purpose other than to identify prospective properties consumers may be interested in purchasing. All information deemed reliable but not guaranteed and should be independently verified. All properties are subject to prior sale, change or withdrawal. RealHub website owner shall not be responsible for any typographical errors, misinformation, misprints and shall be held totally harmless.

Agent Joe Boston

AGENT

Joe Boston

Call Joe today to schedule a private showing.


* Listings on this website come from the FMLS IDX Compilation and may be held by brokerage firms other than the owner of this website. The listing brokerage is identified in any listing details. Information is deemed reliable but is not guaranteed. If you believe any FMLS listing contains material that infringes your copyrighted work please click here to review our DMCA policy and learn how to submit a takedown request.© 2024 FMLS.
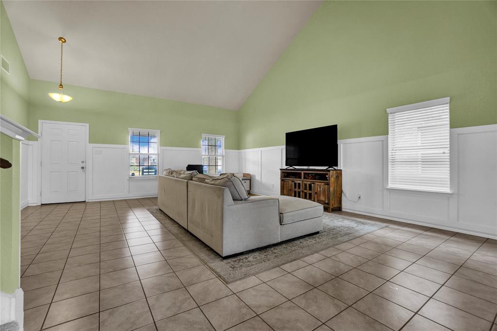
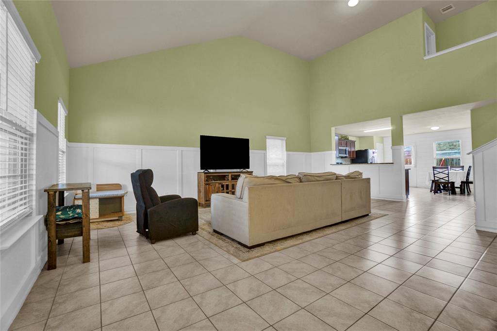
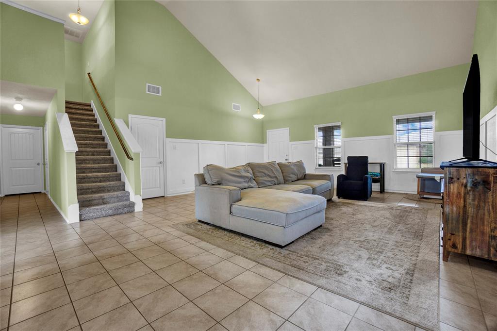
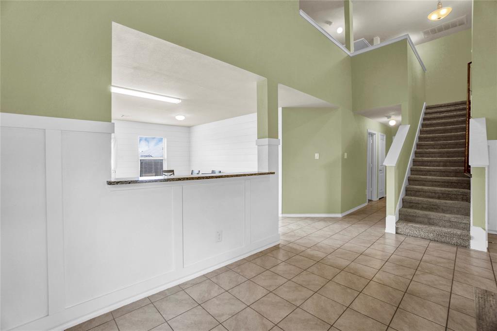
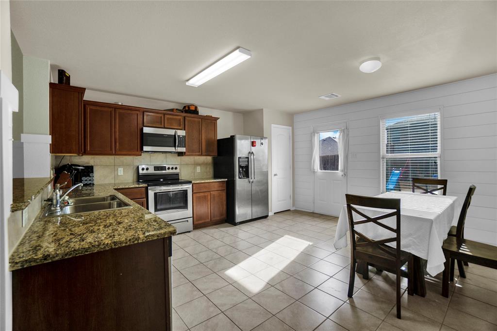
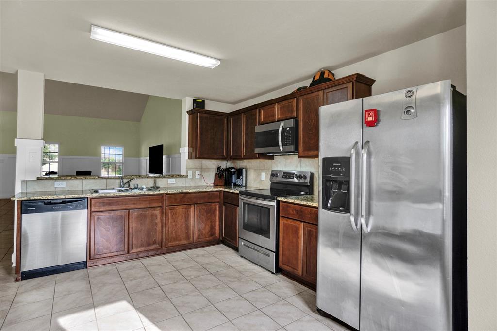
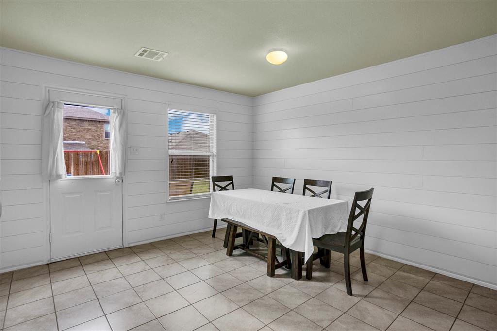
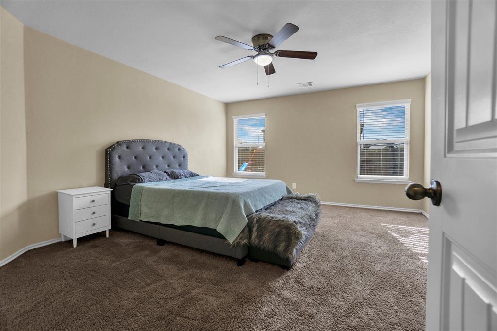
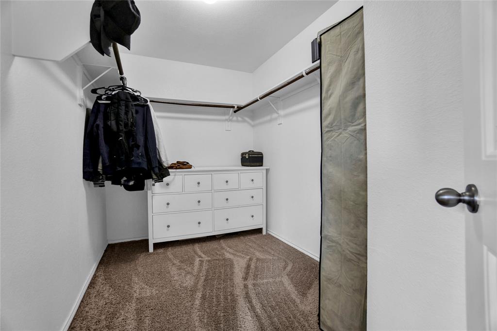
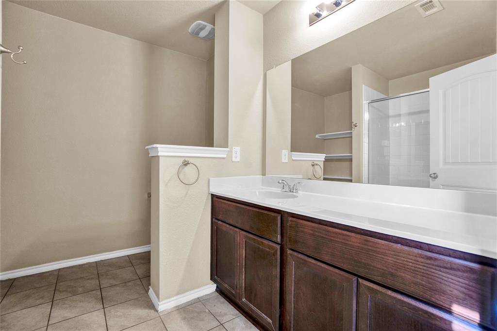
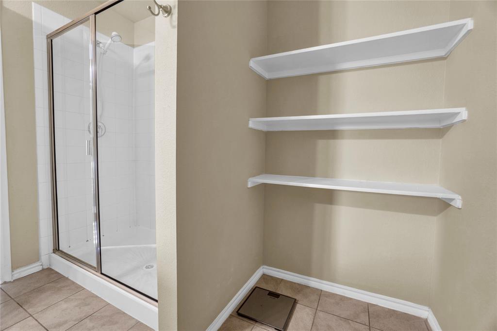
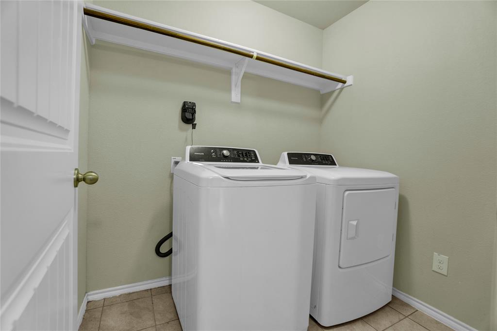
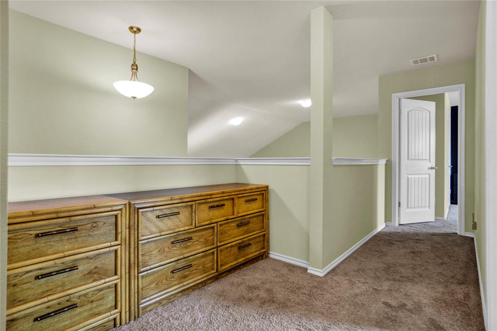
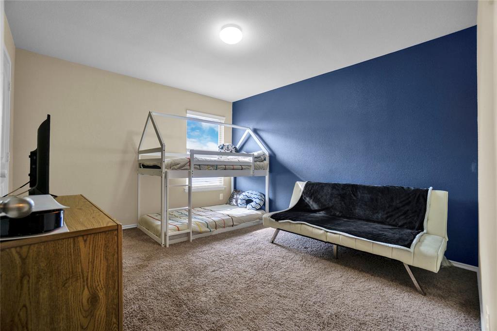
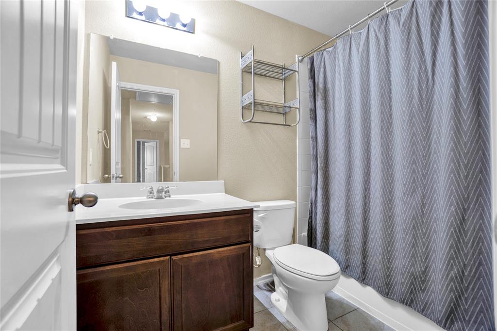
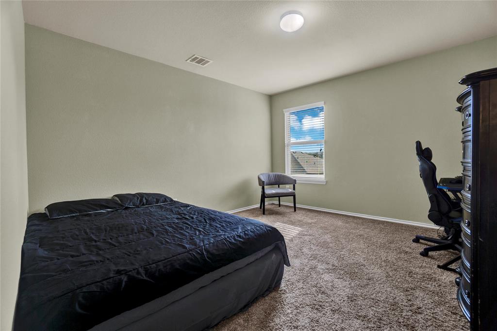
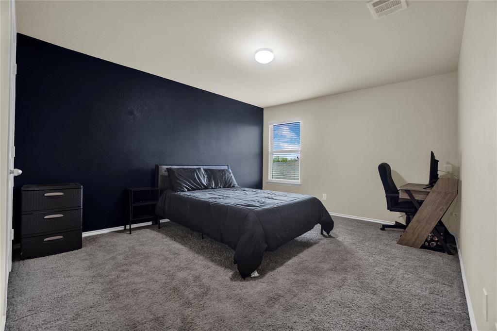
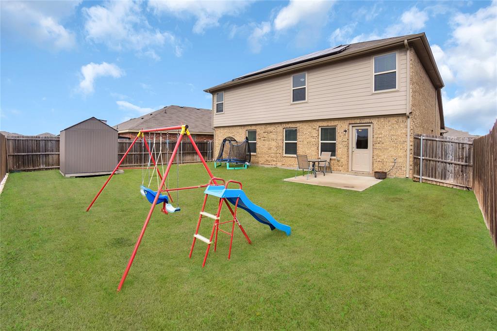
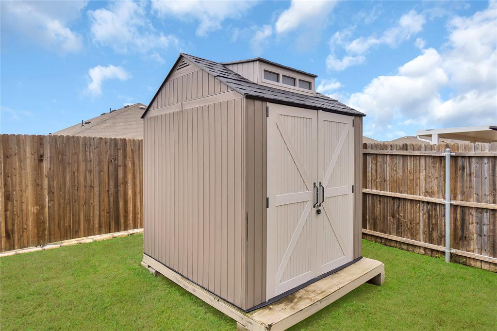
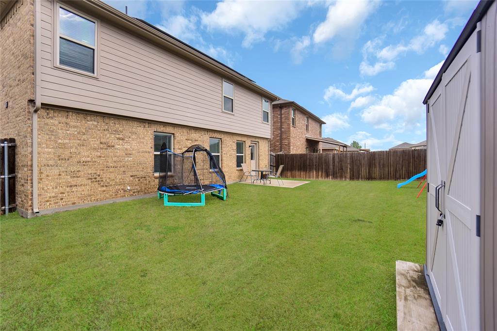
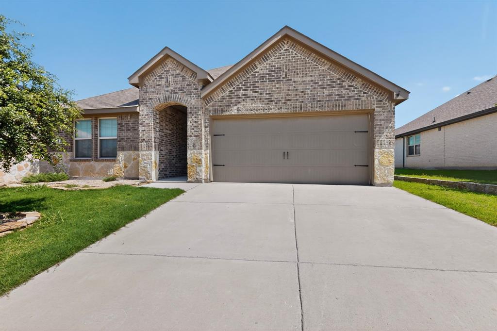
Charming Home!! This two-story home has 4 bedrooms and two and a half bathrooms. When you first enter the home you will notice the tall ceilings and spacious living area. The living area then sweeps into the kitchen where there are built-in cabinets, a pantry, stainless steel appliances, and beautiful granite countertops. The master bedroom is located downstairs and has a spacious walk-in closet. Proceeding to the upstairs you will find three roomy bedrooms. The cozy covered front porch is a delightful place to go sit and enjoy the outside on beautiful days. Neighborhood amenities include Amenity center rentals, pools, workout facilities, and a soccer field. This stunning home is one you don't want to miss!

1064 Decker Drive

Message successfully sent.

What would you like to know?

What is 3 + 4 ?

I agree to receive email communication and understand I can unsubscribe at any time.

I agree to be contacted by Next Level Realty Group via call, email, and text for real estate services. To opt out, you can reply 'stop' at any time or reply 'help' for assistance. You can also click the unsubscribe link in the emails. Message and data rates may apply. Message frequency may vary. Privacy Policy

Related Properties

Don’t miss this gorgeous 2015 Megatel home located in the desirable master planned community of Woodcreek, located in Fate and Rockwall ISD! You will quickly be captivated by this home’s beauty and attention to detail. Notable features include custom cabinets, crown molding, custom blinds, tile flooring, jacuzzi tub, and a tankless water heater. The spacious primary suite offers a relaxing retreat with an en-suite bath, while two additional split bedrooms share a full bath, providing privacy and functionality for family or guests. The large formal dining room offers flexibility and can also function as a home office, second living area, or sitting room to fit your needs.  Enjoy the wonderful neighborhood amenities including a fitness center and club house, community pools, playground, outdoor kitchen, dog park, walking and bike trails and more. Conveniently located near I-30 with easy access to shopping and restaurants. Schedule your showing today!
#21210783

Fate

547 La Grange Drive

3 Beds

2 Baths

1,873 Sq.Ft.

$350,000

MLS#: 21210783
BRAND NEW ROOF INSTALLED JUNE 2026! Beautifully Maintained 4 Bedroom and 2.5 Bath Home in Master-Planned Community of Fate, TX!
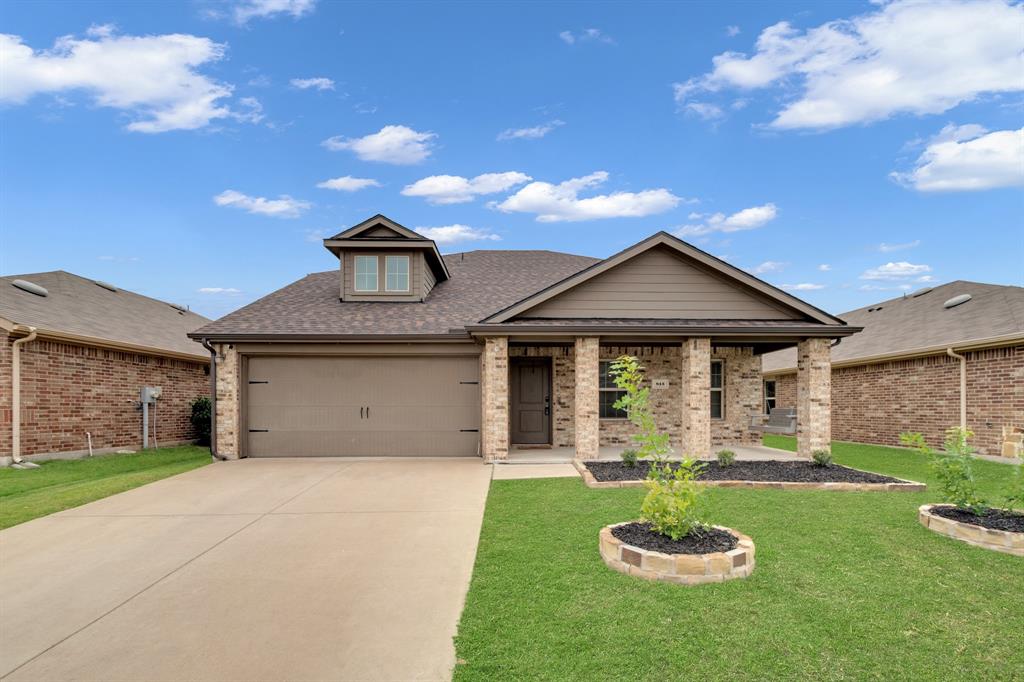
Welcome to this charming home featuring great curb appeal and an inviting front porch with a swing, perfect for enjoying your days! Inside, the open concept layout seamlessly connects the kitchen, dining, and living areas, allowing the cook to stay engaged during gatherings. The spacious living room offers vaulted ceilings and abundant natural light. The primary suite is privately located on the first floor, while upstairs includes three secondary bedrooms and a versatile loft ideal for a home office, playroom, or flex space. Additional Features of this home are the Epoxy coated garage floor, separate utility laundry room, stainless steel appliances, granite countertops, luxury vinyl plank flooring in high traffic areas, large backyard with tall privacy fence with a pergola. This home is located in a desirable master planned community near Lake Ray Hubbard with top-tier amenities such as parks, a dog park, jogging or bike trails, fitness center, clubhouse, pools, and on site schools.  Access to HWY 66 and 30 with plenty of restaurants, entertainment, and retail centers.
#21213153

Fate

813 Horton Street

4 Beds

2 Baths

2,171 Sq.Ft.

$325,000

MLS#: 21213153

Price reduced
Nice 4 Bedroom, 2 Bath. Looks new on inside, fresh paint. Covered back porch, open floor plan.
#21251912

Fate

2478 Conklin Drive

4 Beds

2 Baths

1,669 Sq.Ft.

$269,000

MLS#: 21251912

Welcome to this charming 4-bedroom, 2-bath home located in the desirable Woodcreek community of Fate! The open-concept floor plan offers a comfortable and functional layout that is perfect for everyday living and entertaining. The kitchen features granite countertops, ample cabinet space, and opens seamlessly to the dining and living areas. The spacious primary suite provides a private retreat, while three additional bedrooms offer flexibility for family, guests, or a home office. Enjoy the backyard with plenty of space to relax, play, or entertain. Ideally located within walking distance of the community pool, with additional neighborhood amenities including parks, green spaces, a clubhouse, and fishing areas. Conveniently located near shopping, dining, schools, and major roadways. Schedule your showing today!
#21353027

Fate

2008 Brisbon Street

4 Beds

2 Baths

1,561 Sq.Ft.

$290,000

MLS#: 21353027
Price reduced
Spacious five-bedroom, four-bathroom move-in-ready home complete with a dedicated home office, located in the highly desirable master-planned community of Chamberlain Crossing in Fate. This residence features an exceptionally functional layout thoughtfully designed for modern living. Near the front entrance, a private guest bedroom and adjacent office provide the perfect, quiet setup for remote work. The heart of the home opens into a light and bright open-concept living room and kitchen, centered around a cozy fireplace and bathed in natural light.
The primary suite serves as a private retreat, featuring a large walk-in closet and an en suite bathroom equipped with dual sinks, a standing shower, and a relaxing garden tub. Upstairs, a versatile bonus flex space awaits, offering the perfect footprint for a secondary living area, game room, or media space alongside the remaining secondary bedrooms.
Outside, enjoy a low-maintenance backyard—perfect for relaxing or entertaining. Residents of Chamberlain Crossing enjoy a vibrant community atmosphere with amenities such as a neighborhood pool, soccer fields, playground, and scenic walking trails. Schedule your showings today!
#21304369

Fate

506 Robinson Way

5 Beds

4 Baths

2,969 Sq.Ft.

$339,900

MLS#: 21304369

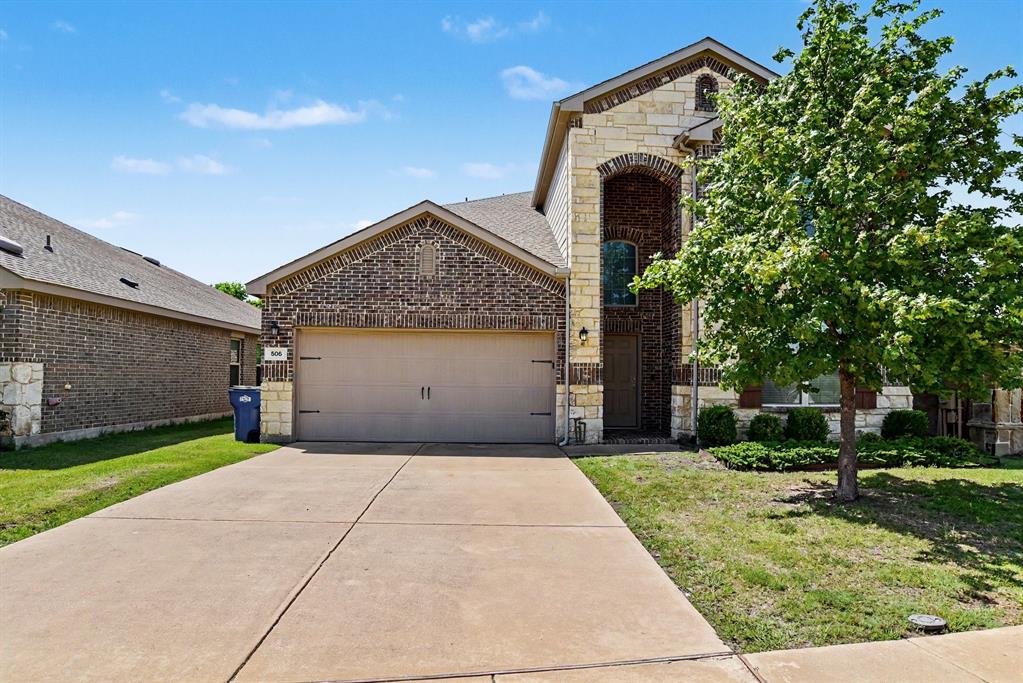
Sitting on an oversized, cul-de-sac lot and backing up to a private, tree-lined greenbelt-- this one is perfect! It is located just a short walk to the community pool and playground. This darling home has just been freshly painted and features lush new carpet throughout. You’ll love the HUGE backyard featuring a covered patio—perfect for entertaining friends and family. The living, dining, and kitchen areas flow seamlessly, creating an ideal space for modern living. The gourmet kitchen is a true showstopper, featuring a large island, bar seating, and a walk-in pantry. The private primary suite feels like a retreat, complete with a spa-inspired ensuite bath and an oversized walk-in closet. Three additional bedrooms and a full bath offer flexibility for family, guests, or a home office. A spacious laundry area adds even more versatility- perfect for storage, a mudroom, or home command center. Located in the highly sought-after Woodcreek community, you’ll enjoy top-rated schools, great shopping, and resort-style amenities including a pool, playground, and scenic walking trails. Don't miss out on this one!
#21255149

Fate

2492 Saldana Drive

4 Beds

2 Baths

1,609 Sq.Ft.

$289,000

MLS#: 21255149
Price reduced
Great price Reduction!  This home has a note Assumption Loan at 2.375%!  Why wait for new construction when you can have a beautifully updated, move-in ready home today? Built in 2020 and meticulously maintained, this stunning home offers the perfect blend of modern design, comfort, and convenience.

Step inside to discover fresh interior paint, new carpet, and upgraded laminate flooring that create a bright, clean, and contemporary feel throughout. The open-concept floor plan is ideal for both everyday living and entertaining, featuring spacious living areas that flow seamlessly into the kitchen and dining spaces.  Seller Motivated!! 

The private primary suite provides a relaxing retreat, while the additional bedrooms offer flexibility for family, guests, or a home office. Every detail has been thoughtfully refreshed, allowing the next owner to move in and immediately enjoy the home without the expense or hassle of updates.

Located in one of Fate's most desirable communities, residents enjoy access to neighborhood amenities including pools, parks, playgrounds, walking trails, and highly rated schools. Conveniently situated near shopping, dining, and major commuter routes, this home offers the lifestyle today's buyers are seeking.

Homes in this condition rarely become available, schedule your showing today and experience the difference for yourself.
#21294196

Fate

430 Forestridge Drive

4 Beds

2 Baths

2,061 Sq.Ft.

$375,000

MLS#: 21294196

Price reduced
Welcome home to this charming remodeled 3-bedroom, 2-bathroom property situated on a spacious ½-acre lot with NO HOA! Offering an open-concept layout, this home is designed for comfortable everyday living and effortless entertaining. The bright, inviting living spaces flow seamlessly into the kitchen and dining areas, creating the perfect gathering place for family and friends.
Step outside and enjoy the expansive backyard with plenty of room for gardening, recreation, or future additions. A 12' x 16' storage shed provides excellent space for tools, equipment, hobbies, or extra storage.
With the freedom of no HOA restrictions, generous outdoor space, and a functional open floor plan, this property offers the perfect combination of comfort, flexibility, and convenience. Don't miss your opportunity to make this wonderful home your own!
#21337071

Fate

105 Dustin Drive

3 Beds

2 Baths

1,486 Sq.Ft.

$365,000

MLS#: 21337071

Welcome to 319 Sugarberry Lane, a thoughtfully updated single-story home offering 3 bedrooms, 2 baths and 2,040 square feet in the amenity-rich Woodcreek community. Priced at $334,900, this home offers comfortable everyday living with plenty of space, whether purchasing a first home, simplifying into a single-story floor plan or looking for more value.

Inside, an open layout connects the living, dining and kitchen spaces, with real hardwood flooring adding warmth throughout the main living areas. The kitchen features granite countertops, custom tile backsplash, gas cooking, white upper cabinetry, contrasting lower cabinetry and an island open to the living space. A separate dining area provides additional room for gathering.

The private primary suite includes a walk-in closet and ensuite bath with dual sinks, garden tub and separate shower. Two secondary bedrooms are positioned on the opposite side of the home and share a bath accented by custom board-and-batten-style woodwork. A private office with French doors and additional flex or game room offer options for working from home, hobbies, play space or a second living area.

Outside, enjoy a covered patio, additional patio space, wooden arbor, grassy yard and storage shed. The two-car garage features epoxy flooring and additional storage. Improvements include newer bedroom carpet, updated lighting, roof 2025, AC 2021, NEW fence and new water heater. The kitchen refrigerator conveys.

Woodcreek residents enjoy community pools, splash pads, parks, playgrounds, trails, tennis and sport courts, clubhouse, fitness amenities, lake and outdoor gathering spaces. With extensive amenities and an elementary school within the community, 319 Sugarberry Lane offers more than a home. It offers a lifestyle.
#21356979

Fate

319 Sugarberry Lane

3 Beds

2 Baths

2,140 Sq.Ft.

$334,900

MLS#: 21356979

Price reduced
This inviting home features 4 bedrooms, 2.5 bathrooms, and a 2-car garage with an open floor plan designed for comfortable everyday living and entertaining. The spacious kitchen is the heart of the home, complete with a center island, pantry, and plenty of cabinet and counter space, all flowing seamlessly into the main living and dining areas. The private primary suite offers a relaxing retreat with a double vanity in the en suite bathroom, while the additional bedrooms provide flexibility for family, guests, or a home office. Outside to enjoy the back porch, perfect for relaxing or entertaining outdoors. With its functional layout and desirable features, this home offers the perfect blend of comfort and convenience. One or more photos may have been virtually staged, AI generated, or digitally enhanced to illustrate the property's potential.
#21356073

Fate

605 Fitzroy Lane

4 Beds

2 Baths

2,315 Sq.Ft.

$304,000

MLS#: 21356073

 - property

Send a message

Message successfully sent.

Your message

What is 3 + 4 ?

Reason for contacting?

I agree to receive email communication and understand I can unsubscribe at any time.

I agree to be contacted by Next Level Realty Group via call, email, and text for real estate services. To opt out, you can reply 'stop' at any time or reply 'help' for assistance. You can also click the unsubscribe link in the emails. Message and data rates may apply. Message frequency may vary. Privacy Policy

Sign Out

Virtual Assistant

Would you like to take the next step with this property? We can help you schedule a showing or virtual tour, or send you more details.

Yes, I would like more information.

Thank You for Your Reply, One of Our Agents will contact you as soon as possible

No, maybe later.

Thank you, you can always contact me via email, phone number or through the contact form.

Realhub AI

Lucy - Your AI-Powered Realtor

Update Your Temporary Password

Personalize your search

Enter your email and we'll notify you immediately when new listings match what you're looking for.

or enter email address

Already have an account ? Login here

Continue your home search

I agree to receive communications and understand I can unsubscribe at any time.

I agree to be contacted by Next Level Realty Group via call, email, and text for real estate services. To opt out, you can reply 'stop' at any time or reply 'help' for assistance. You can also click the unsubscribe link in the emails. Message and data rates may apply. Message frequency may vary. Privacy Policy

Already have an account ? Login here

We use cookies

We use cookies primarily for analytics to enhance your experience. By accepting, you agree to our use of these cookies. You can manage your preferences or learn more about our cookies policy.