Features & Amenities

Interior

  • Other Interior Features

    Built-in Features, Double Vanity, Eat-in Kitchen, Granite Counters, Kitchen Island, Open Floorplan, Pantry, Walk-In Closet(s)

  • Total Bedrooms

    4

  • Bathrooms

    3

  • 1/2 Bathrooms

    1

  • Basement YN

    NO

  • Cooling YN

    YES

  • Cooling

    Ceiling Fan(s), Central Air, Gas, Zoned

  • Fireplace YN

    YES

  • Heating YN

    YES

  • Heating

    Exhaust Fan, Central, Fireplace(s), Natural Gas, Zoned

  • Pet friendly

    N/A

Exterior

  • Garage

    Yes

  • Garage spaces

    2

  • Construction Materials

    Brick

  • Other Exterior Features

    Balcony, Private Yard

  • Parking

    Covered, Direct Access, Driveway, Enclosed, Garage, Garage Door Opener, Garage Faces Front, Attached

  • Patio and Porch Features

    Covered, Front Porch, Patio

  • Pool

    No

Area & Lot

  • Lot Features

    Few Trees, Interior Lot, Landscaped

  • Lot Size(acres)

    0.1813

  • Lot Size(square feet)

    7,896

  • Property Type

    Residential

  • Property Sub Type

    Single Family Residence

  • Architectural Style

    Traditional

Price

  • Sales Price

    $518,900

  • Sq. Footage

    3,187

  • Price/SqFt

    $162

HOA

  • Association

    YES

  • Association Fee

    $450

  • Association Fee Frequency

    Annually

  • Association Fee Includes

    N/A

School District

  • Elementary School

    Crowley

  • Middle School

    Richard Allie

  • High School

    Crowley

Property Features

  • Foundation Details

    Slab

  • Sewer

    Public Sewer

Schedule a Showing

Showing scheduled successfully.

<
>
IN PERSON
VIA CHAT

What is 3 + 4 ?


Change time

Mortgage calculator

Estimate your monthly mortgage payment, including the principal and interest, property taxes, and HOA. Adjust the values to generate a more accurate rate.

Your payment

Principal and Interest:

$

Property taxes:

$

HOA fees:

$

Total loan payment:

$

Total interest amount:

$

Location

County

Tarrant

Elementary School

Crowley

Middle School

Richard Allie

High School

Crowley

Listing Courtesy of Marsha Ashlock , Visions Realty & Investments

RealHub Information is provided exclusively for consumers' personal, non-commercial use, and it may not be used for any purpose other than to identify prospective properties consumers may be interested in purchasing. All information deemed reliable but not guaranteed and should be independently verified. All properties are subject to prior sale, change or withdrawal. RealHub website owner shall not be responsible for any typographical errors, misinformation, misprints and shall be held totally harmless.

Agent Joe Boston

AGENT

Joe Boston

Call Joe today to schedule a private showing.


* Listings on this website come from the FMLS IDX Compilation and may be held by brokerage firms other than the owner of this website. The listing brokerage is identified in any listing details. Information is deemed reliable but is not guaranteed. If you believe any FMLS listing contains material that infringes your copyrighted work please click here to review our DMCA policy and learn how to submit a takedown request.© 2024 FMLS.
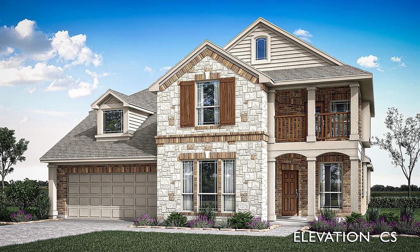
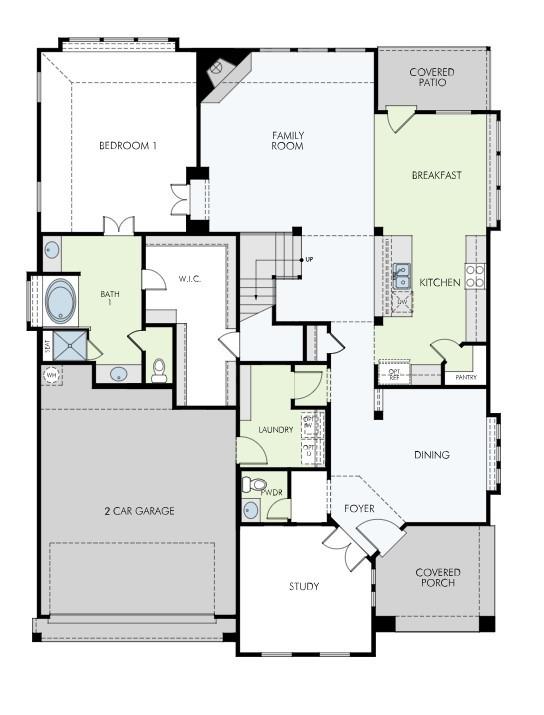
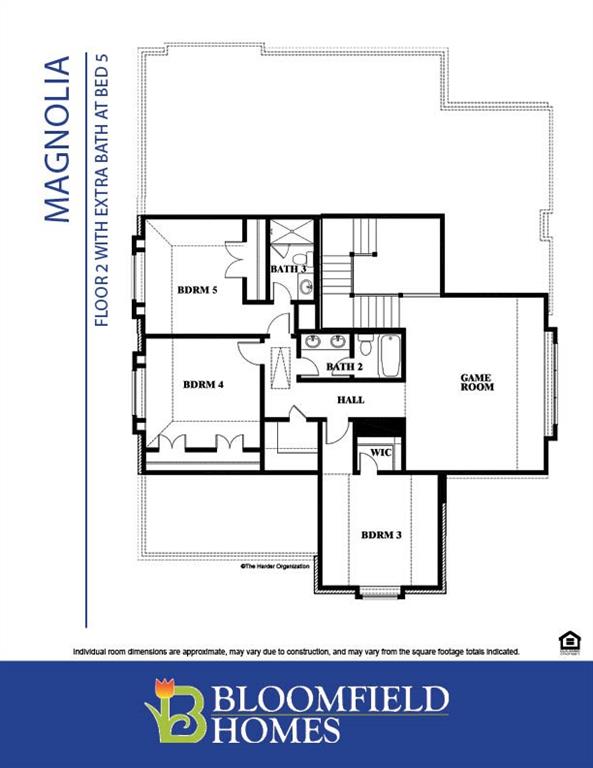
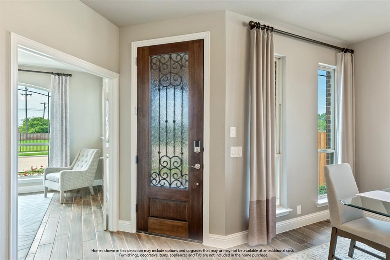
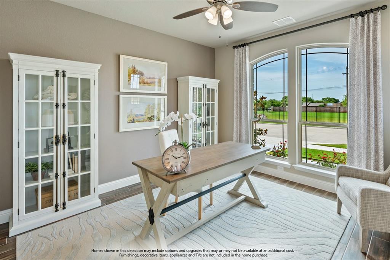
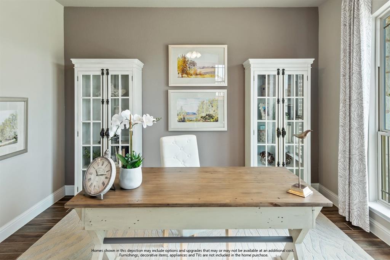
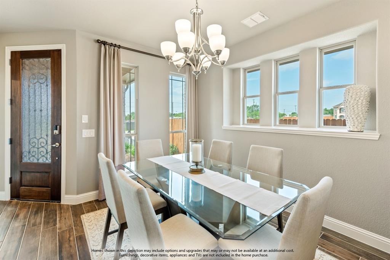
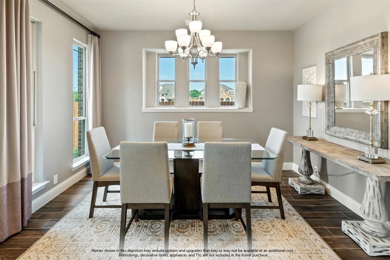
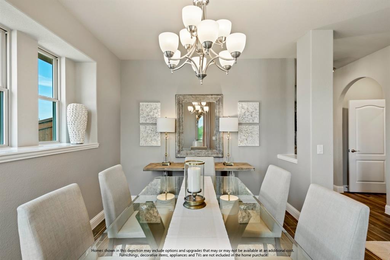
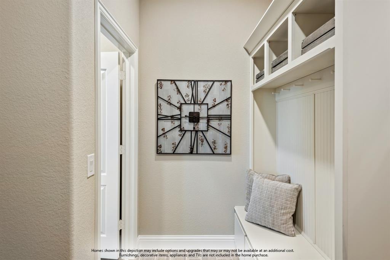
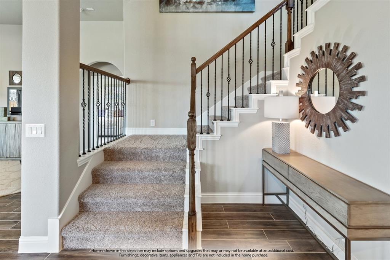
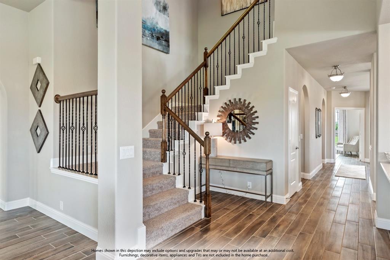
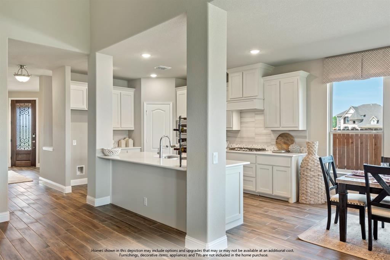
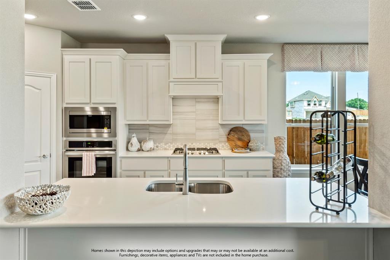
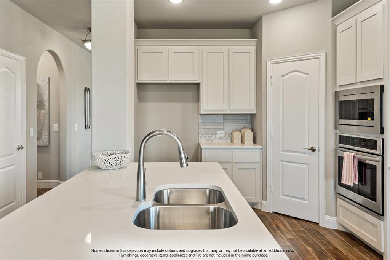
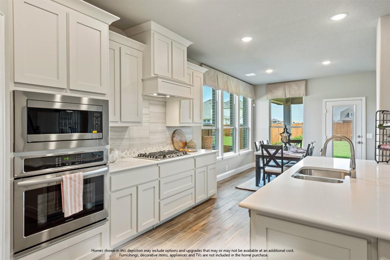
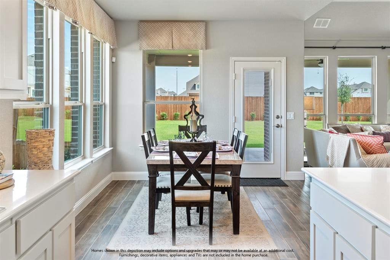
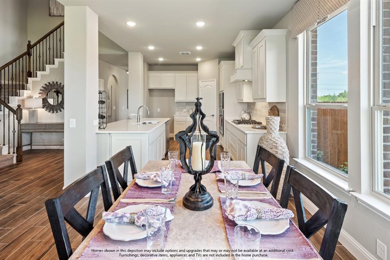
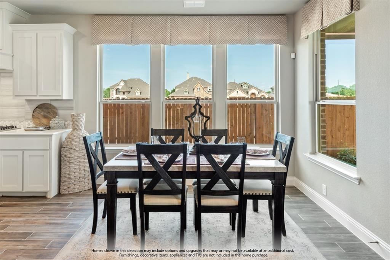
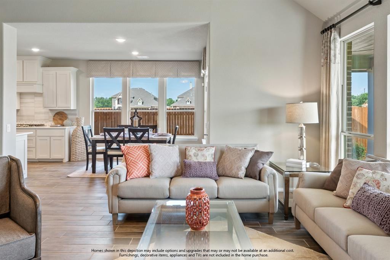
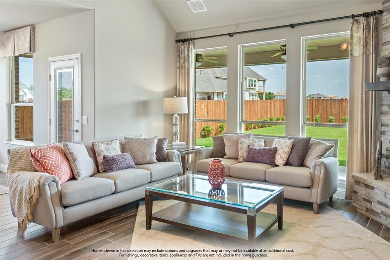
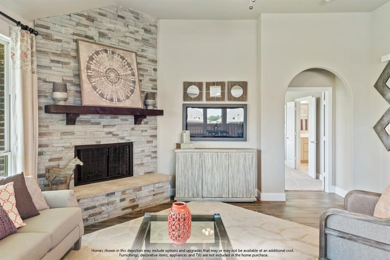
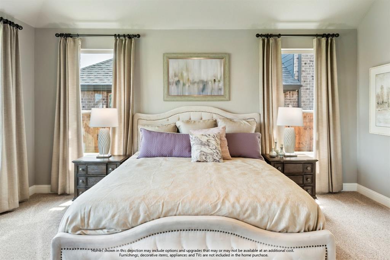
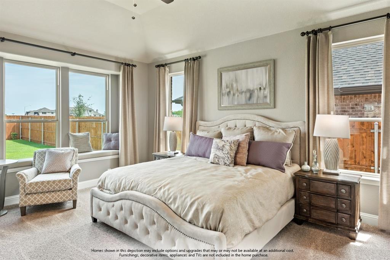
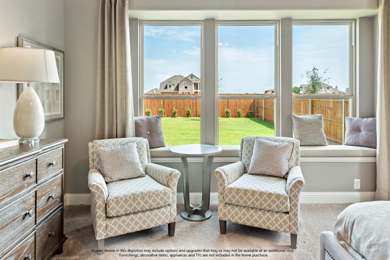
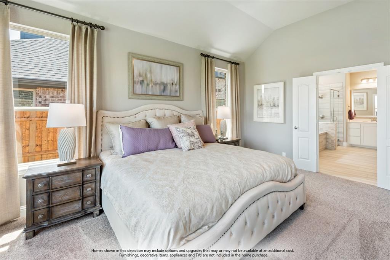
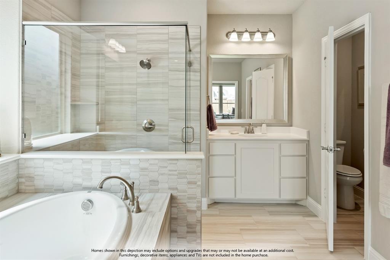
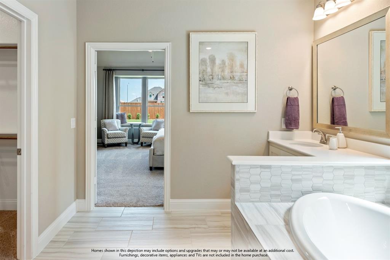
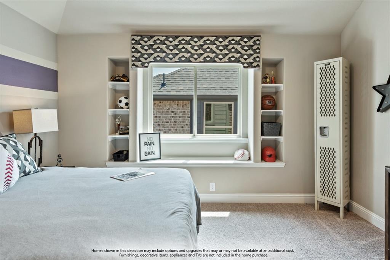
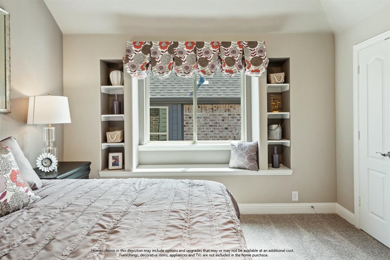
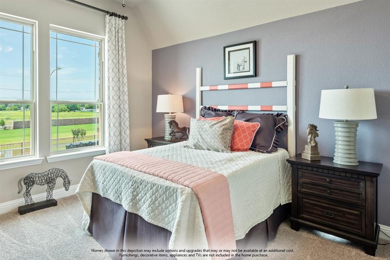
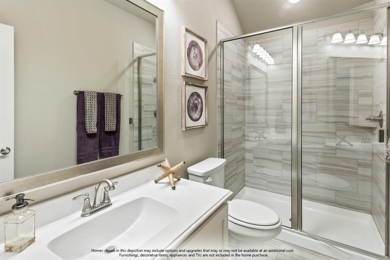
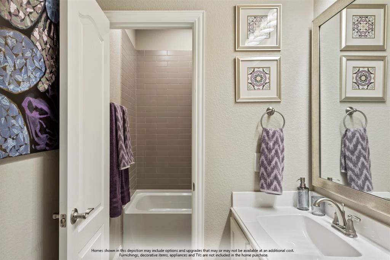
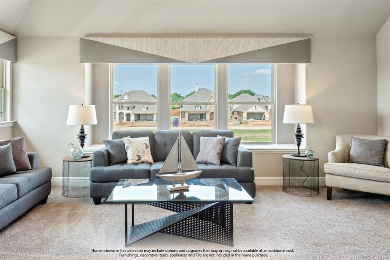
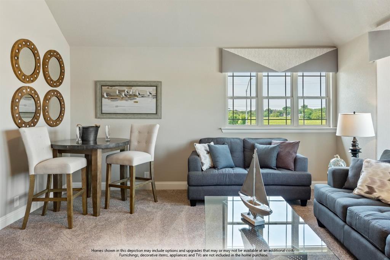
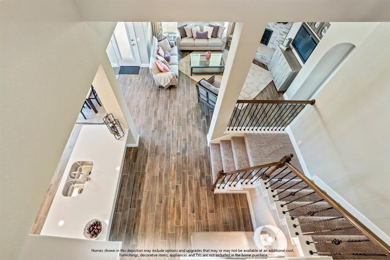
November 2023 Move In! This home has it all - Stone & brick accented two-story with a front balcony, 4 large bdrms & 3.5 baths. The Magnolia plan from Bloomfield Homes is loved for its multiple entertaining spaces, like the upstairs Game room, Formal Dining Room, and Rear Covered Patio. Deluxe Kitchen features a large center island with breakfast bar, pot & pan drawers, and built-in SS appliances. The Primary Suite is located downstairs away from other rooms and has a 5-piece bath with separate vanities, garden tub, and separate shower with a seat. Wood-look Tile floors in high traffic areas give you all the looks of the real thing without the upkeep - great for pets! The Study has dual doors and could easily be used as another bedroom. Stone to Ceiling Fireplace, Mud Room Cabinet in the Laundry, stained fencing, irrigation system, custom 8' front door with glass & iron accents, and fresh landscaping with stone-edged flower beds. Contact Bloomfield at Hulen Trails today!

10609 Moss Cove Drive

Message successfully sent.

What would you like to know?

What is 3 + 4 ?

I agree to receive email communication and understand I can unsubscribe at any time.

I agree to be contacted by Next Level Realty Group via call, email, and text for real estate services. To opt out, you can reply 'stop' at any time or reply 'help' for assistance. You can also click the unsubscribe link in the emails. Message and data rates may apply. Message frequency may vary. Privacy Policy

Related Properties

Featuring 5 spacious bedrooms, each with its own walk-in closet, plus a large upstairs gameroom, this home offers plenty of space for everyone. The open-concept living and dining areas create a bright, welcoming flow perfect for entertaining. Step outside to a private backyard overlooking city lights and a peaceful greenbelt — your own retreat after a long day.

Conveniently located near Dallas and Fort Worth, with easy access to Highway 30, this home blends modern style, comfort, and location all in one.
#21084883

Fort Worth

7612 Duck Bay Road

5 Beds

3 Baths

2,968 Sq.Ft.

$459,990

MLS#: 21084883

Stunning move-in ready home in a sought-after gated community offering comfort, style, and resort-style amenities!
Fresh paint, brand-new flooring throughout (no carpet), new tankless water heater, new AC for the second floor, a premium built-in stove valued at approximately $4,000, freshly stained fence and deck and newly planted front yard grass make this home truly stand out.
 This light and bright home features a desirable open floor plan, a spacious living area that flows into an entertainer’s kitchen with granite countertops and stainless steel appliances. The downstairs primary suite offers a private retreat, and the home also located on the first floor is a private office that can be used as a study, library, or even an additional bedroom. Upstairs offers a versatile game room or second living area along with three additional bedrooms. Step outside to a covered patio overlooking a large backyard — perfect for outdoor gatherings, grilling, or simply unwinding.
Residents of this private gated community enjoy resort-style amenities including a community pool, scenic jogging trails, and bike paths that support an active lifestyle. Ideally located near I-35W with easy access to shopping, dining, and highly rated Keller ISD schools, this home truly offers the best of luxury, convenience, and community living. Homes with these features and updates in this location don’t come along often — don’t miss your opportunity!
#21203231

Fort Worth

7133 Old Santa Fe Trail

4 Beds

2 Baths

2,894 Sq.Ft.

$499,999

MLS#: 21203231

Now selling in D.R Horton's master planned Trails of Elizabeth Creek community in North Fort Worth and Northwest ISD! Spacious open concept single Story 4-2-2 Crownpoint Floorplan-Elevation C, with an estimated Summer completion. Large Chef's Kitchen with Quartz Countertops, Pendant lights, Stainless Steel Appliances with Gas Range, tiled backsplash, and walk-in Pantry. Spacious Living at the rear of the home and luxurious main Bedroom with dual sink quartz topped Vanity, garden tub, separate Shower, and walk-in Closet. Designer package including tiled Entry, Halls and Wet areas plus America's Smart Home Technology package. Quartz topped Vanity in second Bath. Mud bench, Front exterior coach lights, tankless Water Heater, covered back Patio, 6 ft fenced backyard, landscape pkg with full sod and Sprinkler System, and much more! Community Pool, Cabana, playgrounds, Tot Lot and Lazy River. Close proximity to Golf, DFW Airport, TMS, Tanger Outlet Mall, Restaurants, I-35W and HWY 114.
#21184736

Fort Worth

15956 STABLEFORD Road

4 Beds

2 Baths

2,099 Sq.Ft.

$418,335

MLS#: 21184736
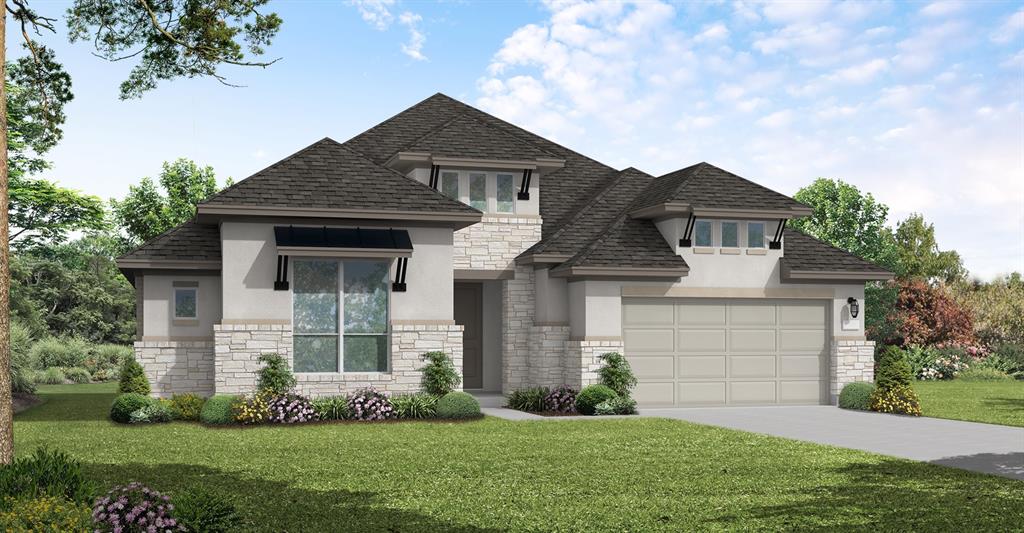
MLS# 21308213 - Built by Coventry Homes - Oct 31 2026 completion! ~ The Newark floor plan is a beautifully designed one-story home that features four bedrooms and three and a half bathrooms, perfectly balancing comfort and convenience. The open-concept layout highlights a spacious living area that connects seamlessly with the kitchen and dining room, making it ideal for entertaining. The primary suite is a true retreat with a large walk-in closet and a luxurious en-suite bathroom. Three additional bedrooms provide plenty of space for family or guests. With a three-car garage offering ample storage and room for vehicles, the Newark floor plan delivers both practicality and elegance for modern living.
#21308213

Fort Worth

1021 Mumms Field Drive

4 Beds

3 Baths

2,902 Sq.Ft.

$570,456

MLS#: 21308213
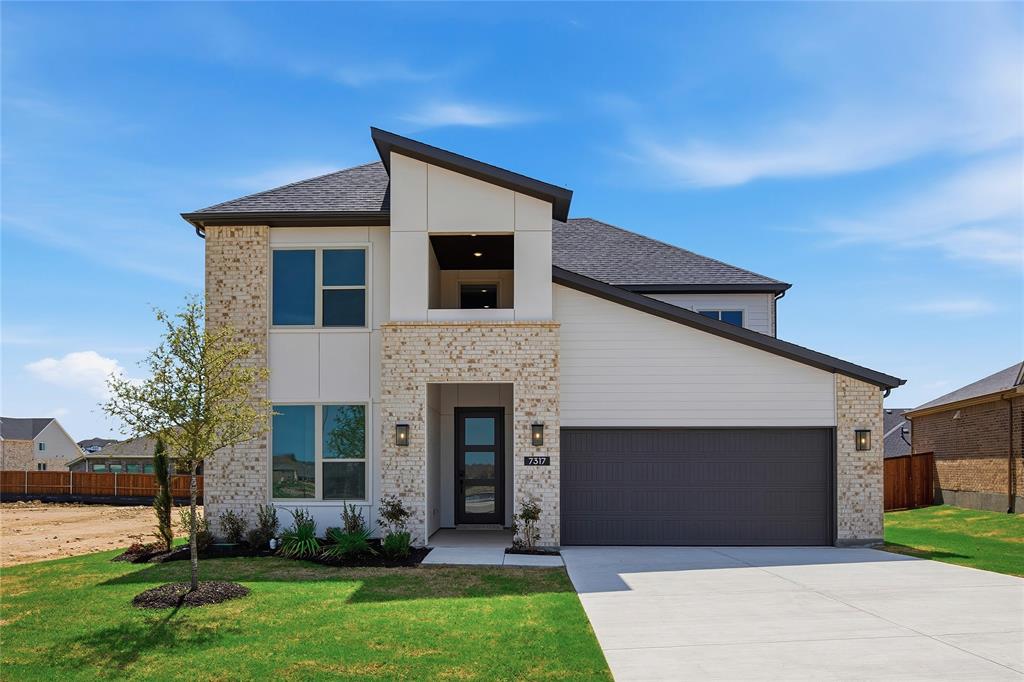
The Victoria Transitional delivers flexible living with standout spaces including a dedicated study, oversized loft, and four generously sized bedrooms. The heart of the home—a stunning open-concept kitchen and great room—offers the perfect setting for entertaining or cozy nights in. A spacious primary suite features a spa-like bath and a walk-in closet with room to spare. With a covered patio, mudroom, and thoughtful flow throughout, this home brings comfort and functionality to every corner.
#21150980

Fort Worth

7317 Saker Street

4 Beds

3 Baths

3,213 Sq.Ft.

$599,900

MLS#: 21150980
None
#21301818

Fort Worth

3625 Saint Vincent Road

5 Beds

2 Baths

2,800 Sq.Ft.

$469,000

MLS#: 21301818

Experience refined living in this stunning French Country–inspired home in the highly desirable Keller Crossing community within Keller ISD. This open-concept design offers 5 bedrooms, 4 full bathrooms, and a versatile upstairs loft ideal for a media room, game room, or additional living space.

At the heart of the home, the chef’s kitchen features quartz countertops, an oversized island, built-in stainless steel appliances, a gas cooktop, walk-in pantry, and abundant cabinetry perfect for everyday living and entertaining.
The private primary suite provides a relaxing retreat with dual vanities, a soaking tub, separate shower, and a large walk-in closet. A secondary bedroom and full bath on the main level offer flexibility for guests or multi-generational living.
Thoughtfully designed with modern finishes, decorative tile, stylish lighting, and smart home features, this home blends comfort and elegance. Additional highlights include a split-bedroom layout, 2-car garage, and access to community sidewalks and green spaces, all near major highways, shopping, dining, and top-rated schools.
#21235567

Fort Worth

4924 Dewy Rose Lane

5 Beds

4 Baths

2,803 Sq.Ft.

$580,000

MLS#: 21235567
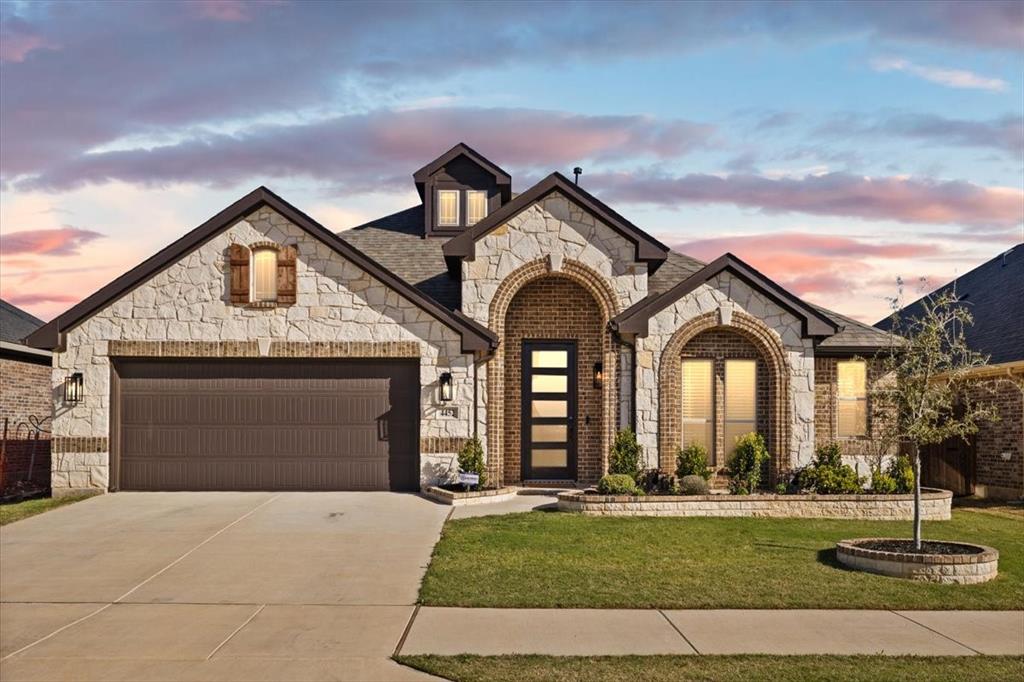
You will Fall in Love with this 4 Bedroom, 3 Full Bathroom Home known as the Hawthorne II. What makes it special is the open Living-Dining-Kitchen Area, 3 Split Bedrooms + 2 Full Bathrooms downstairs AND a true Study-Office upon entry. Wait...there's more: Upstairs is a spacious Game room and the perfect set up for guests or kid zone featuring a bedroom and FULL bathroom. Bloomfield is known for custom touches such as the Austin Stone facade accenting this Multi Peak Elevation-stunning curb appeal. The 5 panel frosted glass front door adds to the already naturally Lit interior. Custom choices in materials continue into the kitchen:Shaker Style Maple Cabinets (under cab lighting), Granite counters, 4-Burner Gas range, SS Appliances and a bonus Butler area with more storage. Tons of prep space and a HUGE WALK IN PANTRY. The Austin Stone Gas Fireplace adds coziness & warmth to the spacious family room. Primary Bedroom from a TEXAS point of view describes just how expansive this room is. Spa like Primary bathroom features dual sinks, garden tub and separate seamless glass shower with seat. Back covered porch large enough for seating is a perfect spot to enjoy the fenced in private yard. Community offers a POOL & Clubhouse, Parks, & Walking-Biking trails.  Prime Location just 6 Min from the Chisholm Trail Tollway and 20 Min from DWNTWN FT Worth. Tons of new restaurants and shopping nearby to enjoy. Do Not Miss Virtual Tour.
#21184678

Fort Worth

4452 Blue Mist Drive

4 Beds

3 Baths

2,718 Sq.Ft.

$470,000

MLS#: 21184678
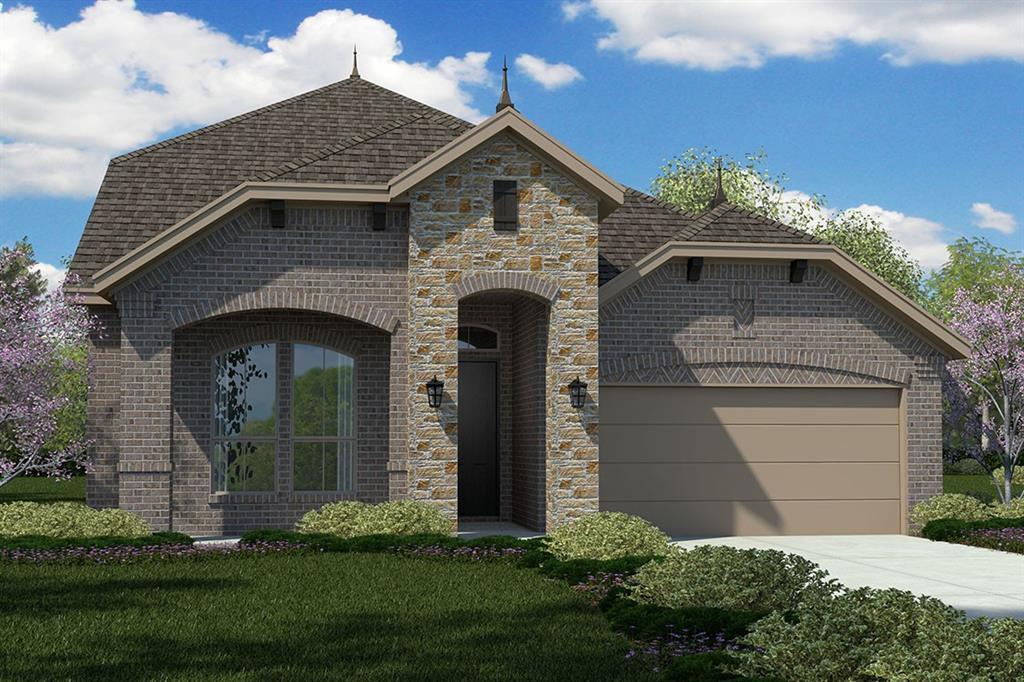
Beautiful new D.R. Horton home in the Morningstar community located in highly sought-after Aledo ISD! The Aspen - Elevation C, with an estimated Summer completion, offers a spacious two-story layout with 4 bedrooms, 3 bathrooms, a large game room, and a 2-car garage. The open-concept first floor features a welcoming family room, dining area, and a beautifully designed kitchen equipped with 42” upper cabinets with crown molding, quartz countertops, ceramic tile backsplash, stainless steel appliances, and an electric range. The home showcases luxury vinyl plank flooring throughout the main living areas for style and durability. The private primary suite includes a well-appointed bathroom and generous walk-in closet, while additional bedrooms on both levels provide flexibility for family, guests, or a home office. Upstairs, a spacious game room and secondary suite add even more functional living space. Thoughtful design details, modern finishes, and energy-efficient construction complete this impressive home.
#21235905

Fort Worth

732 SOARING HAWK Drive

4 Beds

3 Baths

2,788 Sq.Ft.

$428,285

MLS#: 21235905
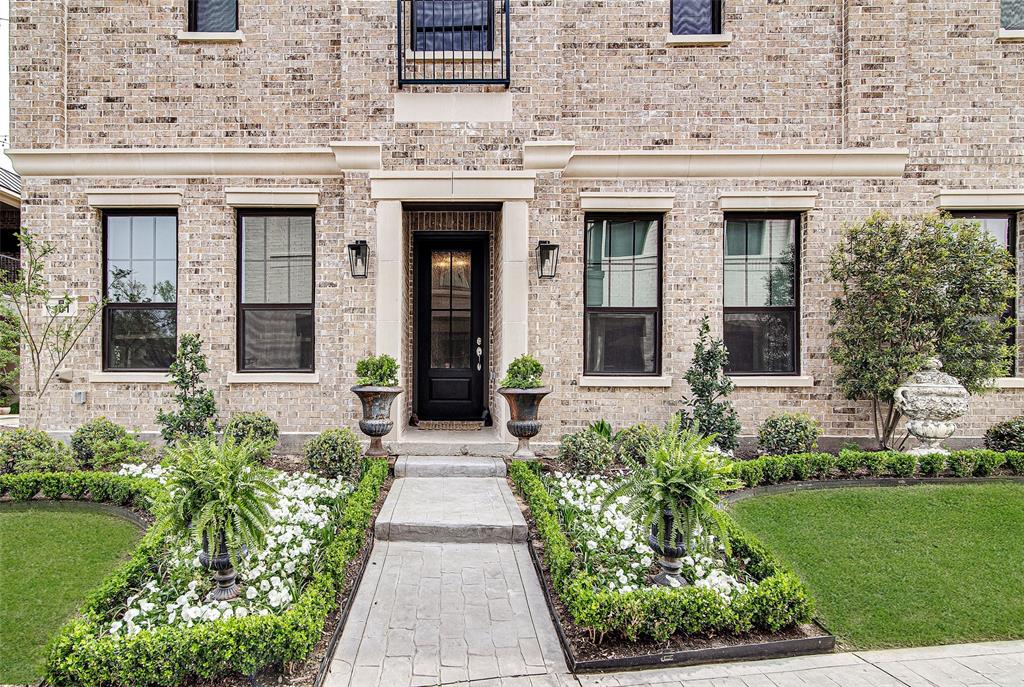
Welcome to this beautifully designed townhome, where style, comfort, and functionality blend seamlessly. This remarkable residence features 4 bedrooms and 3.5 bathrooms. The spacious living area is perfect for entertaining, with a bright and airy living room that connects effortlessly to the dining area and gourmet kitchen. This layout is ideal for gatherings with family and friends. The modern kitchen boasts high-end appliances, ample counter space, and a large island, perfect for casual dining or meal prep. Downstairs, you'll find a second primary suite, complete with an ensuite bathroom and a large walk-in closet.  As you make your way to the second floor, you'll discover a large family area, along with two bedrooms with adjoining Jack-and-Jill bathroom. The master suite is also located on the 2nd floor, featuring a luxurious ensuite bathroom with a separate walk-in shower, and a perfectly sized soaking tub providing the perfect personal sanctuary. The large master closet brings the master suite together.  Home is wired for electric car charging station in garage. This unit also has additional parking near by for guest . This townhouse is located only a few minutes from Carswell Air Force Base across the street from the Trinity Trails, and centrally located near the Shops at Clearfork and West Bend.  You can jump in your car or take a walk to many restaurants near by like Heims Barbecue on the River, Salsa Lemon and many others. Buyers and Buyers agent to verify all information.
#21315192

Fort Worth

307 Sunset Lane 101

4 Beds

3 Baths

2,568 Sq.Ft.

$559,900

MLS#: 21315192

 - property

Send a message

Message successfully sent.

Your message

What is 3 + 4 ?

Reason for contacting?

I agree to receive email communication and understand I can unsubscribe at any time.

I agree to be contacted by Next Level Realty Group via call, email, and text for real estate services. To opt out, you can reply 'stop' at any time or reply 'help' for assistance. You can also click the unsubscribe link in the emails. Message and data rates may apply. Message frequency may vary. Privacy Policy

Sign Out

Virtual Assistant

Would you like to take the next step with this property? We can help you schedule a showing or virtual tour, or send you more details.

Yes, I would like more information.

Thank You for Your Reply, One of Our Agents will contact you as soon as possible

No, maybe later.

Thank you, you can always contact me via email, phone number or through the contact form.

Realhub AI

Lucy - Your AI-Powered Realtor

Update Your Temporary Password

Personalize your search

Enter your email and we'll notify you immediately when new listings match what you're looking for.

or enter email address

Already have an account ? Login here

Continue your home search

I agree to receive communications and understand I can unsubscribe at any time.

I agree to be contacted by Next Level Realty Group via call, email, and text for real estate services. To opt out, you can reply 'stop' at any time or reply 'help' for assistance. You can also click the unsubscribe link in the emails. Message and data rates may apply. Message frequency may vary. Privacy Policy

Already have an account ? Login here

We use cookies

We use cookies primarily for analytics to enhance your experience. By accepting, you agree to our use of these cookies. You can manage your preferences or learn more about our cookies policy.
