Features & Amenities

Interior

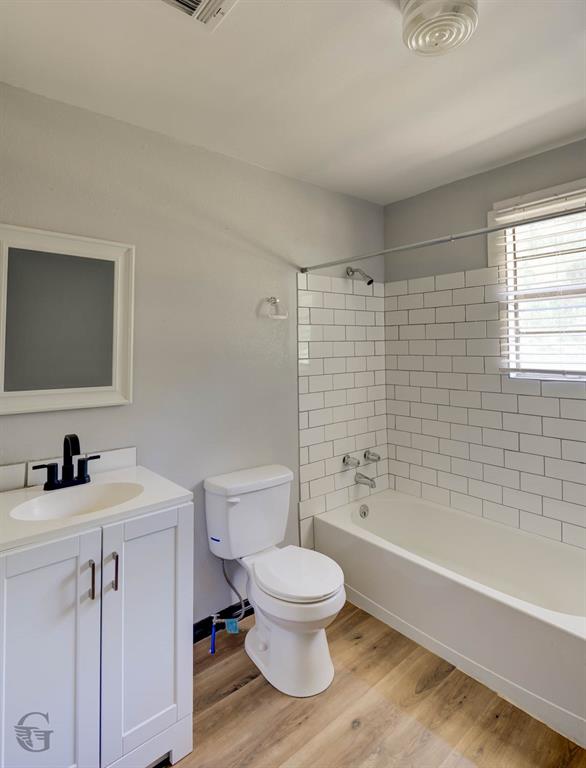
  • Other Interior Features

    Eat-in Kitchen, High Speed Internet

  • Total Bedrooms

    3

  • Bathrooms

    2

  • Basement YN

    NO

  • Cooling YN

    YES

  • Cooling

    Central Air

  • Heating YN

    YES

  • Heating

    Central

  • Pet friendly

    N/A

Exterior

  • Garage

    No

  • Parking

    Covered

  • Pool

    No

  • Waterfront YN

    NO

Area & Lot

  • Lot Size(acres)

    1.02

  • Lot Size(square feet)

    44,431

  • Property Type

    Residential

  • Property Sub Type

    Single Family Residence

Price

  • Sales Price

    $145,000

  • Tax Amount

    $1,186

  • Sq. Footage

    1,257

  • Price/SqFt

    $115

HOA

  • Association

    No

School District

  • Elementary School

    Webster PSB

  • Middle School

    Webster PSB

  • High School

    Webster PSB

Property Features

  • Sewer

    Septic Tank

  • Tax Lot

    3

  • Water Source

    Public

Schedule a Showing

Showing scheduled successfully.

<
>
IN PERSON
VIA CHAT

What is 3 + 4 ?


Change time

Mortgage calculator

Estimate your monthly mortgage payment, including the principal and interest, property taxes, and HOA. Adjust the values to generate a more accurate rate.

Your payment

Principal and Interest:

$

Property taxes:

$

HOA fees:

$

Total loan payment:

$

Total interest amount:

$

Location

County

Webster

Elementary School

Webster PSB

Middle School

Webster PSB

High School

Webster PSB

Listing Courtesy of Paige Salas, LA State Realty, LLC

RealHub Information is provided exclusively for consumers' personal, non-commercial use, and it may not be used for any purpose other than to identify prospective properties consumers may be interested in purchasing. All information deemed reliable but not guaranteed and should be independently verified. All properties are subject to prior sale, change or withdrawal. RealHub website owner shall not be responsible for any typographical errors, misinformation, misprints and shall be held totally harmless.

Agent Joe Boston

AGENT

Joe Boston

Call Joe today to schedule a private showing.


* Listings on this website come from the FMLS IDX Compilation and may be held by brokerage firms other than the owner of this website. The listing brokerage is identified in any listing details. Information is deemed reliable but is not guaranteed. If you believe any FMLS listing contains material that infringes your copyrighted work please click here to review our DMCA policy and learn how to submit a takedown request.© 2024 FMLS.
**AGENTS PLEASE READ PRIVATE REMARKS** 
BACK ON THE MARKET AT NO FAULT TO SELLER. 
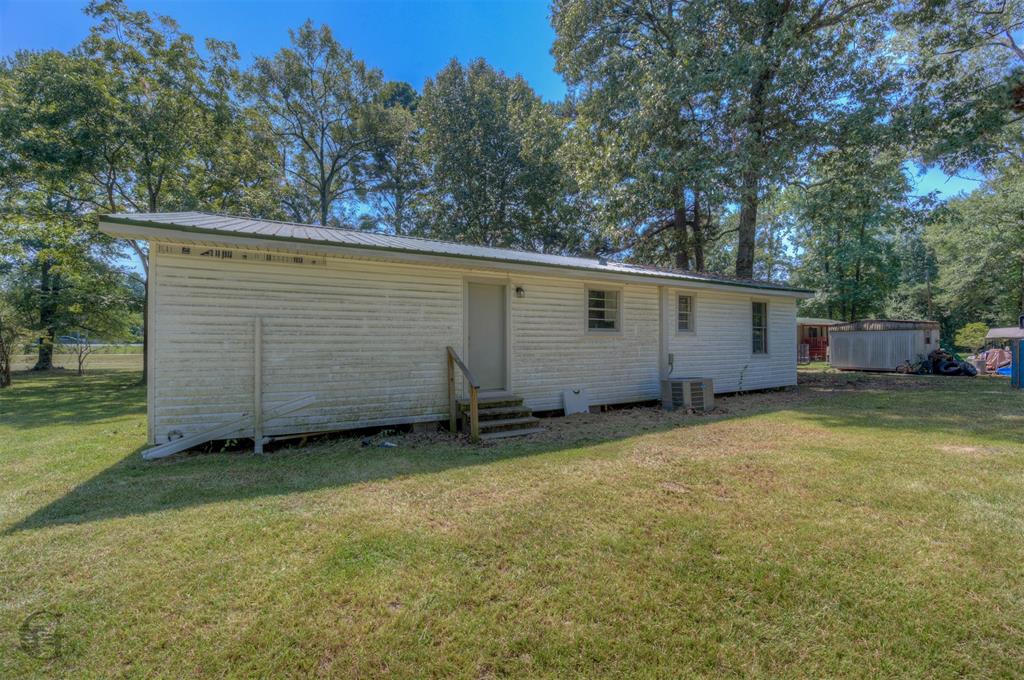
Appraised with FHA- NO CONDITIONS for $145,000. Has a clear termite certificate. NEW SEPTIC SYSTEM! Waiting on health department to issue well health department letter. Ceiling repairs have been completed! All utilities are on! HVAC has been serviced!!! COME MAKE AN OFFER!!!

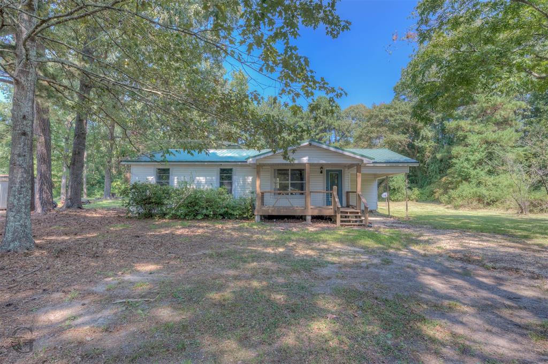
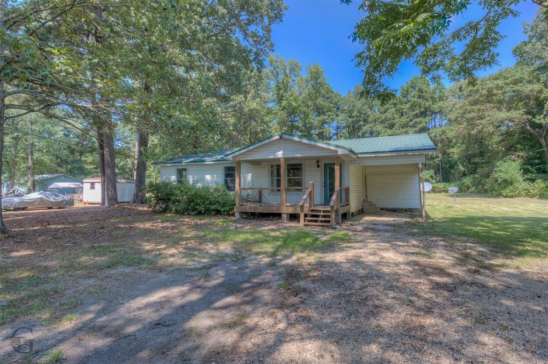
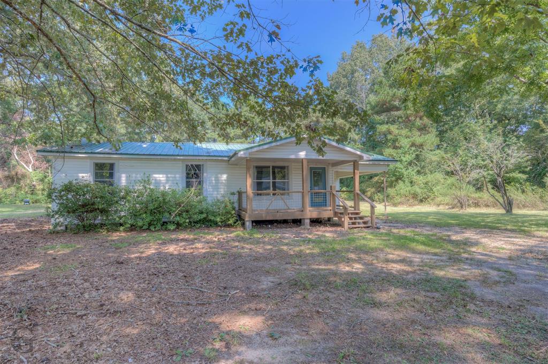
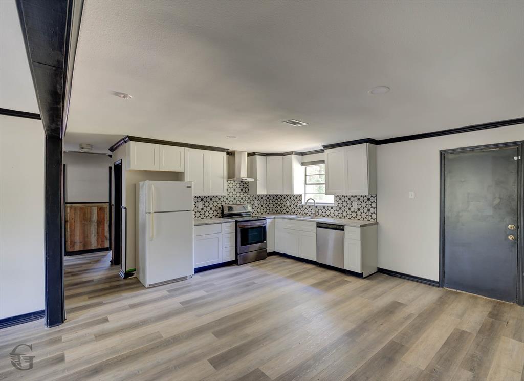
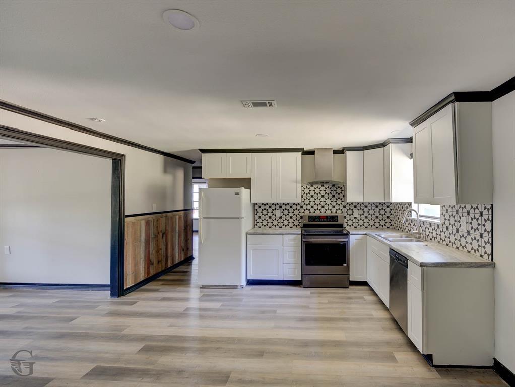
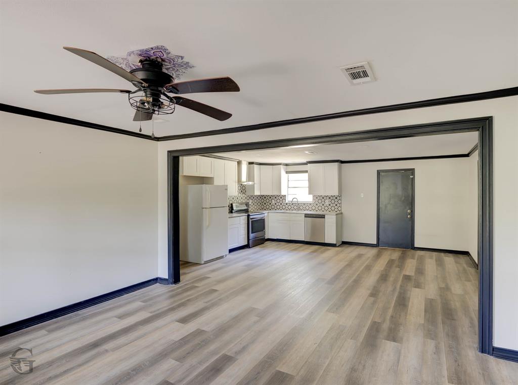
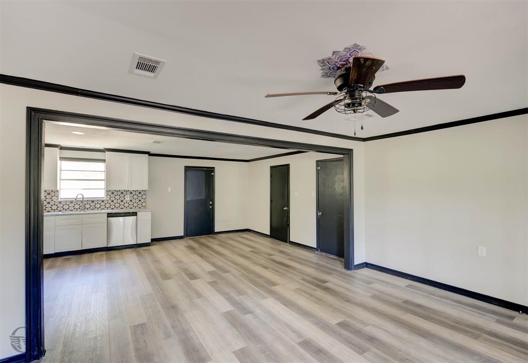
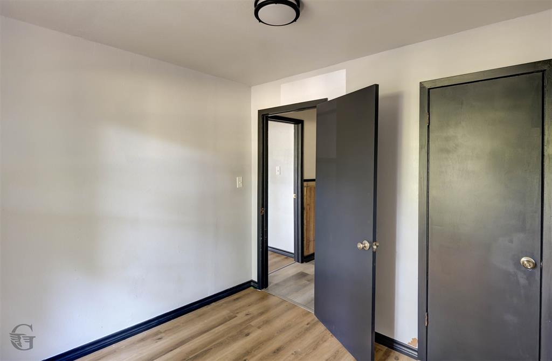
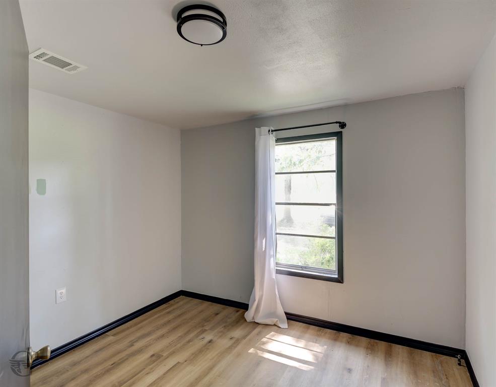
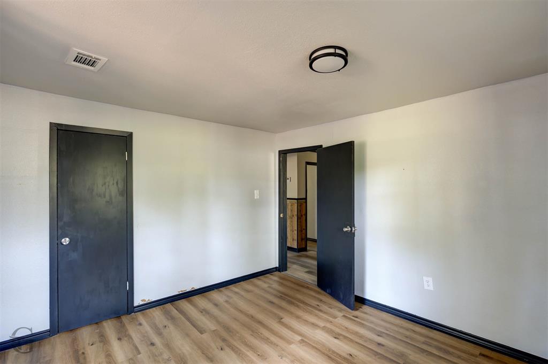
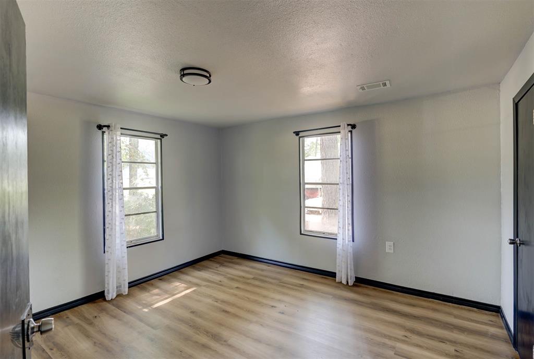
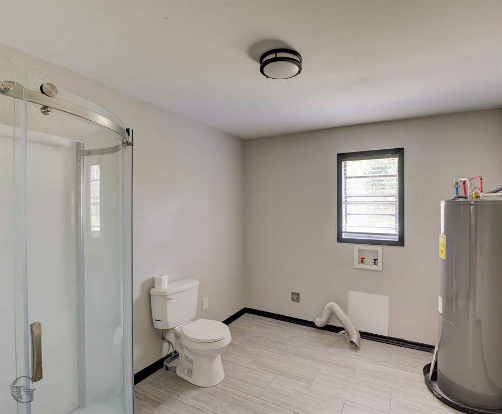
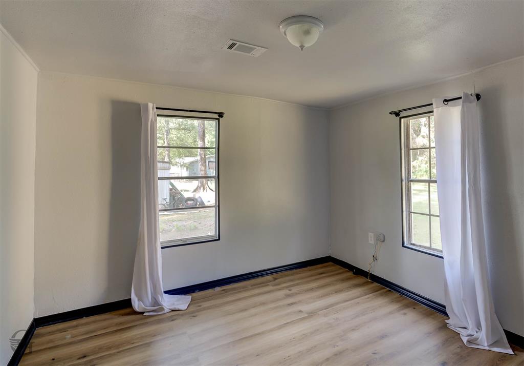
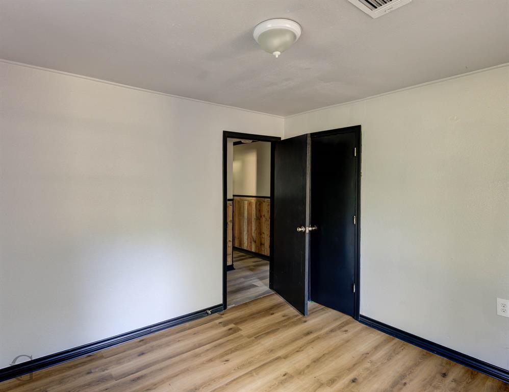
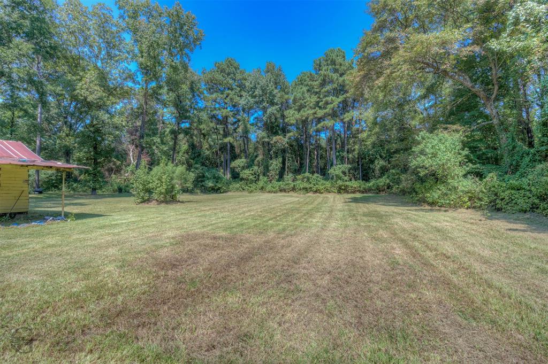
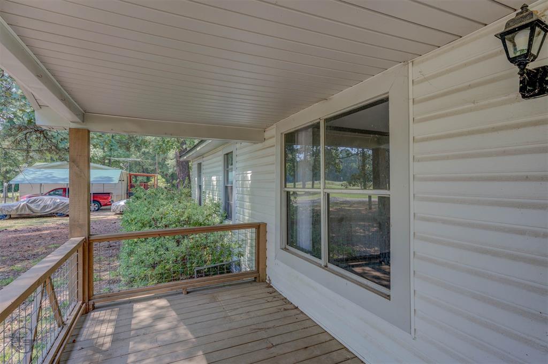
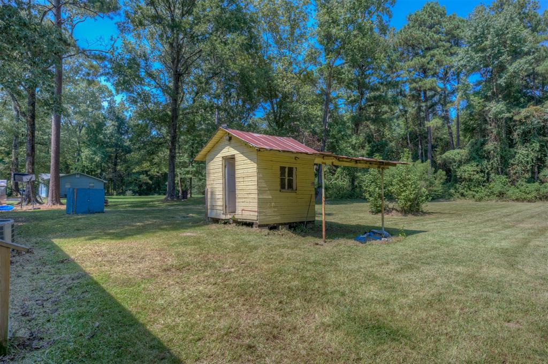
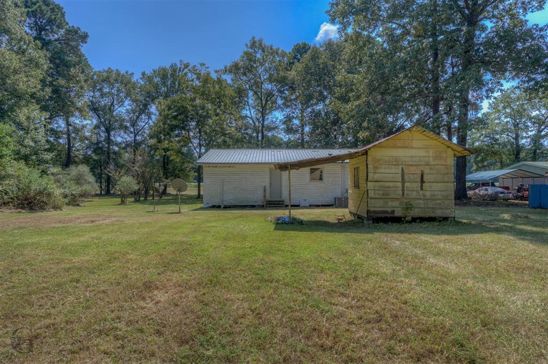
Discover the perfect blend of comfort, convenience, and country living with this 3-bedroom, 2-bathroom home situated on a spacious 1-acre lot. Thoughtfully updated just a few years ago, this home is truly move-in ready and ideal for first-time buyers or anyone seeking peace, privacy, and room to grow. Step inside to a smartly designed layout featuring a cozy living area, a modern kitchen with ample cabinetry, and generous storage throughout. The open, airy feel makes everyday living and entertaining a breeze. Enjoy the benefits of a private well and septic system—offering both self-sufficiency and lower utility costs. Outside, the large front yard provides endless possibilities: whether you're looking to garden, raise chickens, keep a horse, or simply enjoy the wide-open space with your favorite pets. Unwind on the covered front porch as you take in the peaceful surroundings of your own slice of countryside. Located just 10 minutes from Haughton High School and with quick access to the interstate, this home offers a rural lifestyle without sacrificing convenience. Bonus: This property qualifies for Rural Development $0 MONEY DOWN financing—making it an affordable path to homeownership! Don’t miss out on this incredible opportunity. Schedule your private showing today and experience country living at its best!

1054 Frontage Road

Message successfully sent.

What would you like to know?

What is 3 + 4 ?

I agree to receive email communication and understand I can unsubscribe at any time.

I agree to be contacted by Next Level Realty Group via call, email, and text for real estate services. To opt out, you can reply 'stop' at any time or reply 'help' for assistance. You can also click the unsubscribe link in the emails. Message and data rates may apply. Message frequency may vary. Privacy Policy

Related Properties

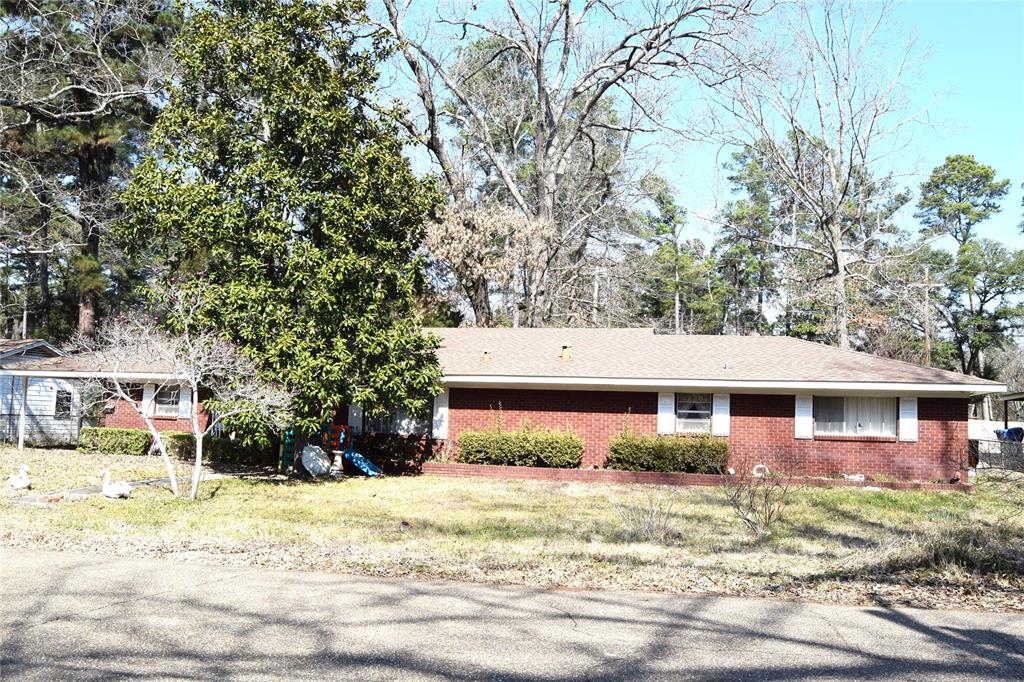
Large brick home on a slab that has so much to offer!!This home has 4 bedrooms,two baths,two kitchens with approx.1946 heated sq. ft. There is an extra large Den that previous owner used for a day care. It would make a great place for children to watch TV, play games and have friends over. The home has two kitchens. It could be a great place for a large family,roommates,or a mother in law suite.
The home has a large fenced back yard that is fenced off into two areas and a brick detached garage on a slab that is approx. 604 sq. ft. with two single garage doors with access to the street. This house will not go FHA,VA, or Rural Development. It needs to be cash, conventional or bank loan.
#21179837

Minden

145 Loop Road

4 Beds

2 Baths

1,946 Sq.Ft.

$134,900

MLS#: 21179837
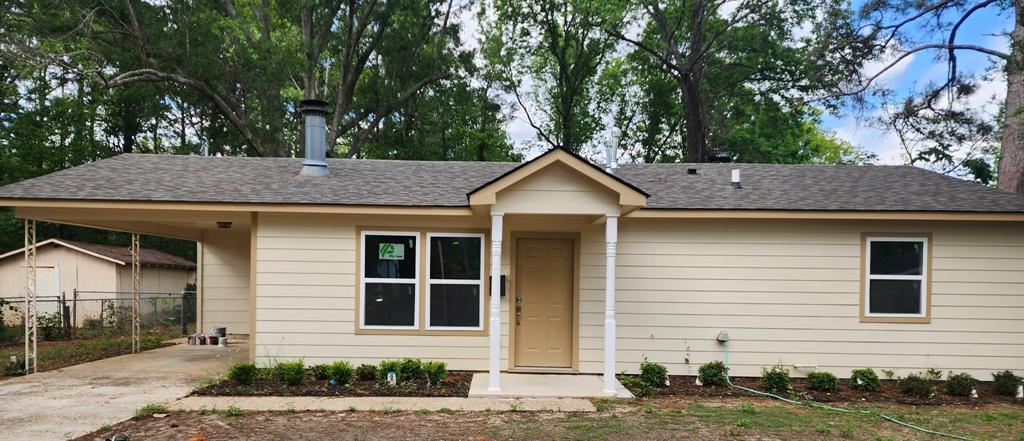
If you're looking for a low maintenance, fully updated home, this could be the perfect one for you!  This nicely updated home was taken down to the studs.  All systems were replaced including electrical, plumbing, HVAC, and water heater. Also replaced was the roof, cabinets with soft close doors, granite kitchen and bathroom countertops, new tub shower combination, new flooring, new sheetrock, and the home was fully painted inside and outside along with fresh landscaping.  Schedule a showing today before this home is gone!
#21239751

Minden

205 Roy Street

3 Beds

1 Baths

985 Sq.Ft.

$168,000

MLS#: 21239751
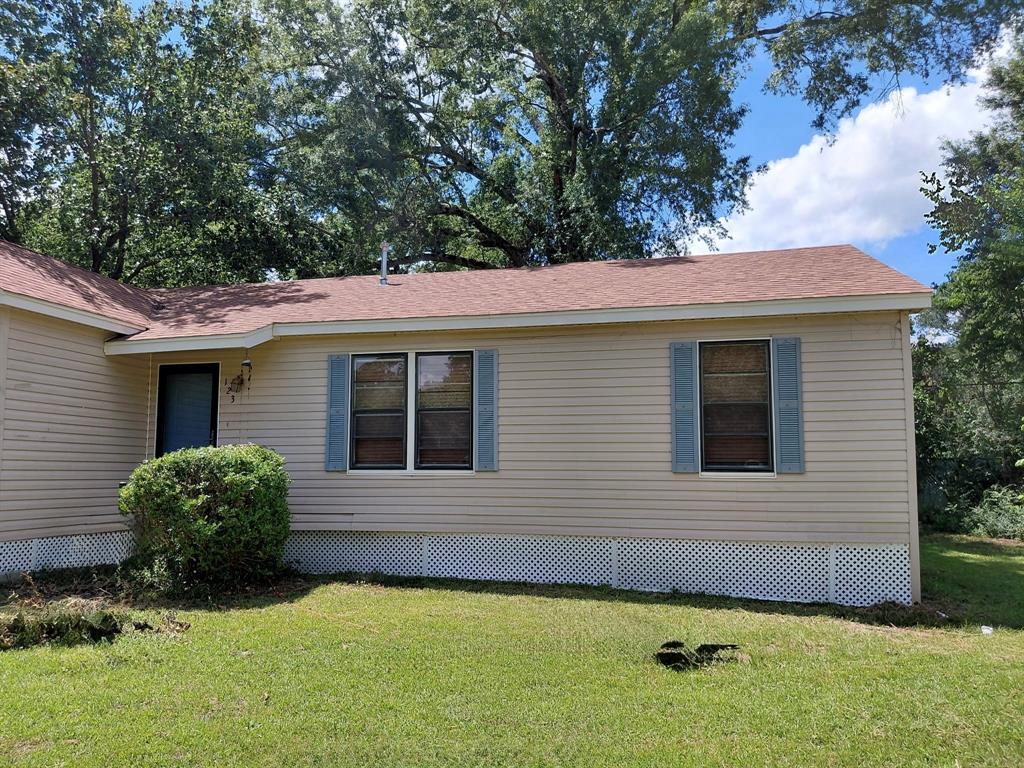
Home is for sale only (It is not for rent)! Friendliest city in the south, beautiful historic Minden welcomes you! This 3-bedroom 2-bath freshly remodeled and painted is ready for you! New flooring, new roof, new AC unit! Fenced backyard! Corner Lot! With a duck pond near by, this is the perfect place to relax.  Listing agent is related to seller's family.
#21311169

Minden

123 Washington Street

3 Beds

2 Baths

1,725 Sq.Ft.

$147,900

MLS#: 21311169
Price reduced
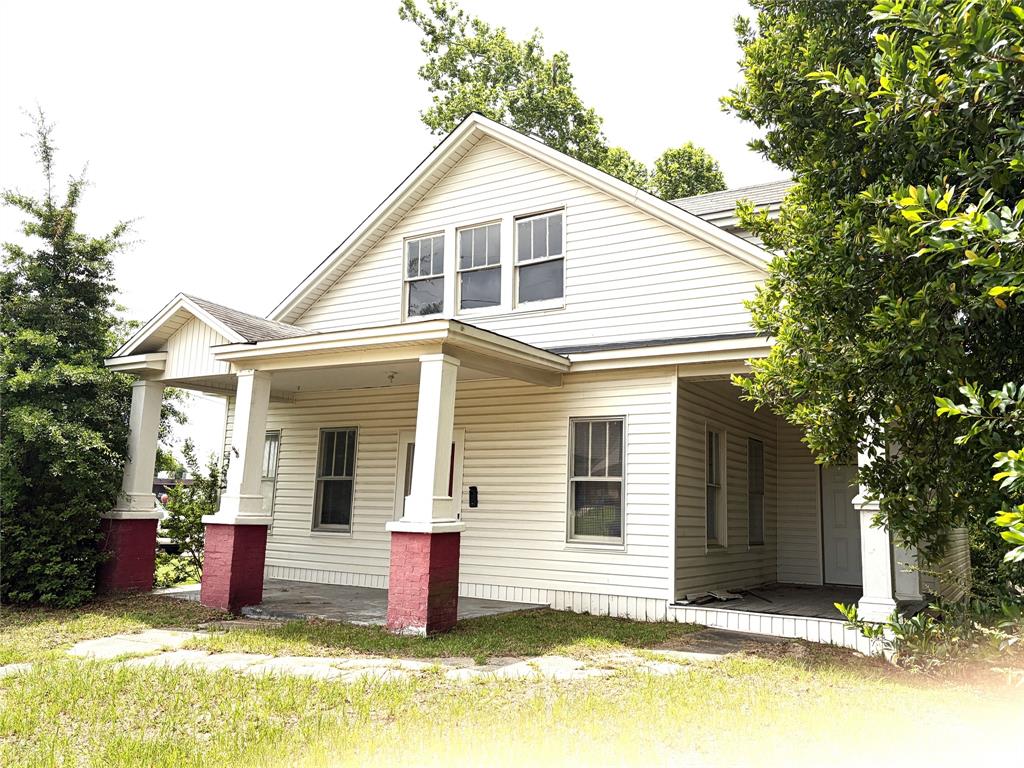
MOTIVATED SELLER!!!! This 1.5 story 4 BR 3 BA craftsman style home has so much potential! It is located right behind the First Methodist Church in downtown Minden. It is about about  a 2 minute walk to Minden Medical Center and downtown Minden. You can walk to the library, downtown with nice restaurants and places to shop. The grocery store and pharmacy are about a ten minute walk. It is a great location if you want to be in the center of things! When you open the front door you enter the Living Room with pretty staircase leading to the upstairs. There is a dining room with faux fireplace that could also be the living room that is located right by kitchen. The primary bedroom has a large walk-in closet and bath that is located downstairs. There is also another room that could be a 5th bedroom or office that has a door that open on to the side porch. Upstairs are three bedrooms and bathroom with old fashion claw foot tub. The lot is approx.130x70.Please call today to schedule your showing! This home would make a great bed and breakfast!!! SOLD AS-IS
#21266504

Minden

213 & 215 McDonald Street

4 Beds

3 Baths

2,354 Sq.Ft.

$139,900

MLS#: 21266504

This charming brick home is accented by crisp white shutters, a covered front porch, beautiful yard complete with mature trees, flowering shrubs and established crepe myrtles that frame the home and creates a peaceful, park-like setting. If you’re looking for a more private outdoor setting just sit on the back patio and enjoy your morning coffee or relax in the evening with a glass of wine over looking the beautiful back yard. Next come inside and enjoy this cozy home with gorgeous real hard wood floors, 9 foot ceiling, thick double layered walls, living room with a gas fireplace, separate formal dinning room, eat in kitchen with a double oven & separate gas stove top which make this a great kitchen for the chef at heart. This adorable home is the perfect starter home for all those first time home buyers OR an absolute perfect home for someone who wants to down size. Call me for a private showing……..This one will not last long!!
#21329526

Minden

707 Lewisville Road

3 Beds

1 Baths

1,586 Sq.Ft.

$169,900

MLS#: 21329526
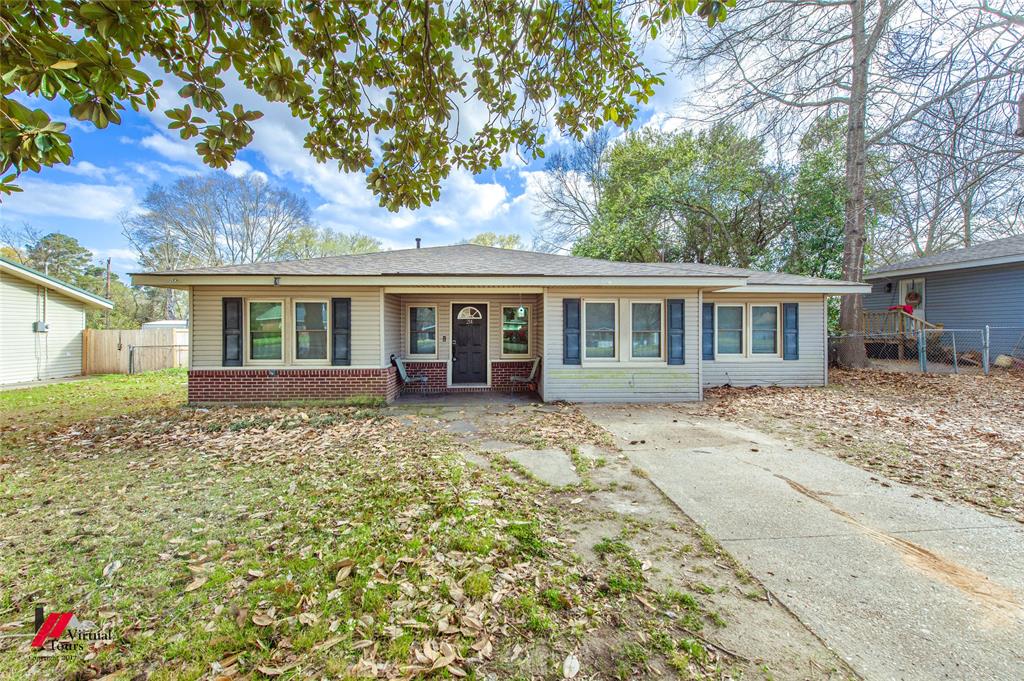
Welcome to 214 Ellis Drive in Minden, Louisiana — a charming property nestled in the heart of beautiful Minden.

This inviting home offers the perfect blend of comfort, functionality, and small-town charm. Situated in an established neighborhood, 214 Ellis Drive features a spacious layout designed for both everyday living and entertaining. Natural light fills the home, creating a warm and welcoming atmosphere throughout.

The kitchen provides ample cabinet and counter space, making meal prep and gatherings easy and enjoyable. Generously sized bedrooms offer comfort and privacy, while the primary suite serves as a relaxing retreat at the end of the day.

Step outside to enjoy a large yard — perfect for outdoor entertaining, gardening, or simply unwinding in your own private space. Whether you're hosting a barbecue or enjoying a quiet morning coffee, this property offers room to make it your own.

Conveniently located near local schools, shopping, dining, and just minutes from downtown Minden, this home combines peaceful neighborhood living with easy access to everything you need.

If you're looking for comfort, space, and value in Louisiana, 213 Ellis Drive is ready to welcome you home.

Schedule your private showing today!
#21187996

Minden

214 Ellis Drive

4 Beds

2 Baths

1,610 Sq.Ft.

$155,000

MLS#: 21187996
Price reduced
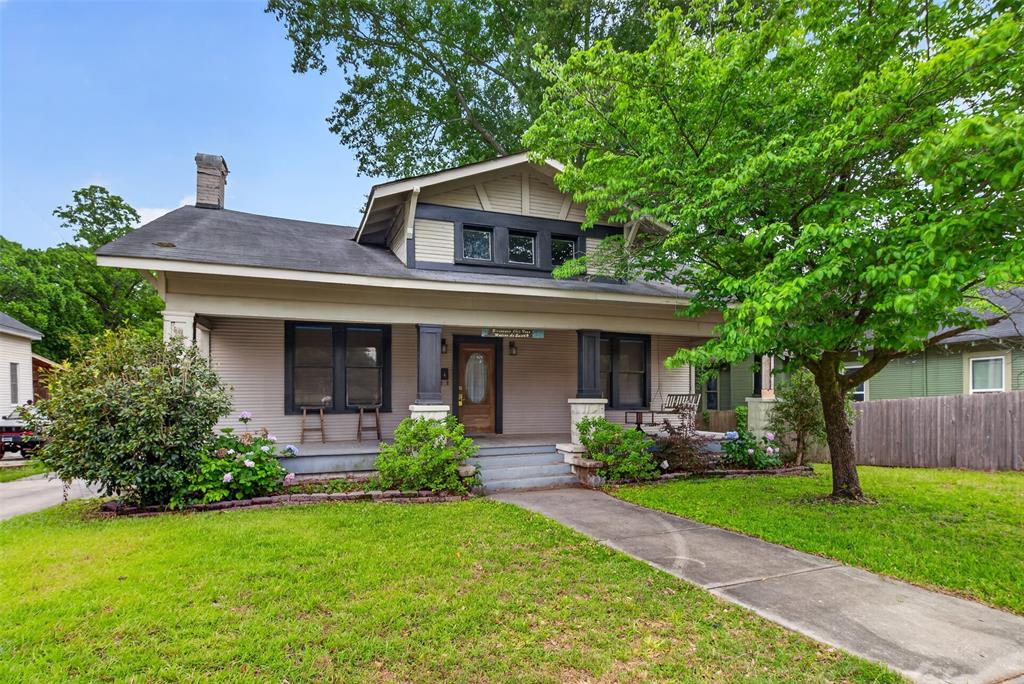
Charming 1925 Craftsman full of character and modern comfort! This 3 bedroom, 2 bath home plus office offers timeless appeal with original hardwood floors and thoughtful living spaces throughout. The spacious kitchen provides plenty of room for cooking, gathering, and entertaining. Step outside to enjoy the large covered back porch featuring a built-in hot tub, the perfect place to relax year round. Conveniently located near restaurants, shopping, and everyday conveniences, with the added bonus of being within walking distance to the high school. Don’t miss your opportunity to own a piece of classic charm with today’s lifestyle amenities!
#21279079

Minden

323 College Street

3 Beds

2 Baths

2,888 Sq.Ft.

$160,000

MLS#: 21279079

Welcome home!  Built in 2013, this charming 3-bedroom, 2-bath residence sits on approximately 0.4210 acres and blends modern comfort with inviting character. The open-concept floor plan creates a spacious, welcoming atmosphere perfect for everyday living and entertaining. The primary suite features an ensuite bath with dual sinks, a garden tub, and a separate shower for added convenience and relaxation.  A metal carport with an enclosed garage bay—complete with a roll-up door—was added in 2024, providing secure storage for lawn equipment, tools, or additional vehicles.  Surrounded by mature trees and natural greenery, the property offers a peaceful setting with plenty of shade and privacy.  Schedule your private showing today!
#21372384

Minden

407 Joel Street

3 Beds

2 Baths

1,216 Sq.Ft.

$135,000

MLS#: 21372384

Welcome to 118 Shiloh Cemetery Rd, a beautiful 4-bedroom, 2-bath home nestled just outside of Minden! Surrounded by peaceful woods and picturesque horse pastures, this property offers the perfect blend of comfort, privacy, and country living.

Inside, you’ll find a spacious open-concept layout featuring laminate wood flooring throughout, creating a warm and inviting feel. The generous living room flows seamlessly into the kitchen, making this home ideal for both everyday living and entertaining. The kitchen offers an abundance of cabinet space and a functional layout that will appeal to anyone who loves to cook and gather with family and friends.

The split floor plan provides added privacy, with the spacious primary suite tucked away from the additional bedrooms. The primary bedroom features an ensuite bathroom for a comfortable retreat at the end of the day.

Step outside onto the back deck and take in the peaceful surroundings. It’s the perfect spot for morning coffee, evening gatherings, or simply relaxing while watching the horses or cows graze in the nearby pastures. A detached carport provides covered parking along with additional storage space.

If you’ve been looking for a spacious home with a peaceful country setting, beautiful views, and room to enjoy the outdoors, this one is worth a look. 

Don’t miss your opportunity to make 118 Shiloh Cemetery Rd your new home!
#21380461

Minden

118 Shiloh Cemetary Road

4 Beds

2 Baths

1,458 Sq.Ft.

$165,000

MLS#: 21380461

 - property

Send a message

Message successfully sent.

Your message

What is 3 + 4 ?

Reason for contacting?

I agree to receive email communication and understand I can unsubscribe at any time.

I agree to be contacted by Next Level Realty Group via call, email, and text for real estate services. To opt out, you can reply 'stop' at any time or reply 'help' for assistance. You can also click the unsubscribe link in the emails. Message and data rates may apply. Message frequency may vary. Privacy Policy

Sign Out

Virtual Assistant

Would you like to take the next step with this property? We can help you schedule a showing or virtual tour, or send you more details.

Yes, I would like more information.

Thank You for Your Reply, One of Our Agents will contact you as soon as possible

No, maybe later.

Thank you, you can always contact me via email, phone number or through the contact form.

Realhub AI

Lucy - Your AI-Powered Realtor

Update Your Temporary Password

Personalize your search

Enter your email and we'll notify you immediately when new listings match what you're looking for.

or enter email address

Already have an account ? Login here

Continue your home search

I agree to receive communications and understand I can unsubscribe at any time.

I agree to be contacted by Next Level Realty Group via call, email, and text for real estate services. To opt out, you can reply 'stop' at any time or reply 'help' for assistance. You can also click the unsubscribe link in the emails. Message and data rates may apply. Message frequency may vary. Privacy Policy

Already have an account ? Login here

We use cookies

We use cookies primarily for analytics to enhance your experience. By accepting, you agree to our use of these cookies. You can manage your preferences or learn more about our cookies policy.