Features & Amenities

Interior

  • Other Interior Features

    Eat-in Kitchen, Granite Counters, Vaulted Ceiling(s)

  • Total Bedrooms

    3

  • Bathrooms

    2

  • 1/2 Bathrooms

    1

  • Basement YN

    NO

  • Cooling YN

    YES

  • Cooling

    Central Air, Electric

  • Fireplace YN

    YES

  • Heating YN

    YES

  • Heating

    Central, Natural Gas

  • Pet friendly

    N/A

Exterior

  • Garage

    Yes

  • Garage spaces

    2

  • Construction Materials

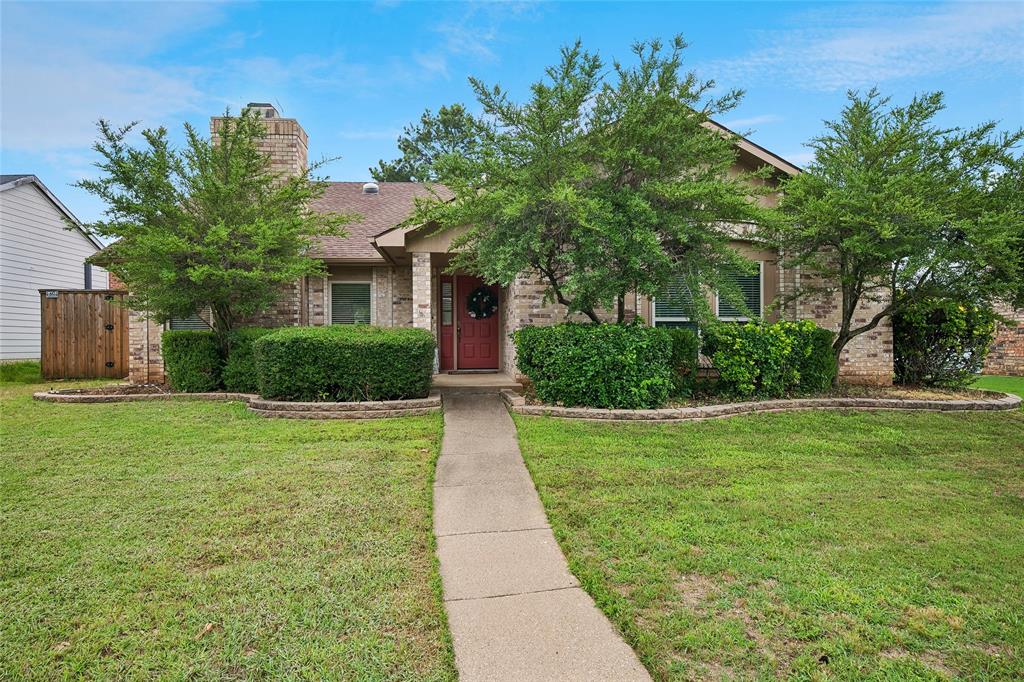
    Brick

  • Parking

    Additional Parking, Concrete, Driveway, Garage, Garage Faces Front

  • Patio and Porch Features

    Covered, Front Porch, Side Porch, Wrap Around

  • Pool

    No

  • Waterfront YN

    NO

Area & Lot

  • Lot Features

    Interior Lot, Many Trees, Subdivided

  • Lot Size(acres)

    0.152

  • Lot Size(square feet)

    6,621

  • Property Type

    Residential

  • Property Sub Type

    Single Family Residence

  • Architectural Style

    Traditional

Price

  • Sales Price

    $379,900

  • Tax Amount

    $5,875

  • Sq. Footage

    1,730

  • Price/SqFt

    $219

HOA

  • Association

    No

School District

  • Elementary School

    Timber Creek

  • Middle School

    Lamar

  • High School

    Marcus

Property Features

  • Foundation Details

    Slab

  • Sewer

    Public Sewer

  • Tax Lot

    6

  • Water Source

    Public

Schedule a Showing

Showing scheduled successfully.

<
>
IN PERSON
VIA CHAT

What is 3 + 4 ?


Change time

Mortgage calculator

Estimate your monthly mortgage payment, including the principal and interest, property taxes, and HOA. Adjust the values to generate a more accurate rate.

Your payment

Principal and Interest:

$

Property taxes:

$

HOA fees:

$

Total loan payment:

$

Total interest amount:

$

Location

County

Denton

Elementary School

Timber Creek

Middle School

Lamar

High School

Marcus

Listing Courtesy of Quinn Segars , WM Realty Tx LLC

RealHub Information is provided exclusively for consumers' personal, non-commercial use, and it may not be used for any purpose other than to identify prospective properties consumers may be interested in purchasing. All information deemed reliable but not guaranteed and should be independently verified. All properties are subject to prior sale, change or withdrawal. RealHub website owner shall not be responsible for any typographical errors, misinformation, misprints and shall be held totally harmless.

Agent Joe Boston

AGENT

Joe Boston

Call Joe today to schedule a private showing.


* Listings on this website come from the FMLS IDX Compilation and may be held by brokerage firms other than the owner of this website. The listing brokerage is identified in any listing details. Information is deemed reliable but is not guaranteed. If you believe any FMLS listing contains material that infringes your copyrighted work please click here to review our DMCA policy and learn how to submit a takedown request.© 2024 FMLS.
Seller is offering a lender-paid temporary interest rate buydown for qualified buyers. Qualified buyers may be eligible for Down Payment Assistance. Contact listing agent for details and eligibility. Beautiful 3-bedroom, 2.5-bath home featuring a functional floor plan with the primary suite conveniently located on the first floor and secondary bedrooms upstairs. Mature trees and established landscaping provide shade, privacy, and timeless neighborhood charm. Recent 2025–2026 updates include luxury vinyl plank flooring, new carpet, fresh exterior paint, and granite countertops. Major improvements have already been completed, including a professionally repaired foundation with a transferable lifetime warranty and sewer line repairs, offering added peace of mind. Enjoy an oversized driveway, a private backyard ideal for relaxing or entertaining, and a convenient location near shopping, dining, parks, Lewisville ISD schools, and the Highland Village DCTA station. Move-in ready with many of the big-ticket items already addressed, while still offering an opportunity for the next owner to add a few personal finishing touches and make it their own.

1046 Colony Street

Message successfully sent.

What would you like to know?

What is 3 + 4 ?

I agree to receive email communication and understand I can unsubscribe at any time.

I agree to be contacted by Next Level Realty Group via call, email, and text for real estate services. To opt out, you can reply 'stop' at any time or reply 'help' for assistance. You can also click the unsubscribe link in the emails. Message and data rates may apply. Message frequency may vary. Privacy Policy

Related Properties

Lovely three bedroom one story in the heart of beautiful Westchester.  Ideally situated between Westchester Park and Flower Mound Elementary, this home has been very well cared for and shows the owner's pride in ownership. The kitchen features lovely light cabinetry and stainless appliances, and overlooks the beautiful backyard. Large, open family room with brick fireplace is adjacent to the spacious dining room. Elegant vinyl flooring in the living room, hallway, primary and one secondary bedrooms, with beautiful hardwood in the third bedroom. Enter the park's walking trails right at the end of the cul-de-sac!  Highly regarded Flower Mound Elementary is right down the road in the neighborhood!  Quiet, secluded cul-de-sac location.
#21287177

Flower Mound

3017 Newcastle Court

3 Beds

2 Baths

1,802 Sq.Ft.

$430,000

MLS#: 21287177

Welcome to 2697 Poplar Dr. in the heart of Flower Mound — a beautifully updated home with a HUGE fenced backyard, mature trees, and fresh landscaping that make this property truly stand out. Tucked near the end of a quiet cul-de-sac in a safe, established neighborhood, this home offers the perfect combination of comfort, space, and location.

Inside, you’ll find extensive updates throughout, including new paint, flooring, fixtures, blinds, and appliances, giving the home a clean, modern feel from top to bottom. Oversized bedrooms, abundant closet space, a huge living area, and an extra-large laundry room complete with sink, counter space, hanging rack, and plenty of storage provide all the room you need to spread out and enjoy everyday living.

Step outside and enjoy everything the neighborhood has to offer, with walking trails just down the block, a beautiful nearby park, and convenient walking access to the senior center, hospital, and River Walk at Central Park.

Properties with this much yard space, updated interior, and unbeatable location rarely come available — you truly won’t find another one like this! 

Lot next door is also available for sale, but not included. combined lots are almost .5 acre. Seller is related to agent. All info to be verified by buyers agent.
#21277650

Flower Mound

2697 Poplar Drive

3 Beds

2 Baths

2,254 Sq.Ft.

$445,000

MLS#: 21277650

Price reduced
None
#21260736

Flower Mound

905 Timber Valley Circle

3 Beds

2 Baths

1,672 Sq.Ft.

$369,000

MLS#: 21260736

Price reduced
treed culdesac lot with lots of potential to make this your dream home in an established neighborhood. Plenty of space to grow a family or have enough room for entertaining. Wood stairs, tiled kitchen including counter tops.  Photos show current condition versus AI version once cleaned up.  Great opportunity to make a good house a great home!
#21302810

Flower Mound

3104 Emory

5 Beds

2 Baths

2,800 Sq.Ft.

$415,000

MLS#: 21302810

Price reduced
Curb appeal, privacy, and thoughtful updates come together beautifully in this meticulously maintained 4-bedroom, 2-bath home tucked away on a quiet cul-de-sac in Flower Mound’s established Westchester community. Designed with both everyday living and entertaining in mind, the versatile floor plan features two spacious living areas, a welcoming brick fireplace, charming breakfast nook, and convenient wet bar.

Fresh 2026 updates give the home a crisp, move-in-ready feel, including new luxury vinyl plank flooring, fresh interior paint, and a newly installed lawn. Additional improvements include a 2022 roof and 2024 French drain and catch basin system. Smart-home security, sprinkler and gutter systems, a fiberglass privacy fence, and a storage building add even more functionality.

A rear-entry two-car garage accessed from the alley keeps vehicles tucked away while preserving the home’s attractive streetscape. With no HOA and no backyard neighbors, the property offers an uncommon sense of privacy and space.

Ideally located just minutes from shopping, dining, medical facilities, fitness destinations, parks, and hiking trails, with access to highly regarded schools, this inviting Flower Mound home offers an exceptional combination of location, comfort, and convenience. Explore the 3D tour online, then come experience 3004 Yorkshire Ct in person!
#21306136

Flower Mound

3004 Yorkshire Court

4 Beds

2 Baths

2,085 Sq.Ft.

$425,000

MLS#: 21306136

Price reduced
BUYERS we will buy your rate down and cover all closing Costs with a strong offer!  Prime Flower Mound location!!!  This beautiful, low maintenance traditional townhome is designed for modern living with minimal upkeep, ideal for those looking for low maintenance lifestyle. Featuring2 bedrooms, 2.5 bathrooms, and a 2 car garage.  Once inside, the cathedral ceiling in living room and open dining or breakfast room greet you, with open access to the eat in kitchen.  The kitchen features honed granite countertops, decorative backsplash, and a large walk in pantry.  The half bathroom is conveniently located near living room and kitchen.  The primary suite is a spacious retreat with vaulted ceiling and en-suite bath.  The secondary bedroom has a full bathroom.  The utility room is conveniently located to both rooms, and loft is great for a reading nook or small desk.  Community Clubhouse with pool and playground, within walking distance.  Located near Lakeside, Grapevine Mills, Cowboys Golf Club, Lake Grapevine, and DFW Airport.
#21315872

Flower Mound

1370 Madison Avenue

2 Beds

2 Baths

1,565 Sq.Ft.

$425,000

MLS#: 21315872

RARE!! 3 bed, 2.5 bath CORNER UNIT Townhome in Riverwalk of Flower Mound. INVESTMENT OPPORTUNITY WITH IMMEDIATE INCOME
This beautiful 3 bedroom, 2.5 bath townhome with loft is a rare corner unit gem, in the highly desirable Riverwalk of Flower Mound, TX. Flooded with natural light, this END UNIT offers an open, bright feel and low maintenance living at its finest.
Boasting generous living spaces, the main level features a spacious living room, dining room, half bath and kitchen with stainless steel refrigerator. Upstairs you’ll find a luxurious primary suite with ensuite bath featuring dual sinks and large walk in closet, two additional bedrooms, a full bath, and loft perfect for a home office or bonus space. Additl highlights include a tankless water heater, washer and dryer, and a 2 car garage with extra storage nook.
PRIME FLOWER MOUND LOCATION IN RIVERWALK
Located in the heart of the 158 acre Riverwalk mixed use development, this townhome is surrounded by tree-lined waterways, waterfront restaurants, walking trails, play scapes, and vibrant community events. Just minutes from Market Street, Sprouts, and top-rated Flower Mound schools. Only 15 minutes from DFW Airport and seconds from major roads (2499, 1171, 3040) with quick access to I35 North to Fort Worth and I35 South to Dallas.
Currently leased until May, this property delivers IMMEDIATE RENTAL INCOME (100% occupancy rate) making it an investor’s dream in one of North Texas’ fastest growing areas. HOA covers insurance, grounds maintenance, roof, & structure - truly lock & leave convenience.
Perfect for families, professionals, investors seeking a turnkey home in Flower Mound. Exceptional opportunity in Riverwalk Flower Mound!

3 Bedrooms + Loft
2.5 Bathrooms
Corner Unit with Abundant Windows and Natural Light
2 Car Garage with extra storage space
Tankless Water Heater, Washer, Dryer, Refrig Included
Zoned to Top Rated Flower Mound Schools

Room size, dimensions & schools verified by buyer
#21337150

Flower Mound

2224 Epitome Avenue

3 Beds

2 Baths

1,688 Sq.Ft.

$449,000

MLS#: 21337150

Price reduced
Beautifully updated one-story home on a large corner lot in the heart of Flower Mound! This move-in ready 3-bedroom, 2-bath home features fresh interior paint, luxury vinyl plank flooring throughout, and stylish updates that blend modern finishes with everyday comfort. The spacious living room offers vaulted ceilings and abundant natural light, creating an open, inviting atmosphere for relaxing or entertaining.

The updated kitchen features granite countertops, white cabinetry, stainless steel appliances including a gas range, ample prep space, and a sunny breakfast area. A generous formal dining room provides the perfect setting for holiday gatherings, dinner parties, or everyday meals or could even be closed off and used for an at-home office or flex space.

The private primary suite includes an updated ensuite bath, while two additional bedrooms share a beautifully renovated secondary bathroom. With no carpet throughout, this home is both low-maintenance and move-in ready.

Step outside to enjoy the covered back patio overlooking the spacious backyard, offering plenty of room to play, garden, or create your ideal outdoor living space. The oversized corner lot provides added privacy and flexibility.

A rare extended driveway offers ample parking with space for an RV, boat, trailer, or multiple vehicles. Best of all, there is NO HOA, giving you the freedom to enjoy your property without additional restrictions.

Conveniently located near parks, shopping, dining, top-rated schools, and major commuter routes, this home combines updated style, functional living spaces, and an unbeatable location in one of Flower Mound's most desirable communities.

Don't miss this opportunity to own a beautifully updated home with modern finishes, exceptional outdoor space, and the freedom of no HOA. Schedule your private showing today!
#21329025

Flower Mound

5021 Marcus Drive

3 Beds

2 Baths

1,674 Sq.Ft.

$400,000

MLS#: 21329025

Description: Nothing but pure bliss in this adorable 2-story 3-bed 2.5 bath charmer nestled in a culdesac walking distance to multiple parks. Open floor plan features a spacious family room w gas fireplace & featured tile wall. This home has a number of recent upgrades & renovations. Abundant natural light. Second living space w built-ins can be used as office or flex space. Kitchen has ample cabinetry & the chef in the family will cook w gas! Upstairs features a master bedroom w spacious closet & private bathroom w dual sinks. Additional 2 bedrooms & full bath up. Large grassy backyard has all the space needed w large diving pool & covered patio ideal for relaxation & entertainment. This home is ready for a new family to carry on w fun times & new memories. Great location near restaurants, shopping & more. Backyard shed wired w electricity is ideal for additional storage or workshop. Both home & shed roof(s) replaced 2021.
#21039627

Flower Mound

1204 Marcus Court

3 Beds

2 Baths

1,580 Sq.Ft.

$349,000

MLS#: 21039627

Welcome to this charming two-story home nestled in the highly desirable town of Flower Mound, offering a functional layout designed for comfortable everyday living and entertaining. This home presents a wonderful opportunity to add your personal style and make it truly your own. Upon entry, you'll be greeted by a formal living and dining area, creating a warm and inviting space for gatherings. The open-concept kitchen features a breakfast nook and overlooks the spacious family room with a cozy fireplace, making it easy to stay connected while entertaining family and friends. Upstairs, you'll find all of the bedrooms along with a versatile loft that can serve as a game room, media room, home office, or additional living space to fit your needs. The private primary suite offers an en-suite bathroom complete with a separate soaking tub and walk-in shower, providing a relaxing retreat at the end of the day. Step outside to the fenced backyard, offering plenty of space for outdoor enjoyment, pets, gardening, or future backyard gatherings. Located in the heart of Flower Mound, this home combines a desirable location, a flexible floor plan, and endless potential. Don't miss your chance to add your personal touch and make this charming home your own! Discounted rate options and no lender fee future refinancing may be available for qualified buyers of this home.
#21315251

Flower Mound

1936 Robin Lane

3 Beds

2 Baths

1,920 Sq.Ft.

$440,000

MLS#: 21315251

 - property

Send a message

Message successfully sent.

Your message

What is 3 + 4 ?

Reason for contacting?

I agree to receive email communication and understand I can unsubscribe at any time.

I agree to be contacted by Next Level Realty Group via call, email, and text for real estate services. To opt out, you can reply 'stop' at any time or reply 'help' for assistance. You can also click the unsubscribe link in the emails. Message and data rates may apply. Message frequency may vary. Privacy Policy

Sign Out

Virtual Assistant

Would you like to take the next step with this property? We can help you schedule a showing or virtual tour, or send you more details.

Yes, I would like more information.

Thank You for Your Reply, One of Our Agents will contact you as soon as possible

No, maybe later.

Thank you, you can always contact me via email, phone number or through the contact form.

Realhub AI

Lucy - Your AI-Powered Realtor

Update Your Temporary Password

Personalize your search

Enter your email and we'll notify you immediately when new listings match what you're looking for.

or enter email address

Already have an account ? Login here

Continue your home search

I agree to receive communications and understand I can unsubscribe at any time.

I agree to be contacted by Next Level Realty Group via call, email, and text for real estate services. To opt out, you can reply 'stop' at any time or reply 'help' for assistance. You can also click the unsubscribe link in the emails. Message and data rates may apply. Message frequency may vary. Privacy Policy

Already have an account ? Login here

We use cookies

We use cookies primarily for analytics to enhance your experience. By accepting, you agree to our use of these cookies. You can manage your preferences or learn more about our cookies policy.