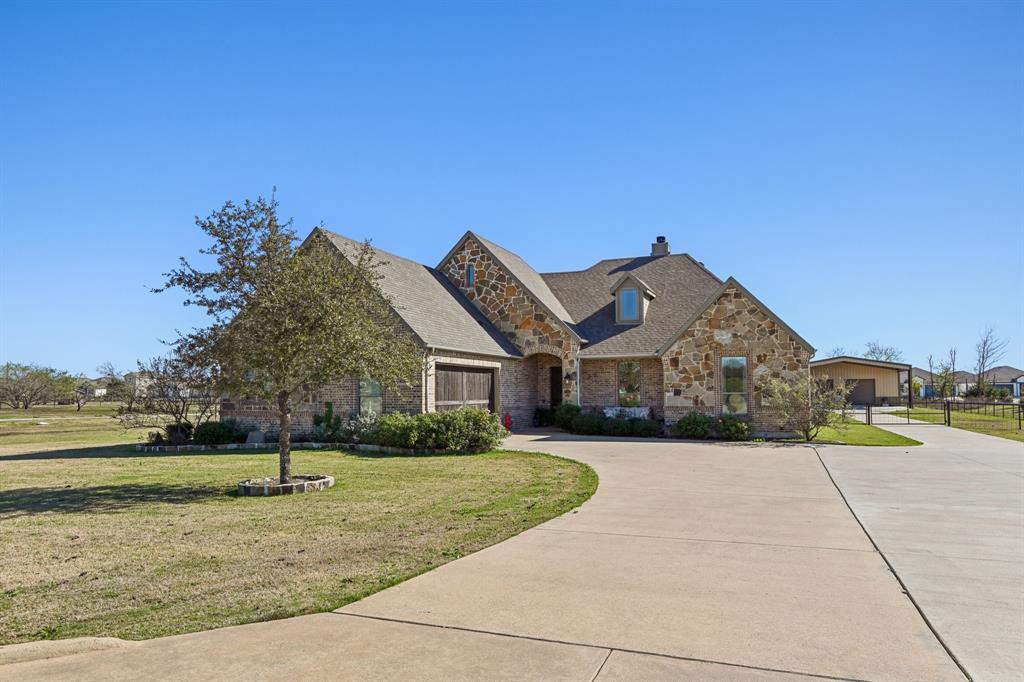
Features & Amenities

Interior

  • Other Interior Features

    Built-in Features, Double Vanity, Eat-in Kitchen, Kitchen Island, Open Floorplan, Pantry, Vaulted Ceiling(s), Walk-In Closet(s), High Speed Internet

  • Total Bedrooms

    4

  • Bathrooms

    3

  • 1/2 Bathrooms

    1

  • Basement YN

    NO

  • Cooling YN

    YES

  • Cooling

    Ceiling Fan(s), Central Air, Electric

  • Fireplace YN

    YES

  • Heating YN

    YES

  • Heating

    Exhaust Fan, Central, Fireplace(s), Natural Gas

  • Pet friendly

    N/A

Exterior

  • Garage

    Yes

  • Garage spaces

    2

  • Construction Materials

    Brick, Stone

  • Other Exterior Features

    Rain Gutters, Lighting, Private Yard

  • Parking

    Covered, Direct Access, Driveway, Enclosed, Garage, Garage Door Opener, Garage Faces Front, Attached

  • Patio and Porch Features

    Covered, Front Porch, Patio

  • Pool

    No

  • Waterfront YN

    NO

  • View

    Water

Area & Lot

  • Lot Features

    Few Trees, Interior Lot, Landscaped, Subdivided

  • Lot Size(acres)

    0.17

  • Lot Size(square feet)

    7,405

  • Property Type

    Residential

  • Property Sub Type

    Single Family Residence

  • Architectural Style

    Traditional

Price

  • Sales Price

    $628,119

  • Sq. Footage

    3,558

  • Price/SqFt

    $176

HOA

  • Association

    YES

  • Association Fee

    $355

  • Association Fee Frequency

    Semi-Annually

  • Association Fee Includes

    N/A

School District

  • Elementary School

    Paula Walker

  • Middle School

    Ouida Baley

  • High School

    Royse City

Property Features

  • New Construction

    YES

  • Foundation Details

    Slab

  • Sewer

    Public Sewer

  • Tax Lot

    9

  • Water Source

    Public

Schedule a Showing

Showing scheduled successfully.

<
>
IN PERSON
VIA CHAT

What is 3 + 4 ?


Change time

Mortgage calculator

Estimate your monthly mortgage payment, including the principal and interest, property taxes, and HOA. Adjust the values to generate a more accurate rate.

Your payment

Principal and Interest:

$

Property taxes:

$

HOA fees:

$

Total loan payment:

$

Total interest amount:

$

Location

County

Rockwall

Elementary School

Paula Walker

Middle School

Ouida Baley

High School

Royse City

Listing Courtesy of Marsha Ashlock, Visions Realty & Investments

RealHub Information is provided exclusively for consumers' personal, non-commercial use, and it may not be used for any purpose other than to identify prospective properties consumers may be interested in purchasing. All information deemed reliable but not guaranteed and should be independently verified. All properties are subject to prior sale, change or withdrawal. RealHub website owner shall not be responsible for any typographical errors, misinformation, misprints and shall be held totally harmless.

Agent Joe Boston

AGENT

Joe Boston

Call Joe today to schedule a private showing.


* Listings on this website come from the FMLS IDX Compilation and may be held by brokerage firms other than the owner of this website. The listing brokerage is identified in any listing details. Information is deemed reliable but is not guaranteed. If you believe any FMLS listing contains material that infringes your copyrighted work please click here to review our DMCA policy and learn how to submit a takedown request.© 2024 FMLS.
FORMER MODEL HOME FOR SALE! It's time for Bloomfield Homes to move out of this professionally designed and meticulously cared for two-story model home. Our Rose II floor plan delivers a confident two-story design with 4 bedrooms and 3.5 baths in Waterscape. Located near the front of the community, this premium homesite is directly in front of the community pond and has a roomy, fenced backyard! Immediately opens into a light-filled foyer with tall ceilings accentuated by a wrapping staircase with iron railing and laminate wood flooring carrying into the main space. Open family room boasts a two-story ceiling and stone fireplace, with an overlook from the Game Room above and more windows! Custom window treatments, window seat cushions, and all appliances included in the purchase of the home! Timeless style in the Deluxe Kitchen where you'll find white Shaker cabinets, a 5-burner gas cooktop, vented wood hood, deep pot and pan drawers, under-cabinet lighting, pendant lighting above a large island, white quartz countertops, and a frosted glass pantry door with etched details. A private study with double glass French doors just around the corner, easily able to flex as a formal dining, nursery, media or the like. Quiet can be found in the primary suite downstairs, where a peaceful window seat looks out to the backyard, the bath has a separate deck mount tub and shower with a seat to fit any preference, and storage abounds in the massive closet! The large game room and media room make up the upstairs living area, surrounded by 3 secondary bedrooms and 2 baths, including a smart Jack-and-Jill! More enhancements are woven throughout, including upgraded carpet in bedrooms, cabinets added in the laundry, cedar garage door, preinstalled security system, and a covered patio with a gas drop ready for outdoor cooking. Open and staffed daily - drop in to take a tour and learn more!

1034 Watercourse Place

Message successfully sent.

What would you like to know?

What is 3 + 4 ?

I agree to receive email communication and understand I can unsubscribe at any time.

I agree to be contacted by Next Level Realty Group via call, email, and text for real estate services. To opt out, you can reply 'stop' at any time or reply 'help' for assistance. You can also click the unsubscribe link in the emails. Message and data rates may apply. Message frequency may vary. Privacy Policy

Related Properties

Opportunity is yours for this AMAZING 1.7 acre property in a beautiful GATED community truly has it ALL — Luxury Living with a beautiful CUSTOM Single-Story home boasting hand-scraped hardwoods throughout the living areas. The popular open floorplan features an inviting Living Room with stone fireplace and beamed ceiling features with a view to the back from a wall of windows. The large Kitchen is complete with a breakfast bar, island with a prep sink, granite countertops plus a stunning archway with designer backsplash over the cooktop and Sub-Zero refrigerator. The Dining Dining Room features a built-in serving buffet and more country style views. The Master Retreat has separate vanities, garden tub, separate shower and WIC. Besides 2 additional bedrooms there is a private GUEST SUITE with full bath & WIC. That’s not all! A 1600 sq ft Shop with epoxy-coated flooring, 220 amp electricity, spray-foam insulation, restroom, AC split unit, 40 ft storage loft, 4 roll-up doors front & back, front carport for additional covered parking a and side overhang plus an extra pad in back – Perfect for car lovers or hobbyists. The concrete driveway stretches from the street all the way to the Shop. This property is a rare find!! More details on the Shop are available in the Transaction Desk.
#21232990

Royse City

5025 White Pine Drive

4 Beds

3 Baths

2,459 Sq.Ft.

$650,000

MLS#: 21232990

$5,000 Carpet Allowance! Welcome Home! Where custom craftsmanship meets peaceful country living on 2 beautiful acres in a quiet cul de sac with convenient access to town. This spacious 2 story home offers 4 beds, 2.5 baths, a dedicated office, game room, and an open-concept floor plan designed for everyday living and entertaining. The inviting living room features a stunning stone wood burning fireplace with a custom wood mantel, while the kitchen opens seamlessly to the dining and living areas. The private primary suite is a relaxing retreat with a garden tub, oversized walk in shower, and a large walk in closet complete with custom built in storage. Additional highlights include ceiling fans in every bedroom and the living room, a half bath for guests, a mud closet, utility room with sink and built in cabinetry, a 2 car garage, and TONS of storage throughout. Step outside to the covered back patio and enjoy the freedom of 2 acres with plenty of room to add a shop, pool, or simply enjoy the extra space and privacy. A $5,000 carpet allowance gives the new owner the opportunity to add their own personal touch. Lovely custom built and filled with years of cherished memories, this home offers the perfect combination of quality construction, thoughtful design, and small town charm, making it ready for its next owners to love, enjoy, and create memories for years to come. Ask About The Appraisal!
#21329605

Royse City

1127 Sonora Court

4 Beds

2 Baths

2,884 Sq.Ft.

$600,000

MLS#: 21329605
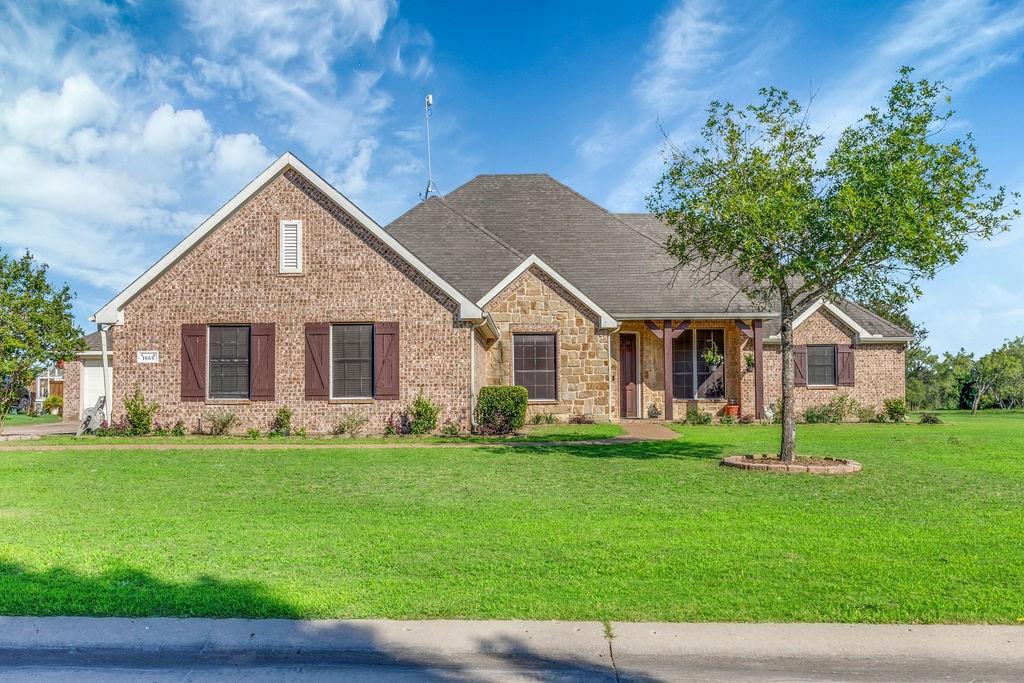
Beautiful custom built home situated on 1.5 acres on a guiet cul-de-sac street with no HOA. Property boasts 5 bedrooms , 3 bathrooms along with a 440 square foot flex space that could be used as a second living area or a 6th bedroom.  Open floor concept boasts a beautiful corner fireplace and a massive kitchen complete with island and double oven. This home layout is perfect for entertaining friends and family. The primary bedroom is seperate from the secondary rooms allowing for added privacy. The primary suite features trayed ceilings, large windows and a bathroom complete with a seperate tub and shower as well as dual sinks. The outside provides plenty of room for family and pets to stretch their legs and the treed area in the back of the property is an added bonus. Since the property is located outside the city limits enjoy an evening bonfire complete with star gazing and smores to melt away the stress of the day. The property has recently had carpet installed, fresh paint, bathroom vanities painted, faucets, and light fixtures replaced.  A roof will be put on prior to closing. The detached 20x30 garage has doors on both sides for easy access for vehicles, lawn equipment, tools, etc making it a great workshop. Come check out this country charmer before it is gone. 
Roof will be replaced prior to closing
#21305435

Royse City

1068 Oak Creek Circle

5 Beds

3 Baths

2,988 Sq.Ft.

$549,990

MLS#: 21305435

Price reduced
NEW! NEVER LIVED IN. Bloomfield Homes has built the Rose II, a two-story plan with 5 bedrooms, 4 baths, and a 2-car garage. The home sits within walking distance of the elementary school, parks, pools, and fishing ponds — exactly the kind of setting families move to Waterscape for. A custom 8' front door makes the first impression. Inside, the family room is anchored by a stone fireplace that runs all the way to the ceiling, a real focal point for the main living space, and upgraded flooring runs through the main areas with upgraded countertops carrying the finish through the kitchen. The Deluxe Kitchen is built for people who actually cook: double ovens, a 5-burner cooktop, and the counter space to put them to work. A study downstairs gives you a quiet workspace on the main level, and a downstairs media room sits ready for movie nights without the climb. Out back, a covered patio plumbed with a gas stub makes the yard grill-ready, while a covered porch out front completes the indoor-outdoor flow. Gutters, an exterior lighting system, and the energy-efficient features standard in every Bloomfield Home round it out. Come see the Rose II at Bloomfield's model in Waterscape.
#21330873

Royse City

4015 Grotto Drive

5 Beds

4 Baths

3,260 Sq.Ft.

$524,700

MLS#: 21330873
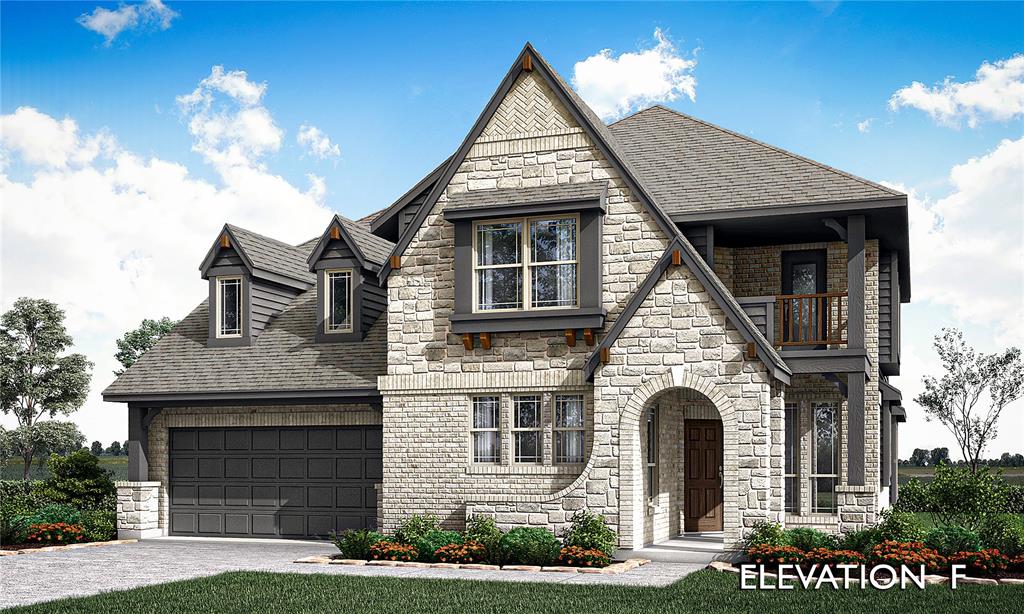
BRAND NEW! NEVER LIVED IN! This Magnolia II by Bloomfield Homes offers 4 bedrooms, 3.5 bathrooms, game room, media room, study, and formal dining. Situated in the desirable Waterscape community, this stunning home showcases exceptional curb appeal with a beautiful brick and stone exterior and an impressive 8' front door, leading into a thoughtfully designed open-concept layout with upscale finishes throughout; the Deluxe Kitchen is a true centerpiece featuring double ovens, a 5-burner cooktop, upgraded quartz countertops, stylish backsplash, and white shaker-style cabinetry that flows seamlessly into the spacious family room anchored by a dramatic stone-to-ceiling fireplace with a cedar mantel, perfect for both everyday living and entertaining, while the private study is enclosed with elegant glass French doors and the formal dining room provides an ideal space for gatherings; upgraded flooring extends through the main areas, complemented by a horizontal railing at the staircase, a functional mud room, and modern design details throughout, with generously sized secondary bedrooms and versatile upstairs living spaces including a game room and media room, plus inviting outdoor living that includes a covered patio with gas stub and a front balcony, all enhanced by gutters and quality craftsmanship throughout. Visit Bloomfield Homes today at Waterscape to tour this gorgeous Magnolia II!
#21313151

Royse City

3055 Duck Heights Avenue

4 Beds

3 Baths

3,435 Sq.Ft.

$517,400

MLS#: 21313151
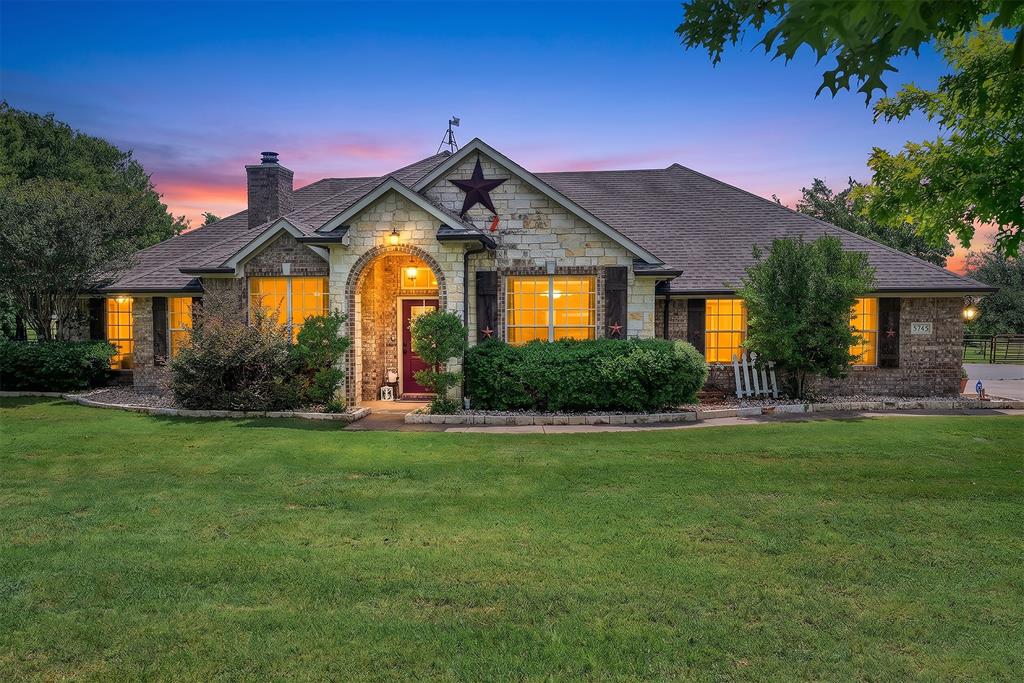
Credit for rate by down offered with Dreamhome lending if qualified.Beyond the gate, life slows down. Set on a picturesque, thoughtfully updated property offers the rare combination of modern comfort and genuine country functionality. Mornings begin at the custom coffee bar as sunlight pours through oversized windows, while evenings end beneath the expansive covered patio added in 2022, overlooking open skies and wide Texas sunsets. This home was designed for gathering. A formal dining room welcomes holiday dinners, while the spacious family room and dedicated game-media room create plenty of room for movie nights, game days, and everyday living. The private office with built-ins makes working from home effortless. The kitchen has been beautifully refreshed with custom cabinetry, granite countertops, stainless steel appliances, and designer touches that make it the true heart of the home. Tucked away from the secondary bedrooms, the oversized primary retreat offers stained concrete floors, abundant natural light, and a completely renovated spa-inspired bath. Three additional bedrooms share a separate wing of the home, creating privacy and flexibility for family or guests. But what truly sets this property apart is what waits outside. The barn is equipped with stables, a milking chute, and grain storage, making it ideal for livestock, 4-H projects, hobby farming, or anyone dreaming of a more self-sufficient lifestyle. Major improvements have already been completed, including a 2019 roof, 2021 water heater, fresh interior paint and luxury vinyl plank flooring in 2021, and two HVAC systems replaced in 2022. This isn't simply a home—it's a place to spread out, build memories, and enjoy the freedom that comes with owning a piece of Texas countryside.
#21299276

Royse City

5745 S Fm 548

4 Beds

2 Baths

2,904 Sq.Ft.

$635,000

MLS#: 21299276

Welcome to the perfect blend of comfort, space, and outdoor living in Royse City. Situated on 1.5 acres+, this beautifully maintained 4-bedroom, 2-bath home offers 2,425 square feet of thoughtfully designed living space and an incredible backyard retreat. Step inside to an open-concept layout with high ceilings, crown molding, and rich wood flooring that create a warm and inviting atmosphere. The spacious living room features a stunning stone fireplace and large windows that bring in natural light while offering views of the backyard oasis. The kitchen is designed for both everyday living and entertaining, featuring granite countertops, stainless steel appliances, tile backsplash, abundant cabinetry, and a large breakfast bar that opens to the dining and living areas. A versatile flex space currently used as a game room provides the perfect area for a pool table, media room, or second living space. The private primary suite offers plenty of room to relax and includes a spacious ensuite bath with dual vanities, soaking tub, separate shower, and large walk-in closet. Step outside and you’ll find a backyard built for entertaining. The sparkling gunite pool (2017) is the centerpiece of the outdoor space and is complemented by a stunning covered cabana, creating a perfect setting for relaxing or hosting gatherings. With wide open views and plenty of yard space, this property offers the privacy and freedom that acreage living provides. Car enthusiasts, hobbyists, or anyone needing extra space will appreciate the impressive 20x40 workshop (2015), offering ample room for vehicles, storage, and projects. New outside HVAC (2019) New inside HVAC (2025) Located in Royse City with easy access to nearby amenities while still enjoying the peace of country-style living, this property offers the space, features, and outdoor lifestyle that are increasingly hard to find. HVAC, entire system-attic & outside units-all checked and filter replaced (Feb 2026)
#21370909

Royse City

245 Mckinley Lane

4 Beds

2 Baths

2,425 Sq.Ft.

$598,000

MLS#: 21370909

Price reduced
MLS# 21351295 - Built by Altura Homes - Sep 2026 completion! ~ This home offers the perfect blend of style, comfort, and functionality with 2,068 square feet of thoughtfully designed living space. Featuring 3 spacious bedrooms, 2 full bathrooms, and a 2-car garage, this beautiful floor plan is ideal for both everyday living and entertaining.  The gourmet kitchen showcases upgraded cabinetry, granite countertops, and a built-in oven and microwave, creating an elegant and efficient space for cooking and gathering. The open-concept layout flows seamlessly into the main living and dining areas, providing a bright and welcoming atmosphere.  Retreat to the impressive owner’s suite, featuring a large and private bedroom, a luxurious spa-inspired bath with a freestanding soaking tub, separate walk-in shower, split vanities, and a generous walk-in closet.  Secondary bedrooms are thoughtfully positioned for privacy, thanks to the desirable split-bedroom design. Step outside and enjoy the covered back patio, perfect for relaxing or entertaining family and friends year-round.  Completing this exceptional home is a stunning front elevation accented with stone, delivering outstanding curb appeal and timeless character. This home combines quality craftsmanship and modern upgrades to create a space you'll be proud to call your own.
#21351295

Royse City

381 Willowy

3 Beds

2 Baths

2,069 Sq.Ft.

$529,435

MLS#: 21351295

This beautifully designed 4-bedroom, 2.5-bath home sits on a full acre and offers the space, thoughtful custom design, and modern amenities that make everyday living feel a little more special. The heart of the home is the spacious living room, where a beautiful fireplace creates a warm and inviting centerpiece. Just steps away, the kitchen is designed for gathering, with a large island for additional seating and prep space. The walk in pantry is truly one of a kind with outlets and additional countertop storage, giving you the perfect place to keep small appliances tucked away out of sight while still having them ready to use. The primary suite is your private retreat, featuring a bathroom designed to help you unwind at the end of the day with a walk-through double shower, soaking tub, dual vanities, and an impressive walk-in closet with its own island. All three secondary bedrooms offer walk-in closets as well, providing plenty of storage for everyone. The laundry room is just as thoughtfully designed for real life, featuring countertops for folding and organizing, cabinet storage, room for an additional refrigerator, and a mud bench with storage. A whole-house water softener and a UV air filtration system in the HVAC adds an extra level of comfort to everyday living. Outside, the expansive one-acre lot truly shines. Enjoy your morning coffee or evening gatherings on the patio while taking in spectacular sunset views. The backyard firepit creates the perfect setting for entertaining friends, relaxing under the stars, or simply enjoying the peaceful surroundings. A circular driveway provides plenty of parking and adds to the home’s welcoming curb appeal, while the oversized two-car garage offers room not only for your vehicles but also for a riding mower and additional storage. If you’ve been looking for a newer home with room to breathe, thoughtful features, and a backyard you’ll never get tired of looking at, this home is worth seeing in person.
#21371202

Royse City

6232 Purple English Oak Court

4 Beds

2 Baths

2,716 Sq.Ft.

$575,000

MLS#: 21371202

Price reduced
Escape to peaceful country-style living on a beautiful one-acre lot with no HOA, where privacy, comfort, and exceptional outdoor living come together. This inviting home features an open-concept floorplan filled with natural light and offers two spacious living areas, making it ideal for both everyday living and entertaining. The main living room is anchored by a charming stone fireplace and flows seamlessly into the kitchen and dining spaces. Durable wood-look tile flooring extends throughout the home, providing a stylish, low-maintenance finish, while brand-new carpet adds comfort in all the right places. The spacious primary suite is a relaxing retreat with abundant windows, and the beautifully remodeled ensuite bath showcases a stunning new shower and soaking tub designed for relaxation after a long day. All bedrooms feature ceiling fans and generous closet space. Step outside to your own backyard oasis, complete with a sparkling blue swimming pool (pool pump recently replaced), cabana, expansive patio areas, and plenty of green space for recreation, pets, or gardening. A three-car garage, ample additional parking, and an easily accessible attic provide exceptional storage and convenience. Energy-efficient solar panels help reduce utility costs and keep the home comfortable year-round during the Texas seasons. The Tesla power wall provides power even during storms-outages and allows solar to charge.  Located in a wonderful neighborhood that offers the perfect blend of tranquility and convenience, this move-in-ready property is a rare opportunity. Schedule your private showing today and experience all this incredible home has to offer!
#21314301

Royse City

2515 Jessica Way Lane

4 Beds

2 Baths

2,862 Sq.Ft.

$550,000

MLS#: 21314301

 - property

Send a message

Message successfully sent.

Your message

What is 3 + 4 ?

Reason for contacting?

I agree to receive email communication and understand I can unsubscribe at any time.

I agree to be contacted by Next Level Realty Group via call, email, and text for real estate services. To opt out, you can reply 'stop' at any time or reply 'help' for assistance. You can also click the unsubscribe link in the emails. Message and data rates may apply. Message frequency may vary. Privacy Policy

Sign Out

Virtual Assistant

Would you like to take the next step with this property? We can help you schedule a showing or virtual tour, or send you more details.

Yes, I would like more information.

Thank You for Your Reply, One of Our Agents will contact you as soon as possible

No, maybe later.

Thank you, you can always contact me via email, phone number or through the contact form.

Realhub AI

Lucy - Your AI-Powered Realtor

Update Your Temporary Password

Personalize your search

Enter your email and we'll notify you immediately when new listings match what you're looking for.

or enter email address

Already have an account ? Login here

Continue your home search

I agree to receive communications and understand I can unsubscribe at any time.

I agree to be contacted by Next Level Realty Group via call, email, and text for real estate services. To opt out, you can reply 'stop' at any time or reply 'help' for assistance. You can also click the unsubscribe link in the emails. Message and data rates may apply. Message frequency may vary. Privacy Policy

Already have an account ? Login here

We use cookies

We use cookies primarily for analytics to enhance your experience. By accepting, you agree to our use of these cookies. You can manage your preferences or learn more about our cookies policy.