


Property
Beds
4
Full Baths
2
1/2 Baths
1
Year Built
2022
Sq.Footage
2,716
This beautifully designed 4-bedroom, 2.5-bath home sits on a full acre and offers the space, thoughtful custom design, and modern amenities that make everyday living feel a little more special. The heart of the home is the spacious living room, where a beautiful fireplace creates a warm and inviting centerpiece. Just steps away, the kitchen is designed for gathering, with a large island for additional seating and prep space. The walk in pantry is truly one of a kind with outlets and additional countertop storage, giving you the perfect place to keep small appliances tucked away out of sight while still having them ready to use. The primary suite is your private retreat, featuring a bathroom designed to help you unwind at the end of the day with a walk-through double shower, soaking tub, dual vanities, and an impressive walk-in closet with its own island. All three secondary bedrooms offer walk-in closets as well, providing plenty of storage for everyone. The laundry room is just as thoughtfully designed for real life, featuring countertops for folding and organizing, cabinet storage, room for an additional refrigerator, and a mud bench with storage. A whole-house water softener and a UV air filtration system in the HVAC adds an extra level of comfort to everyday living. Outside, the expansive one-acre lot truly shines. Enjoy your morning coffee or evening gatherings on the patio while taking in spectacular sunset views. The backyard firepit creates the perfect setting for entertaining friends, relaxing under the stars, or simply enjoying the peaceful surroundings. A circular driveway provides plenty of parking and adds to the home’s welcoming curb appeal, while the oversized two-car garage offers room not only for your vehicles but also for a riding mower and additional storage. If you’ve been looking for a newer home with room to breathe, thoughtful features, and a backyard you’ll never get tired of looking at, this home is worth seeing in person.
Features & Amenities
Interior
-
Other Interior Features
Chandelier, Double Vanity, Eat-in Kitchen, Granite Counters, Kitchen Island, Open Floorplan, Pantry, Walk-In Closet(s), High Speed Internet
-
Total Bedrooms
4
-
Bathrooms
2
-
1/2 Bathrooms
1
-
Basement YN
NO
-
Cooling YN
YES
-
Cooling
Central Air, Electric
-
Fireplace YN
YES
-
Heating YN
YES
-
Heating
Exhaust Fan, Central
-
Pet friendly
N/A
Exterior
-
Garage
Yes
-
Garage spaces
2
-
Construction Materials
Brick
-
Other Exterior Features
Fire Pit, Rain Gutters
-
Parking
Circular Driveway, Driveway, Garage, Garage Door Opener, Garage Faces Side, Attached
-
Patio and Porch Features
Covered, Front Porch, Patio
-
Pool
No
-
Waterfront YN
NO
Area & Lot
-
Lot Features
Cul-De-Sac
-
Lot Size(acres)
1.004
-
Lot Size(square feet)
43,734
-
Property Type
Residential
-
Property Sub Type
Single Family Residence
-
Architectural Style
Traditional
Price
-
Sales Price
$575,000
-
Tax Amount
$13,311
-
Sq. Footage
2,716
-
Price/SqFt
$211
HOA
-
Association
YES
-
Association Fee
$242
-
Association Fee Frequency
Annually
-
Association Fee Includes
N/A
Property Resources
-
Horse Property
NO
School District
-
Elementary School
Ruth Cherry
-
Middle School
Ouida Baley
-
High School
Royse City
Property Features
-
Foundation Details
Pillar/Post/Pier, Slab
-
Sewer
Septic Tank
-
Tax Lot
28
-
Water Source
Public
Schedule a Showing
Showing scheduled successfully.
Mortgage calculator
Estimate your monthly mortgage payment, including the principal and interest, property taxes, and HOA. Adjust the values to generate a more accurate rate.
Your payment
Principal and Interest:
$
Property taxes:
$
HOA fees:
$
Total loan payment:
$
Total interest amount:
$
Location
County
Hunt
Elementary School
Ruth Cherry
Middle School
Ouida Baley
High School
Royse City
Listing Courtesy of Allyson McClurg, Gen Stone Realty
RealHub Information is provided exclusively for consumers' personal, non-commercial use, and it may not be used for any purpose other than to identify prospective properties consumers may be interested in purchasing. All information deemed reliable but not guaranteed and should be independently verified. All properties are subject to prior sale, change or withdrawal. RealHub website owner shall not be responsible for any typographical errors, misinformation, misprints and shall be held totally harmless.

AGENT
Joe Boston
Call Joe today to schedule a private showing.

* Listings on this website come from the FMLS IDX Compilation and may be held by brokerage firms other than the owner of this website. The listing brokerage is identified in any listing details. Information is deemed reliable but is not guaranteed. If you believe any FMLS listing contains material that infringes your copyrighted work please click here to review our DMCA policy and learn how to submit a takedown request.© 2024 FMLS.
Related Properties
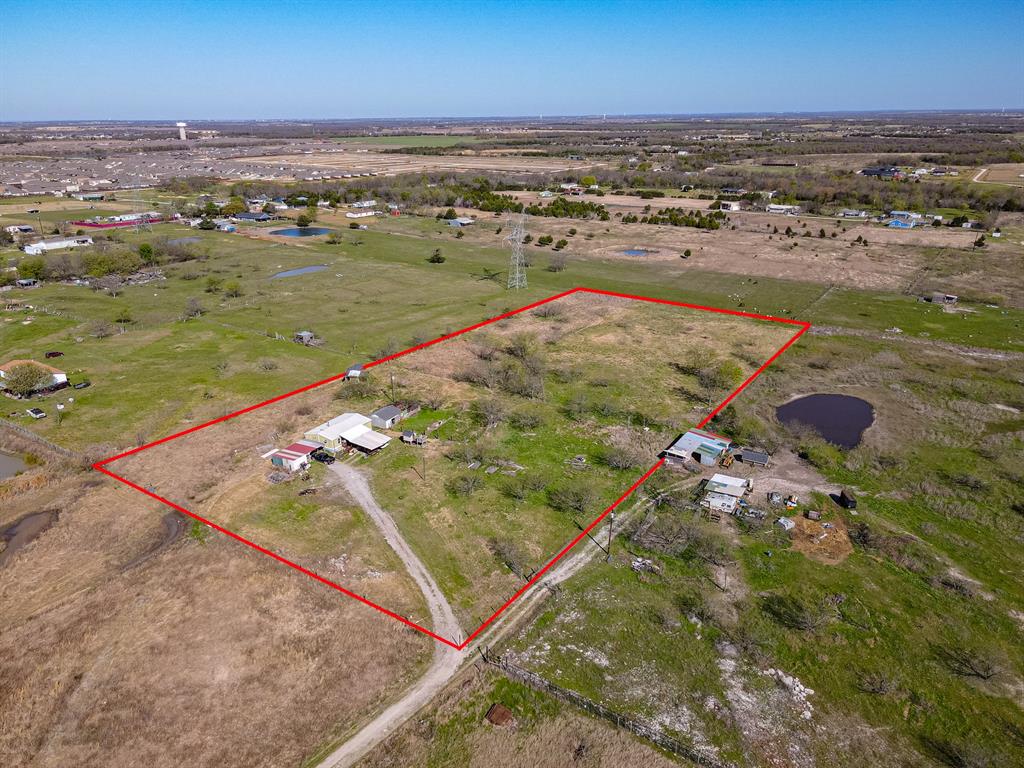
Royse City
4736 County Road 2647
3 Beds
2 Baths
1,736 Sq.Ft.
$499,000
MLS#: 21271456
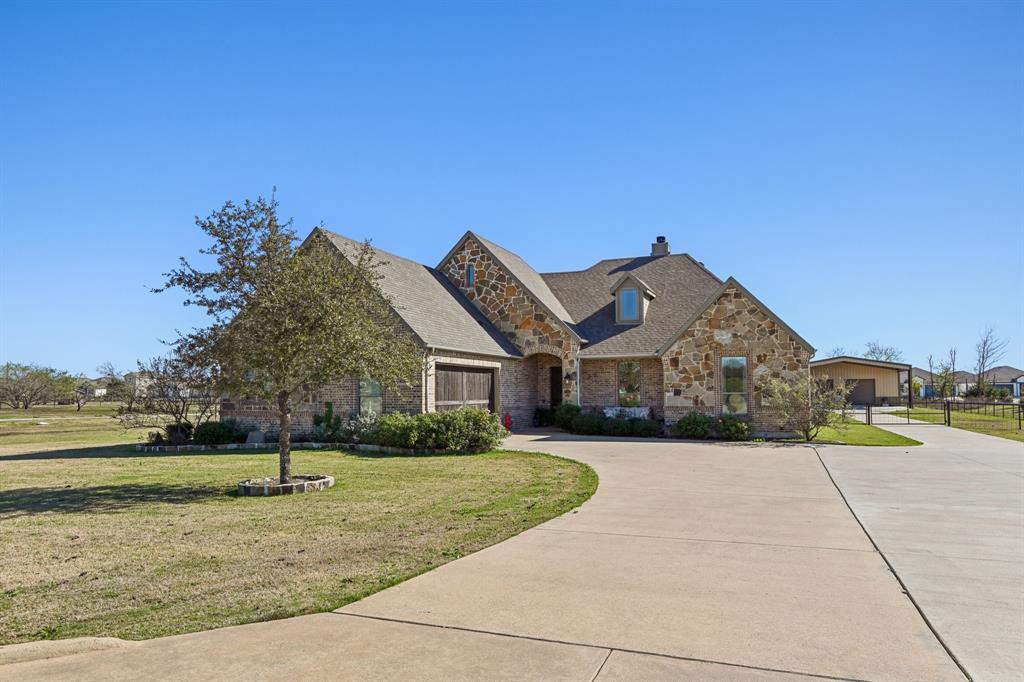
Royse City
5025 White Pine Drive
4 Beds
3 Baths
2,459 Sq.Ft.
$650,000
MLS#: 21232990

Royse City
1127 Sonora Court
4 Beds
2 Baths
2,884 Sq.Ft.
$600,000
MLS#: 21329605
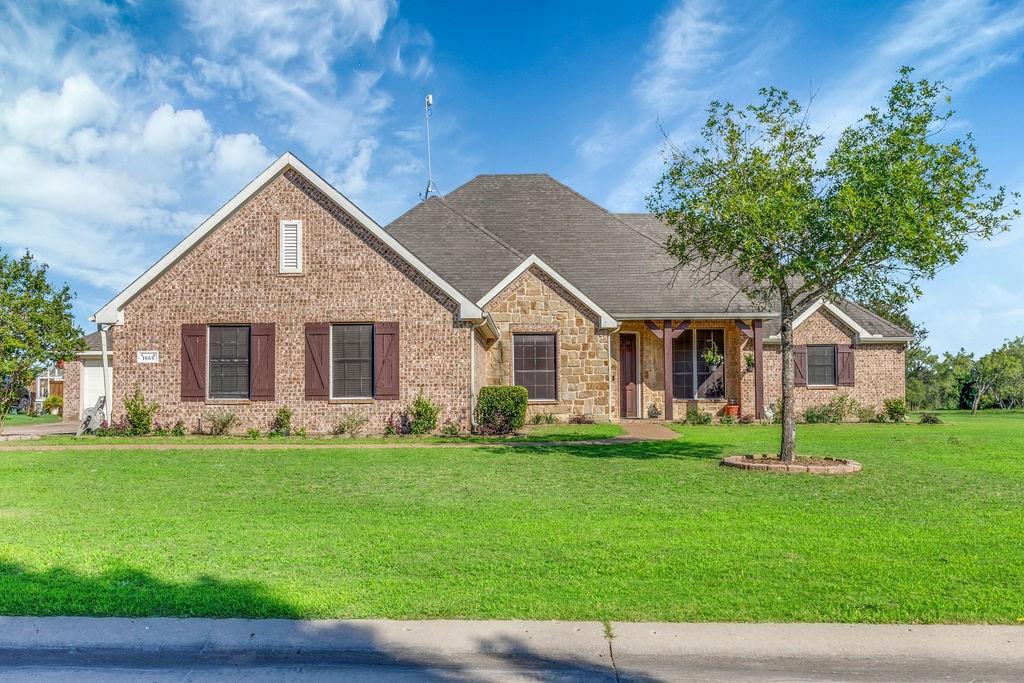
Royse City
1068 Oak Creek Circle
5 Beds
3 Baths
2,988 Sq.Ft.
$549,990
MLS#: 21305435

Royse City
1008 Longfellow Lane
5 Beds
4 Baths
3,177 Sq.Ft.
$491,414
MLS#: 21350270

Royse City
4015 Grotto Drive
5 Beds
4 Baths
3,260 Sq.Ft.
$524,700
MLS#: 21330873
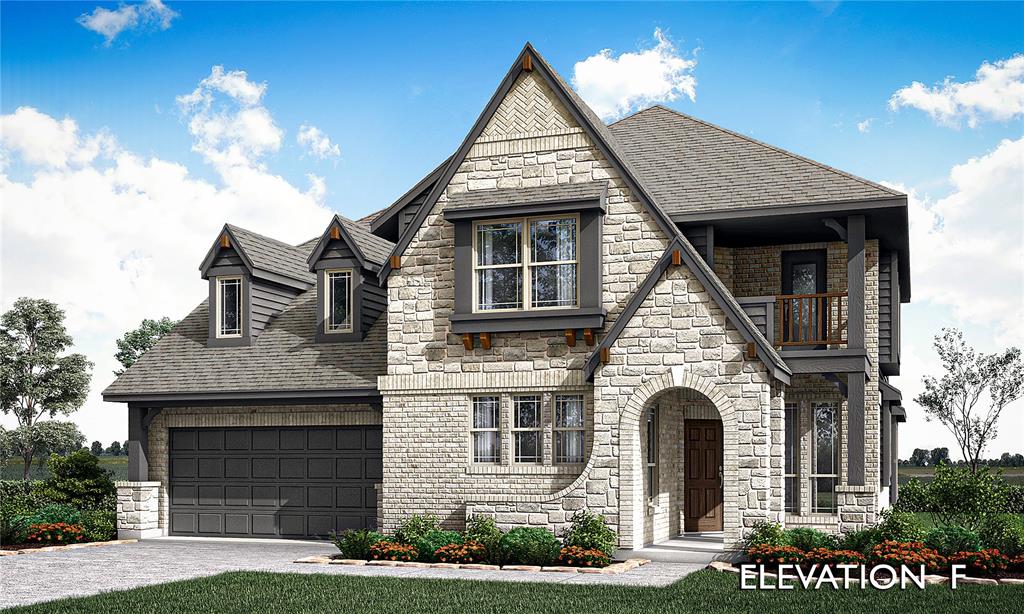
Royse City
3055 Duck Heights Avenue
4 Beds
3 Baths
3,435 Sq.Ft.
$517,400
MLS#: 21313151
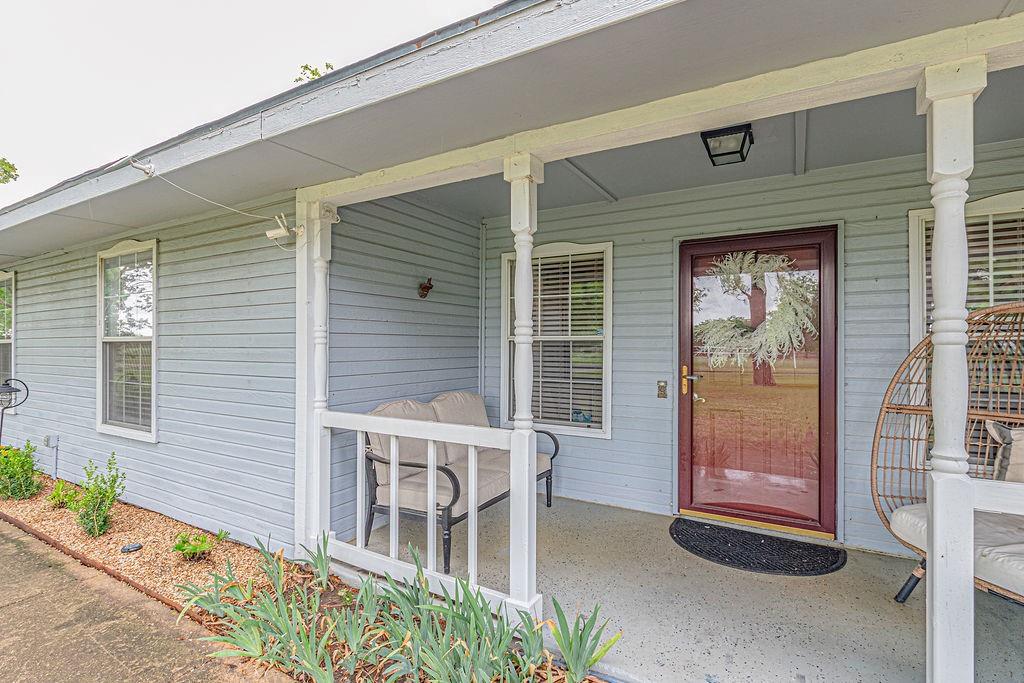
Royse City
8397 County Road 2580
3 Beds
3 Baths
2,508 Sq.Ft.
$499,999
MLS#: 21237485
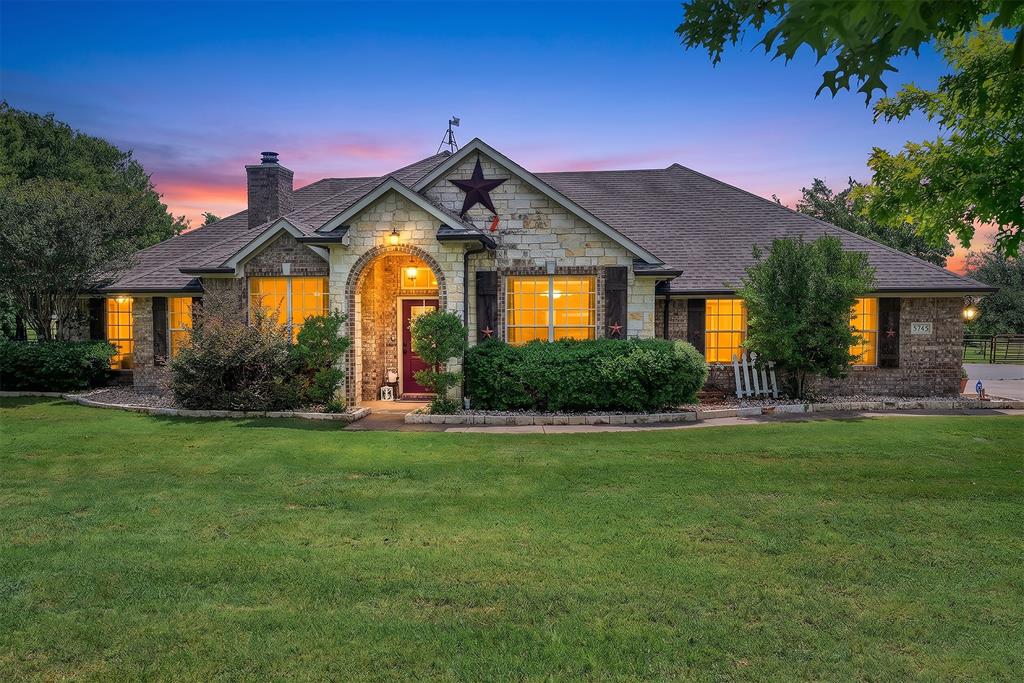
Royse City
5745 S Fm 548
4 Beds
2 Baths
2,904 Sq.Ft.
$635,000
MLS#: 21299276

Royse City
245 Mckinley Lane
4 Beds
2 Baths
2,425 Sq.Ft.
$598,000
MLS#: 21370909
