


Property
Beds
4
Full Baths
2
1/2 Baths
None
Year Built
2018
Sq.Footage
2,110
Welcome home to this immaculately maintained 4-bedroom, 2-bath beauty that perfectly blends modern design, thoughtful upgrades, and exceptional care. This home truly shows like new while offering incredible value! Desirable split-bedroom floorplan provides privacy, while the elegant entry, raised ceilings, finish out, and abundant natural light create an inviting, sophisticated feel throughout. With laminate flooring and tile throughout the entire home, no carpet, making it both stylish and low maintenance. The heart of the home is the beautifully designed kitchen that opens seamlessly to the dining- living areas. You'll love the granite countertops, oversized matte black sink with upgraded faucet, five-burner gas cooktop, upgraded vent hood, walk-in pantry, coffee bar, and designer lighting. The spacious living room offers soaring ceilings, walls of natural light, and a cozy electric fireplace complete with gas logs and starter switch. Retreat to the oversized primary suite featuring laminate flooring, sitting area, and a spa-inspired ensuite bath with quartzite dual sinks, garden tub, separate tiled shower w- bench, linen closet, and custom walk-in closet. Three additional bedrooms all feature raised ceilings & ceiling fans. The secondary bath has been updated with quartzite countertops and tiled tub-shower combo. Step outside to your private backyard retreat featuring covered patio, a custom pergola, and a full sprinkler system—perfect for morning coffee or evening entertaining. The 3-car garage is another standout feature with mounted storage shelving, convenient backyard access, and tankless water heater. From the premium finishes to the unbeatable neighborhood amenities- including resort style pools, parks, & walking trails, this home offers the feel of new construction without the new construction price tag. Don't miss the opportunity to own a home that combines style, comfort, and an incredible lifestyle in one of the area's most desirable communities.
Features & Amenities
Interior
-
Other Interior Features
Granite Counters, Kitchen Island, Open Floorplan, Pantry, Vaulted Ceiling(s), Walk-In Closet(s), High Speed Internet
-
Total Bedrooms
4
-
Bathrooms
2
-
Basement YN
NO
-
Cooling YN
YES
-
Cooling
Ceiling Fan(s), Central Air, Electric
-
Fireplace YN
YES
-
Heating YN
YES
-
Heating
Central, Fireplace(s), Natural Gas
-
Pet friendly
N/A
Exterior
-
Garage
Yes
-
Garage spaces
3
-
Construction Materials
Brick, Stone
-
Other Exterior Features
Rain Gutters
-
Parking
Additional Parking, Covered, Direct Access, Driveway, Garage, Garage Door Opener, Garage Faces Front, Attached
-
Patio and Porch Features
Covered, Rear Porch
-
Pool
No
-
Waterfront YN
NO
Area & Lot
-
Lot Features
Few Trees, Interior Lot, Irregular Lot, Landscaped, Sloped, Subdivided
-
Lot Size(acres)
0.201
-
Lot Size(square feet)
8,755
-
Property Type
Residential
-
Property Sub Type
Single Family Residence
-
Architectural Style
Traditional
Price
-
Sales Price
$405,000
-
Tax Amount
$8,771
-
Sq. Footage
2,110
-
Price/SqFt
$191
HOA
-
Association
YES
-
Association Fee
$960
-
Association Fee Frequency
Annually
-
Association Fee Includes
N/A
School District
-
Elementary School
Rolling Hills
-
Middle School
Benbrook
-
High School
Benbrook
Property Features
-
Foundation Details
Slab
-
Sewer
Public Sewer
-
Tax Lot
10
-
Water Source
Public
Schedule a Showing
Showing scheduled successfully.
Mortgage calculator
Estimate your monthly mortgage payment, including the principal and interest, property taxes, and HOA. Adjust the values to generate a more accurate rate.
Your payment
Principal and Interest:
$
Property taxes:
$
HOA fees:
$
Total loan payment:
$
Total interest amount:
$
Location
County
Tarrant
Elementary School
Rolling Hills
Middle School
Benbrook
High School
Benbrook
Listing Courtesy of Jennifer Dons , League Real Estate
RealHub Information is provided exclusively for consumers' personal, non-commercial use, and it may not be used for any purpose other than to identify prospective properties consumers may be interested in purchasing. All information deemed reliable but not guaranteed and should be independently verified. All properties are subject to prior sale, change or withdrawal. RealHub website owner shall not be responsible for any typographical errors, misinformation, misprints and shall be held totally harmless.

AGENT
Joe Boston
Call Joe today to schedule a private showing.

* Listings on this website come from the FMLS IDX Compilation and may be held by brokerage firms other than the owner of this website. The listing brokerage is identified in any listing details. Information is deemed reliable but is not guaranteed. If you believe any FMLS listing contains material that infringes your copyrighted work please click here to review our DMCA policy and learn how to submit a takedown request.© 2024 FMLS.
Related Properties

Fort Worth
7516 lake arrowhead dr
4 Beds
2 Baths
2,106 Sq.Ft.
$400,000
MLS#: 21063630

Fort Worth
7612 Duck Bay Road
5 Beds
3 Baths
2,968 Sq.Ft.
$459,990
MLS#: 21084883

Fort Worth
2600 W 7th Street 1727
2 Beds
2 Baths
1,263 Sq.Ft.
$369,500
MLS#: 21277948

Fort Worth
8173 Heritage Place Drive
4 Beds
2 Baths
1,848 Sq.Ft.
$345,000
MLS#: 21273823

Fort Worth
15956 STABLEFORD Road
4 Beds
2 Baths
2,099 Sq.Ft.
$418,335
MLS#: 21184736

Fort Worth
409 Falling Star Drive
4 Beds
2 Baths
1,959 Sq.Ft.
$405,000
MLS#: 21274092

Fort Worth
336 Youngblood Lane
4 Beds
2 Baths
1,588 Sq.Ft.
$329,000
MLS#: 21276448
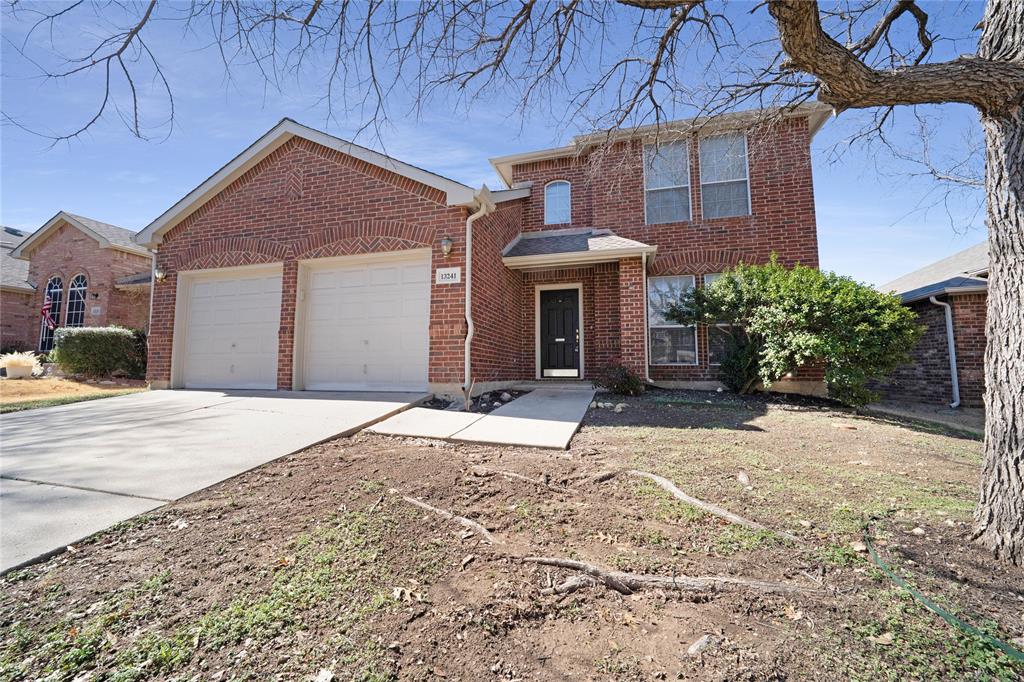
Fort Worth
13241 Ridgepointe Road
3 Beds
2 Baths
1,890 Sq.Ft.
$325,000
MLS#: 21183451

Fort Worth
11705 Netleaf Lane
4 Beds
2 Baths
2,251 Sq.Ft.
$376,000
MLS#: 21212144
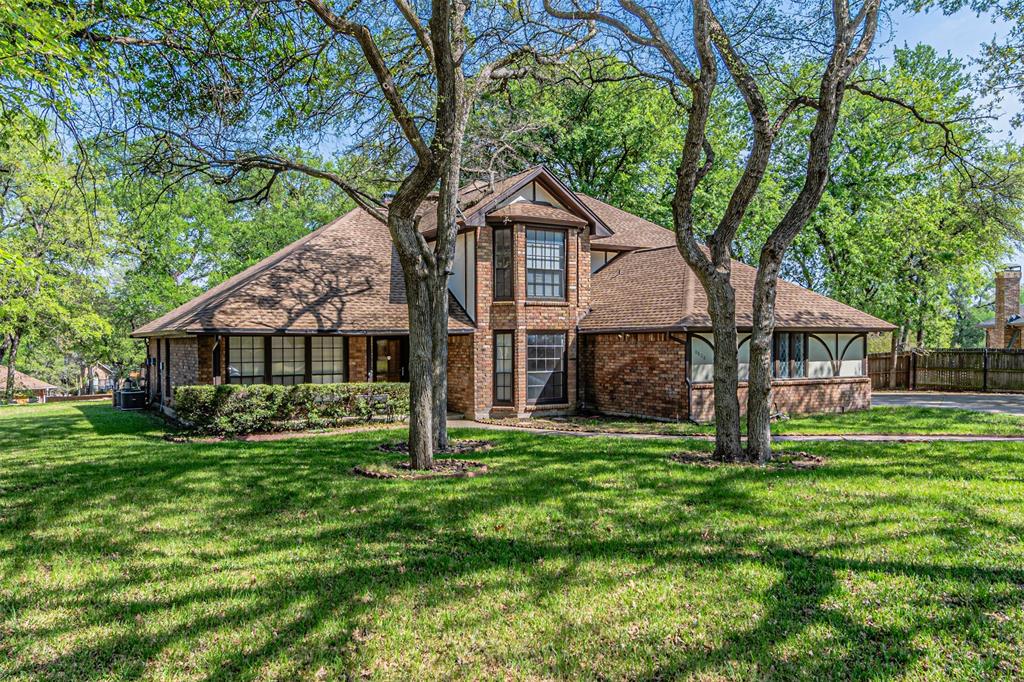
Fort Worth
8808 Sylvan Court
4 Beds
4 Baths
3,845 Sq.Ft.
$474,900
MLS#: 21222290
