


Property
Beds
4
Full Baths
2
1/2 Baths
None
Year Built
1975
Sq.Footage
3,166
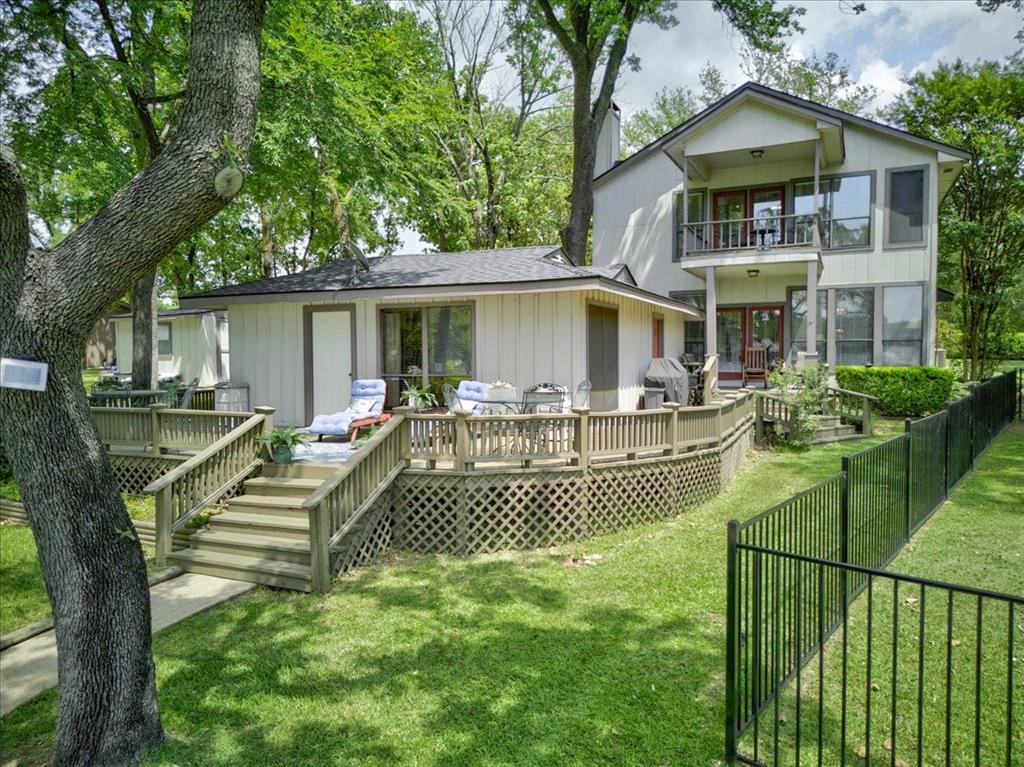
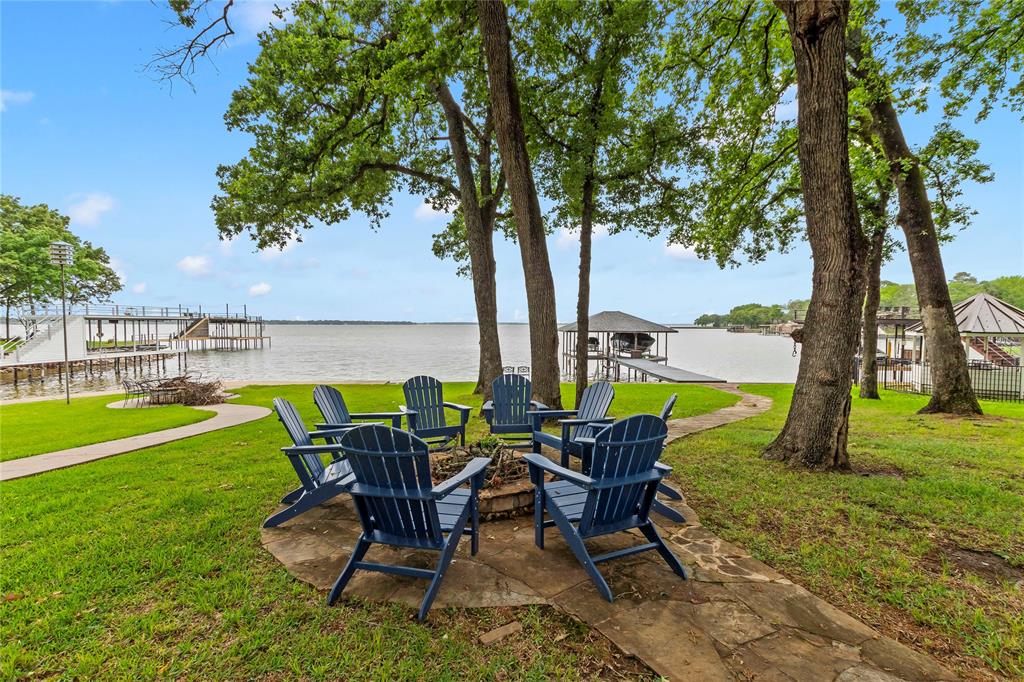
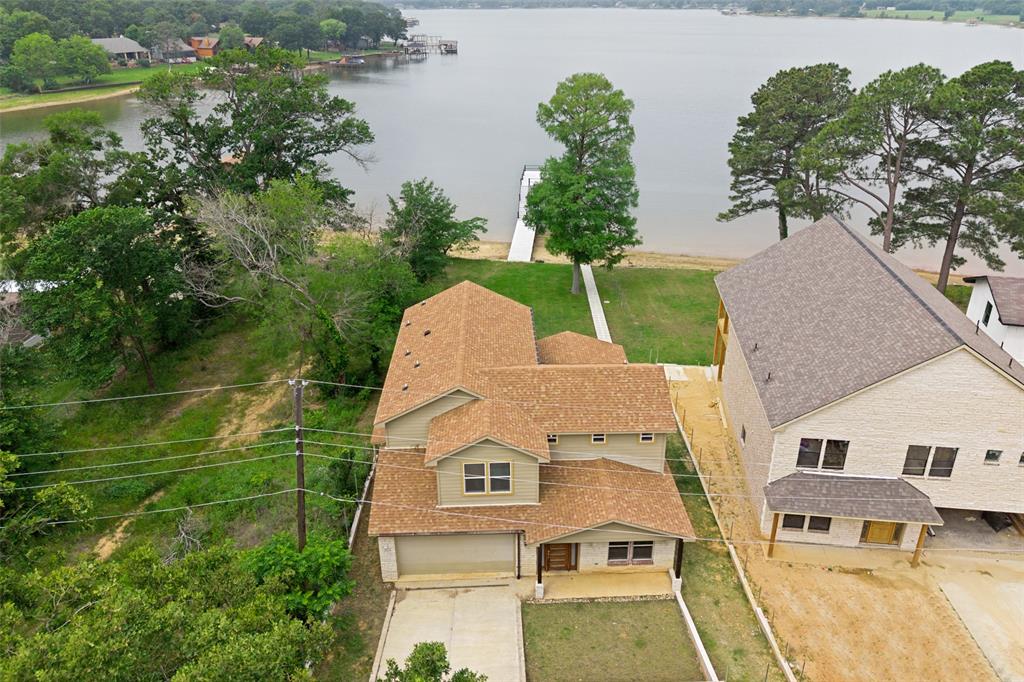
Stunning remodeled 4 bedroom, 2 bath lakefront home tucked away on a private corner lot with a converted 2 bedroom, 1 bath guest cottage. Features a spacious open floorplan with two large living rooms divided by a grand 10 ft stone fireplace. Tons of recent updates including luxury vinyl plank wood flooring, fresh paint with a warm modern color palette, designer lighting & chandeliers, and solid core doors. A well appointed kitchen that opens to both living rooms with abundant breakfast bar seating and large dining area, perfect for entertaining. It has been tastefully redone with stainless steel appliances, granite counters, marble backsplash, and gold hardware. The main floor features a wall of windows with picturesque views, a versatile front bedroom off the entrance with barn doors ideal for an optional formal dining room or office, plus one additional bedroom & fully remodeled bathroom. The upstairs boasts two large bedrooms with walk-in closets and a gorgeous bathroom with Carrara marble, shower system, decorative vanity, & chrome fixtures. Attached is an oversized 4 car garage with sink, epoxy floors, front & rear access doors, and mini-split HVAC unit. This property offers an additional newly converted guest cottage with 2 bedrooms, full bathroom with dual sinks, walk-in shower, living room, and kitchenette with quartz counters, sink, stainless steel microwave & dishwasher. Step outside to an outdoor paradise with extensive open decking, three covered sitting and dining areas, & a covered hot tub. A beautifully landscaped sprawling yard awaits with mature trees, vast grassy area, lower deck near the water, & detached storage building. An amazing setup to store all your watercrafts including a rare 2-story boat dock with two boat slips, one with a dual jet ski cradle, & power lifts. Enjoy a HUGE party deck and breathtaking views of the lake from the upper boat dock. Home is currently set up as a STR. Furniture & decor, appliances, and pontoon boat negotiable.
Features & Amenities
Interior
-
Other Interior Features
Chandelier, Granite Counters, Open Floorplan, Vaulted Ceiling(s), Walk-In Closet(s), High Speed Internet
-
Total Bedrooms
4
-
Bathrooms
2
-
Basement YN
NO
-
Cooling YN
YES
-
Cooling
Ceiling Fan(s), Central Air, Electric
-
Fireplace YN
YES
-
Heating YN
YES
-
Heating
Central
-
Pet friendly
N/A
Exterior
-
Garage
Yes
-
Garage spaces
4
-
Other Exterior Features
Boat Slip, Dock, Rain Gutters, Storage
-
Parking
Additional Parking, Garage, Garage Door Opener, Garage Faces Front, Heated Garage, Oversized, Boat, Attached
-
Patio and Porch Features
Deck, Covered
-
Pool
No
-
Waterfront YN
YES
-
View
Water
Area & Lot
-
Lot Features
Corner Lot, Landscaped, Many Trees, Waterfront, Subdivided
-
Lot Size(acres)
0.333
-
Lot Size(square feet)
14,505
-
Property Type
Residential
-
Property Sub Type
Single Family Residence
-
Architectural Style
Modern Farmhouse, Traditional
Price
-
Sales Price
$929,000
-
Tax Amount
$13,621
-
Sq. Footage
3,166
-
Price/SqFt
$293
HOA
-
Association
YES
-
Association Fee
$125
-
Association Fee Frequency
Annually
-
Association Fee Includes
N/A
School District
-
Elementary School
Eustace
-
Middle School
Eustace
-
High School
Eustace
Property Features
-
Foundation Details
Slab
-
Tax Lot
25
Schedule a Showing
Showing scheduled successfully.
Mortgage calculator
Estimate your monthly mortgage payment, including the principal and interest, property taxes, and HOA. Adjust the values to generate a more accurate rate.
Your payment
Principal and Interest:
$
Property taxes:
$
HOA fees:
$
Total loan payment:
$
Total interest amount:
$
Location
County
Henderson
Elementary School
Eustace
Middle School
Eustace
High School
Eustace
Listing Courtesy of Kate Greer, Kate Kruger Realty
RealHub Information is provided exclusively for consumers' personal, non-commercial use, and it may not be used for any purpose other than to identify prospective properties consumers may be interested in purchasing. All information deemed reliable but not guaranteed and should be independently verified. All properties are subject to prior sale, change or withdrawal. RealHub website owner shall not be responsible for any typographical errors, misinformation, misprints and shall be held totally harmless.

AGENT
Joe Boston
Call Joe today to schedule a private showing.

* Listings on this website come from the FMLS IDX Compilation and may be held by brokerage firms other than the owner of this website. The listing brokerage is identified in any listing details. Information is deemed reliable but is not guaranteed. If you believe any FMLS listing contains material that infringes your copyrighted work please click here to review our DMCA policy and learn how to submit a takedown request.© 2024 FMLS.
Related Properties
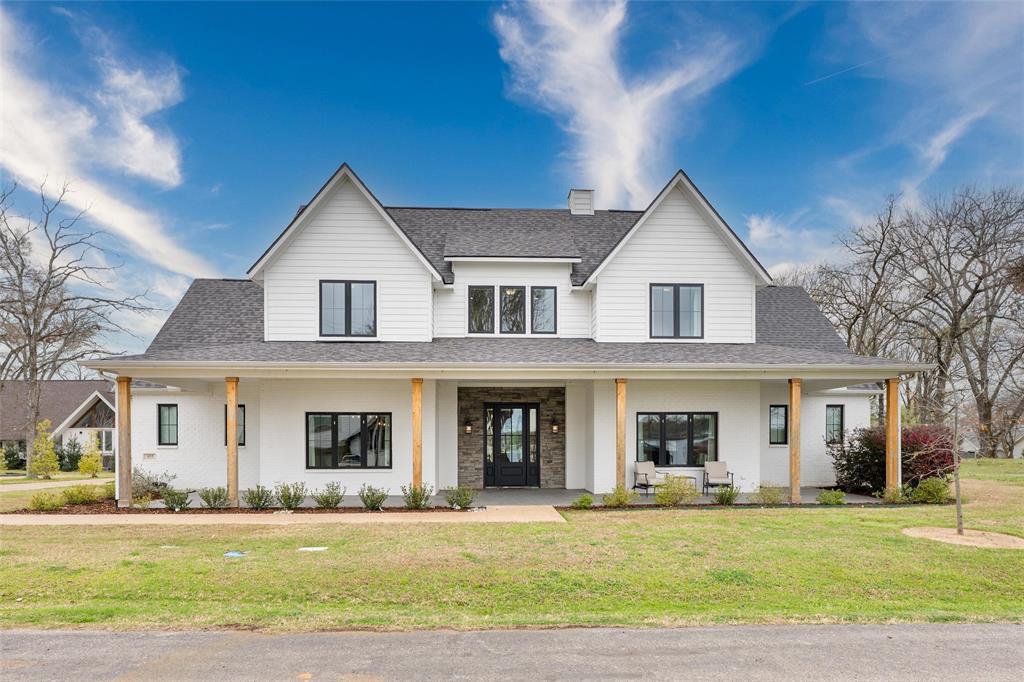
Mabank
653 Enchanted Isles Drive
4 Beds
3 Baths
2,857 Sq.Ft.
$875,000
MLS#: 21197137
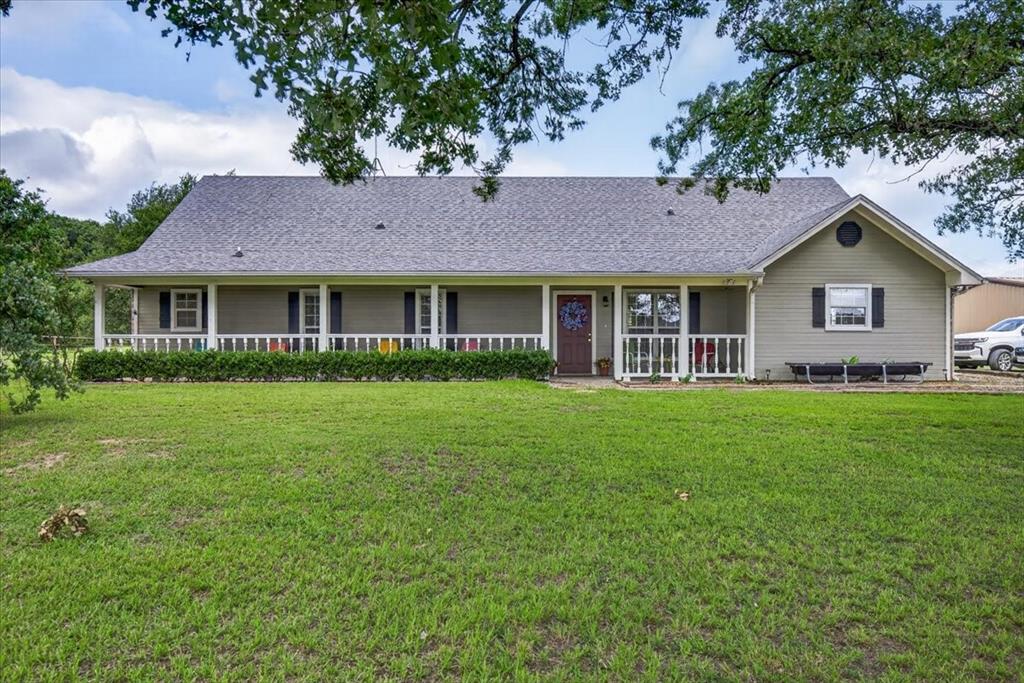
Mabank
16140 County Road 4009
4 Beds
2 Baths
3,161 Sq.Ft.
$777,000
MLS#: 21304523
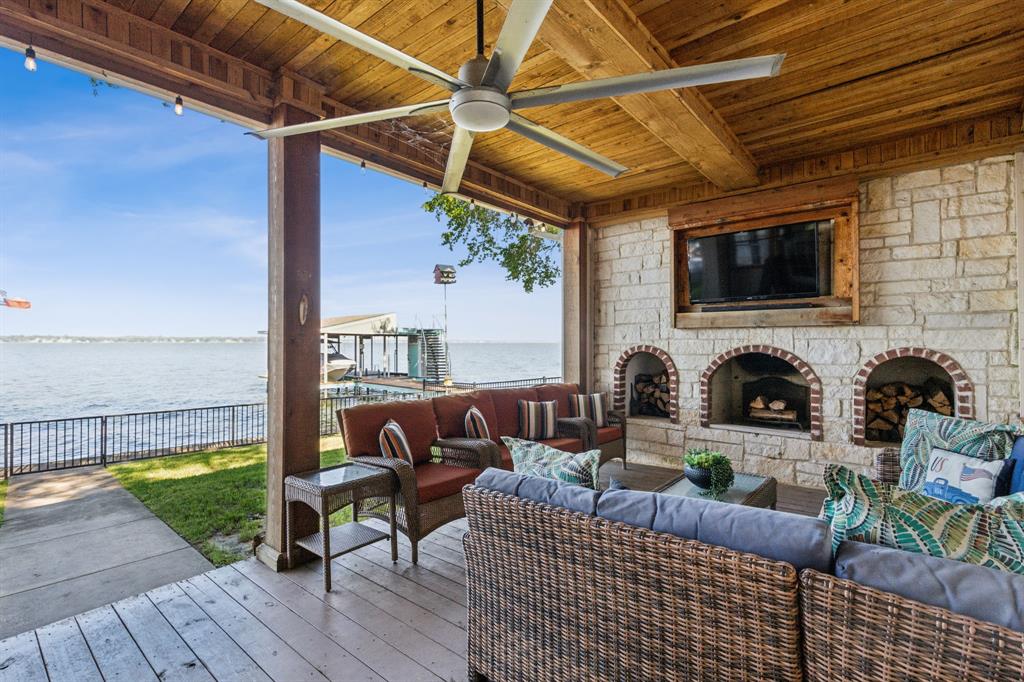
Mabank
142 Peninsula Point Terrace
5 Beds
4 Baths
3,160 Sq.Ft.
$895,000
MLS#: 21177841
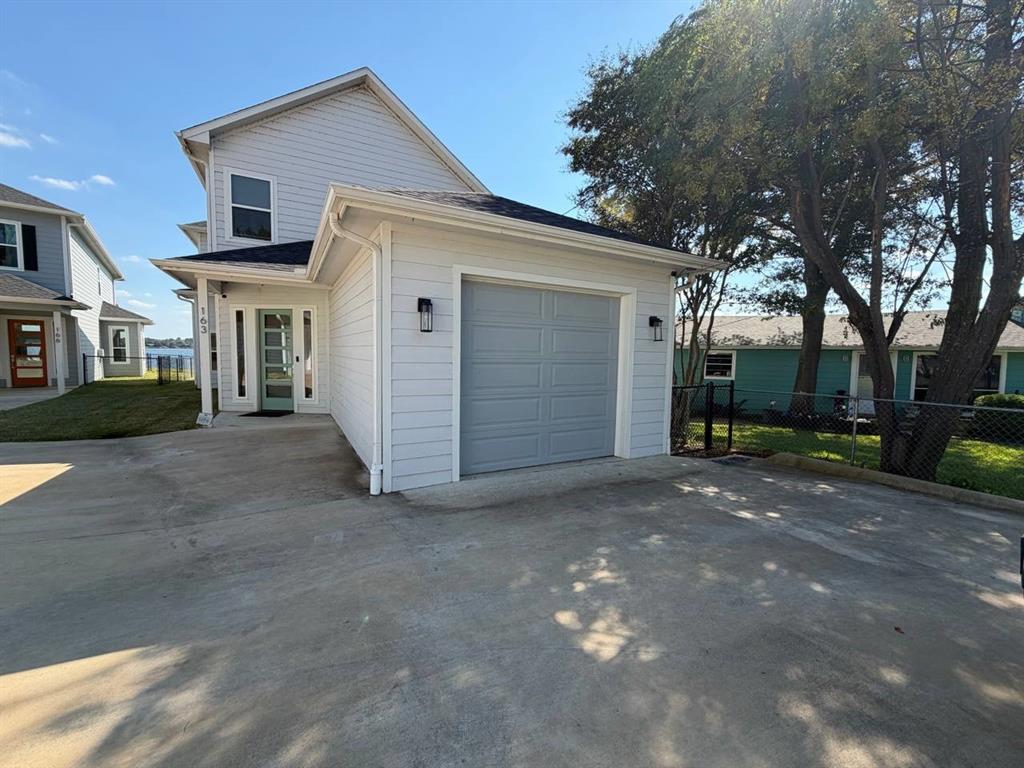
Mabank
163 Palisade Drive
4 Beds
3 Baths
2,134 Sq.Ft.
$805,000
MLS#: 21176449

Mabank
160 Santa Monica Drive
3 Beds
3 Baths
2,600 Sq.Ft.
$825,000
MLS#: 21317799

Mabank
5230 Esquire Estates Road
4 Beds
3 Baths
2,800 Sq.Ft.
$874,000
MLS#: 21281898
Mabank
120 Turners Circle
3 Beds
4 Baths
3,058 Sq.Ft.
$880,000
MLS#: 21306804
Mabank
158 Deer Island Road
3 Beds
2 Baths
1,735 Sq.Ft.
$799,000
MLS#: 21240742
Mabank
162 Oak Hills Drive
3 Beds
2 Baths
2,800 Sq.Ft.
$899,000
MLS#: 21245361
