Features & Amenities

Interior

  • Other Interior Features

    Cathedral Ceiling(s), Kitchen Island, Open Floorplan, Vaulted Ceiling(s), Walk-In Closet(s), Wired for Data, High Speed Internet

  • Total Bedrooms

    3

  • Bathrooms

    2

  • Basement YN

    NO

  • Cooling YN

    YES

  • Cooling

    Ceiling Fan(s), Central Air, Electric

  • Fireplace YN

    YES

  • Heating YN

    YES

  • Heating

    Central, Electric

  • Pet friendly

    N/A

Exterior

  • Garage

    No

  • Construction Materials

    Brick

  • Other Exterior Features

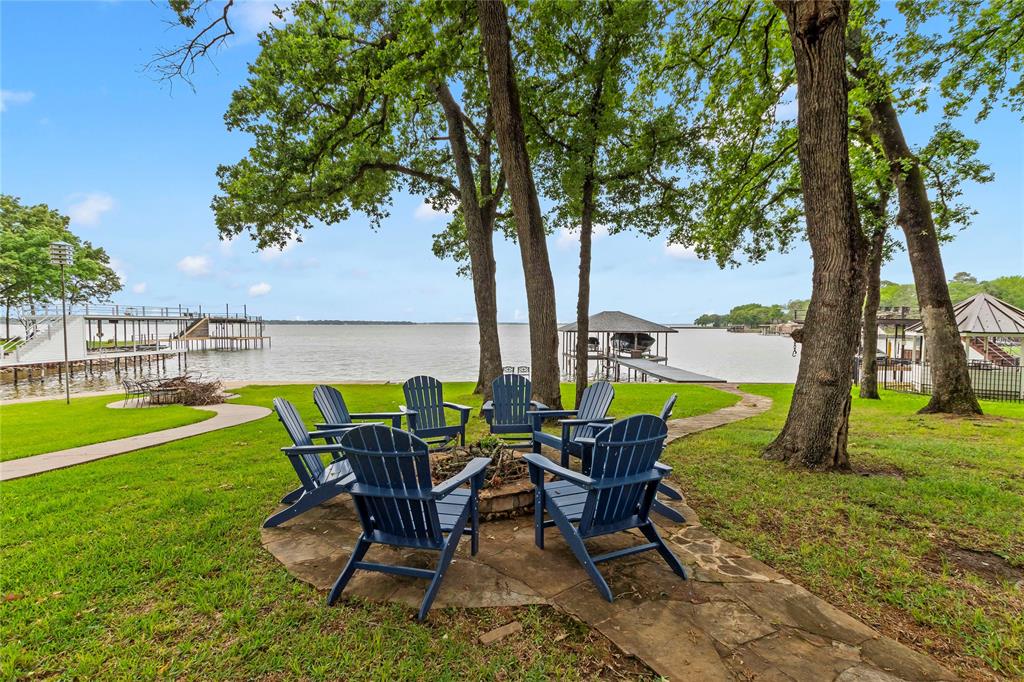
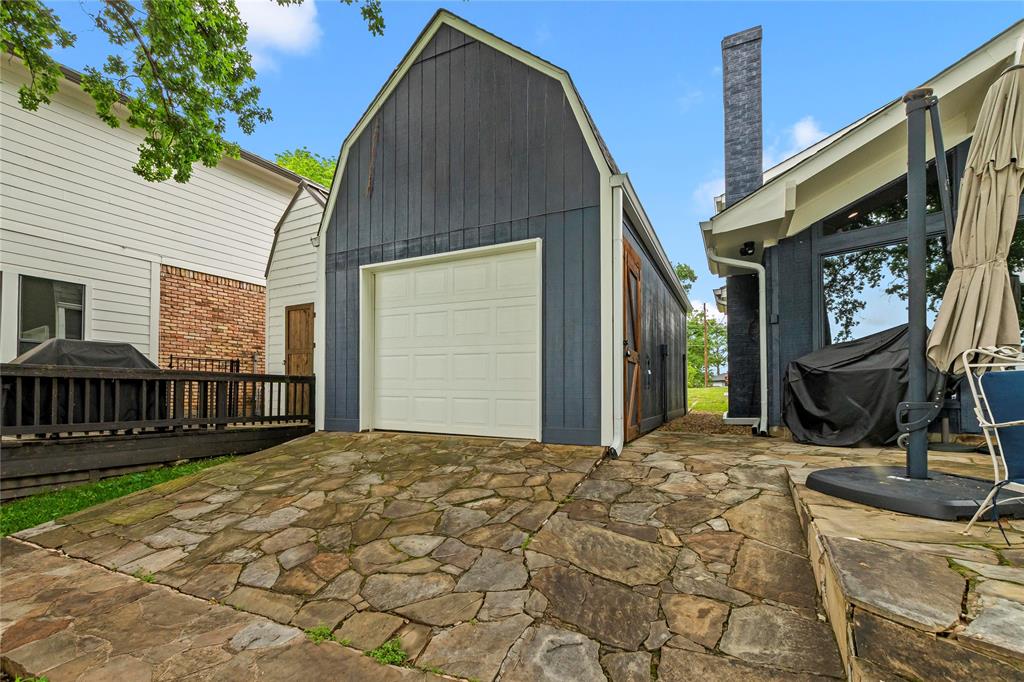
    Boat Slip, Fire Pit, Rain Gutters, Storage

  • Parking

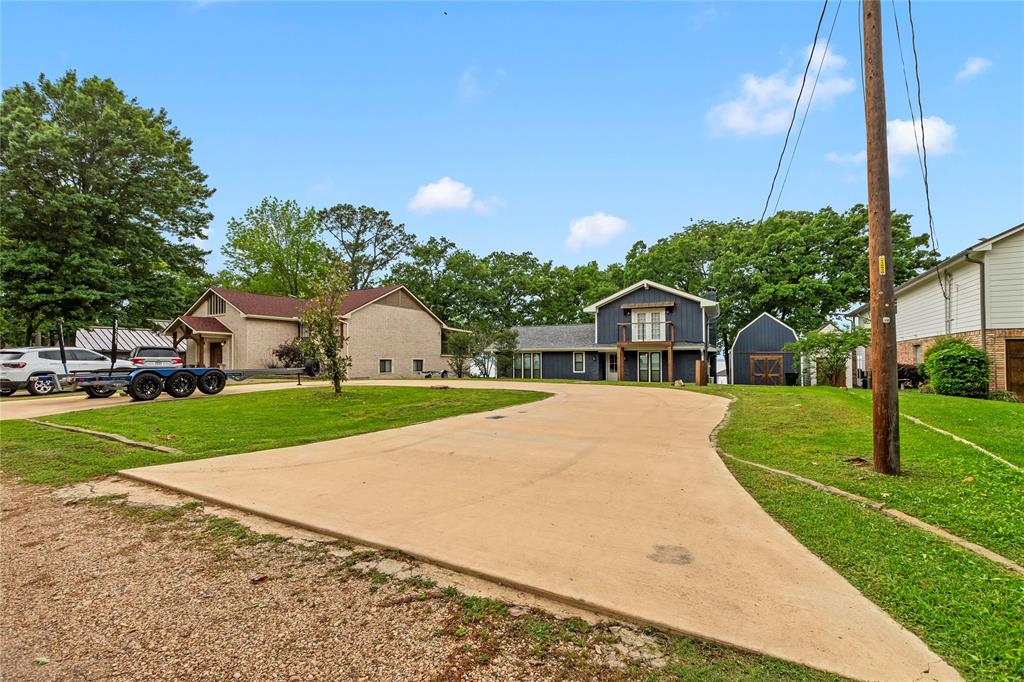
    Circular Driveway, Concrete, Boat

  • Patio and Porch Features

    Front Porch, Patio, Rear Porch

  • Pool

    No

  • Waterfront YN

    YES

  • View

    Water

Area & Lot

  • Lot Features

    Landscaped, Level, Many Trees, Waterfront, Subdivided

  • Lot Size(acres)

    0.299

  • Lot Size(square feet)

    13,024

  • Property Type

    Residential

  • Property Sub Type

    Single Family Residence

  • Architectural Style

    Ranch, Traditional

Price

  • Sales Price

    $799,000

  • Tax Amount

    $7,970

  • Sq. Footage

    1,735

  • Price/SqFt

    $460

HOA

  • Association

    YES

  • Association Fee

    $150

  • Association Fee Frequency

    Annually

  • Association Fee Includes

    N/A

School District

  • Elementary School

    Eustace

  • Middle School

    Eustace

  • High School

    Eustace

Property Features

  • Foundation Details

    Slab

  • Tax Lot

    42

  • Water Source

    Private

Schedule a Showing

Showing scheduled successfully.

<
>
IN PERSON
VIA CHAT

What is 3 + 4 ?


Change time

Mortgage calculator

Estimate your monthly mortgage payment, including the principal and interest, property taxes, and HOA. Adjust the values to generate a more accurate rate.

Your payment

Principal and Interest:

$

Property taxes:

$

HOA fees:

$

Total loan payment:

$

Total interest amount:

$

Location

County

Henderson

Elementary School

Eustace

Middle School

Eustace

High School

Eustace

Listing Courtesy of Debbie French , Ebby Halliday Realtors

RealHub Information is provided exclusively for consumers' personal, non-commercial use, and it may not be used for any purpose other than to identify prospective properties consumers may be interested in purchasing. All information deemed reliable but not guaranteed and should be independently verified. All properties are subject to prior sale, change or withdrawal. RealHub website owner shall not be responsible for any typographical errors, misinformation, misprints and shall be held totally harmless.

Agent Joe Boston

AGENT

Joe Boston

Call Joe today to schedule a private showing.


* Listings on this website come from the FMLS IDX Compilation and may be held by brokerage firms other than the owner of this website. The listing brokerage is identified in any listing details. Information is deemed reliable but is not guaranteed. If you believe any FMLS listing contains material that infringes your copyrighted work please click here to review our DMCA policy and learn how to submit a takedown request.© 2024 FMLS.
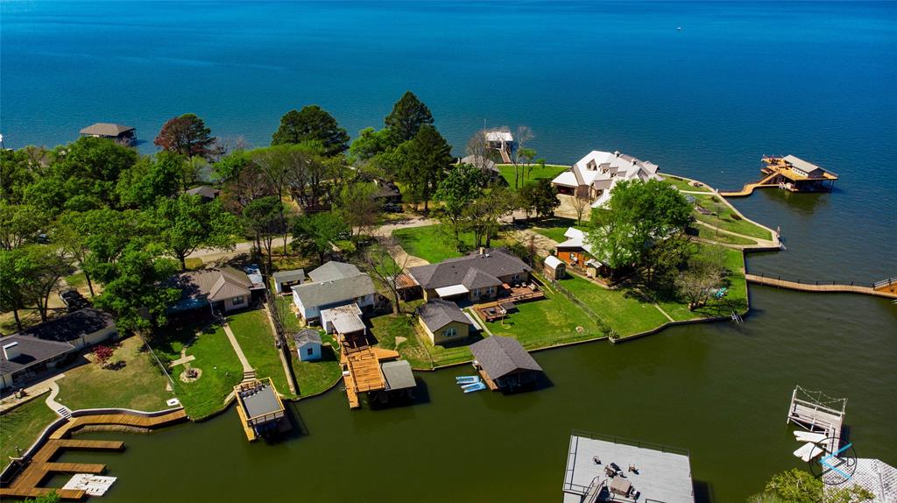
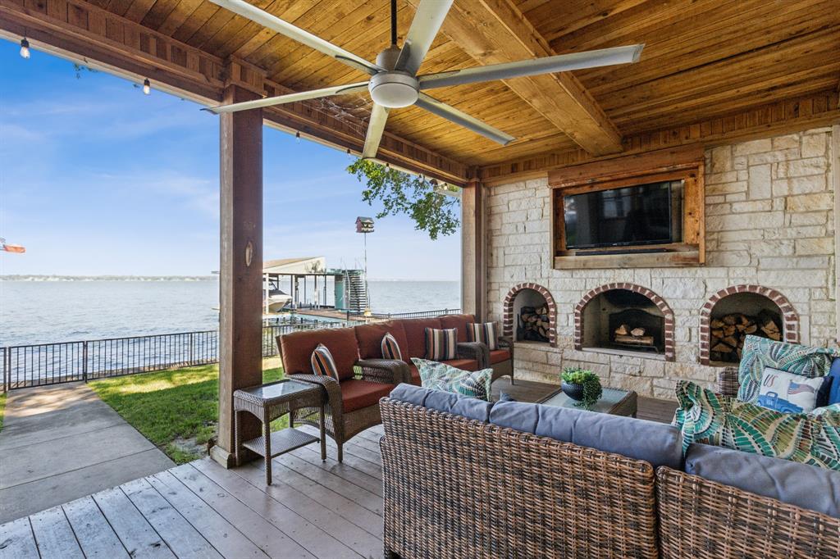
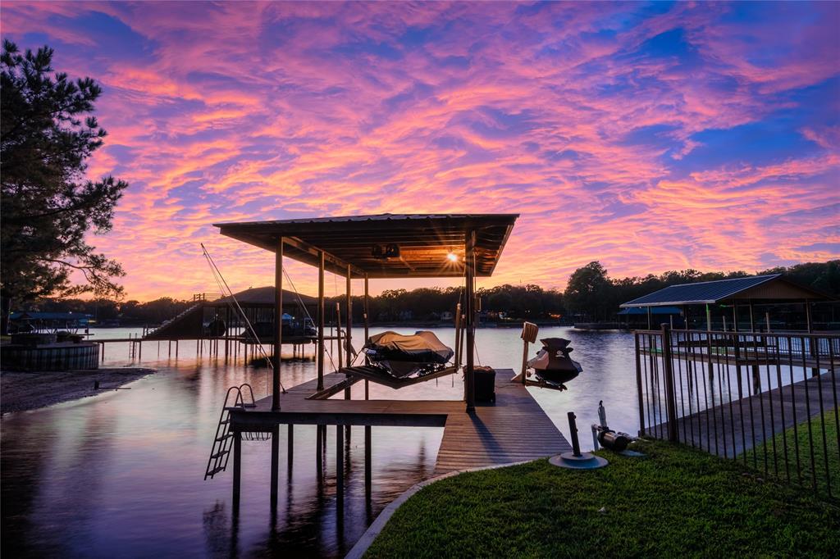
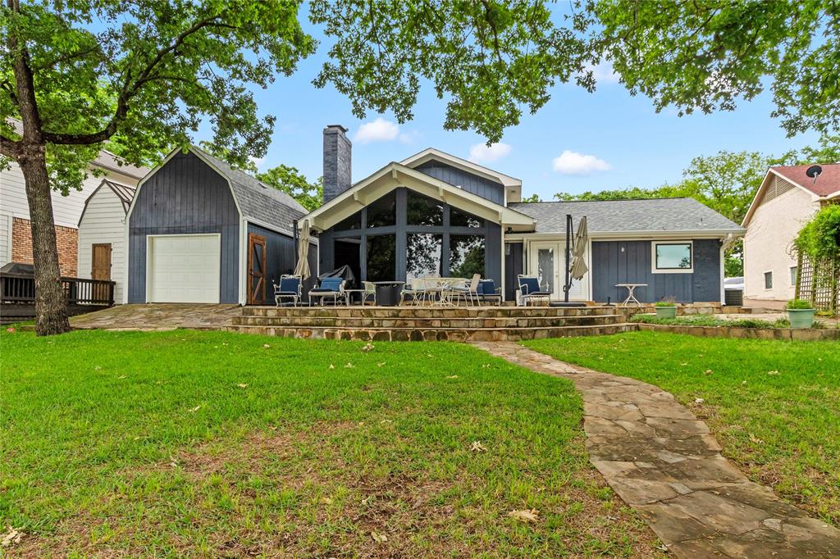
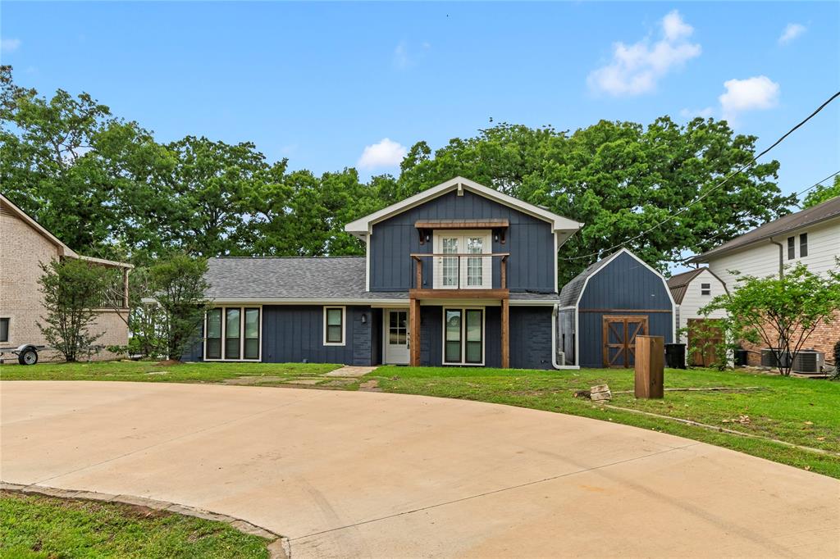
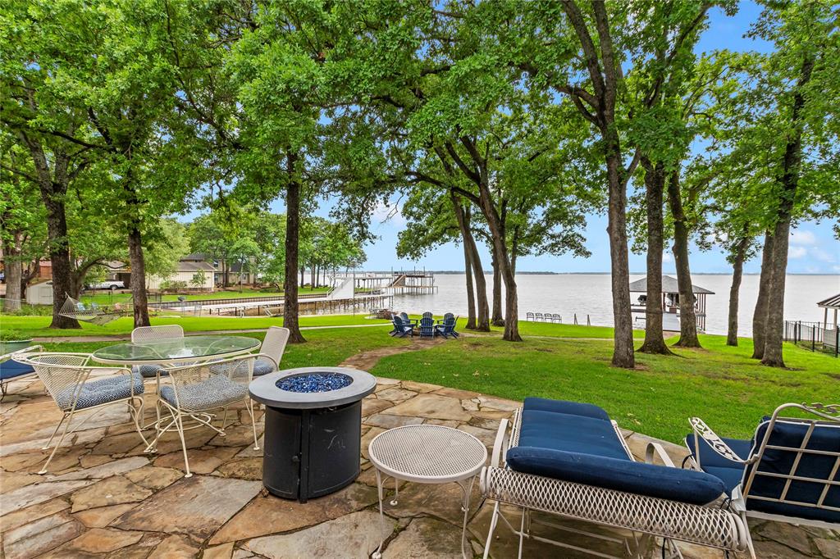
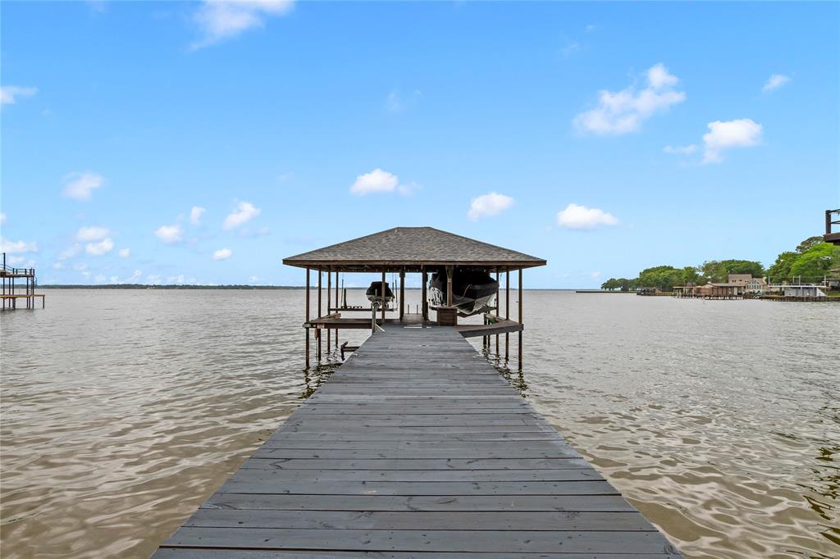
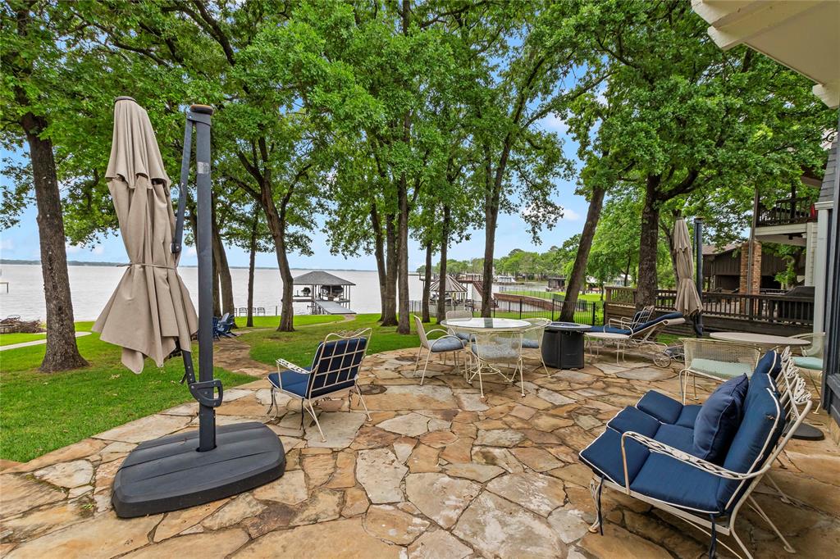
Positioned on open water in the sought-after Deer Island community, this fully remodeled home offers sunset views and a cozy feel nestled under a canopy of mature oak trees. Relax on the spacious flagstone patio overlooking the over quarter-acre lot, where a fire pit creates an inviting lakeside setting. A stone walkway leads down to the boathouse, and a circle driveway provides ample parking for family and guests.

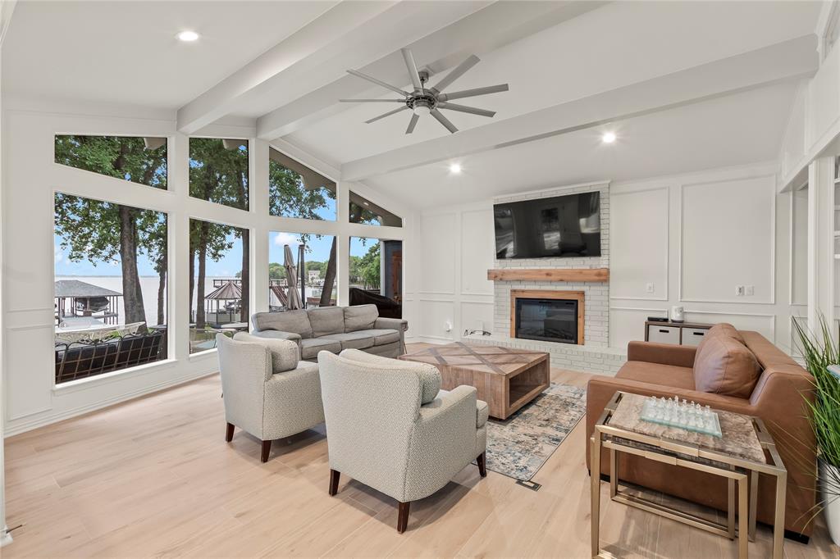
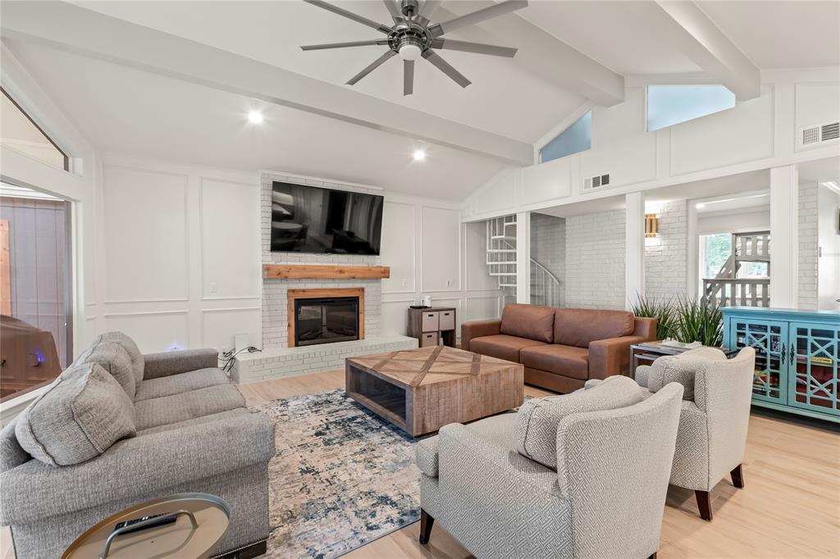
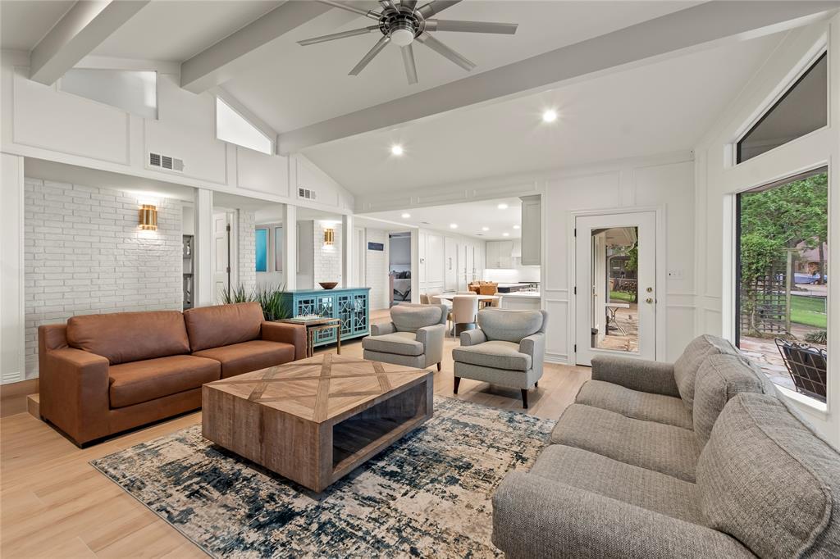
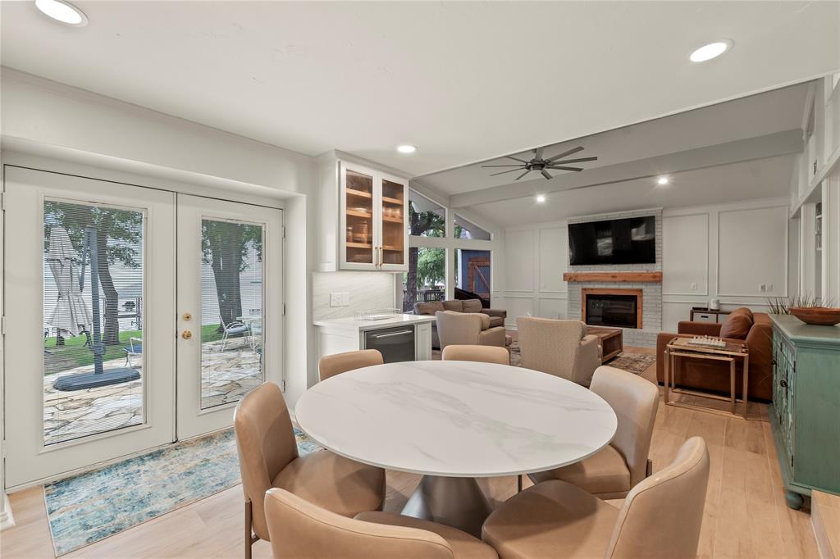
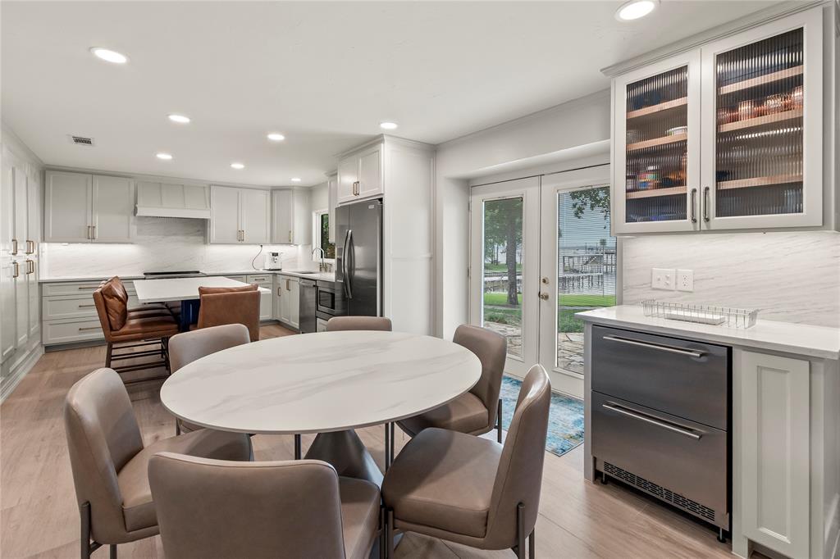
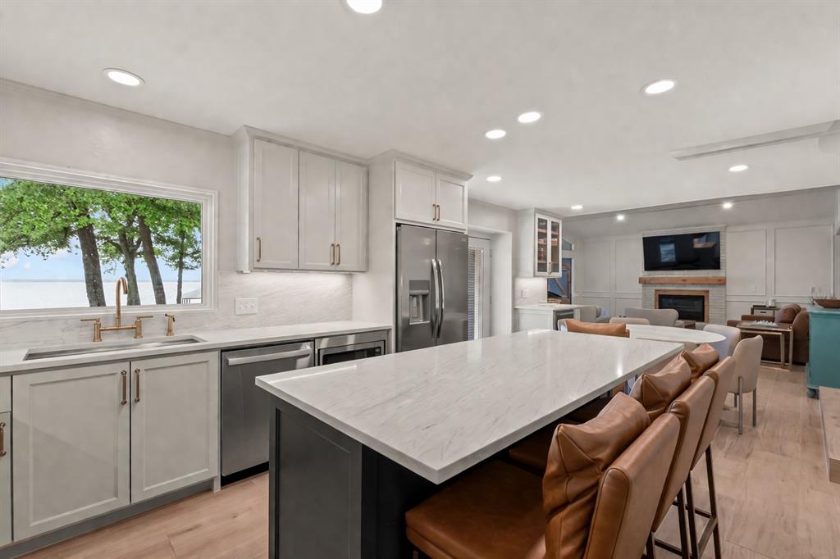
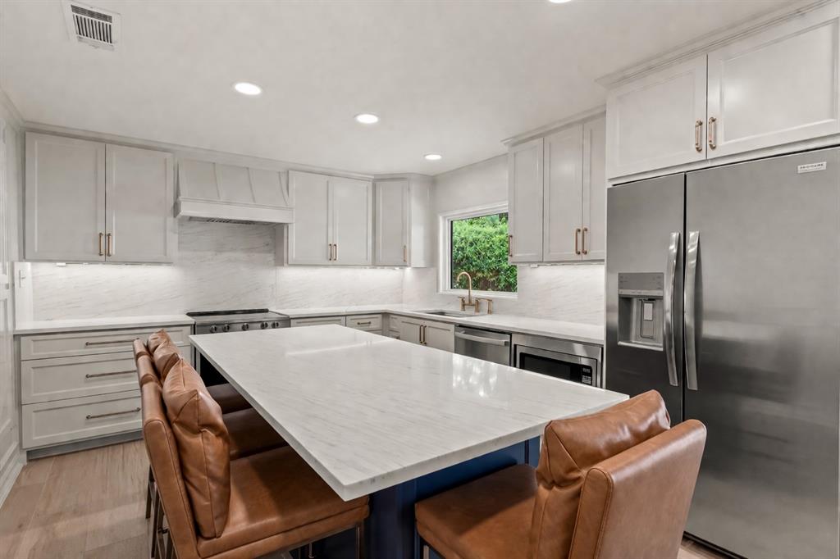
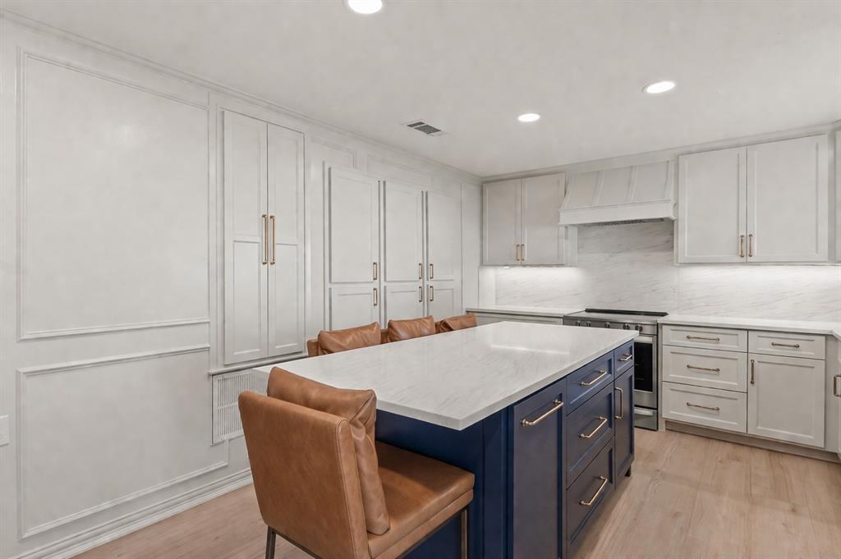
Inside, vaulted ceilings and floor-to-ceiling windows define the open living, dining, and kitchen area, bringing in natural light and keeping the water in view throughout the main living space. The kitchen features quartz countertops, custom cabinetry with abundant storage, a large island for gathering, and stainless steel appliances, complemented by a beverage center just off the back door for easy access to the outdoor living area. The living area is centered around a wood-burning fireplace, with crown molding, recessed lighting, and durable white oak-look flooring carried throughout.

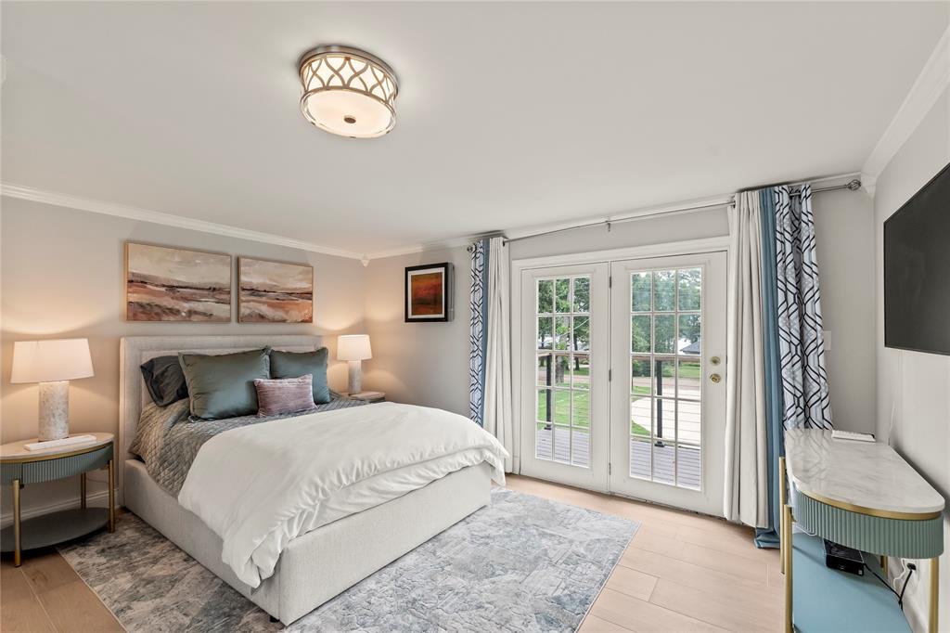
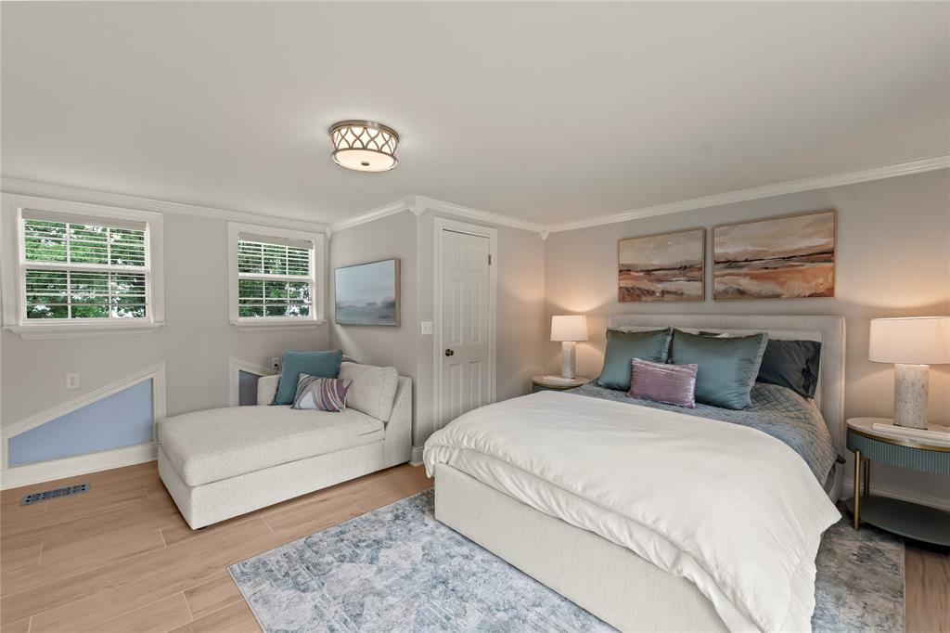
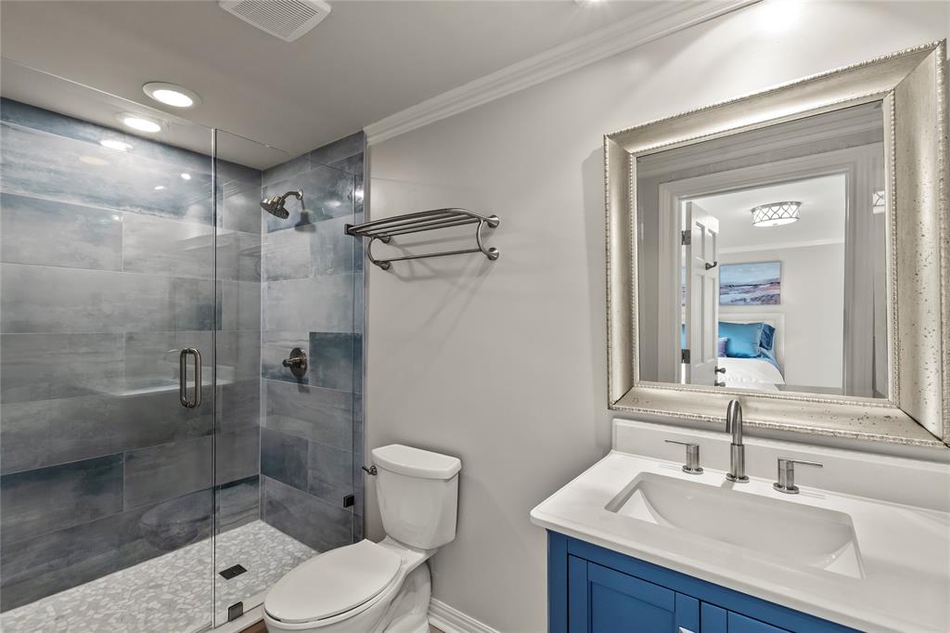
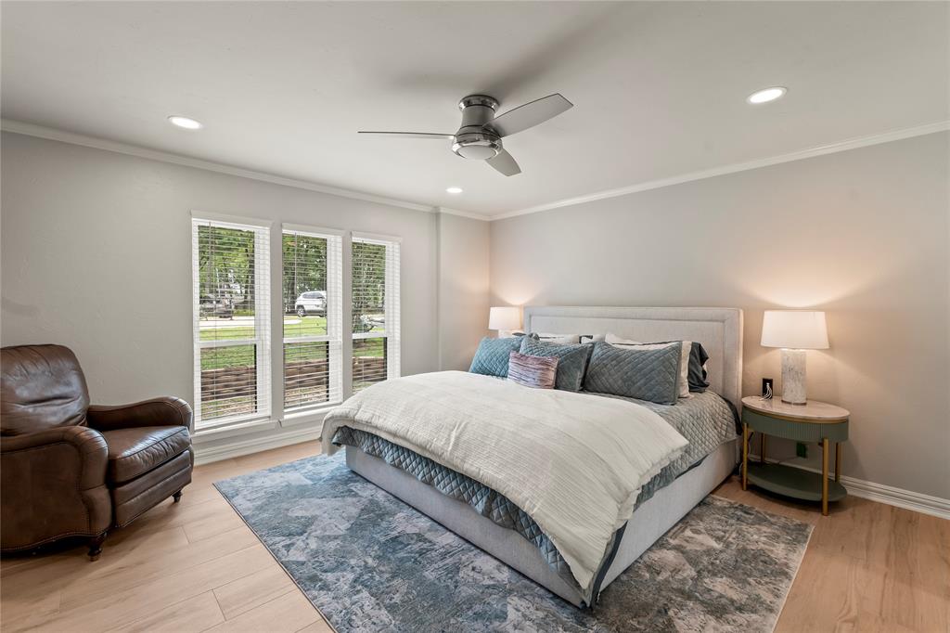
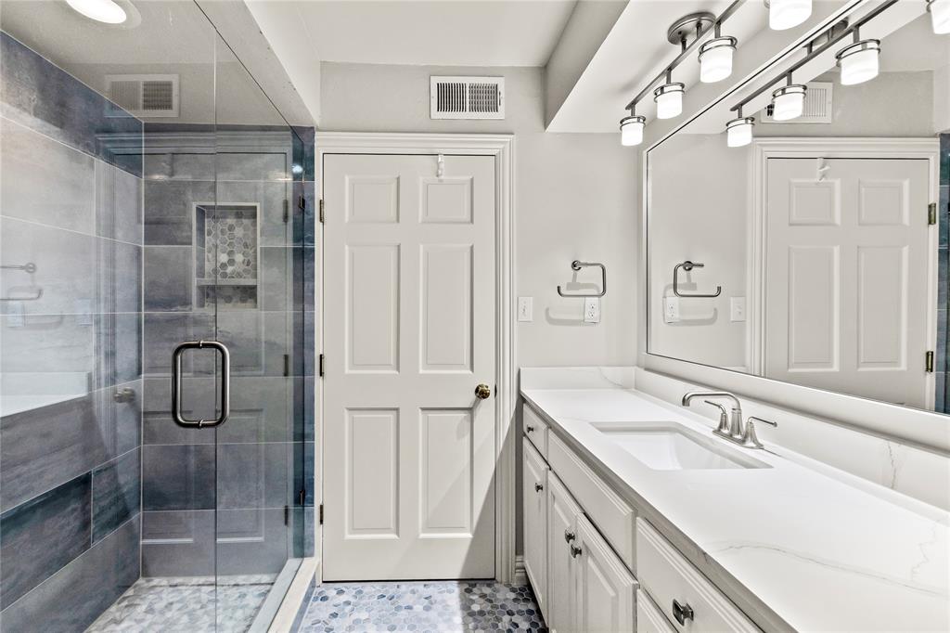
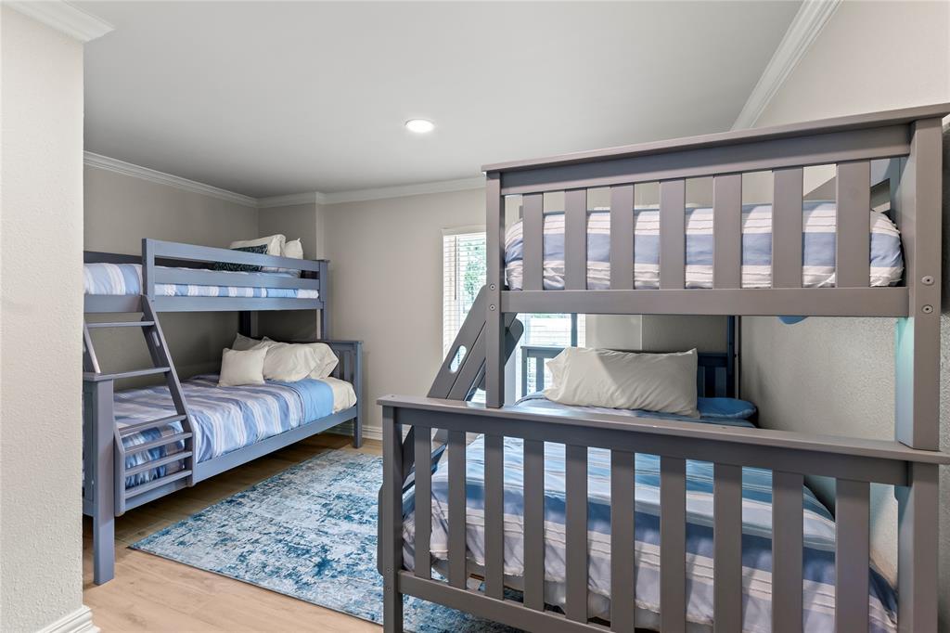
The layout includes three bedrooms, with two located on the main level along with a full bath that also functions as an en suite with guest access. The upstairs primary suite offers a more private retreat with its own en suite bath and private balcony. Bathrooms have been beautifully updated with tiled showers, glass enclosures, quartz countertops, and modern stainless fixtures.

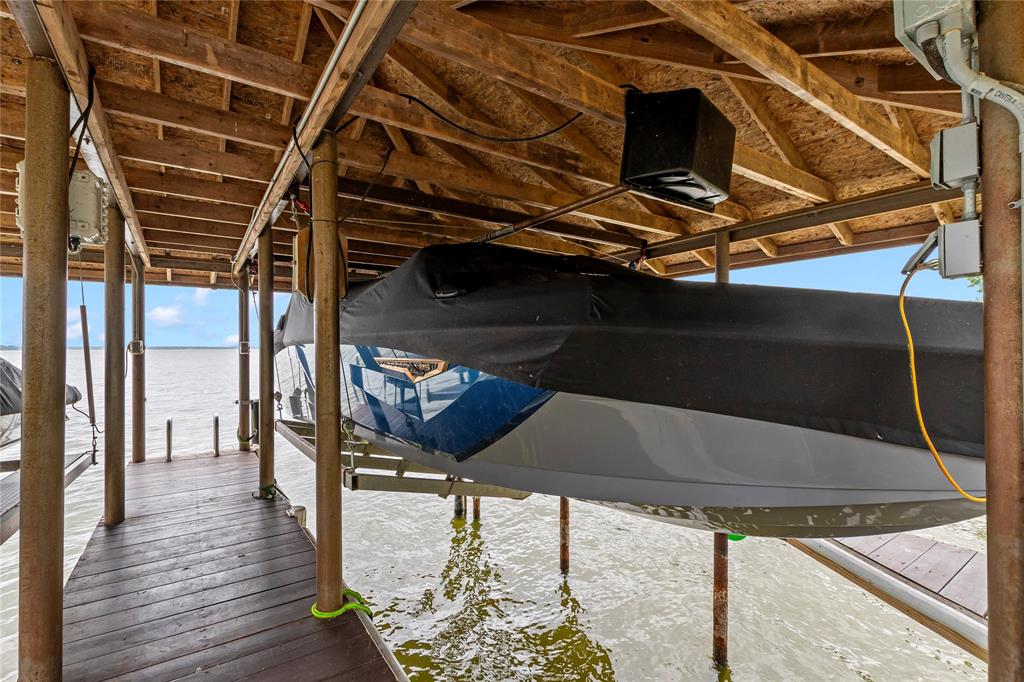
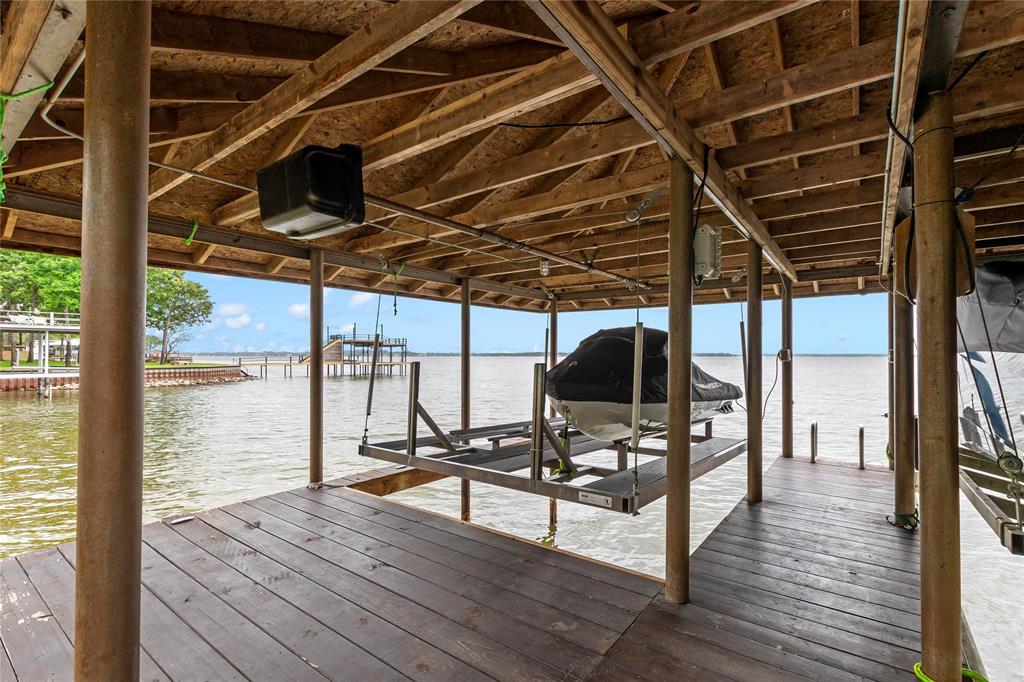
Approximately 70 feet of platted waterfront on an over quarter-acre lot features a steel retaining wall, lake pump sprinkler system, and St. Augustine grass. The boathouse offers a wide walkway, covered boat slip, dual PWC lift, plus an additional PWC lift on the side, along with lake stairs for easy access to the water. A large storage building with a roll-up door on the water side provides excellent space for water toys and outdoor furniture.

158 Deer Island Road

Message successfully sent.

What would you like to know?

What is 3 + 4 ?

I agree to receive email communication and understand I can unsubscribe at any time.

I agree to be contacted by Next Level Realty Group via call, email, and text for real estate services. To opt out, you can reply 'stop' at any time or reply 'help' for assistance. You can also click the unsubscribe link in the emails. Message and data rates may apply. Message frequency may vary. Privacy Policy

Related Properties

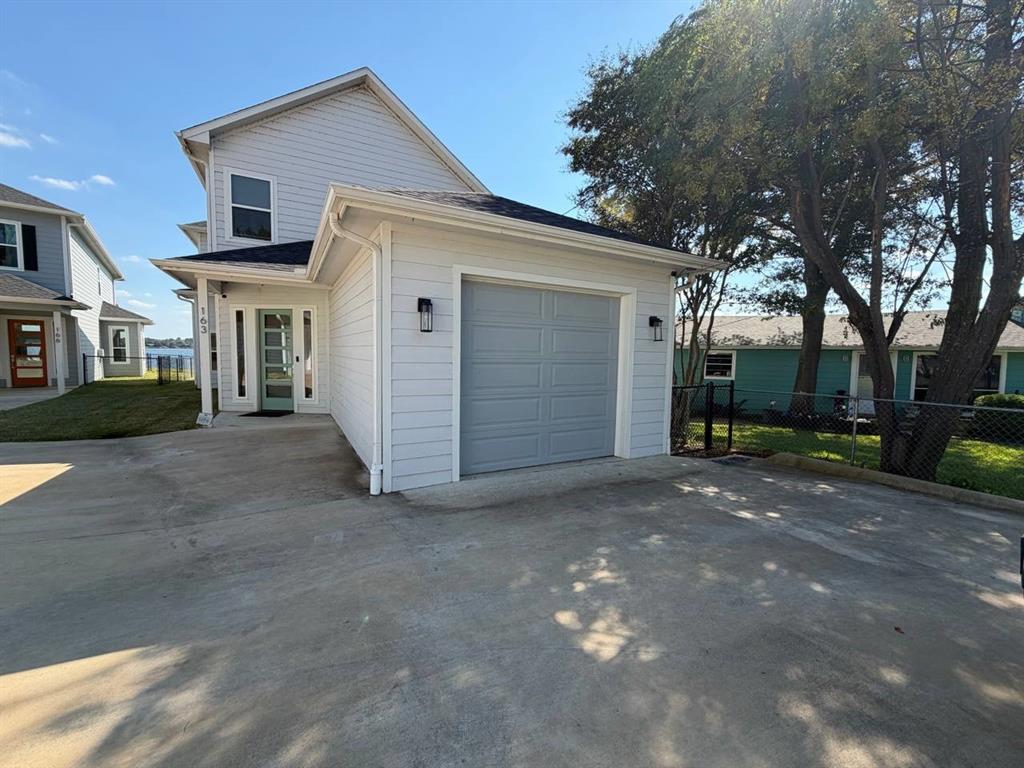
Experience refined lakefront living in this stunning 4-bedroom, 3-bath home perfectly positioned on the shimmering shores of Cedar Creek Lake. A brand-new sea wall frames the property, while two covered boat slips with lifts make lake days effortless. Inside, spacious open living areas and picture windows capture breathtaking views of the water. Whether you’re hosting sunset gatherings on the patio or savoring quiet mornings by the shore, this home blends comfort and sophistication in every detail.
#21176449

Mabank

163 Palisade Drive

4 Beds

3 Baths

2,134 Sq.Ft.

$805,000

MLS#: 21176449

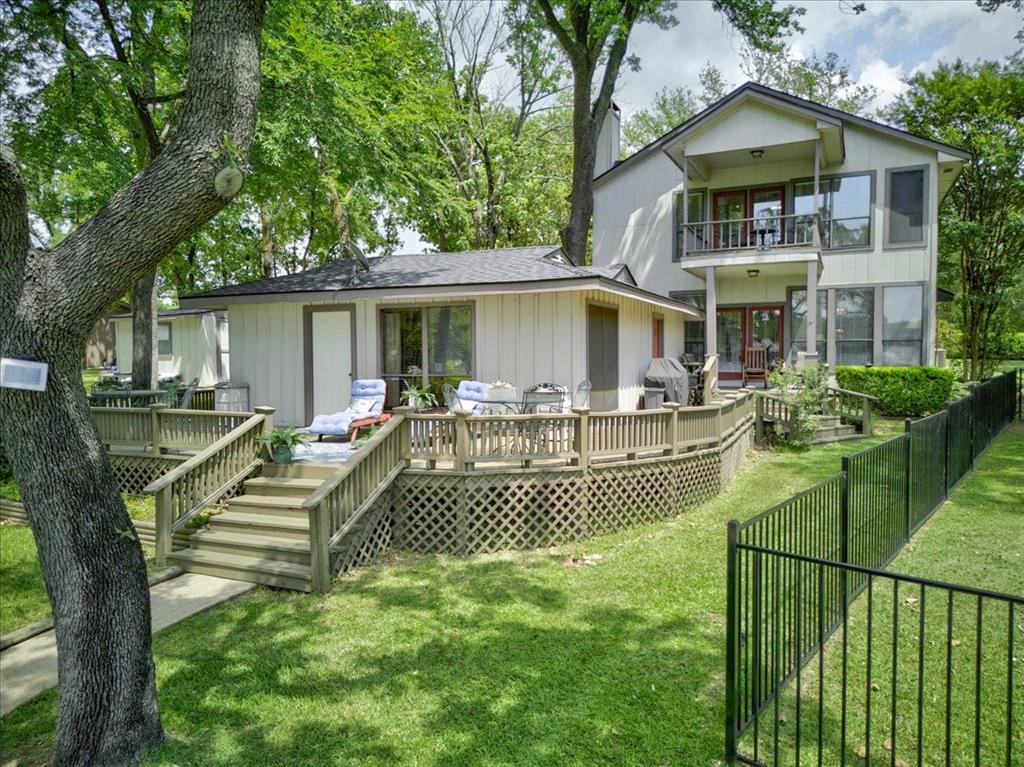
Stunning remodeled 4 bedroom, 2 bath lakefront home tucked away on a private corner lot with a converted 2 bedroom, 1 bath guest cottage. Features a spacious open floorplan with two large living rooms divided by a grand 10 ft stone fireplace. Tons of recent updates including luxury vinyl plank wood flooring, fresh paint with a warm modern color palette, designer lighting & chandeliers, and solid core doors. A well appointed kitchen that opens to both living rooms with abundant breakfast bar seating and large dining area, perfect for entertaining. It has been tastefully redone with stainless steel appliances, granite counters, marble backsplash, and gold hardware. The main floor features a wall of windows with picturesque views, a versatile front bedroom off the entrance with barn doors ideal for an optional formal dining room or office, plus one additional bedroom & fully remodeled bathroom. The upstairs boasts two large bedrooms with walk-in closets and a gorgeous bathroom with Carrara marble, shower system, decorative vanity, & chrome fixtures. Attached is an oversized 4 car garage with sink, epoxy floors, front & rear access doors, and mini-split HVAC unit. This property offers an additional newly converted guest cottage with 2 bedrooms, full bathroom with dual sinks, walk-in shower, living room, and kitchenette with quartz counters, sink, stainless steel microwave & dishwasher. Step outside to an outdoor paradise with extensive open decking, three covered sitting and dining areas, & a covered hot tub. A beautifully landscaped sprawling yard awaits with mature trees, vast grassy area, lower deck near the water, & detached storage building. An amazing setup to store all your watercrafts including a rare 2-story boat dock with two boat slips, one with a dual jet ski cradle, and power lifts. Enjoy a HUGE party deck and breathtaking views of the lake from the upper boat dock. Truly a one-of-a-kind find with so much to offer! Furniture, appliances, & boats negotiable.
#21318792

Mabank

103 Deer Island Road

4 Beds

2 Baths

3,166 Sq.Ft.

$929,000

MLS#: 21318792

Price reduced
Upscale cottage showcasing decorator selected and designer finishes throughout. The main upstairs living area features vaulted ceilings, two walls of windows, and sweeping lake views that flood the home with natural light. A spacious kitchen makes a bold statement with navy cabinetry, butcher block countertops, stainless steel appliances, and gas cooking along with breakfast bar and adjacent eating area. The first level also includes a full guest bathroom with a freestanding bathtub and laundry area. The home offers an oversized upstairs primary bedroom with an en suite bathroom. Downstairs you will find three generous bedrooms and two additional full bathrooms. A second lower level living area provides additional space for gathering and relaxing and can be closed off for privacy. Outdoor living shines with covered lakeside porch, custom bunkhouse, and a refurbished boathouse complete with party deck. The home comfortably sleeps ten in the main home and two in the detached bunkhouse. Located in a desirable gated community, this property is ready to enjoy.
#21160358

Mabank

126 Maples Trail

4 Beds

4 Baths

2,096 Sq.Ft.

$659,000

MLS#: 21160358
Price reduced
INCREDIBLE WATERVIEWS FROM THIS BEAUTIFUL HOME IN ELEGANT LIGHTHOUSE LANDING AT CEDAR CREEK LAKE. THIS 4 BEDROOM 3.5 BATH BRICK HOME IS APPROX 3915 SQFT WITH A 2.5 CAR SIDE ENTRY GARAGE. HAS TRUE HARDWOOD FLOORS, OFFICE, UPPER AND DOWNSTAIRS LIVING AREAS, PARLOR OR FORMAL DINING, PRETTY KITCHEN, PRETTY STAIRCASE AND ELEVATOR, GAS LOG FIREPLACE, 2 ENCLOSED SCREENED IN PORCHES, LARGE UPSTAIRS BALCONY WITH STUNNING VIEWS. ALSO HAS GENERAC, SYSTEM SPRINKLER SYSTEM, WROUGHT IRON FENCING AND MORE. GREAT PROPERTY IN A GREAT AREA WITH A FAST COMMUTE TO DALLAS.
#21206940

Mabank

208 Cape Shore Drive

4 Beds

3 Baths

3,915 Sq.Ft.

$675,000

MLS#: 21206940

Price reduced
LUXURY LIVING! Experience the space, privacy, and lake lifestyle you’re searching for with this energy-efficient with spray foam 2x6 walls home in Admirals Harbor on Cedar Creek Lake. Situated on a beautifully treed property, the striking exterior and welcoming front porch create an impressive first impression before stepping into an open living area with soaring ceilings, oversized windows, and a fireplace that anchors the space with warmth and character while filling the open floorplan with natural light. The kitchen was designed for both entertaining and everyday living with extensive custom cabinetry, granite counters, stainless steel appliances, a gas range, subway tile backsplash, large island with seating, and a breakfast bar for busy mornings on the go. A spacious dining area overlooks the covered patio and backyard, creating an easy indoor-outdoor flow, while a dedicated laundry room adds everyday convenience. The private primary bedroom offers generous space to unwind with an ensuite bath featuring a soaking tub, oversized walk-in shower, dual vanities, and a large walk-in closet. Additional bedrooms provide flexibility for guests, hobbies, or workspace needs. Outside, enjoy wide open green space surrounded by mature trees, a covered patio, and room to spread out just moments from the water. Integrated pest management system it’s currently set to go off twice a week, but you can adjust as you desire.  With an acceptable offer, the seller will pay for ONE YEAR OF GOLF AND MEMBERSHIP AT PINNACLE GOLF CLUB, plus the property includes access to a separate private boat slip at the marina. Located about an hour from Dallas, Cedar Creek Lake is one of the largest lakes in Texas, celebrated for its recreational lifestyle and bass fishing. Claim Your Piece of Texas!
#21281898

Mabank

5230 Esquire Estates Road

4 Beds

3 Baths

2,800 Sq.Ft.

$874,000

MLS#: 21281898

Welcome to 120 Turners Circle in the sought-after Wood Canyon Waters subdivision on Cedar Creek Lake. Situated on 1.5 lots totaling approximately .29 acres, this open waterfront property offers protected cove water, open water views, and spectacular sunset views. The main home at 2405SF features 3 bedrooms, 3 full baths, and designed for comfortable lake living and entertaining. The open plan connects the living, dining, and kitchen areas, creating a warm and inviting gathering spaces. The living room offers beautiful water views, a wood-burning fireplace, and bar counter with pass-through access to kitchen. The kitchen features quartz countertops, a stainless double-bowl sink, electric range, abundant cabinetry, and an island with bar seating. The dining area provides plenty of room for family meals and entertaining. Two primary suites offer flexibility for owners and guests. One is on the main level and the second upstairs, each with private ensuite baths. The upstairs suite includes a private lakeside balcony perfect for enjoying lake breezes, stunning sunsets, and peaceful waterfront views. The third bedroom, currently used as an office, offers an exterior entrance. A full guest bath is located off the main living area. A detached 653SF guest quarters, flex space adds tremendous versatility featuring a kitchenette with counter space, cabinetry, double sink, microwave, refrigerator, and a full bath with tub-shower combination.
Outside, mature shade trees, landscaping, circular drive, and courtyard entrance enhance the property's appeal. Outdoor deck areas provide ideal spaces for relaxing, entertaining, and enjoying lake activities. The single-slip boathouse includes a pontoon cradle. POA members enjoy access to a gated boat launch. Short term rentals are allowed. Create lasting family memories at the lake. Life is Better at the Lake.
#21306804

Mabank

120 Turners Circle

3 Beds

4 Baths

3,058 Sq.Ft.

$949,000

MLS#: 21306804

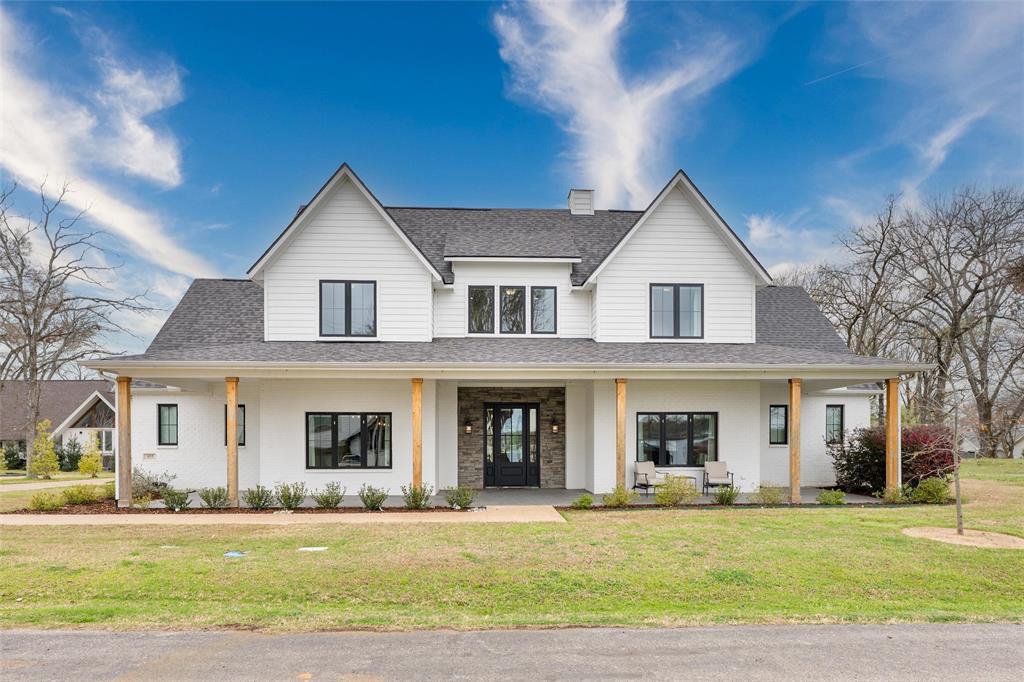
Welcome to your dream modern farmhouse, perfectly situated on a beautiful 2-acre tract and offering over 2,500 square feet of thoughtfully designed living space. This stunning 4-bedroom, 2.5-bath home showcases exceptional craftsmanship, impressive curb appeal, and high-end finishes throughout. Step inside to an open-concept floor plan featuring an impressive 11-foot vaulted ceiling in the living room, a gorgeous stone wood-burning fireplace, and expansive tempered picture windows that flood the home with natural light. The chef-inspired kitchen boasts custom cabinetry, a large center island, quartz countertops, a farmhouse sink, and an oversized walk-in pantry complete with a coffee bar and additional sink. The spacious primary suite is a true retreat with a spa-like ensuite bath featuring a large double vanity, oversized tiled walk-in shower, and a relaxing 6-foot soaking tub. The dream walk-in closet includes built-in shelving, a custom chest, and a full-size mirror.
Generous guest bedrooms provide plenty of space, while the guest bath offers dual sinks and a tiled tub-shower combination. Additional highlights include a well-appointed utility room with built-in cabinetry, sink, and hanging area, a mudroom space with custom lockers and bench, plus a convenient half bath. The oversized 24ft x 24ft garage features climate-controlled storage and 24 built-in tote bins. Outdoor living is just as impressive with a spectacular 45ft x 12ft covered back porch showcasing massive cedar beams, recessed lighting, and ceiling fans—perfect for relaxing or entertaining. Finishing exterior touches will include landscaping and sod, making this home move-in ready. Best of all, act now and you'll have the opportunity to customize select finishes and features to truly make this home your own. This one checks all the boxes—and then some! Don't miss your chance to own this stunning modern farmhouse masterpiece.
#21306787

Mabank

135 VZ CR 2810

4 Beds

2 Baths

2,509 Sq.Ft.

$689,000

MLS#: 21306787

Price reduced
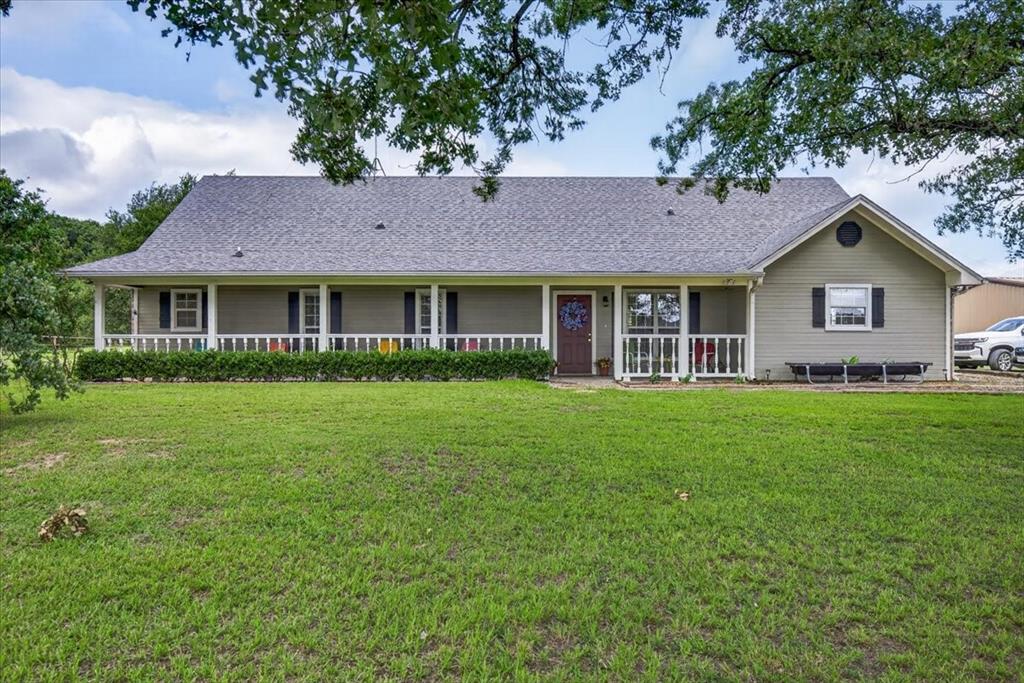
Lake Views from this gorgeous custom built, barely lived in home situated on three lots in one of the most desirable locations on Cedar Creek Lake. Located in the prestigious gated community of Enchanted Isle, this stunning property offers a truly unique setting, drive across the isle with water on both sides welcoming you home. An inviting front porch sets the tone as you enter this thoughtfully designed home featuring a spacious living area with a fireplace that flows seamlessly into a state-of-the-art chef’s kitchen. The kitchen showcases quartz countertops, a gas cooktop, a large island, and an incredible working pantry perfect for storage and entertaining. The first floor also features a large laundry room with a built in desk ideal for multitasking. A second living area filled with beautiful natural light offers lake views and is perfect for a reading room, office, or can easily be converted into an additional first-floor bedroom with a full bath nearby. The spacious primary suite is located on the first floor and includes a fabulous ensuite bath and large walk in closet. Upstairs you’ll find two additional bedrooms along with two oversized flex rooms that could easily serve as large bunk rooms, game rooms, or additional bedrooms. Storage is abundant throughout the home, including the oversized two-car garage. With no carpet anywhere, the home is both stylish and easy to maintain. Step outside and experience your own private resort. Situated across from the lake with beautiful lake views, the backyard features a stunning built-in pool with electric cover, heating capability, and a cooling system. A mosquito misting system allows for comfortable outdoor living while enjoying the covered patio or relaxing on the charming front porch. A community boat dock is just around the corner, giving you quick access to one of the best protected coves on Cedar Creek Lake perfect for boating, swimming, and floating right at your doorstep. A True Dream Home awaits.
#21197137

Mabank

653 Enchanted Isles Drive

4 Beds

3 Baths

2,857 Sq.Ft.

$875,000

MLS#: 21197137
Beautiful newer construction in Pinnacle Golf Club on Cedar Creek Lake, ideally located on the #1 fairway near the green!  This 3 bedroom, 2.5 bath home with study features an open floor plan, spacious kitchen and living area, and a cozy fireplace. The kitchen offers custom soft-close cabinetry, quartz countertops, large island with large porcelain sink, gas range, walk-in pantry, and stainless appliances.  The primary suite includes a double vanity, walk-in shower, and large walk in closet with custom closet organizers. See the list of upgrades completed in the last 2 years.  Enjoy outdoor living with a private screened porch and large covered patio, with views of the tree filled golf course.  2+ car garage includes a separate golf cart garage.  Purchase of this home requires a .002 buyer paid fee for the social membership to Pinnacle.  Pinnacle amenities include clubhouse, restaurant, bar, fitness center, tennis, pickleball and pool.  Golf members ships available for the highly ranked golf course.   Friendly furniture package available.   Sign numbers:  front 140, golf course 165
#21237091

Mabank

233 Hide A Way Drive

3 Beds

2 Baths

2,479 Sq.Ft.

$649,000

MLS#: 21237091

 - property

Send a message

Message successfully sent.

Your message

What is 3 + 4 ?

Reason for contacting?

I agree to receive email communication and understand I can unsubscribe at any time.

I agree to be contacted by Next Level Realty Group via call, email, and text for real estate services. To opt out, you can reply 'stop' at any time or reply 'help' for assistance. You can also click the unsubscribe link in the emails. Message and data rates may apply. Message frequency may vary. Privacy Policy

Sign Out

Virtual Assistant

Would you like to take the next step with this property? We can help you schedule a showing or virtual tour, or send you more details.

Yes, I would like more information.

Thank You for Your Reply, One of Our Agents will contact you as soon as possible

No, maybe later.

Thank you, you can always contact me via email, phone number or through the contact form.

Realhub AI

Lucy - Your AI-Powered Realtor

Update Your Temporary Password

Personalize your search

Enter your email and we'll notify you immediately when new listings match what you're looking for.

or enter email address

Already have an account ? Login here

Continue your home search

I agree to receive communications and understand I can unsubscribe at any time.

I agree to be contacted by Next Level Realty Group via call, email, and text for real estate services. To opt out, you can reply 'stop' at any time or reply 'help' for assistance. You can also click the unsubscribe link in the emails. Message and data rates may apply. Message frequency may vary. Privacy Policy

Already have an account ? Login here

We use cookies

We use cookies primarily for analytics to enhance your experience. By accepting, you agree to our use of these cookies. You can manage your preferences or learn more about our cookies policy.