


Property
Beds
4
Full Baths
3
1/2 Baths
1
Year Built
2011
Sq.Footage
3,027
Welcome to your dream home in Tehama Ridge! This is a community where neighbors look out for one another, where you can borrow eggs to prevent a store run, friends shut your garage after noticing you left in a hurry, the kids are all buddies and evenings are together in the front yard under the stars. From the moment you step inside, you'll appreciate the attention to detail, including wood-look tile flooring, elegant wrought iron spindles, an office with a large window, and a place to toss your belongings as you're glad to be Home! Head to the spacious kitchen for snacks and see the cabinetry that complements the granite countertops. Designed to impress upgraded KitchenAid appliances, a gas cooktop, abundant cabinetry, and plenty of prep space for entertaining. Chefs know that gas stoves cook better food. The living room is anchored by a wood fireplace featuring a custom solid black walnut mantel, creating a warm and inviting focal point for family gatherings. The first-floor primary suite offers a private retreat, while upstairs you'll discover a one-of-a-kind layout featuring 3 oversized secondary bedrooms, two full bathrooms—including a private ensuite bedroom—and an expansive game room that's ideal for movie nights, a playroom, or a second living area. Outside just keeps getting better. A 10x20 covered patio with a built-in TV cabinet is the money spot to relax or entertain year-round. The backyard is pre-wired for a future pool and includes a professionally installed drainage system (2023), a beautiful cedar fence with extra-wide metal-framed gates, and an 8x10 storage shed built in 2022 on a concrete pad. This home has been meticulously maintained and thoughtfully updated with a new roof (2021), fresh interior paint (2026), professionally tuned HVAC system (2026), low-voltage landscape lighting in the front yard, 72 square feet of overhead garage storage, and a floored walk-in attic that provides exceptional storage space. Schedule your showing today!
Features & Amenities
Interior
-
Other Interior Features
Eat-in Kitchen, Granite Counters, Kitchen Island, Open Floorplan, Vaulted Ceiling(s), Walk-In Closet(s), High Speed Internet
-
Total Bedrooms
4
-
Bathrooms
3
-
1/2 Bathrooms
1
-
Basement YN
NO
-
Cooling YN
YES
-
Cooling
Ceiling Fan(s), Central Air, Electric
-
Fireplace YN
YES
-
Heating YN
YES
-
Heating
Central, Natural Gas
-
Pet friendly
N/A
Exterior
-
Garage
Yes
-
Garage spaces
2
-
Construction Materials
Brick, Stone
-
Other Exterior Features
Rain Gutters, Storage
-
Parking
Garage, Attached
-
Patio and Porch Features
Covered
-
Pool
No
-
Waterfront YN
NO
Area & Lot
-
Lot Features
Interior Lot, Landscaped, Subdivided
-
Lot Size(acres)
0.16
-
Lot Size(square feet)
6,969
-
Property Type
Residential
-
Property Sub Type
Single Family Residence
-
Architectural Style
Traditional
Price
-
Sales Price
$449,000
-
Tax Amount
$9,154
-
Sq. Footage
3,027
-
Price/SqFt
$148
HOA
-
Association
YES
-
Association Fee
$250
-
Association Fee Frequency
Semi-Annually
-
Association Fee Includes
N/A
School District
-
Elementary School
Peterson
-
Middle School
John M Tidwell
-
High School
Byron Nelson
Property Features
-
Foundation Details
Slab
-
Sewer
Public Sewer
-
Tax Lot
14
-
Water Source
Public
Schedule a Showing
Showing scheduled successfully.
Mortgage calculator
Estimate your monthly mortgage payment, including the principal and interest, property taxes, and HOA. Adjust the values to generate a more accurate rate.
Your payment
Principal and Interest:
$
Property taxes:
$
HOA fees:
$
Total loan payment:
$
Total interest amount:
$
Location
County
Tarrant
Elementary School
Peterson
Middle School
John M Tidwell
High School
Byron Nelson
Listing Courtesy of Stephan Cooper , Fieldhouse Realty Group Partners, LLC
RealHub Information is provided exclusively for consumers' personal, non-commercial use, and it may not be used for any purpose other than to identify prospective properties consumers may be interested in purchasing. All information deemed reliable but not guaranteed and should be independently verified. All properties are subject to prior sale, change or withdrawal. RealHub website owner shall not be responsible for any typographical errors, misinformation, misprints and shall be held totally harmless.

AGENT
Joe Boston
Call Joe today to schedule a private showing.

* Listings on this website come from the FMLS IDX Compilation and may be held by brokerage firms other than the owner of this website. The listing brokerage is identified in any listing details. Information is deemed reliable but is not guaranteed. If you believe any FMLS listing contains material that infringes your copyrighted work please click here to review our DMCA policy and learn how to submit a takedown request.© 2024 FMLS.
Related Properties

Fort Worth
7516 lake arrowhead dr
4 Beds
2 Baths
2,106 Sq.Ft.
$400,000
MLS#: 21063630

Fort Worth
7612 Duck Bay Road
5 Beds
3 Baths
2,968 Sq.Ft.
$459,990
MLS#: 21084883

Fort Worth
7133 Old Santa Fe Trail
4 Beds
2 Baths
2,894 Sq.Ft.
$499,999
MLS#: 21203231

Fort Worth
2600 W 7th Street 1727
2 Beds
2 Baths
1,263 Sq.Ft.
$369,500
MLS#: 21277948

Fort Worth
15956 STABLEFORD Road
4 Beds
2 Baths
2,099 Sq.Ft.
$418,335
MLS#: 21184736

Fort Worth
409 Falling Star Drive
4 Beds
2 Baths
1,959 Sq.Ft.
$405,000
MLS#: 21274092

Fort Worth
11705 Netleaf Lane
4 Beds
2 Baths
2,251 Sq.Ft.
$376,000
MLS#: 21212144
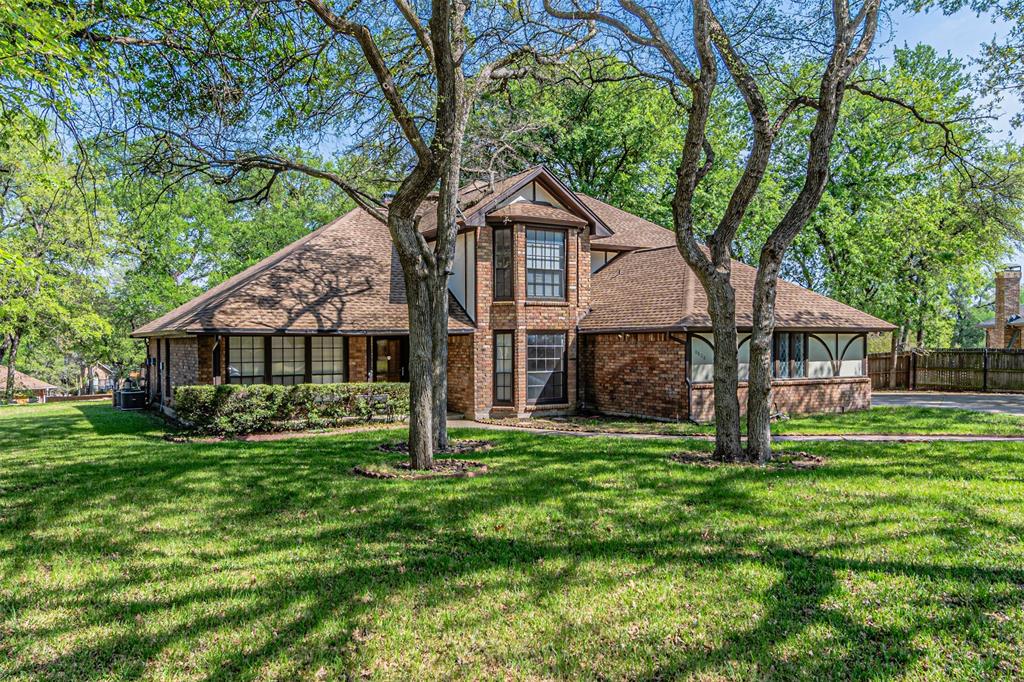
Fort Worth
8808 Sylvan Court
4 Beds
4 Baths
3,845 Sq.Ft.
$474,900
MLS#: 21222290
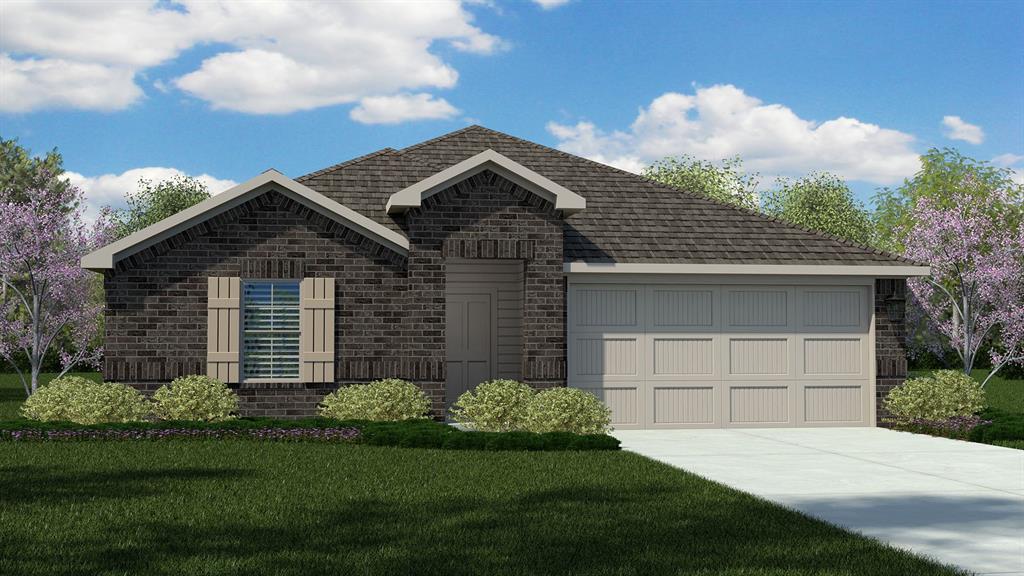
Fort Worth
8405 BLUEBONNET BEND Road
4 Beds
2 Baths
2,082 Sq.Ft.
$380,685
MLS#: 21290606
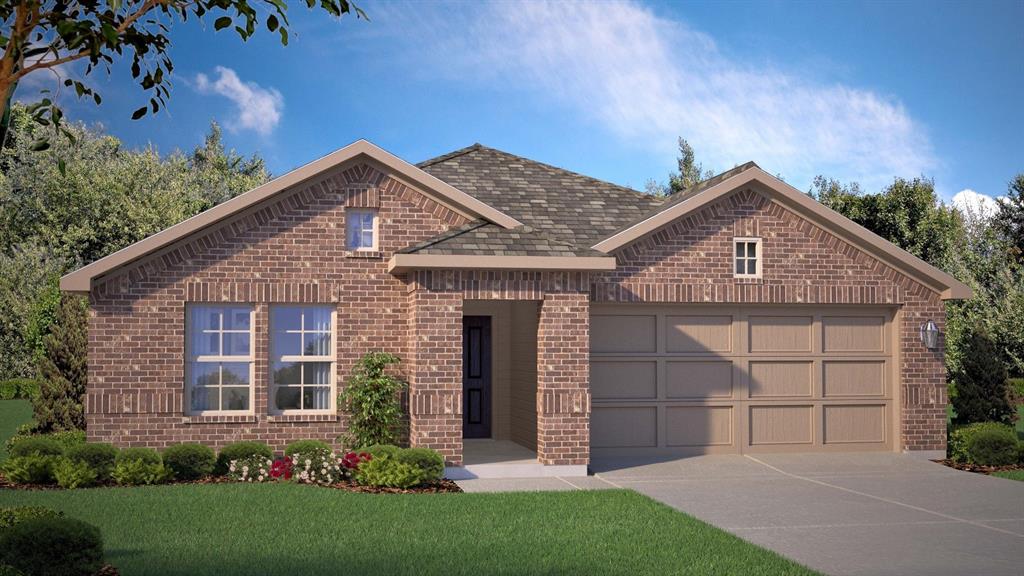
Fort Worth
1065 BURNT RANCH Road
4 Beds
2 Baths
1,839 Sq.Ft.
$366,685
MLS#: 21292169
