


Property
Beds
3
Full Baths
2
1/2 Baths
1
Year Built
2021
Sq.Footage
2,441
Welcome to this beautifully designed two-story home on corner lot offering the perfect blend of comfort, functionality, and style. Featuring 3 spacious bedrooms, 2.5 bathrooms, and a dedicated home office, this home provides plenty of space for both everyday living and working from home. The open-concept floor plan seamlessly connects the spacious living room and well-appointed kitchen, creating an inviting space for entertaining family and friends. A formal dining room adds an elegant touch for holiday gatherings and special occasions. The private primary suite is conveniently located on the main floor and includes an en-suite bath for your own personal retreat. Upstairs, you’ll find two additional bedrooms, a full bathroom, and a versatile loft area that’s perfect as a game room, media space, or playroom. Step outside to enjoy the oversized backyard featuring a covered patio—ideal for relaxing, grilling, or hosting outdoor get-togethers. Additional highlights include a two-car garage, ample storage, and a thoughtfully designed layout that offers flexibility for today’s lifestyle. Don’t miss the opportunity to make this exceptional home your own!
Features & Amenities
Interior
-
Other Interior Features
Double Vanity, Open Floorplan, Pantry, Walk-In Closet(s)
-
Total Bedrooms
3
-
Bathrooms
2
-
1/2 Bathrooms
1
-
Basement YN
NO
-
Fireplace YN
YES
-
Pet friendly
N/A
Exterior
-
Garage
Yes
-
Garage spaces
2
-
Construction Materials
Wood Siding, Brick
-
Parking
Garage, Garage Door Opener, Garage Faces Front, Attached
-
Patio and Porch Features
Covered, Patio
-
Pool
No
-
Waterfront YN
NO
Area & Lot
-
Lot Size(acres)
0.2107
-
Lot Size(square feet)
9,178
-
Property Type
Residential
-
Property Sub Type
Single Family Residence
Price
-
Sales Price
$399,000
-
Sq. Footage
2,441
-
Price/SqFt
$163
HOA
-
Association
YES
-
Association Fee
$395
-
Association Fee Frequency
Semi-Annually
-
Association Fee Includes
N/A
School District
-
Elementary School
Billie Stevenson
-
Middle School
Herman E Utley
-
High School
Rockwall
Property Features
-
Foundation Details
Slab
-
Sewer
Public Sewer
-
Tax Lot
12
-
Water Source
Public
Schedule a Showing
Showing scheduled successfully.
Mortgage calculator
Estimate your monthly mortgage payment, including the principal and interest, property taxes, and HOA. Adjust the values to generate a more accurate rate.
Your payment
Principal and Interest:
$
Property taxes:
$
HOA fees:
$
Total loan payment:
$
Total interest amount:
$
Location
County
Rockwall
Elementary School
Billie Stevenson
Middle School
Herman E Utley
High School
Rockwall
Listing Courtesy of Kimberly Spencer , Regal, REALTORS
RealHub Information is provided exclusively for consumers' personal, non-commercial use, and it may not be used for any purpose other than to identify prospective properties consumers may be interested in purchasing. All information deemed reliable but not guaranteed and should be independently verified. All properties are subject to prior sale, change or withdrawal. RealHub website owner shall not be responsible for any typographical errors, misinformation, misprints and shall be held totally harmless.

AGENT
Joe Boston
Call Joe today to schedule a private showing.

* Listings on this website come from the FMLS IDX Compilation and may be held by brokerage firms other than the owner of this website. The listing brokerage is identified in any listing details. Information is deemed reliable but is not guaranteed. If you believe any FMLS listing contains material that infringes your copyrighted work please click here to review our DMCA policy and learn how to submit a takedown request.© 2024 FMLS.
Related Properties
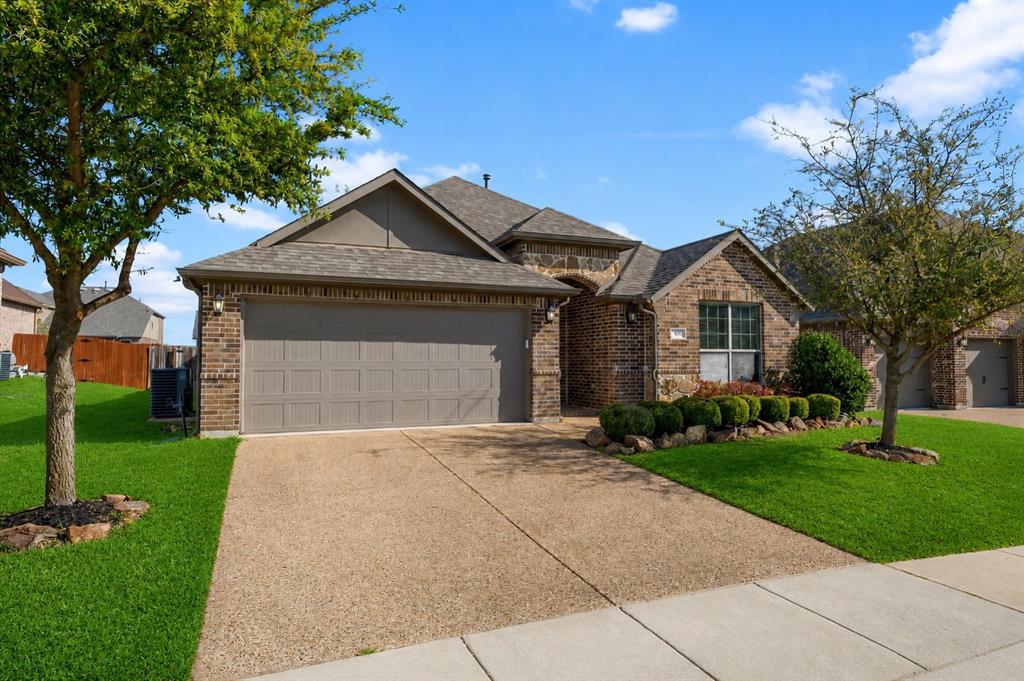
Fate
547 La Grange Drive
3 Beds
2 Baths
1,873 Sq.Ft.
$350,000
MLS#: 21210783
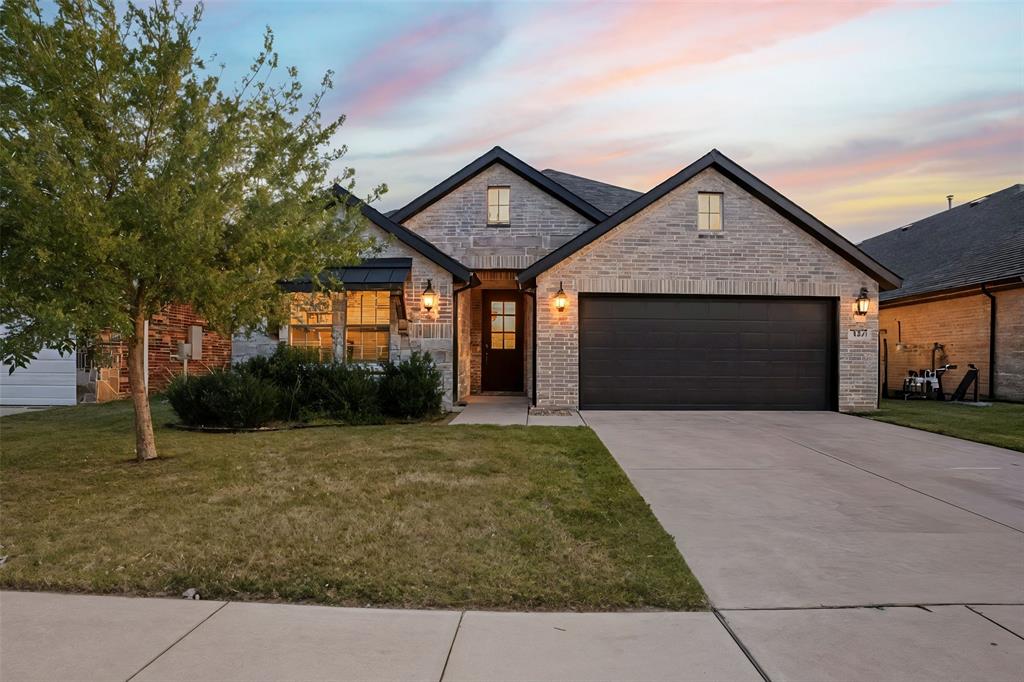
Fate
841 Mildren Lane
4 Beds
3 Baths
2,372 Sq.Ft.
$415,000
MLS#: 21088107
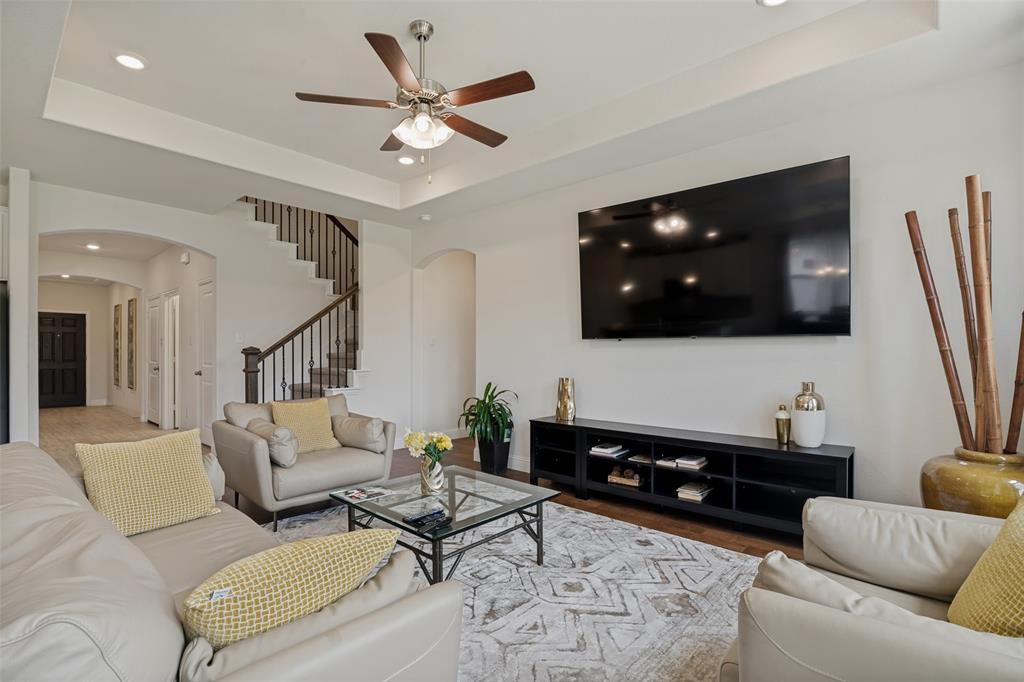
Fate
408 Patterson Court
4 Beds
3 Baths
2,507 Sq.Ft.
$435,999
MLS#: 21298734
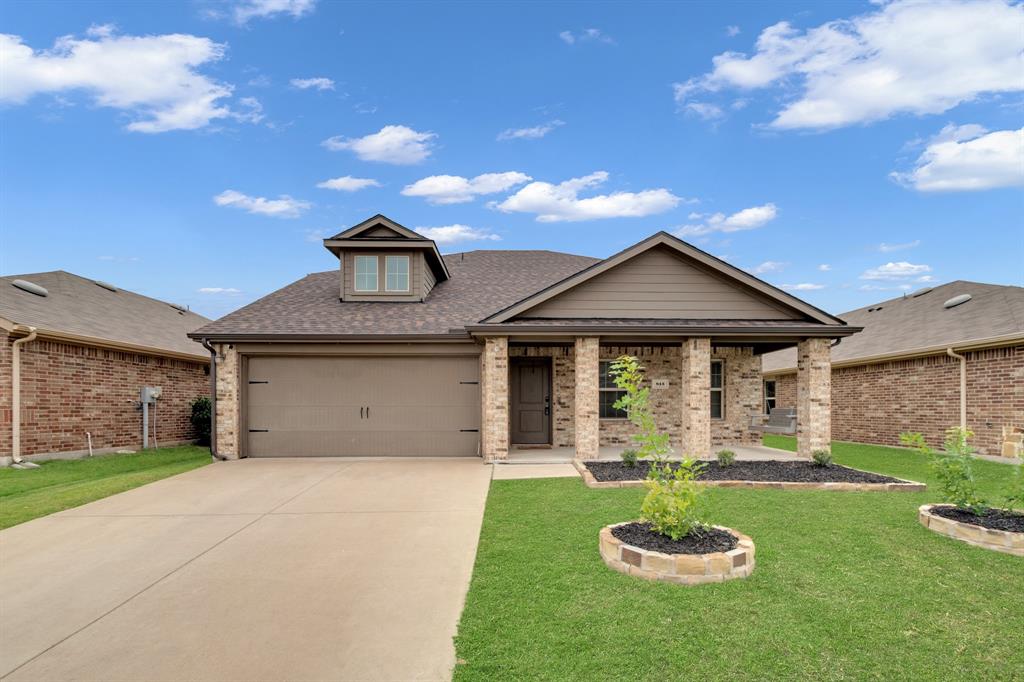
Fate
813 Horton Street
4 Beds
2 Baths
2,171 Sq.Ft.
$325,000
MLS#: 21213153

Fate
2837 Fargo Mews
3 Beds
2 Baths
2,289 Sq.Ft.
$460,000
MLS#: 21347087
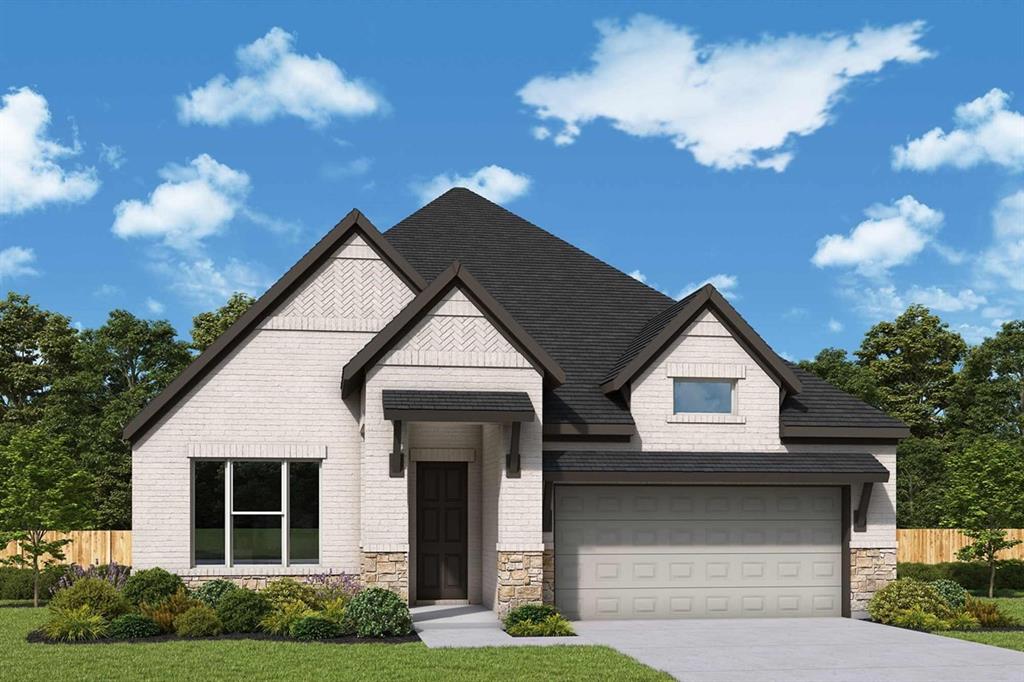
Fate
1539 Lazio Way
3 Beds
3 Baths
1,885 Sq.Ft.
$434,990
MLS#: 21173580

Fate
949 Mangrove Drive
4 Beds
3 Baths
2,333 Sq.Ft.
$420,000
MLS#: 21352903
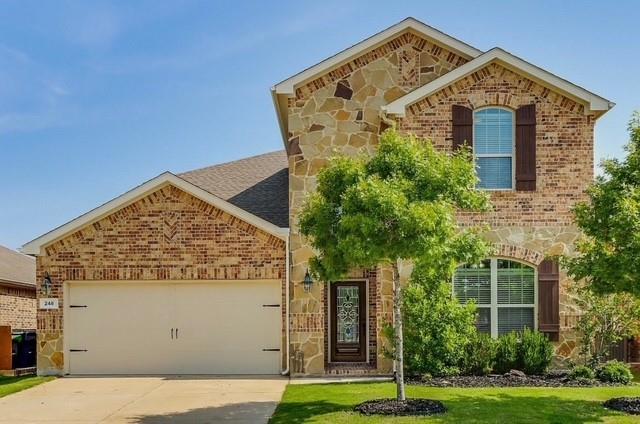
Fate
248 Oxford Drive
5 Beds
3 Baths
2,949 Sq.Ft.
$430,990
MLS#: 21271357

Fate
386 Phillips Court
4 Beds
3 Baths
2,754 Sq.Ft.
$415,000
MLS#: 21330419
