


Property
Beds
2
Full Baths
2
1/2 Baths
None
Year Built
1950
Sq.Footage
1,510
This well-maintained brick home offers approximately 1,510 square feet of comfortable living space with a functional layout designed for everyday living. Inside, you'll find two spacious bedrooms, two full bathrooms, and a versatile bonus room that can serve as a home office, hobby room, guest space, or additional living area. The home features durable wood-look laminate flooring throughout the main living areas, tile flooring in both bathrooms, and linoleum flooring in the utility room. The open-concept living and dining areas create a welcoming space for relaxing or entertaining family and friends. The kitchen is equipped with built-in cabinetry, an electric range, dishwasher, and refrigerator, providing everything you need to move right in. Natural gas services the water heater and central heating system for added efficiency. The dedicated laundry room includes built-in storage and workspace for added convenience. An attached carport provides covered parking with direct access through the utility room into the kitchen, making grocery trips quick and easy. Outdoors, you'll enjoy a fenced backyard offering privacy, mature shade trees, and a large covered patio that's perfect for outdoor dining, entertaining, or simply relaxing. An 8' x 8' storage shed provides additional space for lawn equipment, gardening tools, and seasonal storage. Conveniently located near local schools, shopping, restaurants, parks, and everyday amenities, this home offers the perfect blend of comfort and convenience. The spacious backyard provides room for pets, gardening, or future outdoor enhancements, while the covered patio creates an ideal setting for morning coffee or weekend barbecues. With its practical floor plan, abundant storage, and move-in-ready appeal, this property is ready for its next owner. Whether you're looking for your first home, downsizing, or searching for an investment property, this inviting home offers comfort, functionality, and great outdoor living space.
Features & Amenities
Interior
-
Other Interior Features
Built-in Features, Other, High Speed Internet
-
Total Bedrooms
2
-
Bathrooms
2
-
Basement YN
NO
-
Cooling YN
YES
-
Cooling
Ceiling Fan(s), Central Air, Electric
-
Heating YN
YES
-
Heating
Central, Natural Gas
-
Pet friendly
N/A
Exterior
-
Garage
No
-
Construction Materials
Brick
-
Other Exterior Features
Rain Gutters, Storage
-
Parking
Additional Parking, Attached Carport, Covered, Driveway, Inside Entrance
-
Patio and Porch Features
Awning(s), Covered, Patio, Rear Porch
-
Pool
No
-
Waterfront YN
NO
Area & Lot
-
Lot Features
Many Trees
-
Lot Size(acres)
0.304
-
Lot Size(square feet)
13,242
-
Property Type
Residential
-
Property Sub Type
Single Family Residence
-
Architectural Style
Traditional
Price
-
Sales Price
$205,000
-
Tax Amount
$4,338
-
Sq. Footage
1,510
-
Price/SqFt
$135
HOA
-
Association
No
School District
-
Elementary School
Hillsboro
-
Middle School
Hillsboro
-
High School
Hillsboro
Property Features
-
Accessibility Features
Accessible Entrance, Accessible Approach with Ramp
-
Foundation Details
Concrete Perimeter
-
Senior Community YN
NO
-
Sewer
Public Sewer
-
Tax Lot
17
-
Water Source
Public
Schedule a Showing
Showing scheduled successfully.
Mortgage calculator
Estimate your monthly mortgage payment, including the principal and interest, property taxes, and HOA. Adjust the values to generate a more accurate rate.
Your payment
Principal and Interest:
$
Property taxes:
$
HOA fees:
$
Total loan payment:
$
Total interest amount:
$
Location
County
Hill
Elementary School
Hillsboro
Middle School
Hillsboro
High School
Hillsboro
Listing Courtesy of Nancy Jolly, Real Broker, LLC
RealHub Information is provided exclusively for consumers' personal, non-commercial use, and it may not be used for any purpose other than to identify prospective properties consumers may be interested in purchasing. All information deemed reliable but not guaranteed and should be independently verified. All properties are subject to prior sale, change or withdrawal. RealHub website owner shall not be responsible for any typographical errors, misinformation, misprints and shall be held totally harmless.

AGENT
Joe Boston
Call Joe today to schedule a private showing.

* Listings on this website come from the FMLS IDX Compilation and may be held by brokerage firms other than the owner of this website. The listing brokerage is identified in any listing details. Information is deemed reliable but is not guaranteed. If you believe any FMLS listing contains material that infringes your copyrighted work please click here to review our DMCA policy and learn how to submit a takedown request.© 2024 FMLS.
Related Properties
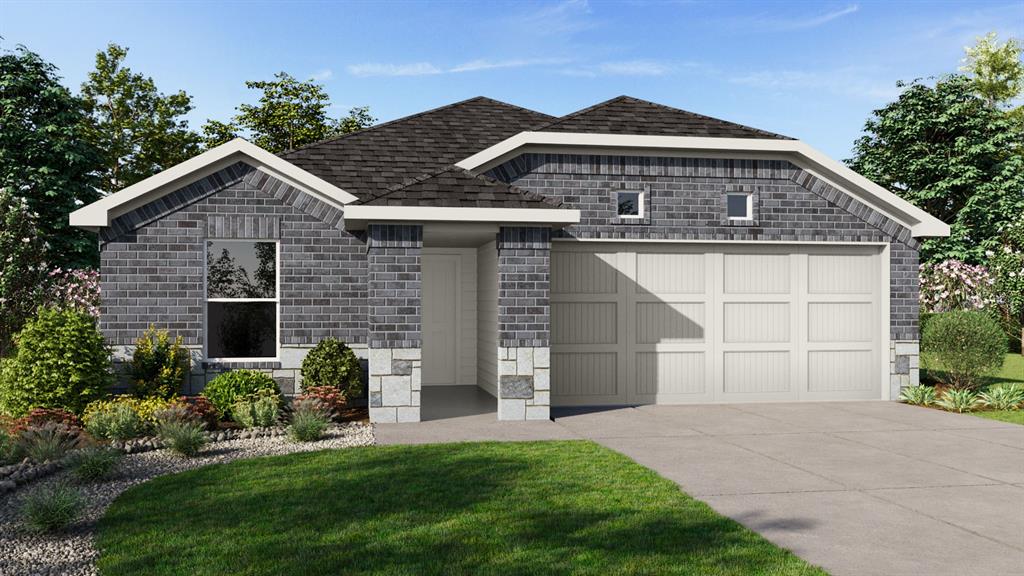
Hillsboro
814 KING'S Way
3 Beds
2 Baths
1,201 Sq.Ft.
$243,990
MLS#: 21318611
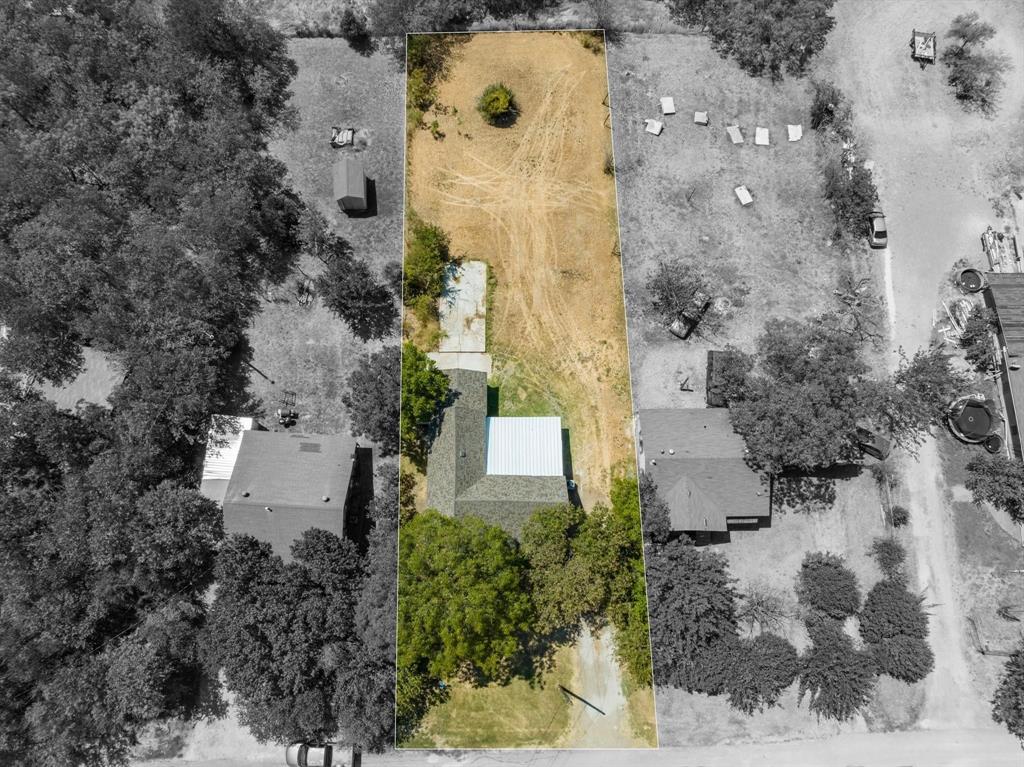
Hillsboro
504 Jefferson Street
3 Beds
2 Baths
1,477 Sq.Ft.
$169,900
MLS#: 21168243

Hillsboro
609 Mckenzie Avenue
4 Beds
2 Baths
1,260 Sq.Ft.
$169,900
MLS#: 21359125

Hillsboro
1413 Alford Drive
3 Beds
2 Baths
1,700 Sq.Ft.
$189,999
MLS#: 21374538

Hillsboro
1414 Meadowlark Drive
3 Beds
2 Baths
1,996 Sq.Ft.
$239,000
MLS#: 21386915
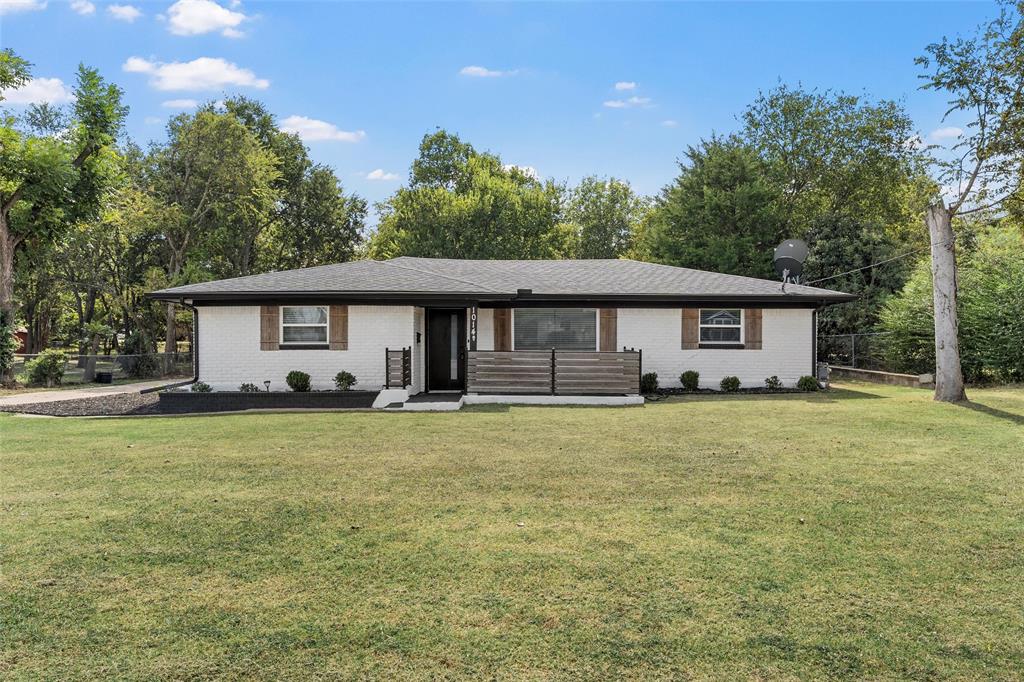
Hillsboro
1014 E Franklin Street
3 Beds
1 Baths
1,420 Sq.Ft.
$234,000
MLS#: 21078634

Hillsboro
212 W Madison Street
3 Beds
2 Baths
1,230 Sq.Ft.
$229,999
MLS#: 21325009

Hillsboro
309 Francis Street
3 Beds
2 Baths
1,217 Sq.Ft.
$234,900
MLS#: 21327464

Hillsboro
918 E Franklin Street
3 Beds
2 Baths
1,848 Sq.Ft.
$220,000
MLS#: 21362237
