Features & Amenities

Interior

  • Other Interior Features

    Built-in Features, Eat-in Kitchen, Granite Counters, Open Floorplan, Pantry, Walk-In Closet(s), High Speed Internet

  • Total Bedrooms

    3

  • Bathrooms

    2

  • Basement YN

    NO

  • Cooling YN

    YES

  • Cooling

    Ceiling Fan(s), Central Air, Electric

  • Heating YN

    YES

  • Heating

    Central, Electric

  • Pet friendly

    N/A

Exterior

  • Garage

    Yes

  • Garage spaces

    2

  • Construction Materials

    Brick

  • Other Exterior Features

    Lighting, Private Yard

  • Parking

    Additional Parking, Covered, Driveway, Enclosed, Garage, Garage Door Opener, Garage Faces Front, On Street, Attached

  • Patio and Porch Features

    Covered

  • Pool

    No

  • Waterfront YN

    NO

Area & Lot

  • Lot Features

    Many Trees

  • Lot Size(acres)

    0.276

  • Lot Size(square feet)

    12,022

  • Property Type

    Residential

  • Property Sub Type

    Single Family Residence

Price

  • Sales Price

    $234,900

  • Tax Amount

    $4,931

  • Sq. Footage

    1,217

  • Price/SqFt

    $193

HOA

  • Association

    No

School District

  • Elementary School

    Hillsboro

  • Middle School

    Hillsboro

  • High School

    Hillsboro

Property Features

  • Foundation Details

    Slab

  • Sewer

    Public Sewer

  • Tax Lot

    21

  • Water Source

    Public

Schedule a Showing

Showing scheduled successfully.

<
>
IN PERSON
VIA CHAT

What is 3 + 4 ?


Change time

Mortgage calculator

Estimate your monthly mortgage payment, including the principal and interest, property taxes, and HOA. Adjust the values to generate a more accurate rate.

Your payment

Principal and Interest:

$

Property taxes:

$

HOA fees:

$

Total loan payment:

$

Total interest amount:

$

Location

County

Hill

Elementary School

Hillsboro

Middle School

Hillsboro

High School

Hillsboro

Listing Courtesy of Mauro Ahumada, HomeSmart

RealHub Information is provided exclusively for consumers' personal, non-commercial use, and it may not be used for any purpose other than to identify prospective properties consumers may be interested in purchasing. All information deemed reliable but not guaranteed and should be independently verified. All properties are subject to prior sale, change or withdrawal. RealHub website owner shall not be responsible for any typographical errors, misinformation, misprints and shall be held totally harmless.

Agent Joe Boston

AGENT

Joe Boston

Call Joe today to schedule a private showing.


* Listings on this website come from the FMLS IDX Compilation and may be held by brokerage firms other than the owner of this website. The listing brokerage is identified in any listing details. Information is deemed reliable but is not guaranteed. If you believe any FMLS listing contains material that infringes your copyrighted work please click here to review our DMCA policy and learn how to submit a takedown request.© 2024 FMLS.
Welcome home to this charming farmhouse-style retreat in the heart of Hillsboro, where modern comfort meets small-town living. Nestled on a generous quarter-acre lot and surrounded by mature trees, this beautifully maintained 3-bedroom, 2-bath home offers the privacy you've been looking for—without giving up the convenience of being just minutes from town. From the moment you step inside, you'll be greeted by an open, light-filled floor plan that instantly feels like home. The stunning white kitchen is truly the heart of the house, featuring self-closing cabinetry (because who enjoys listening to cabinet doors slam?), granite countertops, stainless steel appliances, and a large picture window over the sink with peaceful backyard views. Whether you're preparing a family dinner or enjoying your morning coffee, this space is designed to bring people together. The spacious backyard is ready for weekend barbecues, a garden, a playset, or simply a quiet evening under the Texas sky. With an open lot next door, you'll enjoy an extra sense of space that's hard to find. Located just 4 minutes from historic downtown Hillsboro and only 35 minutes from Waco, Baylor University, Magnolia Market, shopping, and restaurants, you'll have the best of both worlds—a slower pace of life with exciting destinations just a short drive away. As Hillsboro continues to grow with new development and opportunity, now is the perfect time to put down roots in a community you'll be proud to call home. This isn't just a house—it's the kind of place where memories are made, neighbors wave, and coming home is the best part of your day.

309 Francis Street

Message successfully sent.

What would you like to know?

What is 3 + 4 ?

I agree to receive email communication and understand I can unsubscribe at any time.

I agree to be contacted by Next Level Realty Group via call, email, and text for real estate services. To opt out, you can reply 'stop' at any time or reply 'help' for assistance. You can also click the unsubscribe link in the emails. Message and data rates may apply. Message frequency may vary. Privacy Policy

Related Properties

Welcome to 402 Peabody St, a charming 3-bedroom, 2-bathroom home in Hillsboro, TX. At 1,307 squarefeet, it is perfect for first-time buyers, growing families, or empty nesters ready to simplify.

Inside, an open floor plan connects the living, dining, and kitchen areas for bright, easy everyday living. Large windows bring in natural light, and neutral finishes let you personalize the space.

The kitchen offers ample counter space and cabinetry for meals and entertaining. The primary suite includes a private bath and generous closet. Two additional bedrooms work well for kids, guests, or a home office, with a second full bath for convenience.

A 2-car garage provides secure parking and extra storage. The manageable footprint keeps upkeep easy and affordable.

Located in friendly Hillsboro, you are close to shopping, dining, parks, and major highways. Whether you are starting out or downsizing, this home blends comfort, convenience, and potential.

Schedule a showing today and make 402 Peabody St your next address.
#21378968

Hillsboro

402 Peabody Street

3 Beds

2 Baths

1,307 Sq.Ft.

$260,000

MLS#: 21378968

Beautiful new D.R. Horton home in the Somerset community located in Hillsboro and Hillsboro ISD! The single-story Caprock floorplan Elevation B, with an estimated Fall completion offers 3 bedrooms, 2 bathrooms, and a 2-car garage with a modern open-concept layout designed to maximize comfort and everyday functionality. The family room, dining area, and contemporary kitchen come together in an easy-flow design that creates a warm and inviting atmosphere for gatherings. The thoughtfully appointed kitchen includes quartz countertops, 36” painted cabinets, stainless steel appliances, a gas range, stainless steel sink, center island, and a walk-in pantry for practical storage. The private primary suite features an en-suite bath with dual quartz vanities, a 5-foot oversized shower, and a walk-in closet conveniently located off the bathroom. Two secondary bedrooms and a full bathroom with a quartz vanity top offer comfortable accommodations for family members or guests. Luxury vinyl plank flooring enhances the main living areas and wet zones, adding durability and low-maintenance appeal. Built with energy-efficient construction and equipped with America’s Smart Home Technology. Exterior highlights include a landscape package, full sprinkler system with rain sensor, privacy fencing, and more. Somerset is more than a neighborhood-it's a community designed with your future in mind.
#21357685

Hillsboro

810 KING'S Way

3 Beds

2 Baths

1,434 Sq.Ft.

$257,990

MLS#: 21357685

MLS# 21326839 - Built by NHC - Ready Now! ~ The Madison Plan from our Liberty Series combines style and functionality in a layout that maximizes space for your family’s needs. This 2-story home features 5 bedrooms, 3 bathrooms, a 2-car garage, and 1,804 square feet of well-designed living space.  As you step inside, you’ll find a main-level bedroom and a full bathroom, offering a convenient option for guests or a home office. Beyond that, the home opens to a bright and airy living area, where the family room, dining area, and open kitchen with a central island come together seamlessly to create a welcoming space for entertainment and everyday living. Stairs located in the family room lead to the upper level.  Upstairs, the primary suite serves as a private retreat, complete with an ensuite bathroom. The upper level also includes three additional bedrooms, another full bathroom, and a conveniently located laundry room to simplify daily tasks.   Featured Patriot Series * * includes exterior shutters, quartz countertops, luxury vinyl floors, and closet doors * Disclaimer: Photos may not represent the actual home. They are for illustrative purposes only and may depict a similar home with the same floorplan.
#21326839

Hillsboro

816 Somerset Way

5 Beds

3 Baths

1,804 Sq.Ft.

$275,990

MLS#: 21326839
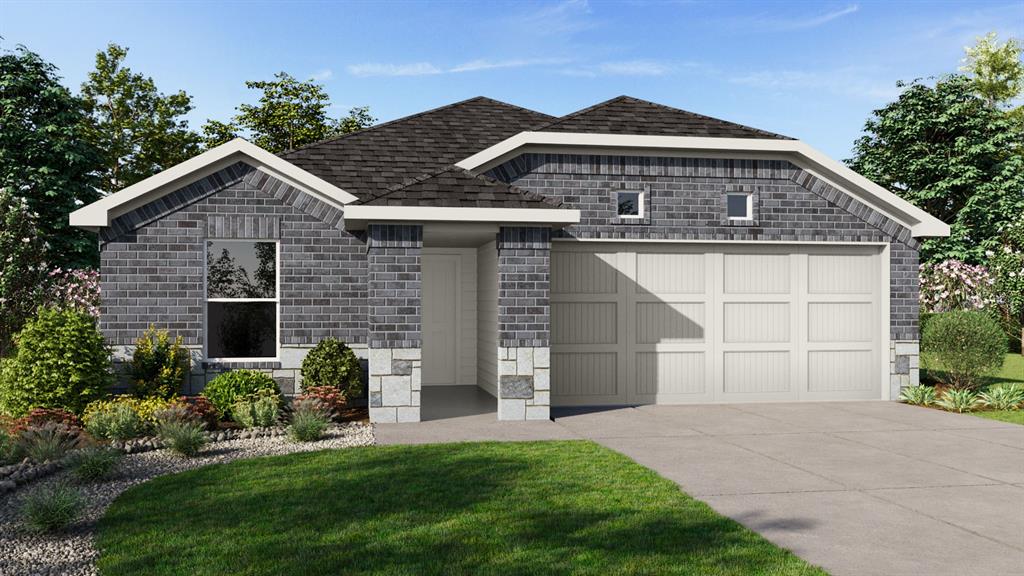
Stunning new D.R. Horton home in the Somerset community located in Hillsboro, and Hillsboro ISD! The single-story Ellis floorplan Elevation C, with an estimated Fall completion, offers 3 bedrooms, 2 bathrooms, and a 2-car garage, thoughtfully designed with an open-concept layout that balances comfort and everyday functionality. The spacious family room anchors the home and flows seamlessly into the dining area and contemporary kitchen, creating a welcoming setting for both daily living and entertaining. The well-appointed kitchen features quartz countertops, 36” painted cabinets with hardware, stainless steel Frigidaire appliances, a gas range, stainless steel sink, center island, large pantry for convenient storage. The private primary suite is tucked away for added privacy and includes an en-suite bath with a quartz vanity, a 5-foot oversized shower, and a walk-in closet located just off the bathroom. Two secondary bedrooms and a full bathroom with a quartz vanity top provide flexible space for family members, guests, or a home office. Luxury vinyl plank flooring enhances the main living areas and wet zones for durability and easy maintenance. Built with energy-efficient construction and equipped with America’s Smart Home Technology. Exterior highlights include a landscape package, full sprinkler system with rain sensor, privacy fencing, and more. Somerset is more than a neighborhood-it’s a community designed with your future in mind.
#21318611

Hillsboro

814 KING'S Way

3 Beds

2 Baths

1,201 Sq.Ft.

$243,990

MLS#: 21318611
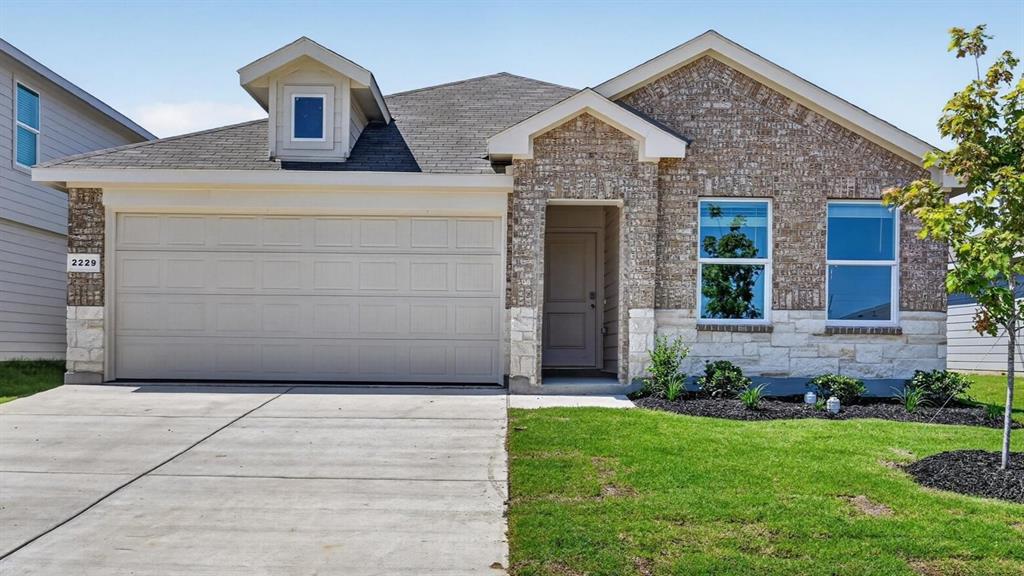
Stunning new D.R. Horton home in the Somerset community located in Hillsboro and Hillsboro ISD! The single-story Anderson floorplan Elevation X, with an estimated Fall completion, offers 3 bedrooms, 2 bathrooms, and a 2-car garage with a well-designed open-concept layout perfect for modern living. The family room, dining area, and contemporary kitchen blend seamlessly, creating a bright and inviting central gathering space. The chef-inspired kitchen features quartz countertops, 36” upper cabinets with hardware, stainless steel appliances, a gas range, stainless steel sink, center island, and a large pantry for convenient storage. The private primary suite includes an en-suite bath with a quartz vanity, a 5-foot oversized shower, and a walk-in closet located directly off the bathroom. Two secondary bedrooms share a full bathroom with a quartz vanity top, providing comfortable accommodations for family, guests, or a home office. Luxury vinyl plank flooring extends throughout all main living areas and wet zones for enhanced durability and easy maintenance. This home is built with energy-efficient construction and equipped with America’s Smart Home Technology, along with a tank water heater for added convenience. Exterior features include a landscape package, full sprinkler system with rain sensor, privacy fencing, and more. Somerset is more than a neighborhood it's a community designed with your future in mind.
#21318870

Hillsboro

816 KING'S Way

3 Beds

2 Baths

1,321 Sq.Ft.

$249,990

MLS#: 21318870

Gorgeous new D.R. Horton home in the Somerset community located in Hillsboro and Hillsboro ISD!  The single-story Austin floorplan Elevation C, with an estimated Fall completion, offers 4 bedrooms, 2 bathrooms, and a 2-car garage within a thoughtfully designed open-concept layout. The spacious family room flows seamlessly into the dining area and modern kitchen, creating an inviting central gathering space ideal for everyday living and entertaining. The kitchen showcases quartz countertops, 36” upper cabinets with hardware, stainless steel appliances, a gas range, stainless steel sink, a center island, and a large pantry for added storage. The private primary suite features an en-suite bath with a quartz vanity, a 5-foot oversized shower, and a walk-in closet located directly off the bathroom. Three secondary bedrooms share a full bathroom with a quartz vanity top, offering versatile space for family, guests, or a home office. Luxury vinyl plank flooring extends through the main living areas and wet zones for style and easy upkeep. Additional features include energy-efficient construction, America’s Smart Home Technology. Exterior highlights include a landscape package, full sprinkler system with rain sensor, privacy fencing, and more. Somerset is more than a neighborhood-it's a community designed with your future in mind.
#21333258

Hillsboro

818 KING'S Way

4 Beds

2 Baths

1,662 Sq.Ft.

$274,990

MLS#: 21333258
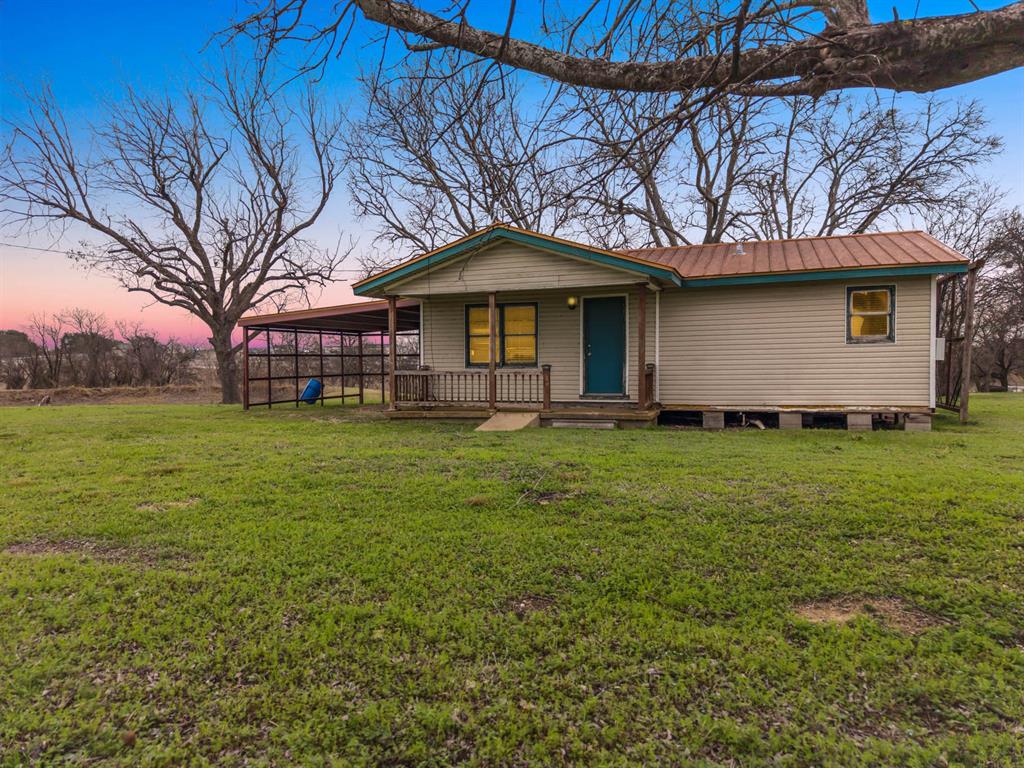
Rare 5.75-acre tract just outside the Hillsboro city limits with Corps of Engineers land directly behind it. This property offers strong potential as an investment, rental, or future homesite. Improvements include a 2-bedroom, 1-bath home that needs some updating, a metal shop with concrete floor, a wood-frame shop with concrete floor, a storage shed, and a pond and mature trees throughout the property. A city water tap has already been installed for future use. Plenty of room for livestock, equipment, or to build out additional improvements. If you’ve been looking for small acreage this one is worth a look.
#21184649

Hillsboro

895 Hcr 2452 N

2 Beds

1 Baths

836 Sq.Ft.

$275,000

MLS#: 21184649

Great opportunity in Hillsboro! This single-story 3-bedroom, 2-bath home offers approximately 1,700 square feet on a generous quarter-acre lot. The flexible floor plan includes an eat-in kitchen, spacious living room with a wood-burning fireplace and skylights, plus two bonus rooms that can serve as a home office, hobby room, playroom, or additional living space. The primary suite includes an ensuite bath and walk-in closet, while the secondary bedrooms also offer walk-in closets. Covered parking includes an attached garage and detached carport. This home needs TLC and cosmetic updates but offers great potential for a buyer ready to add their personal touch and build equity. Seller is very motivated and will consider all reasonable offers. This is a great value with strong potential for an owner-occupant or investor.
#21374538

Hillsboro

1413 Alford Drive

3 Beds

2 Baths

1,700 Sq.Ft.

$189,999

MLS#: 21374538

Price reduced
Some homes just feel right the moment you walk in, and this is one of them. This brand-new home offers 4 bedrooms, 3 full bathrooms, and 1,428 square feet of thoughtfully designed living space.

The living room flows into the dining area and kitchen, featuring quartz countertops, custom cabinetry, stainless steel appliances, including the refrigerator, a large island, and a walk-in pantry.

The primary suite features coffered ceilings, a spacious walk-in tiled shower, double vanity, and a generous walk-in closet. A secondary bedroom with its own private bathroom offers added flexibility for guests or extended family.

Enjoy a fully fenced backyard with plenty of room for entertaining, pets, or outdoor activities, along with an extended driveway that provides ample parking. Built with spray foam insulation for improved energy efficiency and year-round comfort, this home is designed with both quality and practicality in mind.

Conveniently located in Hillsboro with easy access to I-35, schools, shopping, and dining, and an easy commute to both Waco and the DFW Metroplex. Come see what makes this home feel different… you may just find it’s the one you’ve been waiting for.
#21347876

Hillsboro

308 Mark Street

4 Beds

3 Baths

1,428 Sq.Ft.

$264,999

MLS#: 21347876

Price reduced
Welcome home to this beautifully designed 2024 build! Step inside to an expansive, open-concept living area that flows seamlessly into a well-equipped kitchen—making daily living and hosting a breeze. The main level offers a convenient guest half-bath along with flexible space ready to adapt as a home office, hobby room, or main-floor guest bedroom. Upstairs, enjoy a peaceful layout featuring full bathrooms and private bedrooms thoughtfully separated from the main living spaces. Whether you're seeking room to grow or a move-in ready retreat, this home delivers modern comfort and classic appeal!
#21358469

Hillsboro

105 Lamar Street

4 Beds

2 Baths

1,920 Sq.Ft.

$275,000

MLS#: 21358469

 - property

Send a message

Message successfully sent.

Your message

What is 3 + 4 ?

Reason for contacting?

I agree to receive email communication and understand I can unsubscribe at any time.

I agree to be contacted by Next Level Realty Group via call, email, and text for real estate services. To opt out, you can reply 'stop' at any time or reply 'help' for assistance. You can also click the unsubscribe link in the emails. Message and data rates may apply. Message frequency may vary. Privacy Policy

Sign Out

Virtual Assistant

Would you like to take the next step with this property? We can help you schedule a showing or virtual tour, or send you more details.

Yes, I would like more information.

Thank You for Your Reply, One of Our Agents will contact you as soon as possible

No, maybe later.

Thank you, you can always contact me via email, phone number or through the contact form.

Realhub AI

Lucy - Your AI-Powered Realtor

Update Your Temporary Password

Personalize your search

Enter your email and we'll notify you immediately when new listings match what you're looking for.

or enter email address

Already have an account ? Login here

Continue your home search

I agree to receive communications and understand I can unsubscribe at any time.

I agree to be contacted by Next Level Realty Group via call, email, and text for real estate services. To opt out, you can reply 'stop' at any time or reply 'help' for assistance. You can also click the unsubscribe link in the emails. Message and data rates may apply. Message frequency may vary. Privacy Policy

Already have an account ? Login here

We use cookies

We use cookies primarily for analytics to enhance your experience. By accepting, you agree to our use of these cookies. You can manage your preferences or learn more about our cookies policy.