Features & Amenities

Interior

  • Other Interior Features

    Pantry

  • Total Bedrooms

    2

  • Bathrooms

    2

  • Basement YN

    NO

  • Cooling YN

    YES

  • Cooling

    Ceiling Fan(s), Roof Turbine(s), Window Unit(s)

  • Heating YN

    YES

  • Heating

    Propane, Wall Furnace

  • Pet friendly

    N/A

Exterior

  • Garage

    Yes

  • Garage spaces

    3

  • Construction Materials

    Frame

  • Other Exterior Features

    Awning(s)

  • Parking

    Garage, Garage Door Opener, Garage Faces Side, Gravel

  • Patio and Porch Features

    Awning(s)

  • Pool

    No

  • Waterfront YN

    NO

Area & Lot

  • Lot Features

    Cleared, Few Trees, Sloped

  • Lot Size(acres)

    4.0

  • Lot Size(square feet)

    174,240

  • Property Type

    Residential

  • Property Sub Type

    Single Family Residence

  • Architectural Style

    Traditional

Price

  • Sales Price

    $425,000

  • Tax Amount

    $5,125

  • Sq. Footage

    1,481

  • Price/SqFt

    $286

HOA

  • Association

    YES

  • Association Fee

    $244

  • Association Fee Frequency

    Annually

  • Association Fee Includes

    N/A

School District

  • Elementary School

    Sue Evelyn Rattan

  • Middle School

    Anna

  • High School

    Anna

Property Features

  • Foundation Details

    Pillar/Post/Pier, Slab

  • Senior Community YN

    NO

  • Sewer

    Septic Tank

Schedule a Showing

Showing scheduled successfully.

<
>
IN PERSON
VIA CHAT

What is 3 + 4 ?


Change time

Mortgage calculator

Estimate your monthly mortgage payment, including the principal and interest, property taxes, and HOA. Adjust the values to generate a more accurate rate.

Your payment

Principal and Interest:

$

Property taxes:

$

HOA fees:

$

Total loan payment:

$

Total interest amount:

$

Location

County

Collin

Elementary School

Sue Evelyn Rattan

Middle School

Anna

High School

Anna

Listing Courtesy of Suzanne Maynard, Keller Williams Realty

RealHub Information is provided exclusively for consumers' personal, non-commercial use, and it may not be used for any purpose other than to identify prospective properties consumers may be interested in purchasing. All information deemed reliable but not guaranteed and should be independently verified. All properties are subject to prior sale, change or withdrawal. RealHub website owner shall not be responsible for any typographical errors, misinformation, misprints and shall be held totally harmless.

Agent Joe Boston

AGENT

Joe Boston

Call Joe today to schedule a private showing.


* Listings on this website come from the FMLS IDX Compilation and may be held by brokerage firms other than the owner of this website. The listing brokerage is identified in any listing details. Information is deemed reliable but is not guaranteed. If you believe any FMLS listing contains material that infringes your copyrighted work please click here to review our DMCA policy and learn how to submit a takedown request.© 2024 FMLS.
4 ACRES ~ Want to feel like you live in the country, but yet you are minutes from shopping, schools, restaurants and Buc-ee's?  This diamond is still in the rough.  House offers 2 bedroom, 2 full bath with a generous sized family room.  Find the cedar lined box to store items for a quick cleanup.  If you are looking for a place to tinker with your cars, have a garage workshop or store your antiques, we offer you a 3 car garage.  There is a 4th bay to easily store your recreational vehicle.  At the back of the property you will find a barn which already has electricity.  There are so many possibilities.   Build your very own dream home or bring this charming home back to life.   This  property is an estate and will be sold AS-IS.

10158 Twin Creeks Circle

Message successfully sent.

What would you like to know?

What is 3 + 4 ?

I agree to receive email communication and understand I can unsubscribe at any time.

I agree to be contacted by Next Level Realty Group via call, email, and text for real estate services. To opt out, you can reply 'stop' at any time or reply 'help' for assistance. You can also click the unsubscribe link in the emails. Message and data rates may apply. Message frequency may vary. Privacy Policy

Related Properties

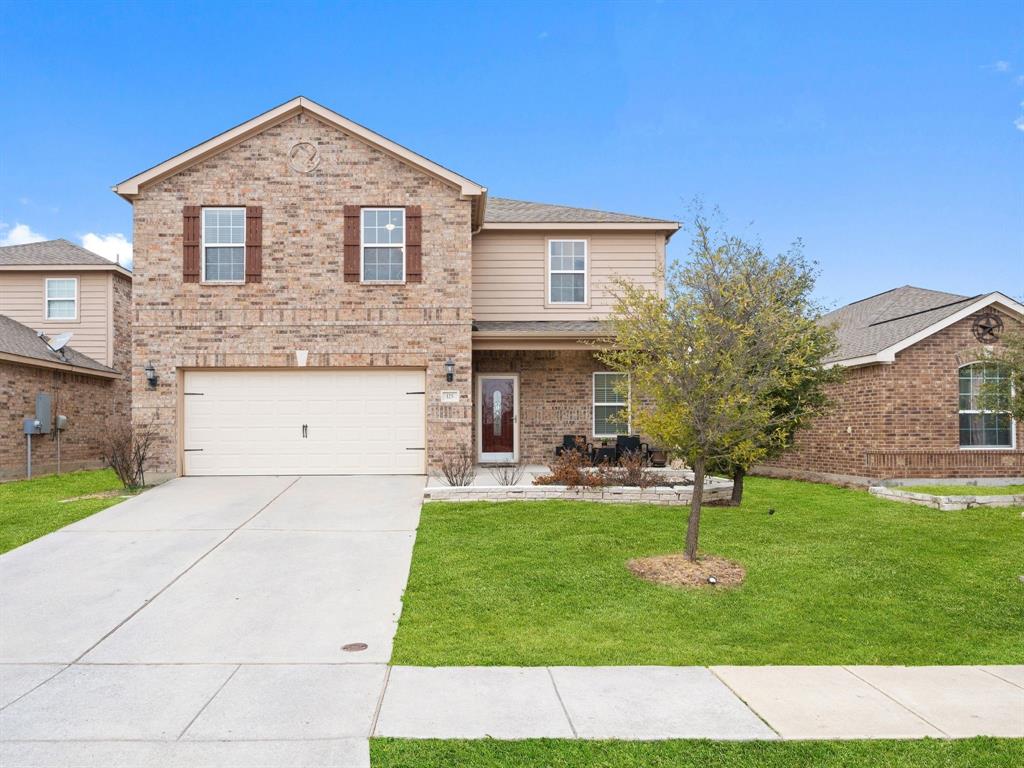
Welcome to 125 Curt St in Anna, Texas, a beautifully updated two story home offering comfort, style, and exceptional indoor and outdoor living. Located approximately 45 minutes from Downtown Dallas with easy access to major highway 75, this home delivers the perfect balance of peaceful suburban living and convenient commuting. Inside, you will find an open and inviting layout designed for both everyday living and entertaining. The kitchen is the true heart of the home, featuring stunning quartz waterfall countertops, custom cabinetry, stainless steel appliances, and an oversized island with seating. The space flows seamlessly into the dining and living areas, creating the ideal setting for family gatherings, holidays, and hosting friends. The spacious primary suite offers a spa inspired retreat complete with a dual head walk in shower and custom dual vanity, providing both luxury and functionality. Secondary bedrooms offer flexibility for guests, children, or a home office. Thoughtful upgrades throughout the home create a move in ready experience with modern finishes and timeless design. Step outside to your heated covered patio, perfect for year round entertaining. Whether you are hosting game days, weekend barbecues, or simply enjoying a quiet evening, this backyard offers generous space and an extended patio area ready for gatherings and relaxation. The home also features a covered front porch, great curb appeal, and a two car garage. Residents enjoy access to a community pool located nearby, adding even more value and lifestyle appeal. Come experience everything this exceptional home has to offer.
#21184922

Anna

125 Curt Street

3 Beds

2 Baths

2,047 Sq.Ft.

$370,000

MLS#: 21184922
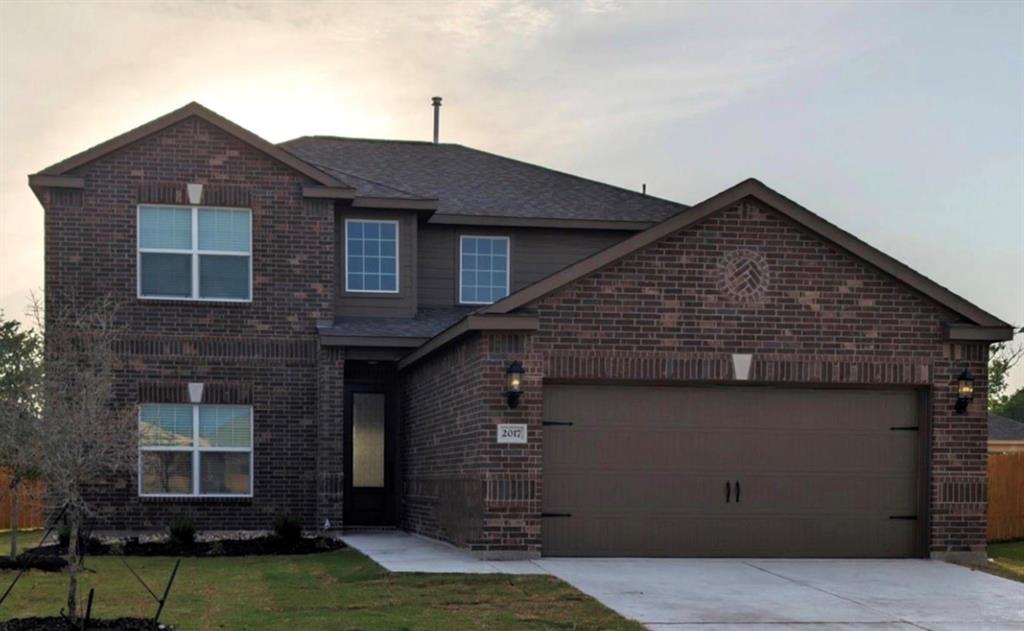
Gorgeous like NEW two-story, four-bedroom, two-and-a-half bath home is simply stunning. Open and airy chef-ready kitchen includes energy-efficient appliances, granite countertops, oversized wood cabinetry and a large pantry. Super spacious family room, breakfast dining, kitchen, and master suite are all on the main floor. The master suite features a stunning en-suite bathroom with a dual-sink vanity, large soaker tub, enclosed shower and a huge walk-in closet. This beautiful home comes with designer upgrades included at no extra cost such as luxury vinyl-plank flooring, a Wi-Fi-enabled garage door opener, programmable thermostat and more. HOME EQUIPPED WITH STORM SHELTER!
#21308022

Anna

2017 Atwood Drive

4 Beds

2 Baths

2,586 Sq.Ft.

$429,900

MLS#: 21308022

Better Than New! This stunning Bloomfield Carolina single-story home offers the perfect blend of elegance, comfort, and functionality. Featuring 4 spacious bedrooms, 2 full baths, a formal dining room, and an open-concept kitchen and family room, this thoughtfully designed floor plan is ideal for both everyday living and entertaining. Situated on a beautiful interior lot overlooking a greenbelt, this home is just steps from the community lake and resort-style amenities. A grand rotunda entry with decorative art niches welcomes you inside, where you'll find extensive upgraded hardwood flooring throughout the main living areas, soaring ceilings, graceful archways, and abundant natural light from oversized windows. The deluxe gourmet kitchen is the heart of the home, showcasing stainless steel appliances with gas cooking, a new kitchen faucet, upgraded finishes, abundant cabinetry, and generous counter space. The adjoining breakfast nook features a charming window seat and built-in buffet, creating the perfect space for casual dining. Retreat to the oversized primary suite complete with a cozy sitting area and a luxurious ensuite bath. Step outside to the extended covered patio, perfect for relaxing or entertaining year-round. Additional highlights include an oversized 2.5-car garage with epoxy flooring and upgraded lighting, plus two outdoor storage sheds that convey with the property. This meticulously maintained home truly has it all—premium upgrades, an exceptional floor plan, and an outstanding location. Don't miss this incredible opportunity!
#21342898

Anna

1301 Park Vista Drive

4 Beds

2 Baths

2,329 Sq.Ft.

$449,000

MLS#: 21342898
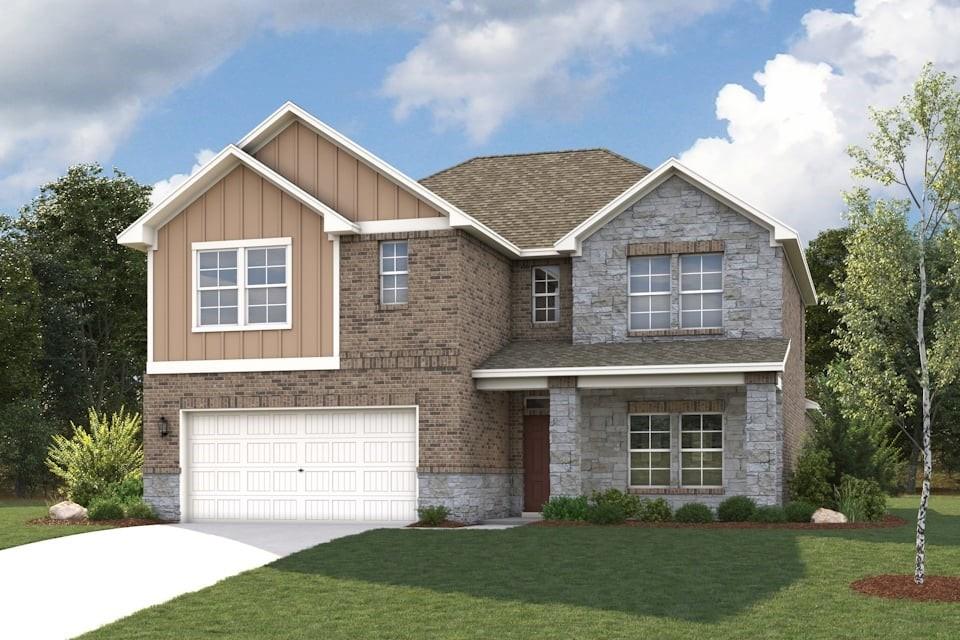
BRAND NEW COMMUNITY! The Trinity floor plan offers a bright, open-concept layout designed for comfortable everyday living. A spacious kitchen flows into the dining area and large family room, creating an inviting central hub for gatherings. The private primary suite is tucked at the back of the home, featuring a generous walk-in closet and well-appointed bath. Secondary bedrooms are thoughtfully separated for added privacy, with a flexible loft space ideal for a home office or game room. A covered outdoor area extends your living space, perfect for relaxing or entertaining. Designed for everyday convenience and livability, Anna Town Square blends residential comfort with walkable amenities and easy regional access. Inviting streetscapes, a sparkling pool, nature trails, green spaces, and planned gathering areas create a connected neighborhood feel with plenty of opportunities to enjoy the outdoors. Located just minutes from US 75, Anna Town Square provides a convenient commute to McKinney, Frisco, and the greater Dallas Fort-Worth area while maintaining a welcoming small-town atmosphere. Est. July completion!
#21222568

Anna

1521 Xavier Street

5 Beds

4 Baths

3,036 Sq.Ft.

$449,900

MLS#: 21222568

Step inside the Cumberland plan into a welcoming foyer that leads into a spacious, open-concept design. The kitchen features a large island, walk-in pantry, and direct access to the dining area and great room, perfect for gatherings and everyday living. The private primary suite is thoughtfully positioned at the rear of the home, offering a generous walk-in closet and a well-appointed bath with dual sinks. Three additional bedrooms are spaced throughout the layout, providing flexibility for guests, a home office, or hobbies. Conveniences include a mud room, separate laundry space, and a 2-bay garage. Outdoor living is enhanced with options for a covered or extended covered patio! Designed for everyday convenience and livability, Anna Town Square blends residential comfort with walkable amenities and easy regional access. Inviting streetscapes, a sparkling pool, nature trails, green spaces, and planned gathering areas create a connected neighborhood feel with plenty of opportunities to enjoy the outdoors. Located just minutes from US 75, Anna Town Square provides a convenient commute to McKinney, Frisco, and the greater Dallas Fort-Worth area while maintaining a welcoming small-town atmosphere. Est. August completion!
#21284609

Anna

1717 David Drive

4 Beds

2 Baths

1,859 Sq.Ft.

$354,900

MLS#: 21284609
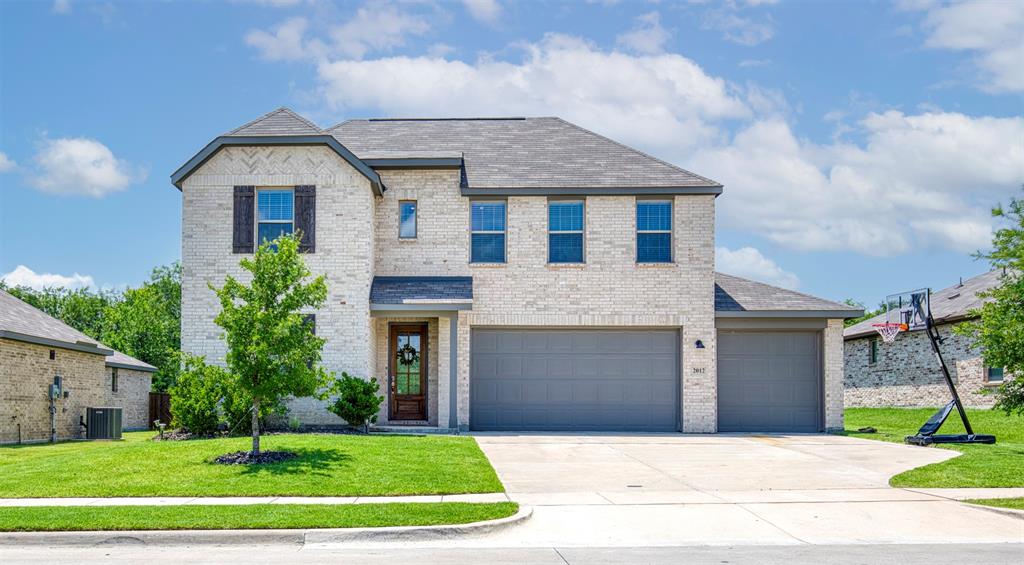
Experience elevated living in the heart of Anna with this exceptional 5-bedroom, 3-bathroom home located in the desirable Park Place community. Built in 2022 & meticulously maintained, this expansive residence effortlessly combines sophisticated design with everyday comfort. From the moment you step inside, you're greeted by tall ceilings, a soft neutral color palette, & wide-plank luxury vinyl flooring that flows throughout the main living areas. Perfect for entertaining, the kitchen features soft gray cabinetry, gleaming quartz countertops, & a generous island. Designer touches like a subway tile backsplash & farm-style sink add timeless character. Natural light pours in through a wall of windows in the main living area, creating a bright & welcoming atmosphere. The downstairs layout includes a guest suite with a full bath. The luxurious primary suite overlooks the tranquil, tree-lined greenbelt & boasts a spa-like ensuite bath with dual vanities, garden tub, separate glass-enclosed shower, & a spacious walk-in closet.
Upstairs, a large game room provides a versatile space for recreation or relaxation, accompanied by 3 additional oversized bedrooms & a third full bath.
Enjoy peaceful evenings on your back patio & premium lot that backs up to a lush greenbelt, creating a serene retreat. A 3-car garage with epoxy flooring & double-door entry offers ample space for vehicles, storage, or hobbies.
Park Place community residents benefit from a strong sense of neighborhood & proximity to highly rated Anna ISD schools. Outdoor enthusiasts will love being near Slayter Creek Park, which features splash pads, sports courts, trails, & playgrounds, as well as the serene natural setting of Natural Springs Park. Just minutes from U.S. Highway 75, Anna offers easy access to McKinney, Frisco, & the broader North Dallas corridor, all while maintaining a peaceful, small-town atmosphere. Search address in YouTube for video.
#21237782

Anna

2012 Pacific Avenue

5 Beds

3 Baths

2,814 Sq.Ft.

$455,000

MLS#: 21237782

Luxury Garage Condo. Where Automotive Passion Meets Elevated Living. Featured in The Wall Street Journal and numerous premier publications, this exceptional luxury garage condominium community represents the pinnacle of the Dallas–Fort Worth luxury automotive lifestyle. More than just a place to store your collection, it is an exclusive destination designed for enthusiasts who appreciate world-class performance, sophisticated design, and an unparalleled sense of community. Each luxury garage condominium includes access to 200 track days per year, giving you the rare opportunity to experience your vehicles the way they were engineered to perform. Whether you’re perfecting your driving skills, enjoying spirited laps with fellow owners, or simply taking in the excitement from your private retreat, every day offers a new reason to return. Inside, contemporary architecture, premium finishes, and expansive mezzanine spaces create the perfect environment for entertaining, relaxing, or showcasing your prized collection. Beyond your private garage, you’ll join a vibrant community of like-minded automotive enthusiasts who share a passion for performance, craftsmanship, and unforgettable driving experiences. This is more than real estate—it’s a lifestyle where luxury meets racing, and every visit feels like an exclusive event. Experience one of the most sought-after automotive communities in North Texas and discover what it means to own more than a garage—own your place at the G2 Motorpark.
#21316532

Anna

400 Fast Lane 4

1 Beds

None Baths

1,500 Sq.Ft.

$495,000

MLS#: 21316532

Spacious 4 bedroom 2.5 bath  in DR Horton's  Exterior includes divided light windows with front porch and back covered patio. The interior includes raised panel interior doors with designer lever handles and smart door lock on front exterior door. The gourmet kitchen includes 42inch cabinets with stainless steel appliances. Home features include tankless water heater, radiant barrier and smart home package.
#21322304

Anna

2216 Chloe Lane

4 Beds

2 Baths

2,418 Sq.Ft.

$360,990

MLS#: 21322304

Spacious Two Story! 4 bedroom, 3.5 bath with loft game room! Exterior includes divided light windows with large back covered patio. The interior includes raised panel interior doors with designer lever handles and smart door lock on front exterior door. The gourmet kitchen includes 36 inch cabinets with granite counter tops and stainless steel appliances. Home features include tankless water heater and smart home package.
#21283402

Anna

2108 Crockett Way

4 Beds

3 Baths

2,445 Sq.Ft.

$372,490

MLS#: 21283402

Welcome to this inviting two-story home in Anna, TX, offering a BRAND NEW ROOF 08.2026! This home provides a comfortable layout, durable finishes, and great outdoor space to enjoy.  

A charming front porch creates a warm first impression and the perfect spot to relax and enjoy the neighborhood. Inside, the home features hard flooring throughout, including tile and luxury vinyl plank, providing both style and easy maintenance.

The open floorplan seamlessly connects the living, dining, and kitchen areas, creating a bright and functional space that’s ideal for everyday living and entertaining. Upstairs, you’ll find all bedrooms together, offering a practical layout for privacy and convenience. The primary suite includes a spacious bath with a garden tub and separate shower, perfect for relaxing after a long day.

Step outside to enjoy the covered back patio, a great place for outdoor dining or unwinding in the fresh air. The large backyard provides plenty of room for play, pets, gardening, or future outdoor projects.

Located in a welcoming community featuring a community pool and playground, there are plenty of opportunities for recreation and neighborhood fun. Plus, the home offers easy access to major roads, making commuting and running errands simple and convenient.

With its open layout, low-maintenance flooring, outdoor living spaces, and great community amenities, this Anna home is ready to welcome its next owner. Don’t miss the opportunity to make it yours!
#21358897

Anna

120 Aaron Street

3 Beds

2 Baths

2,047 Sq.Ft.

$349,000

MLS#: 21358897

 - property

Send a message

Message successfully sent.

Your message

What is 3 + 4 ?

Reason for contacting?

I agree to receive email communication and understand I can unsubscribe at any time.

I agree to be contacted by Next Level Realty Group via call, email, and text for real estate services. To opt out, you can reply 'stop' at any time or reply 'help' for assistance. You can also click the unsubscribe link in the emails. Message and data rates may apply. Message frequency may vary. Privacy Policy

Sign Out

Virtual Assistant

Would you like to take the next step with this property? We can help you schedule a showing or virtual tour, or send you more details.

Yes, I would like more information.

Thank You for Your Reply, One of Our Agents will contact you as soon as possible

No, maybe later.

Thank you, you can always contact me via email, phone number or through the contact form.

Realhub AI

Lucy - Your AI-Powered Realtor

Update Your Temporary Password

Personalize your search

Enter your email and we'll notify you immediately when new listings match what you're looking for.

or enter email address

Already have an account ? Login here

Continue your home search

I agree to receive communications and understand I can unsubscribe at any time.

I agree to be contacted by Next Level Realty Group via call, email, and text for real estate services. To opt out, you can reply 'stop' at any time or reply 'help' for assistance. You can also click the unsubscribe link in the emails. Message and data rates may apply. Message frequency may vary. Privacy Policy

Already have an account ? Login here

We use cookies

We use cookies primarily for analytics to enhance your experience. By accepting, you agree to our use of these cookies. You can manage your preferences or learn more about our cookies policy.