Features & Amenities

Interior

  • Other Interior Features

    Double Vanity, Granite Counters, Kitchen Island, Pantry, Smart Home

  • Total Bedrooms

    5

  • Bathrooms

    3

  • Basement YN

    NO

  • Fireplace YN

    YES

  • Pet friendly

    N/A

Exterior

  • Garage

    Yes

  • Garage spaces

    2

  • Parking

    Garage Faces Side, RV Access/Parking, Attached

  • Pool

    No

  • Waterfront YN

    NO

Area & Lot

  • Lot Size(acres)

    0.243

  • Lot Size(square feet)

    10,585

  • Property Type

    Residential

  • Property Sub Type

    Single Family Residence

Price

  • Sales Price

    $590,000

  • Tax Amount

    $12,388

  • Sq. Footage

    2,772

  • Price/SqFt

    $212

HOA

  • Association

    No

School District

  • Elementary School

    Park Hill

  • Middle School

    Midway

  • High School

    Midway

Property Features

  • Sewer

    Public Sewer

  • Tax Lot

    18

Schedule a Showing

Showing scheduled successfully.

<
>
IN PERSON
VIA CHAT

What is 3 + 4 ?


Change time

Mortgage calculator

Estimate your monthly mortgage payment, including the principal and interest, property taxes, and HOA. Adjust the values to generate a more accurate rate.

Your payment

Principal and Interest:

$

Property taxes:

$

HOA fees:

$

Total loan payment:

$

Total interest amount:

$

Location

County

McLennan

Elementary School

Park Hill

Middle School

Midway

High School

Midway

Listing Courtesy of Christina Schroeder, Coldwell Banker Apex, REALTORS

RealHub Information is provided exclusively for consumers' personal, non-commercial use, and it may not be used for any purpose other than to identify prospective properties consumers may be interested in purchasing. All information deemed reliable but not guaranteed and should be independently verified. All properties are subject to prior sale, change or withdrawal. RealHub website owner shall not be responsible for any typographical errors, misinformation, misprints and shall be held totally harmless.

Agent Joe Boston

AGENT

Joe Boston

Call Joe today to schedule a private showing.


* Listings on this website come from the FMLS IDX Compilation and may be held by brokerage firms other than the owner of this website. The listing brokerage is identified in any listing details. Information is deemed reliable but is not guaranteed. If you believe any FMLS listing contains material that infringes your copyrighted work please click here to review our DMCA policy and learn how to submit a takedown request.© 2024 FMLS.
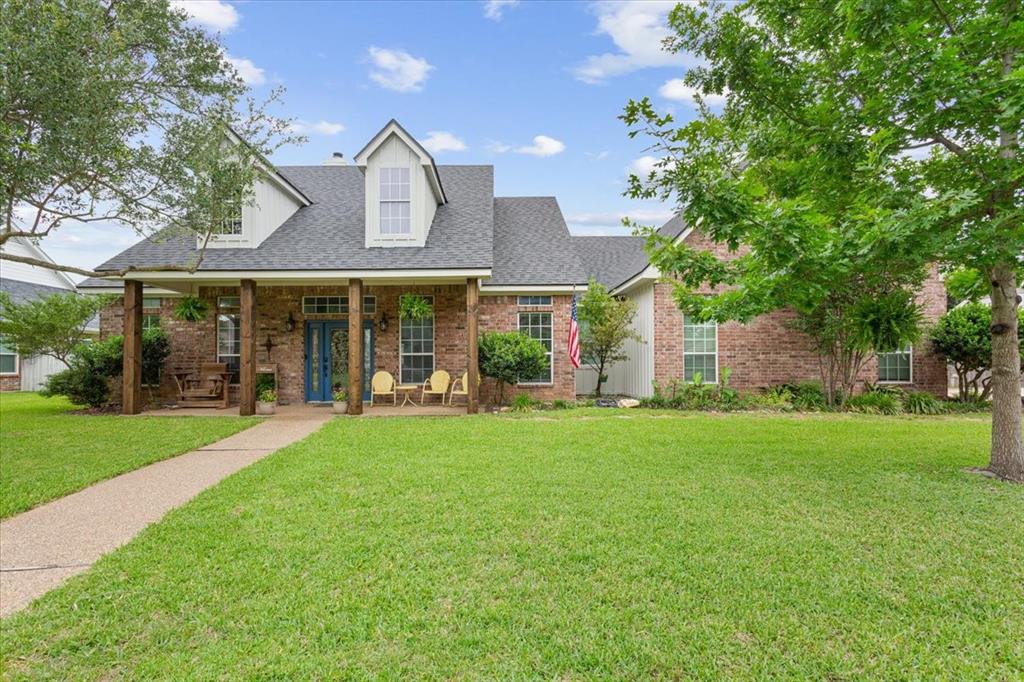
From the moment you arrive, you'll be welcomed by stunning landscaping and a charming front porch complete with a relaxing porch swing—the perfect spot to enjoy your morning coffee or unwind in the evening. Inside, the open-concept floor plan creates an inviting space for both everyday living and entertaining. A dedicated bonus room offers endless possibilities as a home theater, game room, playroom, or home office. Cozy up by one of two fireplaces, one in the living room and the other on the covered back porch, creating the perfect outdoor retreat for relaxing or entertaining year around.
This home combines comfort, style, and thoughtful amenities in one beautiful package.

10112 Braided Briar Lane

Message successfully sent.

What would you like to know?

What is 3 + 4 ?

I agree to receive email communication and understand I can unsubscribe at any time.

I agree to be contacted by Next Level Realty Group via call, email, and text for real estate services. To opt out, you can reply 'stop' at any time or reply 'help' for assistance. You can also click the unsubscribe link in the emails. Message and data rates may apply. Message frequency may vary. Privacy Policy

Related Properties

Beautifully updated 4-bedroom, 3-bath, two-story home featuring a sparkling inground pool and an impressive movie room perfect for entertaining or relaxing nights in. Freshly painted exterior, this home offers a bright, welcoming feel with spacious living areas, 15 foot ceiling and modern finishes. The large primary suite serves as a true retreat, complete with plenty of room for a sitting area or office space and a luxurious en-suite bath. Outside, enjoy your private backyard oasis with a covered patio and pool—ideal for summer gatherings. Move-in ready and designed for comfort, this home combines style, space, and fun in one perfect package.
Less than half mile walk to Waco's newest 85 acre park which is set to open by the end of 2026.
#21265738

Waco

5616 Landsdown Drive

4 Beds

3 Baths

3,488 Sq.Ft.

$669,900

MLS#: 21265738

Price reduced
Step into a world of refined sophistication with this exquisite property in the heart of Waco, Texas. Offering 3 BRs & 3 BAs, this home seamlessly combines classic elegance with a modern French-country aesthetic. 

Inside, the property showcases a masterful design by acclaimed Parson's graduate, Adam Seirafi. The chef's kitchen is truly the heart of the home, featuring white oak cabinetry with a natural finish that highlights its veining, complemented by a French blue La Cornue gas range. Culinary enthusiasts will also appreciate the Wolf smart oven's versatility & the charming farm sink set against pristine Santorini quartzite countertops. A Bosch dishwasher and thoughtful storage solutions, including peanut-Lazy Susans and pull-out shelving, enhance functionality. The kitchen is crowned with twin crystal chandeliers and lighted display shelving.

The liv room exudes warmth, featuring natural elements with white oak bookshelves & mantle, and a fireplace surround crafted from elegant quartz. The adjoining Library or Music room commands attention with its bold, high-gloss emerald green cabinetry, exquisite patinated brass pulls, and timeless wainscoting.

Practical luxury continues in the laundry room, adorned with decorative tile, a farm sink, & built-in storage, all enhanced by a Miele W&D.

The primary ensuite is a private retreat, presenting an impressive cathedral ceiling and dual walk-in closets. The BA is an oasis of luxury, equipped with dual vanities, a walk-in shower, & an indulgent jetted tub for ultimate relaxation.

The exterior of this property is equally enchanting, set on a sprawling tree-covered lot on a cozy cul-de-sac. The outdoor living area provides an idyllic setting for enjoying quiet evenings.

This home is a testament to meticulous care & contemporary updates, offering a unique combination of elegance, comfort, and a sought-after location. Don't miss the opportunity to experience this luxurious Waco gem in person.
#21349990

Waco

3500 Timberleaf Circle

3 Beds

3 Baths

2,510 Sq.Ft.

$564,900

MLS#: 21349990

New on site 4 days ago
Just three blocks from Magnolia Market at the Silos, The Texas Rose offers an incredible opportunity to own a beautifully updated home in the heart of Waco’s downtown destination district. Currently operated as a short-term rental, this charming 5-bedroom, 2-bath home is equally suited for an investment property, weekend retreat, or full-time residence.
Inside, the light-filled interior feels fresh, comfortable, and thoughtfully designed, with an open flow between the living, dining, and kitchen spaces. The updated kitchen features crisp cabinetry, generous counter space, open shelving, and plenty of room to gather, while five well-appointed bedrooms provide flexibility for hosting family, friends, or overnight guests.

Outside, a spacious covered patio creates an inviting place to relax and unwind, while the fenced backyard and dedicated rear parking add convenience rarely found this close to downtown. The property is currently offered with its furnishings and setup, creating the opportunity for a streamlined transition for its next owner.

With Magnolia Market, downtown Waco, Baylor University, dining, shopping, and some of the city’s most popular attractions just minutes away, 621 S 9th Street combines location, charm, and versatility in one unforgettable Waco property. Whether you're looking for a furnished getaway, your next investment, or simply a home in the middle of everything Waco has to offer, The Texas Rose is ready for its next chapter.
#21383540

Waco

621 S 9th Street

5 Beds

2 Baths

1,795 Sq.Ft.

$489,900

MLS#: 21383540
None
#21278758

Waco

168 Country Drive

4 Beds

2 Baths

2,376 Sq.Ft.

$649,000

MLS#: 21278758

Nestled beneath a canopy of mature oak trees on **1.152 picturesque acres** in Waco's coveted **Mountainview** neighborhood, **5625 Oakview** offers the rare opportunity to enjoy peaceful country-inspired living without sacrificing the convenience of town. Framed by a charming white ranch fence, this property welcomes you with warmth, character, and endless possibilities.

Whether you're sipping coffee on the inviting front porch, relaxing on the private porch just off the primary suite, or gathering with friends on the expansive screened back porch, every outdoor space invites you to slow down and savor the moment. The sprawling yard offers room to cultivate flourishing gardens, create the backyard oasis you've always envisioned, let kids and pets roam freely, or embrace a simpler lifestyle with the existing chicken coop and plenty of space to grow.

Inside, the **2,124-square-foot** home blends timeless farmhouse charm with thoughtful updates. Offering **3 bedrooms**, **2 bathrooms**, multiple living spaces, soaring ceilings, custom barn doors, shiplap accents, designer finishes, and a stunning brick fireplace, the home feels both inviting and distinctive. Every room reflects a balance of warmth, character, and everyday comfort.

A detached workshop with electricity and a detached two-car garage provide exceptional flexibility for hobbies, storage, or future projects.

Properties offering this much usable land, mature trees, timeless charm, and opportunity in one of Waco's most established neighborhoods are increasingly hard to find. 5625 Oakview isn't just a place to live—it's a place to gather, garden, entertain, and create a lifestyle you'll love for years to come.
#21346818

Waco

5625 Oakview Street

3 Beds

2 Baths

2,124 Sq.Ft.

$575,000

MLS#: 21346818

Rare opportunity to acquire one — or all three — of these highly successful, income-producing short-term rentals on S. 9th Street. Located within walking distance to Magnolia Market at the Silos and minutes from Baylor University, these properties are proven performers with consistent demand from Baylor families, game-day visitors, and weekend travelers. Fully furnished, thoughtfully designed, and professionally operated, they offer immediate cash flow and streamlined management in one of Waco’s most desirable short-term rental corridors.
Known on Airbnb as “Simplicity,” this fully renovated cottage-style home offers the same charm and light-filled design as its sister property — with more space for larger groups. Featuring three spacious bedrooms, each with a private ensuite bath, plus a guest half bath, the layout is ideal for Baylor families, graduation weekends, and group stays.
The open-concept floor plan is bright and welcoming with durable luxury vinyl plank flooring throughout. The kitchen includes stainless steel appliances, a prep island for gathering, and tasteful décor that conveys with the sale — making this a true turnkey investment.
TWO COMMERCIAL-GRADE WASHER & DRYER UNITS support efficient turnover. A spacious back porch overlooks the large backyard with private parking accessed through a custom electric iron gate. Rainwater collection barrels add a sustainable touch.
Whether purchased individually or as part of the portfolio, Simplicity offers location, scale, and proven performance in the heart of Waco’s thriving STR market.  **BUNDLE ALL THREE LISTINGS, 706, 708, & 714 S. 9TH FOR $1,200.000! (MLS # 21183608, 21183828, 21183942).
#21183942

Waco

714 S 9th Street

3 Beds

3 Baths

1,461 Sq.Ft.

$500,000

MLS#: 21183942

Iconic Street - Breathtaking Lot - Blank Canvas.  Tucked at the end of a quiet cul-de-sac on one of Mountainview’s most treasured legacy streets, this one-of-a-kind midcentury home offers the rare chance to own a true “forever home” in a neighborhood where turnover is nearly unheard of. Opportunities like this don’t come along often. Those with vision will immediately recognize the potential.

Full of character and architectural charm, this quirky gem is ready for its next chapter. With a thoughtful update, it has all the makings of a true showstopper. The flexible floorplan features two spacious living areas anchored by a cozy fireplace, ideal for both everyday living and entertaining. The primary suite is conveniently located downstairs, along with a guest bedroom and full bath. Upstairs, you’ll find fresh new carpet, additional bedrooms, and a charming shared bath, along with a versatile landing space ideal for homework, lounging, or a creative retreat.

One of the home’s most special features is the private, oversized balcony off the primary suite—a peaceful escape overlooking the serene, tree-filled surroundings. Step outside to a shaded courtyard designed for relaxation, whether you’re unwinding in a hammock or envisioning your future hot tub oasis.

Set on an extraordinary lot with gentle rolling terrain, the property is truly something special. Towering live oak trees—estimated by an arborist to be over 350 years old—stand as living history, dating back to the era of Jamestown. It’s a setting that simply cannot be replicated.

Located just minutes from Lake Waco and nestled within the highly sought-after Mountainview area, this home combines location, legacy, and limitless potential. And with incredible storage tucked into nearly every nook and cranny, you’ll have space for everything—and then some.

This is more than a home…it’s an opportunity to create something unforgettable.
#21261006

Waco

2425 Wendy Lane

4 Beds

3 Baths

2,815 Sq.Ft.

$499,000

MLS#: 21261006

Parent or Investor Buyers! This one checks all the boxes for smart college living and long-term value. Built in 2022 and located in the ever-growing Baylor Bubble, this 4-bedroom, 4.5-bath home was thoughtfully designed with students (and peace-of-mind parents) in mind. Each spacious bedroom features its own private bathroom and walk-in closet—perfect for privacy, comfort, and easy roommate living. The open-concept living and kitchen area creates a natural gathering space, while a convenient half bath downstairs is ideal for guests. With one bedroom and bath on the main floor and three upstairs, the layout offers flexibility for a variety of living arrangements. Enjoy outdoor living with a charming front porch, upper balcony, and a large, private fenced backyard—great for relaxing or entertaining. The home also includes a private driveway with rear parking for added convenience. Located just over half a mile from Baylor University and a short distance to Magnolia Table and I-35, this property offers unbeatable proximity to campus, dining, and commuting routes. No carpet throughout—only durable and stylish luxury vinyl plank flooring for easy maintenance. Whether you're looking for a comfortable home for your student or a strong investment opportunity, this one delivers.
#21244190

Waco

1108 Oakwood Avenue

4 Beds

4 Baths

1,840 Sq.Ft.

$499,900

MLS#: 21244190
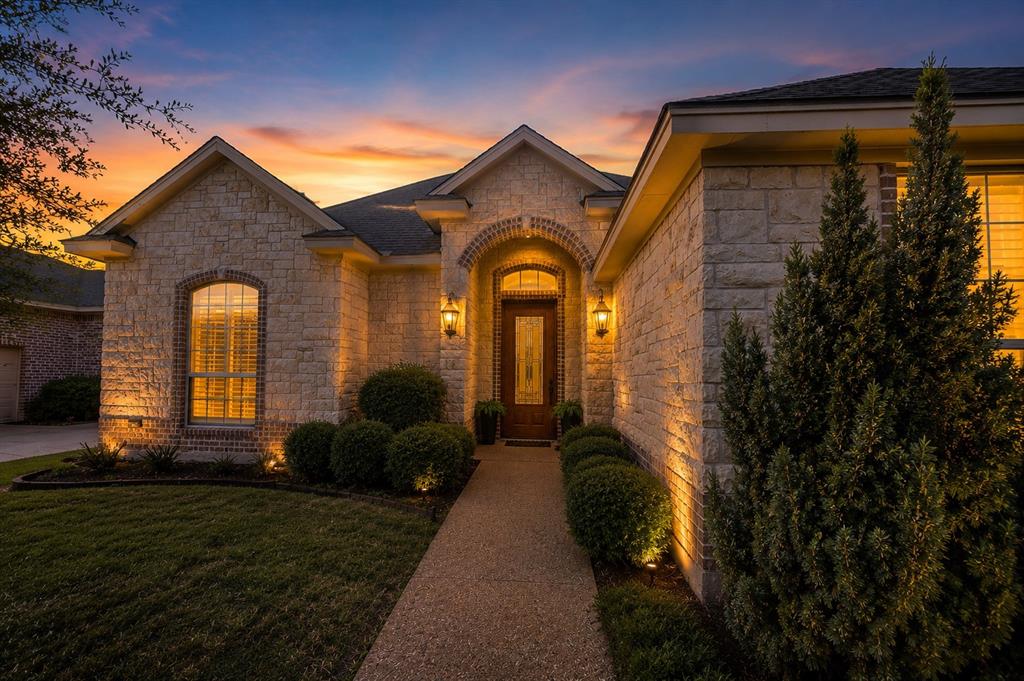
Welcome to 2237 Augustine Dr, a beautifully crafted 4-bedroom, 3-bathroom home tucked into the heart of Chapel Ridge in Midway ISD. Spanning 2,234 square feet, this residence effortlessly combines practical daily living with thoughtful upgrades. Warm wooden floors greet you in the main living space, leading to a cozy stone fireplace that serves as the heart of the home. The kitchen is a true centerpiece, featuring double ovens, unbelievable cabinet space, and custom spice racks built into the corbels above the cooktop. Tucked nearby, a dedicated pocket office offers the ideal setup for remote work or managing household details.

The layout provides flexibility and room to grow, including a spacious primary suite complete with a walk-in shower. Step outside to your private backyard retreat, featuring a dipping pool perfect for cool escapes on hot Texas afternoons. Situated in a sidewalk-filled neighborhood where kids ride bikes and neighbors connect, you are just 5 to 10 minutes from H-E-B, Target, local dining along Hewitt Drive, and Providence Hospital, with easy access to Downtown Waco and Baylor. A rare blend of comfort, functionality, and community connection.
#21231897

Waco

2217 Augustine

4 Beds

3 Baths

2,234 Sq.Ft.

$479,250

MLS#: 21231897

Price reduced
Appraised in March if 2026 for $571,000, THIS is your chance to get in at the perfect time with this Castle Heights area project, BUT ONLY IF YOU ACT QUICKLY!     ---     Located right in the heart of Waco’s most prized historical neighborhood, this charming Castle Heights area home isn’t too big, isn’t too small, but is JUST right!     ---     With a comprehensive remodel which saw all wet areas gutted, original floors refinished, installation of KitchenAid commercial appliances; and SO MUCH MORE; you’ll struggle to find another home (at any price point!) that’s as convenient or charming as this distinctive, Austin Avenue home!     ---     That appeal, already exceptional, is amplified exponentially by the home’s coveted Castle Heights area location. Positioned right in the middle of Waco and near downtown and Baylor University; all that Waco has to offer is just a stone’s throw away in a distinctly urban setting that's coveted, rare, and elusive for most buyers considering the Greater Waco area.      ---     Featuring a three-bedroom, two-bathroom layout across 1,858 square feet, the ultra-practical floorplan boasts two living rooms, a formal dining room, GIANT mud room, ENORMOUS primary bedroom, and even a sprawling deck, just in case you want to take the party outside!   ---   Few homes in any location offer such a high level of finish or such appealing, period selections.  Finding those attributes in this prized, Castle Heights location is like winning the lottery!  Come and see for yourself what makes this home so special!  Call or text TODAY!
#21327060

Waco

4104 Austin Avenue

3 Beds

2 Baths

1,858 Sq.Ft.

$525,000

MLS#: 21327060

 - property

Send a message

Message successfully sent.

Your message

What is 3 + 4 ?

Reason for contacting?

I agree to receive email communication and understand I can unsubscribe at any time.

I agree to be contacted by Next Level Realty Group via call, email, and text for real estate services. To opt out, you can reply 'stop' at any time or reply 'help' for assistance. You can also click the unsubscribe link in the emails. Message and data rates may apply. Message frequency may vary. Privacy Policy

Sign Out

Virtual Assistant

Would you like to take the next step with this property? We can help you schedule a showing or virtual tour, or send you more details.

Yes, I would like more information.

Thank You for Your Reply, One of Our Agents will contact you as soon as possible

No, maybe later.

Thank you, you can always contact me via email, phone number or through the contact form.

Realhub AI

Lucy - Your AI-Powered Realtor

Update Your Temporary Password

Personalize your search

Enter your email and we'll notify you immediately when new listings match what you're looking for.

or enter email address

Already have an account ? Login here

Continue your home search

I agree to receive communications and understand I can unsubscribe at any time.

I agree to be contacted by Next Level Realty Group via call, email, and text for real estate services. To opt out, you can reply 'stop' at any time or reply 'help' for assistance. You can also click the unsubscribe link in the emails. Message and data rates may apply. Message frequency may vary. Privacy Policy

Already have an account ? Login here

We use cookies

We use cookies primarily for analytics to enhance your experience. By accepting, you agree to our use of these cookies. You can manage your preferences or learn more about our cookies policy.