Features & Amenities

Interior

  • Other Interior Features

    Kitchen Island

  • Total Bedrooms

    5

  • Bathrooms

    2

  • Basement YN

    NO

  • Heating YN

    YES

  • Heating

    Exhaust Fan

  • Pet friendly

    N/A

Exterior

  • Garage

    No

  • Parking

    Driveway

  • Pool

    No

  • Waterfront YN

    NO

Area & Lot

  • Lot Size(acres)

    0.189

  • Lot Size(square feet)

    8,232

  • Property Type

    Residential

  • Property Sub Type

    Single Family Residence

Price

  • Sales Price

    $489,900

  • Tax Amount

    $11,768

  • Sq. Footage

    1,795

  • Price/SqFt

    $272

HOA

  • Association

    No

School District

  • Elementary School

    West Avenue

  • Middle School

    Cesar Chavez

  • High School

    University

Property Features

  • Sewer

    Public Sewer

  • Tax Lot

    6

  • Water Source

    Public

Schedule a Showing

Showing scheduled successfully.

<
>
IN PERSON
VIA CHAT

What is 3 + 4 ?


Change time

Mortgage calculator

Estimate your monthly mortgage payment, including the principal and interest, property taxes, and HOA. Adjust the values to generate a more accurate rate.

Your payment

Principal and Interest:

$

Property taxes:

$

HOA fees:

$

Total loan payment:

$

Total interest amount:

$

Location

County

McLennan

Elementary School

West Avenue

Middle School

Cesar Chavez

High School

University

Listing Courtesy of Kimberly N Smith, Bramlett Partners

RealHub Information is provided exclusively for consumers' personal, non-commercial use, and it may not be used for any purpose other than to identify prospective properties consumers may be interested in purchasing. All information deemed reliable but not guaranteed and should be independently verified. All properties are subject to prior sale, change or withdrawal. RealHub website owner shall not be responsible for any typographical errors, misinformation, misprints and shall be held totally harmless.

Agent Joe Boston

AGENT

Joe Boston

Call Joe today to schedule a private showing.


* Listings on this website come from the FMLS IDX Compilation and may be held by brokerage firms other than the owner of this website. The listing brokerage is identified in any listing details. Information is deemed reliable but is not guaranteed. If you believe any FMLS listing contains material that infringes your copyrighted work please click here to review our DMCA policy and learn how to submit a takedown request.© 2024 FMLS.
Just three blocks from Magnolia Market at the Silos, The Texas Rose offers an incredible opportunity to own a beautifully updated home in the heart of Waco’s downtown destination district. Currently operated as a short-term rental, this charming 5-bedroom, 2-bath home is equally suited for an investment property, weekend retreat, or full-time residence.
Inside, the light-filled interior feels fresh, comfortable, and thoughtfully designed, with an open flow between the living, dining, and kitchen spaces. The updated kitchen features crisp cabinetry, generous counter space, open shelving, and plenty of room to gather, while five well-appointed bedrooms provide flexibility for hosting family, friends, or overnight guests.

Outside, a spacious covered patio creates an inviting place to relax and unwind, while the fenced backyard and dedicated rear parking add convenience rarely found this close to downtown. The property is currently offered with its furnishings and setup, creating the opportunity for a streamlined transition for its next owner.

With Magnolia Market, downtown Waco, Baylor University, dining, shopping, and some of the city’s most popular attractions just minutes away, 621 S 9th Street combines location, charm, and versatility in one unforgettable Waco property. Whether you're looking for a furnished getaway, your next investment, or simply a home in the middle of everything Waco has to offer, The Texas Rose is ready for its next chapter.

621 S 9th Street

Message successfully sent.

What would you like to know?

What is 3 + 4 ?

I agree to receive email communication and understand I can unsubscribe at any time.

I agree to be contacted by Next Level Realty Group via call, email, and text for real estate services. To opt out, you can reply 'stop' at any time or reply 'help' for assistance. You can also click the unsubscribe link in the emails. Message and data rates may apply. Message frequency may vary. Privacy Policy

Related Properties

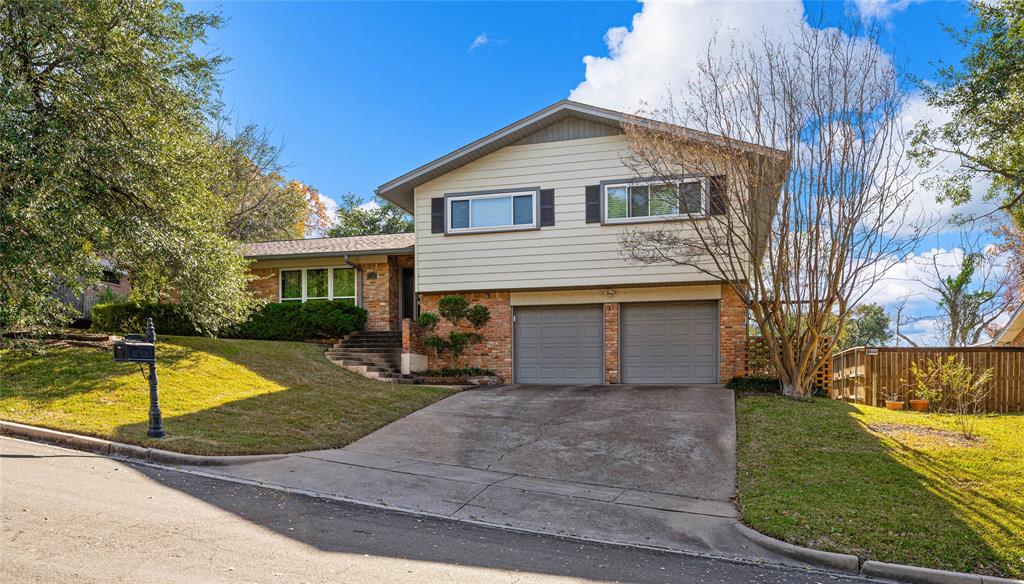
Offering so much for so little, this immaculate four bedroom, three bathroom split-level home is as appealing as it is affordable!   -----   With a magnificent split-level floorplan rooted in a mid-century aesthetic, the spacious 2,763 square foot layout superbly accommodates all needs across its three living spaces and two dining areas.   -----   Upon entry to the primary level, a formal foyer, living room, and dining room great entrants.  Sequestered from the home's den and kitchen, this layout affords ample seating arrangements but can be opened to create a single, massive, open living space.  With a fireplace neatly tucked in a corner and the cozy sunroom protruding out from the living room, this floorplan utility and flexibility is unmatched, even at homes twice the size!   -----   On the other size of the home, half staircases lead to the home's four bedrooms and three bathrooms.  Travelling up reveals a primary suite with walk-in closets (super rare for a home of this era), loads of central storage, and two guest rooms with an easily accessed hallway bathroom.  Downstairs, a private suite and second hallway bathroom work well as a guest suite or even an office retreat!   -----   Outside, the terraced yard benefits from two distinct levels, mature trees, a large patio, and even an owl's nest!  As a bonus, the garage features a large workshop in addition to two car accommodation.   -----   Centrally located in Waco's Mountainveiw neighborhood that's just a short walk to schools and the park, this might be THE best value to hit the market today.  To see for yourself and appreciate just how spotless this home is, please call or text to schedule your appointment today!
#21135637

Waco

6316 Summit Ridge

4 Beds

3 Baths

2,697 Sq.Ft.

$400,000

MLS#: 21135637
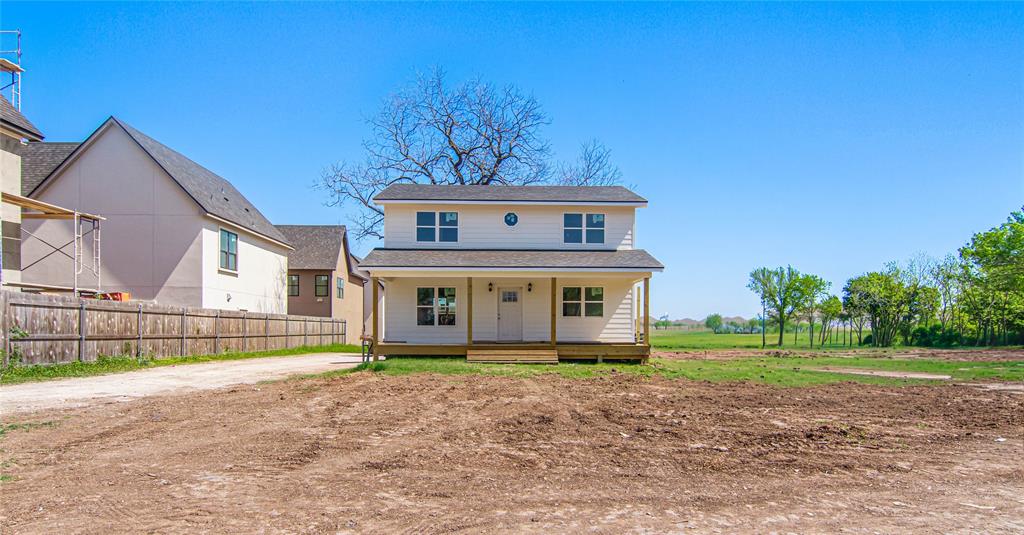
NOW UNDER CONSTRUCTION AND READY FOR AUGUST 2026 MOVE IN!  Was this the worst kept home needing the most work anywhere near Baylor University?  Probably! Does this home offer the most upside in a super desirable package surrounded by new construction which will most assuredly push the property value to the moon in the near future?  Definitely!     ---     Right now, it's far from pretty but in the near future, this four bedroom, three bathroom home will be transformed into an impressive home well suited to student living, game days, and get togethers indoors and out!   -----   As you can see from the photos, demo has already begun!  Noted design firm, The McLeod Company, has a new roof, new windows, all new siding completed with a MASSIVE new, front porch and deck.  Inside electrical and plumbing rough in are underway!.     -----   Inside, the kitchen and all bathrooms will be gutted.  Any repairs to flooring, framing, insulation, or the HVAC will be undertaken.  New sheetrock, paint, finishes, cabinetry, fixtures, and appliances will be installed so that this property needs absolutely NOTHING when students move in this fall.   -----   For those who act fast, decisions about finish out, amenities, and fixtures can all be decided in collaboration with The McLeod Company; or the property can be bought as is so that you can take 100% of the upside yourself!   -----   With a .19 acre lot that's the perfect size for student activities, no HOA, and central campus location surrounded by student, exclusive housing, THIS is the deal of the year.  Call or text today to see this fabulous property and seize the opportunity for yourself!
#21135614

Waco

2708 S 2nd Street

4 Beds

3 Baths

1,560 Sq.Ft.

$450,000

MLS#: 21135614
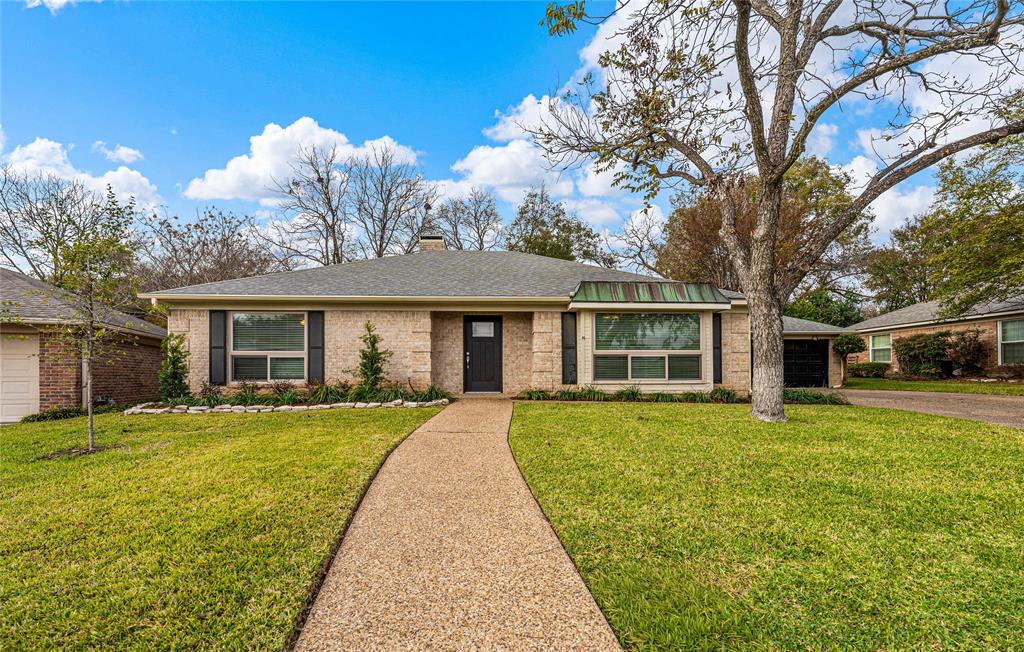
Recently updated with lovely, high-end finish-out, this charming Chimney Hill home offers everything you could wish for and nothing you don't need!   -----   Tucked at the top of a cul-de-sac within Waco's premier patio home neighborhood, Chimney Hill, that is revered for it's tree canopied streets, winding, walkable roads, and tranquil, secluded nature, this wonderful retreat expertly pulls double duty as a primary residence or a second home!   -----   With updates to the landscaping, flooring, paint, both bathrooms, and kitchen; the typical trade off required to secure a home in this coveted neighborhood with the requisite remodel required post closing is no longer a concern!  Across its 2,085 square feet, the home flows superbly, is bathed in natural light, and offers a rare, move-in opportunity!  Showcasing a central, open kitchen which has direct sight of the formal dining room (or is it a sitting room, the large living room, and spacious breakfast room; this is the PERFECT balance between an open floorplan and one that keeps some walls intact for furniture and decor placement.   -----   At the back of the home, the generous primary suite offers two walk-in closets, patio access, separate vanities, loads of storage, and an enormous, walk-in shower.  Across the home, separate by the inviting, central fireplace, the two guest rooms are equally well sized while remaining private in their own right.   -----   Outside, the picture perfect patio is itself, bathed in light, but neatly tucked beneath mature trees.  Just enough private yard remains for pets of all sizes while the neighborhood's abundant green space offers additional play space!   -----   All in all, this special property will appeal to those in the know.  With 'downsizing' a more and more popular trend, you'll want to act fast and seize this amazing property before it's too late!  Call or text for your exclusive showing today!
#21135626

Waco

3509 Heatherstone Circle

3 Beds

2 Baths

2,085 Sq.Ft.

$450,000

MLS#: 21135626

Price reduced
Step into a world of refined sophistication with this exquisite property in the heart of Waco, Texas. Offering 3 BRs & 3 BAs, this home seamlessly combines classic elegance with a modern French-country aesthetic. 

Inside, the property showcases a masterful design by acclaimed Parson's graduate, Adam Seirafi. The chef's kitchen is truly the heart of the home, featuring white oak cabinetry with a natural finish that highlights its veining, complemented by a French blue La Cornue gas range. Culinary enthusiasts will also appreciate the Wolf smart oven's versatility & the charming farm sink set against pristine Santorini quartzite countertops. A Bosch dishwasher and thoughtful storage solutions, including peanut-Lazy Susans and pull-out shelving, enhance functionality. The kitchen is crowned with twin crystal chandeliers and lighted display shelving.

The liv room exudes warmth, featuring natural elements with white oak bookshelves & mantle, and a fireplace surround crafted from elegant quartz. The adjoining Library or Music room commands attention with its bold, high-gloss emerald green cabinetry, exquisite patinated brass pulls, and timeless wainscoting.

Practical luxury continues in the laundry room, adorned with decorative tile, a farm sink, & built-in storage, all enhanced by a Miele W&D.

The primary ensuite is a private retreat, presenting an impressive cathedral ceiling and dual walk-in closets. The BA is an oasis of luxury, equipped with dual vanities, a walk-in shower, & an indulgent jetted tub for ultimate relaxation.

The exterior of this property is equally enchanting, set on a sprawling tree-covered lot on a cozy cul-de-sac. The outdoor living area provides an idyllic setting for enjoying quiet evenings.

This home is a testament to meticulous care & contemporary updates, offering a unique combination of elegance, comfort, and a sought-after location. Don't miss the opportunity to experience this luxurious Waco gem in person.
#21349990

Waco

3500 Timberleaf Circle

3 Beds

3 Baths

2,510 Sq.Ft.

$564,900

MLS#: 21349990

Nestled in the highly desirable Sheffield Park community, this beautiful patio home offers the perfect combination of low-maintenance living and thoughtful design. Enjoy the peaceful setting with beautifully manicured common areas, a neighborhood pool, and an HOA that takes care of the lawn—including front yard irrigation—so you can spend more time enjoying your home and less time maintaining it.

Inside, you'll find fresh paint and brand-new luxury vinyl plank flooring and carpet, creating a move-in-ready feel. The spacious living room is anchored by a striking stone fireplace with remote-controlled gas logs and is flanked by custom built-in cabinetry, offering both warmth and functionality.

The well-appointed galley kitchen features granite countertops, stainless steel appliances, abundant cabinetry, and a convenient breakfast bar, while two dining areas provide flexibility for both everyday meals and entertaining.

The isolated primary suite offers direct patio access, along with a spacious ensuite bath featuring dual sinks, a separate shower, and a deep jetted spa tub and a large closet. Two additional generously sized bedrooms share a large hall bath with dual sinks.

Step outside to the covered back porch and enjoy the peaceful, private atmosphere created by mature trees and the wooded backdrop. Whether you're sipping your morning coffee, reading a book, or entertaining friends, this inviting outdoor living space feels like a secluded retreat.  

Additional features include a security system and an unbeatable location just minutes from shopping, dining, healthcare, and everyday conveniences along Hewitt Drive and Highway 84.

If you've been searching for a home that combines comfort, convenience, and easy living in one of the area's most popular patio home communities, this Sheffield Park gem is one you won't want to miss.
#21348643

Waco

108 Landsborough Drive

3 Beds

2 Baths

2,228 Sq.Ft.

$419,900

MLS#: 21348643

NEED HELP WITH FINANCING? NO PROBLEM, SELLER OFFERING UP TO $10K IN CONCESSIONS!! Fabulous family home situated on a desirable corner lot in a quiet, established neighborhood in China Spring ISD! This large, spacious 3101 Sqft., 4-bedroom, 3.5-bath home offers a bright, open floor plan designed for comfortable living and entertaining. The main level features a formal dining room, an oversized living area with built-ins, and a beautiful open kitchen with abundant cabinetry, generous counter space, and plenty of storage with island and breakfast area. Natural light pours in through numerous windows, creating a bright and inviting atmosphere throughout the home. Upstairs, you’ll find even more flexible living space, including a huge, second living area or game room, a private fourth bedroom with full bath, and a dedicated office area—perfect for working from home, hobbies, or study space. Storage is no issue here with closets galore throughout the home. Step outside to your own backyard retreat featuring a sparkling pool, ideal for relaxing or entertaining and covered patio. An added bonus: fully paid-off solar panels will convey with the property at closing, offering energy efficiency and long-term savings. Roof is 3 years old.  Conveniently located near shopping, dining, schools, and everyday amenities, this home truly has it all!
#21266139

Waco

9453 Centennial Drive

4 Beds

3 Baths

3,101 Sq.Ft.

$440,000

MLS#: 21266139

Nestled beneath a canopy of mature oak trees on **1.152 picturesque acres** in Waco's coveted **Mountainview** neighborhood, **5625 Oakview** offers the rare opportunity to enjoy peaceful country-inspired living without sacrificing the convenience of town. Framed by a charming white ranch fence, this property welcomes you with warmth, character, and endless possibilities.

Whether you're sipping coffee on the inviting front porch, relaxing on the private porch just off the primary suite, or gathering with friends on the expansive screened back porch, every outdoor space invites you to slow down and savor the moment. The sprawling yard offers room to cultivate flourishing gardens, create the backyard oasis you've always envisioned, let kids and pets roam freely, or embrace a simpler lifestyle with the existing chicken coop and plenty of space to grow.

Inside, the **2,124-square-foot** home blends timeless farmhouse charm with thoughtful updates. Offering **3 bedrooms**, **2 bathrooms**, multiple living spaces, soaring ceilings, custom barn doors, shiplap accents, designer finishes, and a stunning brick fireplace, the home feels both inviting and distinctive. Every room reflects a balance of warmth, character, and everyday comfort.

A detached workshop with electricity and a detached two-car garage provide exceptional flexibility for hobbies, storage, or future projects.

Properties offering this much usable land, mature trees, timeless charm, and opportunity in one of Waco's most established neighborhoods are increasingly hard to find. 5625 Oakview isn't just a place to live—it's a place to gather, garden, entertain, and create a lifestyle you'll love for years to come.
#21346818

Waco

5625 Oakview Street

3 Beds

2 Baths

2,124 Sq.Ft.

$575,000

MLS#: 21346818

Beautifully designed and move in ready, this 4 bedroom, 2 bath home built in 2021 offers an impressive combination of style, comfort, and functionality. The open concept living area features soaring vaulted ceilings, an exposed wood beam, fireplace, and large windows that fill the space with natural light. The kitchen is a standout with an oversized contrasting island, quartz countertops, farmhouse sink, herringbone tile backsplash, abundant cabinetry, and stainless steel appliances, including the refrigerator.
The spacious primary suite features a tray ceiling and a beautifully appointed bath with dual vanities, freestanding soaking tub, separate tiled shower, and an oversized walk-in closet with built in shelving. Three additional bedrooms provide plenty of flexibility for bedrooms, guests, or a home office. Thoughtful extras include a dedicated laundry room with cabinetry and counter space, mudroom, and a finished two car garage.
Outside, enjoy a large covered patio overlooking the fully fenced backyard, featuring a high back privacy fence that provides additional separation and privacy. The yard is equipped with a full sprinkler system and French drains designed to provide excellent drainage and help manage water throughout the property. There is plenty of room to relax, entertain, or play, and the playset and storage building remain with the property. With approximately 2,098 square feet of thoughtfully designed living space and attractive stone construction, this home offers modern finishes, practical upgrades, and comfortable living inside and out.
#21357589

Waco

10357 Fallen Leaf Drive

4 Beds

2 Baths

2,098 Sq.Ft.

$439,000

MLS#: 21357589
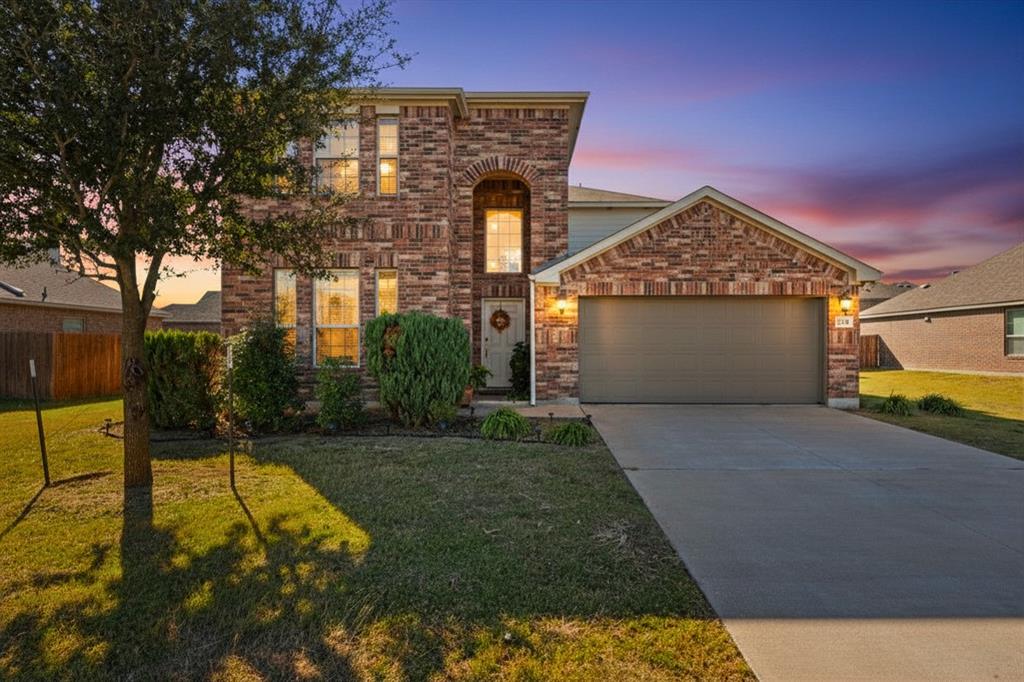
Motivated seller – BRING ALL OFFERS! This home is move-in ready and perfect for buyers looking for space, comfort, and convenience. Don’t miss out!

Beautiful 2-story home built in 2015 featuring 4 bedrooms, 3 full bathrooms, office, and formal dining. The open-concept kitchen and living area create a perfect flow for family living and entertaining. Upstairs offers spacious bedrooms and ample storage. Enjoy a fenced backyard, 2-car garage, and a quiet, friendly neighborhood just minutes from Waco.
#21110090

Waco

254 Woodhaven Trail

4 Beds

3 Baths

3,065 Sq.Ft.

$450,000

MLS#: 21110090

 - property

Send a message

Message successfully sent.

Your message

What is 3 + 4 ?

Reason for contacting?

I agree to receive email communication and understand I can unsubscribe at any time.

I agree to be contacted by Next Level Realty Group via call, email, and text for real estate services. To opt out, you can reply 'stop' at any time or reply 'help' for assistance. You can also click the unsubscribe link in the emails. Message and data rates may apply. Message frequency may vary. Privacy Policy

Sign Out

Virtual Assistant

Would you like to take the next step with this property? We can help you schedule a showing or virtual tour, or send you more details.

Yes, I would like more information.

Thank You for Your Reply, One of Our Agents will contact you as soon as possible

No, maybe later.

Thank you, you can always contact me via email, phone number or through the contact form.

Realhub AI

Lucy - Your AI-Powered Realtor

Update Your Temporary Password

Personalize your search

Enter your email and we'll notify you immediately when new listings match what you're looking for.

or enter email address

Already have an account ? Login here

Continue your home search

I agree to receive communications and understand I can unsubscribe at any time.

I agree to be contacted by Next Level Realty Group via call, email, and text for real estate services. To opt out, you can reply 'stop' at any time or reply 'help' for assistance. You can also click the unsubscribe link in the emails. Message and data rates may apply. Message frequency may vary. Privacy Policy

Already have an account ? Login here

We use cookies

We use cookies primarily for analytics to enhance your experience. By accepting, you agree to our use of these cookies. You can manage your preferences or learn more about our cookies policy.