Features & Amenities

Interior

  • Other Interior Features

    Double Vanity, Kitchen Island, Open Floorplan, Pantry, Vaulted Ceiling(s), Walk-In Closet(s)

  • Total Bedrooms

    5

  • Bathrooms

    4

  • Basement YN

    NO

  • Cooling YN

    YES

  • Cooling

    Ceiling Fan(s), Central Air, Electric, Zoned

  • Heating YN

    YES

  • Heating

    Exhaust Fan, Central, Natural Gas, Zoned

  • Pet friendly

    N/A

Exterior

  • Garage

    Yes

  • Garage spaces

    2

  • Construction Materials

    Brick

  • Other Exterior Features

    Rain Gutters

  • Parking

    Garage, Garage Door Opener, Garage Faces Front, Workshop in Garage, Attached

  • Pool

    No

  • Waterfront YN

    NO

Area & Lot

  • Lot Features

    Interior Lot, Irregular Lot, Landscaped

  • Lot Size(acres)

    0.235

  • Lot Size(square feet)

    10,236

  • Property Type

    Residential

  • Property Sub Type

    Single Family Residence

  • Architectural Style

    Traditional

Price

  • Sales Price

    $809,900

  • Sq. Footage

    3,649

  • Price/SqFt

    $221

HOA

  • Association

    YES

  • Association Fee

    $1,075

  • Association Fee Frequency

    Annually

  • Association Fee Includes

    N/A

School District

  • Elementary School

    George W Bush

  • Middle School

    N/A

  • High School

    Wylie East

Property Features

  • Foundation Details

    Slab

  • Sewer

    Public Sewer

Schedule a Showing

Showing scheduled successfully.

<
>
IN PERSON
VIA CHAT

What is 3 + 4 ?


Change time

Mortgage calculator

Estimate your monthly mortgage payment, including the principal and interest, property taxes, and HOA. Adjust the values to generate a more accurate rate.

Your payment

Principal and Interest:

$

Property taxes:

$

HOA fees:

$

Total loan payment:

$

Total interest amount:

$

Location

County

Collin

Elementary School

George W Bush

Middle School

High School

Wylie East

Listing Courtesy of Peter Shaddock, Hunter Dehn Realty

RealHub Information is provided exclusively for consumers' personal, non-commercial use, and it may not be used for any purpose other than to identify prospective properties consumers may be interested in purchasing. All information deemed reliable but not guaranteed and should be independently verified. All properties are subject to prior sale, change or withdrawal. RealHub website owner shall not be responsible for any typographical errors, misinformation, misprints and shall be held totally harmless.

Agent Joe Boston

AGENT

Joe Boston

Call Joe today to schedule a private showing.


* Listings on this website come from the FMLS IDX Compilation and may be held by brokerage firms other than the owner of this website. The listing brokerage is identified in any listing details. Information is deemed reliable but is not guaranteed. If you believe any FMLS listing contains material that infringes your copyrighted work please click here to review our DMCA policy and learn how to submit a takedown request.© 2024 FMLS.
The Ames plan built at 1011 Paradise Ln in Inspiration is a 3649 sqft, 5 bedroom, 4 bathroom home with study, formal dining, game room, and oversized media room. . With 20’ ceilings in the living space along with floor to ceiling windows, the home stays full of natural light from sun up to sun down. There are 2 bedrooms and 2 bathrooms at first level, including the master, with 3 bedrooms and 2 bathrooms at the second level.

1011 Paradise Lane

Message successfully sent.

What would you like to know?

What is 3 + 4 ?

I agree to receive email communication and understand I can unsubscribe at any time.

I agree to be contacted by Next Level Realty Group via call, email, and text for real estate services. To opt out, you can reply 'stop' at any time or reply 'help' for assistance. You can also click the unsubscribe link in the emails. Message and data rates may apply. Message frequency may vary. Privacy Policy

Related Properties

Price reduced
Enjoy Complete Serenity with this unique Single-story home on 2 acres in Lucas.  No HOA.  Home set back from the road, surrounded by mature trees. Gorgeous landscaping and lots of natural privacy.  Massive 1200 sqft workshop with 900 sqft overhang, room for two cars.  Workshop features both 220v & 110v power.  Covered patio in front with great view of property.  Outdoor sitting area on side of home, next to study.  Outdoor shower, perfect for dog baths.  Plenty of room to add Pool.  Great use of space on inside.  No Carpet.  Modern paint colors throughout.  Newly renovated master bathroom.  Large master bedroom.  Home Office with lots of windows.  Copper farm sink in half-bath off kitchen.  Additional carport with room for 2 more cars.  Greenhouse is negotiable . Swing is Negotiable.  Hot Tub stays with home.  This is a very unique property that must be seen in person to truly appreciate.
#21323081

Lucas

1980 Winningkoff Road

3 Beds

2 Baths

1,967 Sq.Ft.

$729,000

MLS#: 21323081

Price reduced
Nestled beneath a canopy of mature trees on a picturesque one-acre creek lot in the prestigious Estates of Camden, this custom one-story residence blends traditional architecture with effortless luxury. Meticulously maintained and beautifully appointed throughout, the home showcases quality craftsmanship, thoughtful design, and refined living. Designed for both everyday comfort and elegant entertaining, the approximately 3,000-square-foot floor plan offers four spacious bedrooms, three beautifully appointed baths, multiple living and dining areas, a private study, and a rare 5-car garage. Rich hardwood floors, custom millwork, built-in cabinetry, and a desirable split-bedroom layout create a warm, sophisticated atmosphere. The open kitchen blends seamlessly to the inviting family room, creating the perfect gathering space. The tranquil primary suite features new carpet and a spa-inspired bath with a frameless glass double shower, quartz countertops, designer tile, updated fixtures, and a custom walk-in closet. Secondary baths are equally refined with frameless glass showers, quartz and granite countertops, vessel sinks, and timeless finishes. Expansive shaded flagstone patios and walkways extend the living spaces outdoors, where mature trees, lush landscaping, and the peaceful creek create a private, park-like setting. A powder-coated galvanized steel perimeter fence with an electric driveway gate provides privacy and security. The impressive 5-car garage pairs an attached 3-car garage with a detached 2-car garage topped by a finished second-story loft — perfect for hobbies, creative pursuits, or extra storage — both featuring epoxy floors and custom cabinetry. Thoughtfully curated enhancements include refreshed kitchen cabinetry, painted living room built-ins, an updated kitchen faucet, and new roofs on both the home and detached garage in 2025. Located within highly acclaimed Lovejoy ISD, this exceptional residence offers refined single-story living at its finest.
#21300392

Lucas

240 Arthur Court

4 Beds

3 Baths

2,998 Sq.Ft.

$939,000

MLS#: 21300392

Bright, calm luxury defines this thoughtful family floorplan with 2 bedrooms and 2 full baths and an office downstairs, plus 2 bedrooms, 2 baths, a game room, and dedicated media room upstairs. The two-story living room floods the home with natural light, connecting seamlessly to a beautiful quartz-finished kitchen with a large island and sleek black fixtures and a massive pantry. The serene primary suite features true his-and-hers walk-in closets and a spa-style bath with a freestanding tub and walk-in shower. With its open flow, modern finishes, and smart layout built for families, this home blends comfort, style, and everyday convenience. Do you and your family a favor and see it for yourself!
#21316240

Lucas

1311 Sapphire Lane

4 Beds

4 Baths

3,762 Sq.Ft.

$819,500

MLS#: 21316240

Embrace a lifestyle where comfort and luxury converge. This timeless yet modern home should have its own Pinterest page sitting on over an acre in an exclusive Lucas neighborhood. You are welcomed by the striking stone façade outside and the grand foyer inside. Do what brings you joy by hosting gatherings in your spacious living room that is bathed in natural light from gorgeous panoramic windows or cozy up for a quiet evening…either way this home brings the vibe. The kitchen is the pulse of the home with its expansive island and cohesive space all the while maintaining it show piece status. Envision quality time in your owner’s suite where winding down and catching your breath are easy. The primary bathroom is an actual personal sanctuary. Productivity is the theme for the private office as it provides a haven for work and creativity. Giving you room for all that you pack into your day, the layout of this home just simply makes sense. Four bedrooms and four bathrooms provide seamless comfort, and the game room upstairs is perfect for whatever you want it to be! Year-round enjoyment is provided by the covered back patio where relaxing and playing is a given. ?The open space beyond the property line is a non-buildable area, which offers even more privacy.
Come experience what life should feel like and where countless cherished memories can be made.
#21301776

Lucas

1025 Sugar Bars Drive

4 Beds

4 Baths

3,443 Sq.Ft.

$949,900

MLS#: 21301776
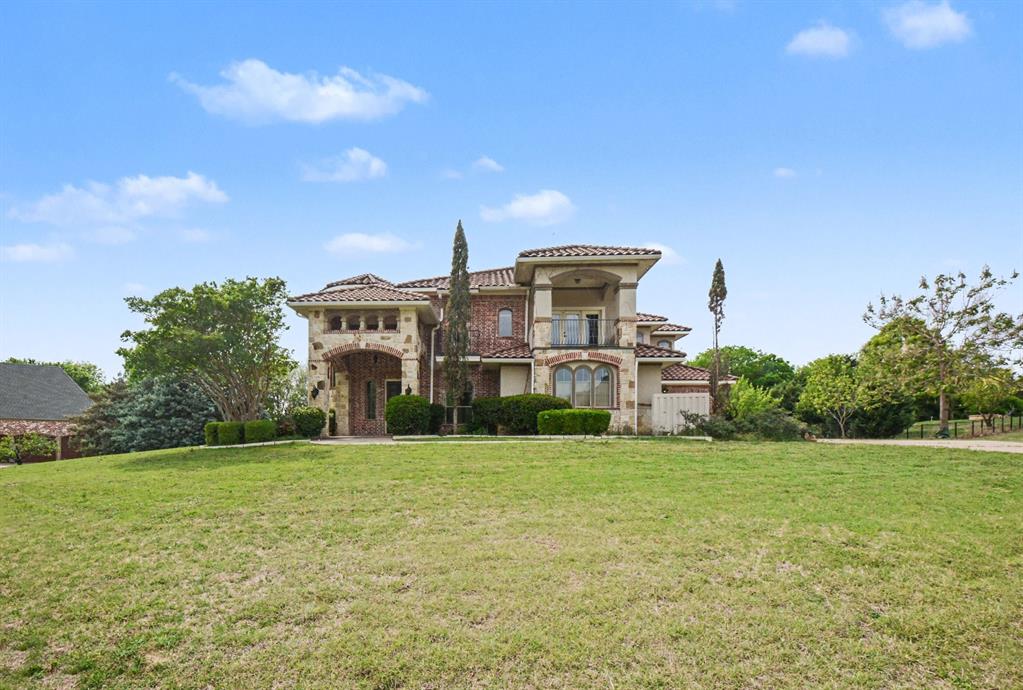
Stunning Mediterranean-inspired custom estate situated on a beautifully landscaped 1+ acre lot, backing to a serene tree line for ultimate privacy. This expansive residence offers approximately 4,600+ square feet of refined living space, featuring 4 bedrooms and 4 baths with exceptional architectural detail throughout. Designed for both everyday living and entertaining, the home showcases a gourmet chef’s kitchen complete with double ovens, gas cooktop, butler’s pantry, and an impressive wine grotto. Multiple living areas include a sunroom, media room pre-wired for surround sound, and elegant spaces highlighted by custom finishes, slate flooring, and decorator touches. Enjoy seamless indoor-outdoor living with three private balconies, a covered patio with fireplace, and a cedar pergola-covered deck. Residents benefit from proximity to top-rated schools within Allen Independent School District, known for strong academics and extracurricular programs, including the nationally recognized Allen High School. Enjoy easy access to shopping, dining, and entertainment at destinations like Watters Creek at Montgomery Farm and Allen Premium Outlets, as well as nearby parks, trails, and recreational amenities. The location offers a rare combination of tranquility, space, and convenience.
#21231056

Lucas

2330 Purdue Drive

4 Beds

3 Baths

4,618 Sq.Ft.

$849,950

MLS#: 21231056
Price reduced
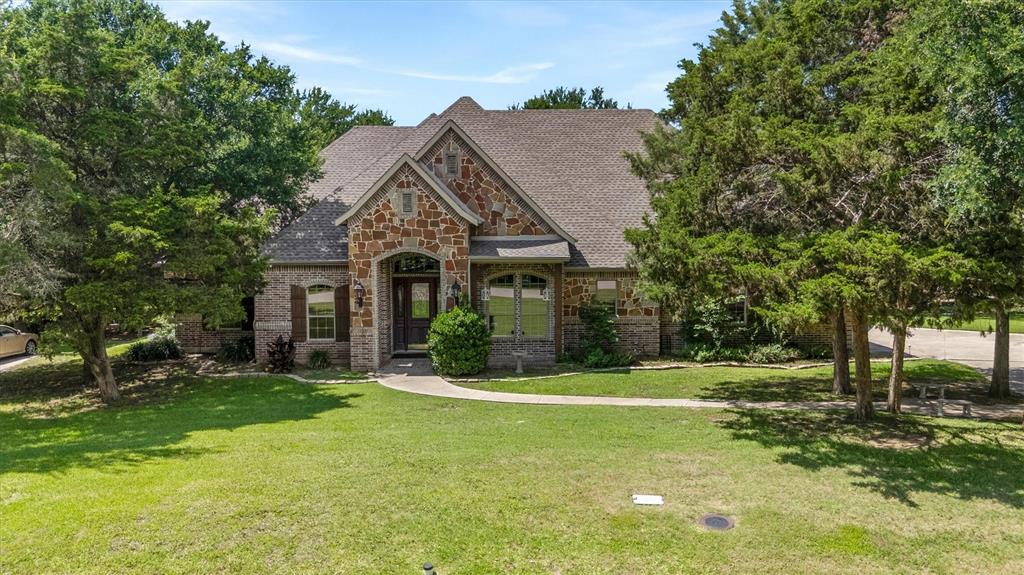
Discover a sanctuary of luxury and comfort in this stunning 4-bedroom, 3-bathroom residence nestled on a heavily treed half-acre lot in the sought-after Seis Lagos Community in Lovejoy ISD.   Designed with meticulous attention to detail, this custom home offers a harmonious blend of grandeur and warmth, perfect for those seeking an opulent lifestyle within a tranquil setting.  Stepping through the grand entrance, you are greeted by an expansive open floor plan that seamlessly connects the living spaces, all adorned with high-end finishes and abundant natural light. The gourmet kitchen is a chef's dream, boasting premium stainless-steel appliances, double ovens, 6 burner gas cooktop, custom cabinetry, center island, breakfast bar and sleek countertops, designed to inspire culinary creativity and provide an ideal setting for entertaining.  The elegantly appointed primary suite provides a peaceful retreat, featuring an expansive walk-in closet and a luxurious en-suite bathroom complete with dual vanities, a deep soaking tub, and a separate glass-enclosed shower. Each of the additional bedrooms is generously sized and offers ample closet space, with one well-appointed bathroom and one jack-jill bathroom ensuring comfort and privacy for all.  Beautiful home office with private French doors and built-ins. Outside, the property continues to impress with its breathtaking exterior features. An extended flagstone patio provides a perfect space for outdoor gatherings, set against the backdrop of a heavily treed lot that ensures both privacy and a connection to nature. The oversized 3-car garage offers ample storage for vehicles, walk up staircase to attic and more, rounding out this exquisite property that defines Texas luxury living. Covered front porch, covered patio and extended 48x20 flagstone patio. Plenty of room for a pool.   Seis Lagos is a lifestyle with a guarded entrance, community pools, clubhouse, playgrounds, courts and more.  This gem is ready for new owners.
#21288588

Lucas

108 Avenida

4 Beds

3 Baths

3,054 Sq.Ft.

$798,900

MLS#: 21288588

Price reduced
Welcome to your dream home in the highly sought-after Lakeview Downs community! This stunning, like-new custom-built residence offers 3,667 square feet of thoughtfully designed living space, perfectly situated on a spacious one-acre lot that combines luxury, comfort, and privacy. Step inside to discover an exceptional floor plan featuring four generously sized bedrooms, three and a half beautifully appointed bathrooms, and quality craftsmanship throughout. At the heart of the home is the impressive Great Room, an open and inviting space ideal for entertaining, family gatherings, or relaxing evenings at home. The expansive backyard offers endless possibilities for creating your own private retreat. With ample space for a custom pool, outdoor kitchen, oversized patio, playground, or garden, you can design the backyard oasis you've always envisioned. The home's striking brick-and-stone exterior delivers timeless elegance and outstanding curb appeal, perfectly complementing its sophisticated interior. Don't miss this rare opportunity to own a luxurious custom home in one of Lucas's most desirable neighborhoods!
#21328418

Lucas

1045 Peppy San Drive

4 Beds

3 Baths

3,667 Sq.Ft.

$799,995

MLS#: 21328418

Wow! Welcome to your own amazing, private retreat in the highly coveted city of Lucas, Texas. This well-maintained, and move-in-ready home was beautifully updated in October 2025. The Home features an open floor plan with 3 bedrooms, 2 full baths, a formal dining room and a versatile bonus room above the 2-car garage that is perfect for a home office, media room, or additional living area. The 2025 updates include interior paint and new carpet in all bedrooms, luxury vinyl plank wood-look flooring in the living and dining areas and modern lighting fixtures throughout. The spacious kitchen overlooks the living room and features granite countertops with a tile backsplash, a built-in microwave, ample cabinet space, a pantry, double stainless steel sink, stainless steel appliances and a breakfast nook that looks out onto the patio. The large living room offers an abundance of natural light and includes a ceiling fan, a cake pan ceiling and a decorative fireplace that passes through to the formal dining room. Additionally, the primary bedroom is separated from the other bedrooms for privacy and the primary bathroom offers a jetted tub, separate walk-in shower, dual vanities and an oversized walk-in closet. The Home sits on 2.58 private acres with mature trees, a stone patio, wrought iron fencing and a 1,000 sq. ft. workshop with electricity that would be perfect for hobbies, storage, or a workshop and has a space for a potential business office. There is NO HOA and horses are permitted. The home is conveniently located just minutes from Lavon Lake, as well as the all the shopping, dining, and entertainment options in Allen. Including the Allen Premium Outlets and the shopping, dining and entertainment in Fairview as well, allowing you to enjoy peaceful country living with city conveniences. The property is zoned to the highly rated McKinney ISD, with potential transfer opportunities to the highly coveted Lovejoy ISD.
#21327220

Lucas

9 Horseman Drive

3 Beds

2 Baths

1,997 Sq.Ft.

$824,999

MLS#: 21327220

Welcome to 945 Scarlett Drive — a beautifully designed single-story home on 2 acres in the highly sought-after Lovejoy ISD! This spacious 4-bedroom, 2-bathroom residence features a smart split floor plan that offers privacy and comfort for the whole family. Step inside to find gorgeous wood floors 
flowing through the main living areas, plush carpet in all bedrooms, and elegant tile in the bathrooms. The kitchen is a chef's delight with a single oven, gas cooktop with GE WIFI Kitchen HUB vent hood, and stunning granite countertops, all designed for both everyday meals and entertaining guests. Outdoor living is where this property truly shines! Cool off in the diving pool with attached spa, a baby fence-gate is included and can be put up for peace of mind. Equestrian enthusiasts will love the 2-stall barn with tack room, perfect for horses, hobbies, or extra storage. A 3-car garage provides ample room for vehicles and toys. Located in the award-winning Lovejoy ISD and just minutes from shopping, dining, and everyday conveniences, this home delivers the perfect blend of country charm and modern comfort. Don't miss your chance to call this one home!
#21368889

Lucas

945 Scarlett Drive

4 Beds

2 Baths

2,344 Sq.Ft.

$899,000

MLS#: 21368889
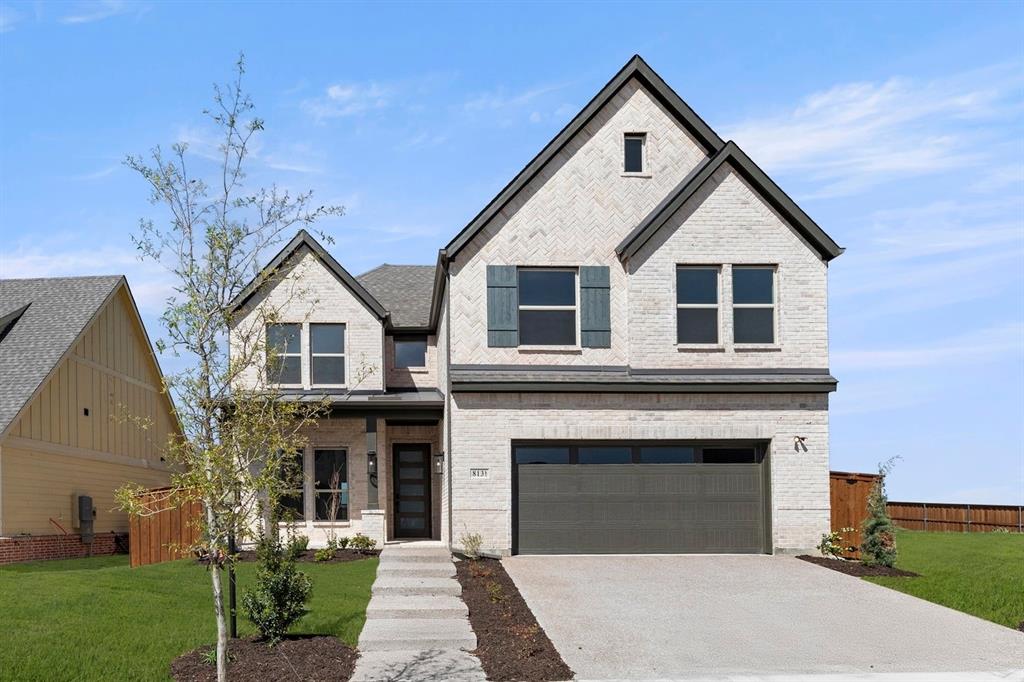
MLS# 21172900 - Built by First Texas Homes - Ready Now! ~ Discover timeless elegance in this all-brick, Premium Elevation F home offering 3,497 sq ft of refined living space. With 5 spacious bedrooms, 4 full bathrooms, and a versatile study that can serve as a sixth bedroom, this residence is designed for comfort and flexibility. Enjoy an open-concept layout with elegant wood flooring, soaring ceilings in the family room, and a chef’s kitchen perfect for entertaining. Multi-stack doors open to an extended covered patio, ideal for outdoor gatherings. A dedicated upstairs media room and a 2-car garage complete this exceptional home. Schedule your tour today!
#21172900

Lucas

813 Golden Galaxy Way

5 Beds

4 Baths

3,497 Sq.Ft.

$689,950

MLS#: 21172900

 - property

Send a message

Message successfully sent.

Your message

What is 3 + 4 ?

Reason for contacting?

I agree to receive email communication and understand I can unsubscribe at any time.

I agree to be contacted by Next Level Realty Group via call, email, and text for real estate services. To opt out, you can reply 'stop' at any time or reply 'help' for assistance. You can also click the unsubscribe link in the emails. Message and data rates may apply. Message frequency may vary. Privacy Policy

Sign Out

Virtual Assistant

Would you like to take the next step with this property? We can help you schedule a showing or virtual tour, or send you more details.

Yes, I would like more information.

Thank You for Your Reply, One of Our Agents will contact you as soon as possible

No, maybe later.

Thank you, you can always contact me via email, phone number or through the contact form.

Realhub AI

Lucy - Your AI-Powered Realtor

Update Your Temporary Password

Personalize your search

Enter your email and we'll notify you immediately when new listings match what you're looking for.

or enter email address

Already have an account ? Login here

Continue your home search

I agree to receive communications and understand I can unsubscribe at any time.

I agree to be contacted by Next Level Realty Group via call, email, and text for real estate services. To opt out, you can reply 'stop' at any time or reply 'help' for assistance. You can also click the unsubscribe link in the emails. Message and data rates may apply. Message frequency may vary. Privacy Policy

Already have an account ? Login here

We use cookies

We use cookies primarily for analytics to enhance your experience. By accepting, you agree to our use of these cookies. You can manage your preferences or learn more about our cookies policy.