


Property
Beds
3
Full Baths
2
1/2 Baths
None
Year Built
2000
Sq.Footage
1,997
Wow! Welcome to your own amazing, private retreat in the highly coveted city of Lucas, Texas. This well-maintained, and move-in-ready home was beautifully updated in October 2025. The Home features an open floor plan with 3 bedrooms, 2 full baths, a formal dining room and a versatile bonus room above the 2-car garage that is perfect for a home office, media room, or additional living area. The 2025 updates include interior paint and new carpet in all bedrooms, luxury vinyl plank wood-look flooring in the living and dining areas and modern lighting fixtures throughout. The spacious kitchen overlooks the living room and features granite countertops with a tile backsplash, a built-in microwave, ample cabinet space, a pantry, double stainless steel sink, stainless steel appliances and a breakfast nook that looks out onto the patio. The large living room offers an abundance of natural light and includes a ceiling fan, a cake pan ceiling and a decorative fireplace that passes through to the formal dining room. Additionally, the primary bedroom is separated from the other bedrooms for privacy and the primary bathroom offers a jetted tub, separate walk-in shower, dual vanities and an oversized walk-in closet. The Home sits on 2.58 private acres with mature trees, a stone patio, wrought iron fencing and a 1,000 sq. ft. workshop with electricity that would be perfect for hobbies, storage, or a workshop and has a space for a potential business office. There is NO HOA and horses are permitted. The home is conveniently located just minutes from Lavon Lake, as well as the all the shopping, dining, and entertainment options in Allen. Including the Allen Premium Outlets and the shopping, dining and entertainment in Fairview as well, allowing you to enjoy peaceful country living with city conveniences. The property is zoned to the highly rated McKinney ISD, with potential transfer opportunities to the highly coveted Lovejoy ISD.
Features & Amenities
Interior
-
Other Interior Features
Chandelier, Eat-in Kitchen, Granite Counters, Pantry, Walk-In Closet(s), High Speed Internet
-
Total Bedrooms
3
-
Bathrooms
2
-
Basement YN
NO
-
Cooling YN
YES
-
Cooling
Ceiling Fan(s), Central Air, Electric
-
Fireplace YN
YES
-
Heating YN
YES
-
Heating
Central, Electric
-
Pet friendly
N/A
Exterior
-
Garage
Yes
-
Garage spaces
2
-
Construction Materials
Brick
-
Parking
Driveway, Garage, Garage Door Opener, Garage Faces Side, Attached
-
Patio and Porch Features
Awning(s)
-
Pool
No
-
Waterfront YN
NO
Area & Lot
-
Lot Features
Landscaped, Many Trees
-
Lot Size(acres)
2.58
-
Lot Size(square feet)
112,384
-
Property Type
Residential
-
Property Sub Type
Single Family Residence
-
Architectural Style
Traditional
Price
-
Sales Price
$824,999
-
Tax Amount
$8,364
-
Sq. Footage
1,997
-
Price/SqFt
$413
HOA
-
Association
No
Property Resources
-
Horse Property
YES
School District
-
Elementary School
Johnson
-
Middle School
Johnson
-
High School
Mckinney
Property Features
-
Foundation Details
Slab
-
Sewer
Septic Tank
-
Tax Lot
3B
-
Water Source
Public
Schedule a Showing
Showing scheduled successfully.
Mortgage calculator
Estimate your monthly mortgage payment, including the principal and interest, property taxes, and HOA. Adjust the values to generate a more accurate rate.
Your payment
Principal and Interest:
$
Property taxes:
$
HOA fees:
$
Total loan payment:
$
Total interest amount:
$
Location
County
Collin
Elementary School
Johnson
Middle School
Johnson
High School
Mckinney
Listing Courtesy of Jim Edwards, RE/MAX Dallas Suburbs
RealHub Information is provided exclusively for consumers' personal, non-commercial use, and it may not be used for any purpose other than to identify prospective properties consumers may be interested in purchasing. All information deemed reliable but not guaranteed and should be independently verified. All properties are subject to prior sale, change or withdrawal. RealHub website owner shall not be responsible for any typographical errors, misinformation, misprints and shall be held totally harmless.

AGENT
Joe Boston
Call Joe today to schedule a private showing.

* Listings on this website come from the FMLS IDX Compilation and may be held by brokerage firms other than the owner of this website. The listing brokerage is identified in any listing details. Information is deemed reliable but is not guaranteed. If you believe any FMLS listing contains material that infringes your copyrighted work please click here to review our DMCA policy and learn how to submit a takedown request.© 2024 FMLS.
Related Properties

Lucas
1980 Winningkoff Road
3 Beds
2 Baths
1,967 Sq.Ft.
$729,000
MLS#: 21323081

Lucas
1311 Sapphire Lane
4 Beds
4 Baths
3,762 Sq.Ft.
$819,500
MLS#: 21316240

Lucas
240 Arthur Court
4 Beds
3 Baths
2,998 Sq.Ft.
$939,000
MLS#: 21300392
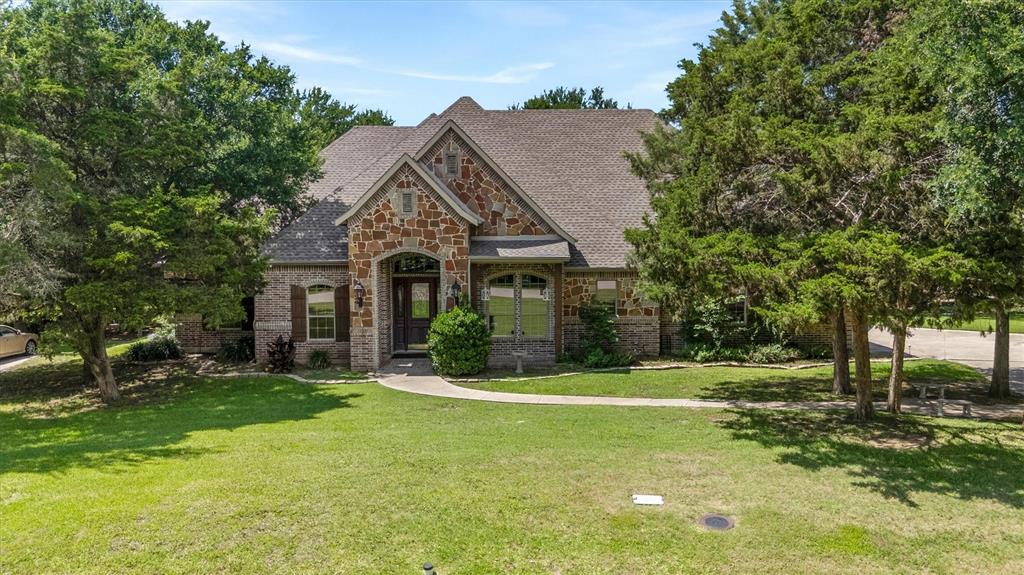
Lucas
108 Avenida
4 Beds
3 Baths
3,054 Sq.Ft.
$798,900
MLS#: 21288588

Lucas
1045 Peppy San Drive
4 Beds
3 Baths
3,667 Sq.Ft.
$799,995
MLS#: 21328418

Lucas
945 Scarlett Drive
4 Beds
2 Baths
2,344 Sq.Ft.
$899,000
MLS#: 21368889

Lucas
1025 Sugar Bars Drive
4 Beds
4 Baths
3,443 Sq.Ft.
$949,900
MLS#: 21301776
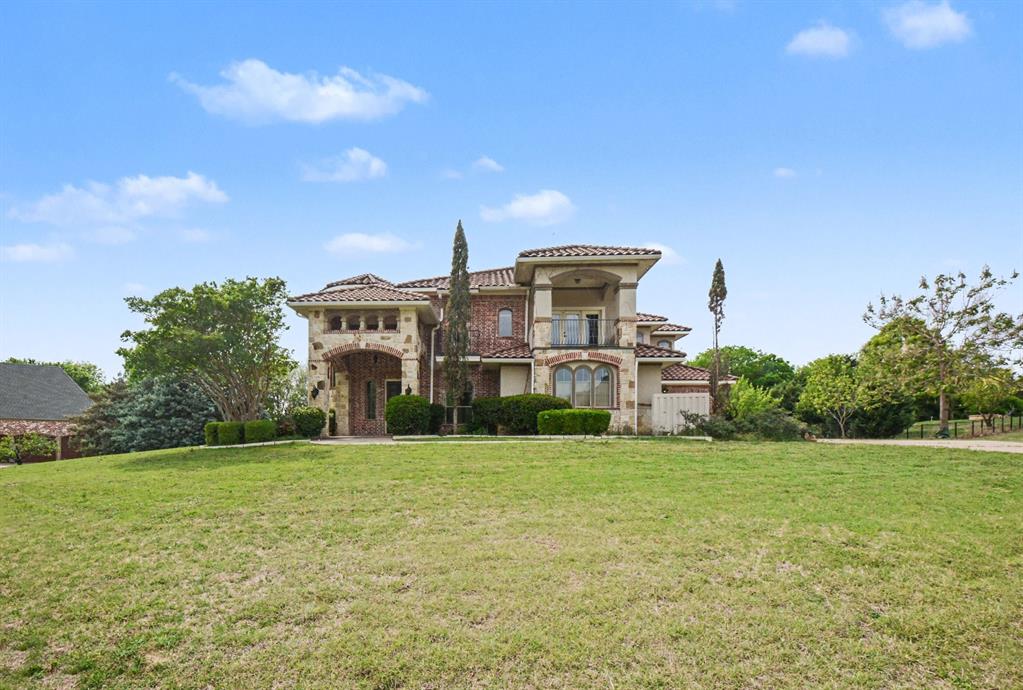
Lucas
2330 Purdue Drive
4 Beds
3 Baths
4,618 Sq.Ft.
$849,950
MLS#: 21231056
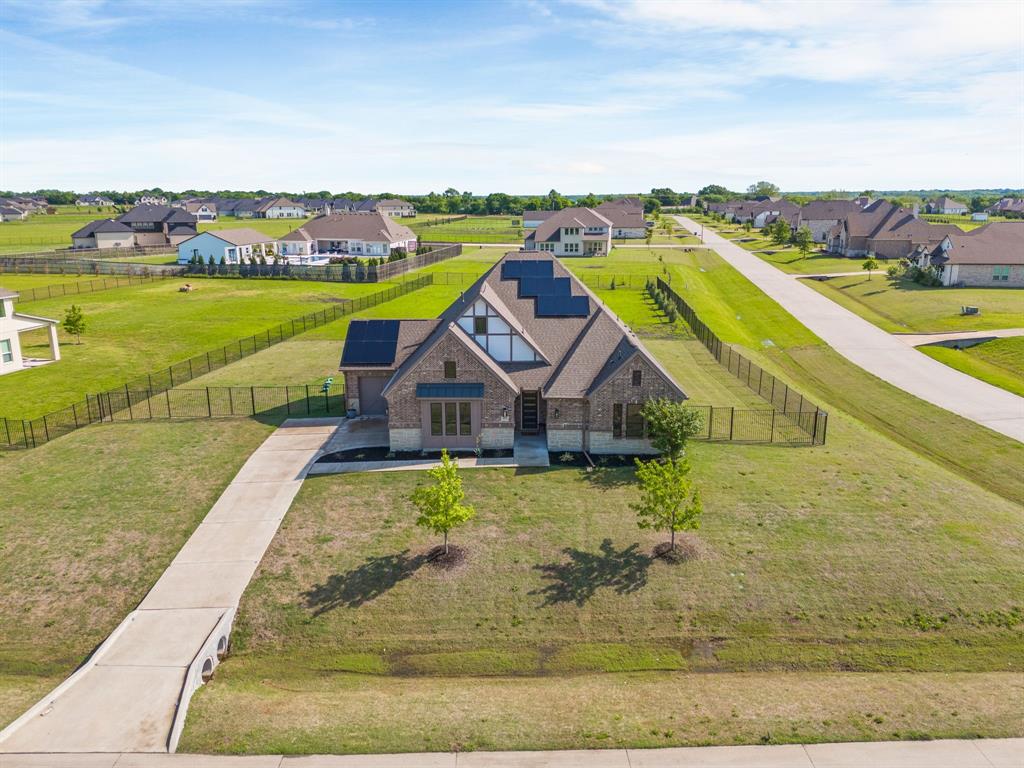
Lucas
930 Peppy San Trail
3 Beds
3 Baths
3,020 Sq.Ft.
$749,500
MLS#: 21262692
