


Property
Beds
4
Full Baths
3
1/2 Baths
1
Year Built
2006
Sq.Footage
3,572
Welcome to this stunning 4-bedroom, 3.5-bath home in the highly desirable Crawford Farms community, offering an exceptional combination of space, comfort, and convenience. This beautifully maintained residence features an open and inviting floor plan with soaring ceilings, abundant natural light, and spacious living areas designed for both everyday living and entertaining. The kitchen offers generous cabinetry, ample counter space, and a seamless connection to the dining and living areas. The spacious primary suite provides a relaxing retreat with dual vanities, a spa tub, and walk-in closet. Three additional bedrooms offer plenty of flexibility for family and guests. With a dedicated office, large game room, and separate media room, there is truly a space for everyone. Major improvements include HVAC systems and water heater replaced in 2025, along with foundation work completed in 2026, adding valuable updates to this already impressive home. A 3-car garage provides additional room for vehicles, storage, or workspace. Crawford Farms offers an outstanding neighborhood lifestyle with amenities including a community pool, splash pad, tennis courts, basketball court, playground, outdoor fitness area, scenic pond, and walking trails. The HOA also hosts events throughout the year, providing opportunities for neighbors to connect and enjoy the community. Conveniently located near I-35W and Highway 114, the home provides easy access to shopping, dining, entertainment, and everyday conveniences throughout North Fort Worth and the surrounding area. With its spacious layout, extensive amenities, major recent updates, and desirable location, this home truly has it all. Schedule your private showing today!
Features & Amenities
Interior
-
Other Interior Features
Granite Counters, Vaulted Ceiling(s), Wired for Sound
-
Total Bedrooms
4
-
Bathrooms
3
-
1/2 Bathrooms
1
-
Basement YN
NO
-
Cooling YN
YES
-
Cooling
Ceiling Fan(s), Central Air, Electric
-
Fireplace YN
YES
-
Heating YN
YES
-
Heating
Central, Natural Gas
-
Pet friendly
N/A
Exterior
-
Garage
Yes
-
Garage spaces
3
-
Construction Materials
Brick
-
Parking
Driveway, Garage Faces Front, Oversized, Attached
-
Pool
No
-
Waterfront YN
NO
Area & Lot
-
Lot Size(acres)
0.193
-
Lot Size(square feet)
8,407
-
Property Type
Residential
-
Property Sub Type
Single Family Residence
-
Architectural Style
Traditional
Price
-
Sales Price
$500,000
-
Tax Amount
$11,200
-
Sq. Footage
3,572
-
Price/SqFt
$139
HOA
-
Association
YES
-
Association Fee
$558
-
Association Fee Frequency
Annually
-
Association Fee Includes
N/A
Property Resources
-
Horse Property
NO
School District
-
Elementary School
Eagle Ridge
-
Middle School
Timberview
-
High School
Timber Creek
Property Features
-
Foundation Details
Slab
-
Sewer
Public Sewer
-
Tax Lot
24
-
Water Source
Public
Schedule a Showing
Showing scheduled successfully.
Mortgage calculator
Estimate your monthly mortgage payment, including the principal and interest, property taxes, and HOA. Adjust the values to generate a more accurate rate.
Your payment
Principal and Interest:
$
Property taxes:
$
HOA fees:
$
Total loan payment:
$
Total interest amount:
$
Location
County
Tarrant
Elementary School
Eagle Ridge
Middle School
Timberview
High School
Timber Creek
Listing Courtesy of Mariela Rodriguez , Realty Of America, LLC
RealHub Information is provided exclusively for consumers' personal, non-commercial use, and it may not be used for any purpose other than to identify prospective properties consumers may be interested in purchasing. All information deemed reliable but not guaranteed and should be independently verified. All properties are subject to prior sale, change or withdrawal. RealHub website owner shall not be responsible for any typographical errors, misinformation, misprints and shall be held totally harmless.

AGENT
Joe Boston
Call Joe today to schedule a private showing.

* Listings on this website come from the FMLS IDX Compilation and may be held by brokerage firms other than the owner of this website. The listing brokerage is identified in any listing details. Information is deemed reliable but is not guaranteed. If you believe any FMLS listing contains material that infringes your copyrighted work please click here to review our DMCA policy and learn how to submit a takedown request.© 2024 FMLS.
Related Properties

Fort Worth
7516 lake arrowhead dr
4 Beds
2 Baths
2,106 Sq.Ft.
$400,000
MLS#: 21063630

Fort Worth
7612 Duck Bay Road
5 Beds
3 Baths
2,968 Sq.Ft.
$459,990
MLS#: 21084883

Fort Worth
7133 Old Santa Fe Trail
4 Beds
2 Baths
2,894 Sq.Ft.
$499,999
MLS#: 21203231

Fort Worth
15956 STABLEFORD Road
4 Beds
2 Baths
2,099 Sq.Ft.
$418,335
MLS#: 21184736

Fort Worth
409 Falling Star Drive
4 Beds
2 Baths
1,959 Sq.Ft.
$405,000
MLS#: 21274092
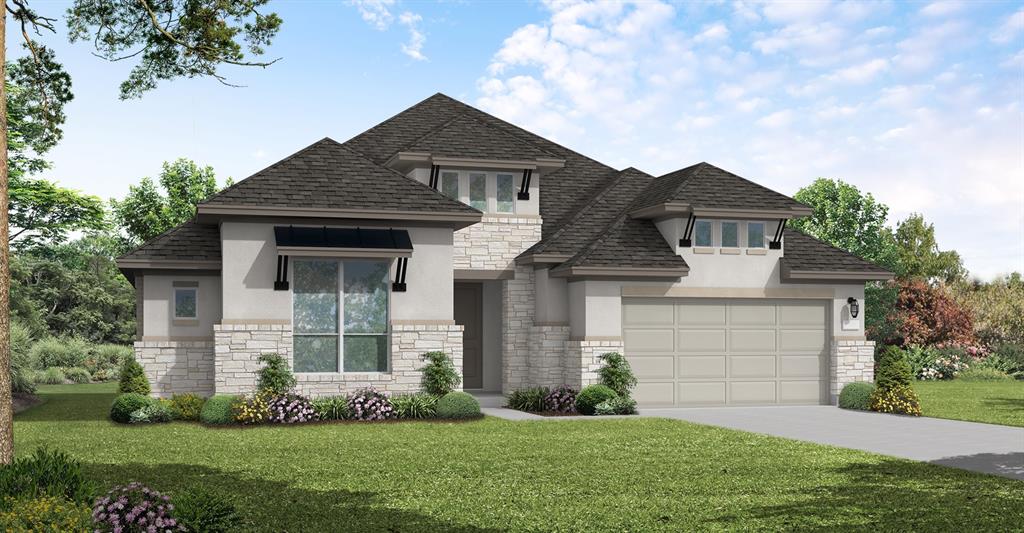
Fort Worth
1021 Mumms Field Drive
4 Beds
3 Baths
2,902 Sq.Ft.
$570,456
MLS#: 21308213
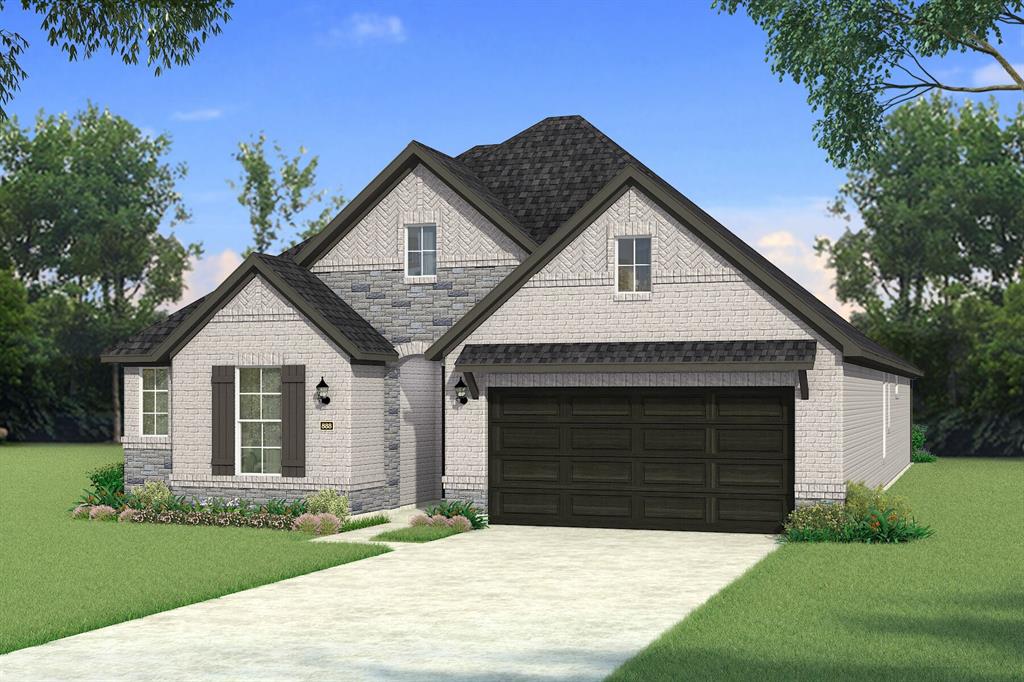
Fort Worth
841 Blue Fescue Road
4 Beds
3 Baths
2,309 Sq.Ft.
$449,145
MLS#: 21308060
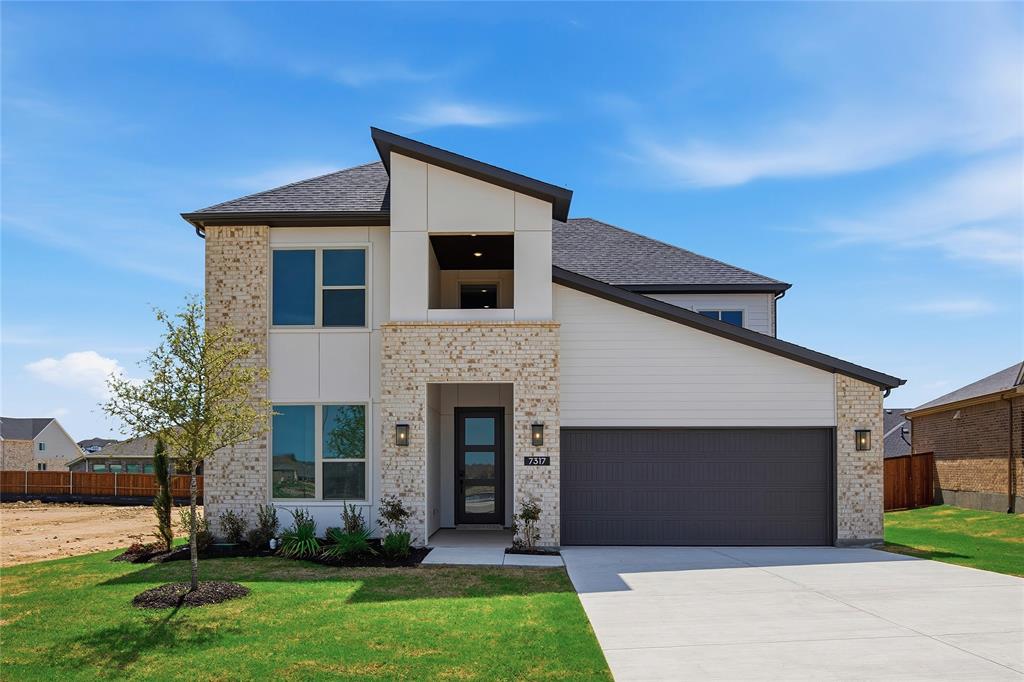
Fort Worth
7317 Saker Street
4 Beds
3 Baths
3,213 Sq.Ft.
$599,900
MLS#: 21150980
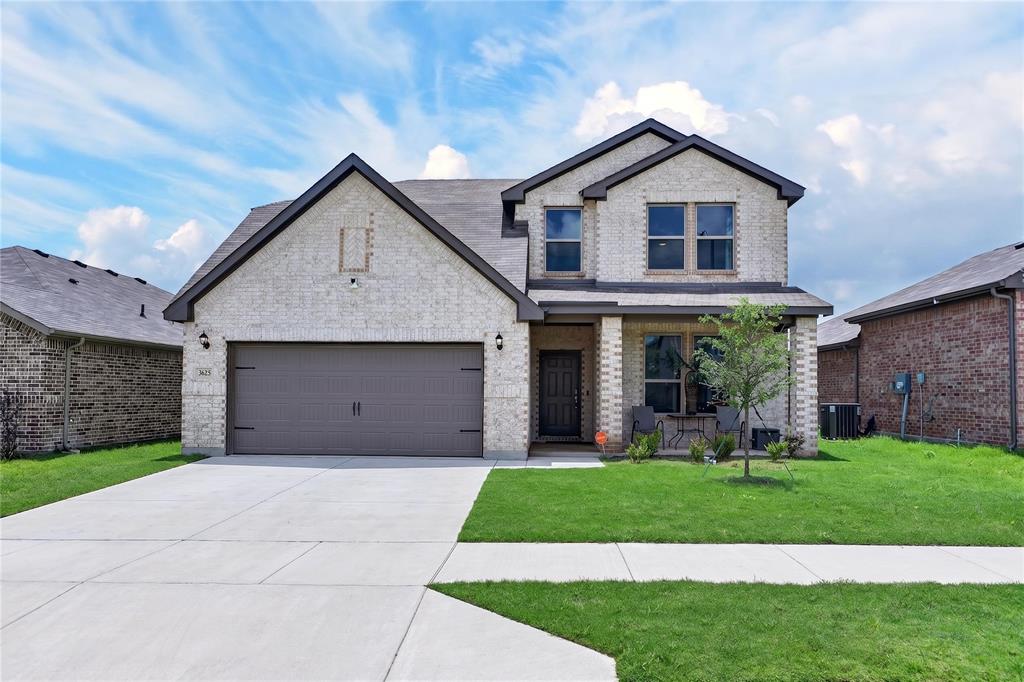
Fort Worth
3625 Saint Vincent Road
5 Beds
2 Baths
2,800 Sq.Ft.
$469,000
MLS#: 21301818
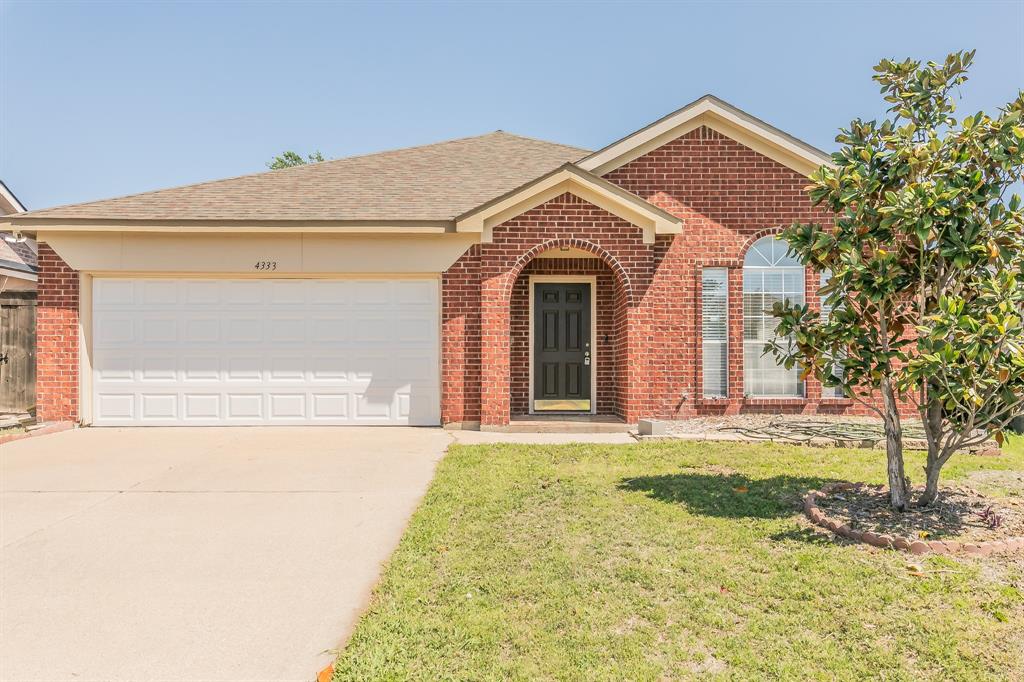
Fort Worth
4333 Park Creek Circle N
4 Beds
2 Baths
1,885 Sq.Ft.
$400,000
MLS#: 21286635
