
Property
Beds
4
Full Baths
3
1/2 Baths
1
Year Built
2020
Sq.Footage
2,639
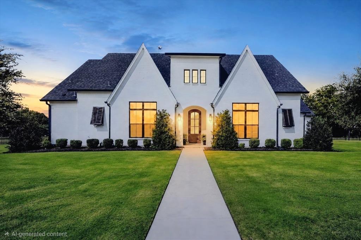
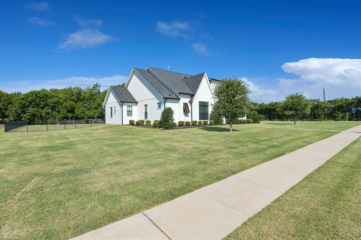
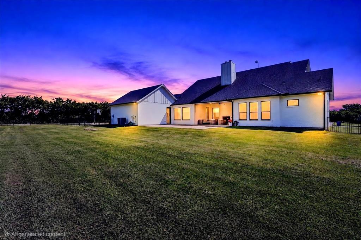
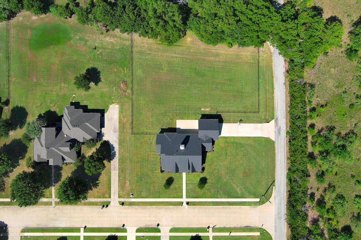
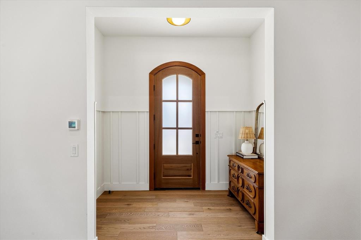
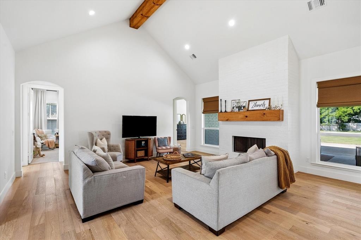
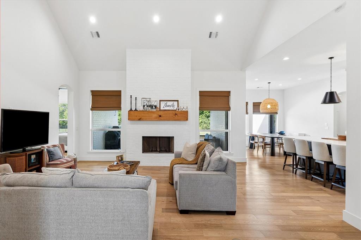
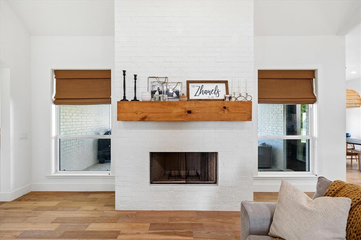
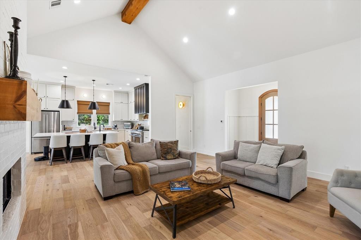
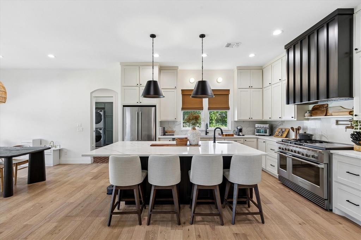
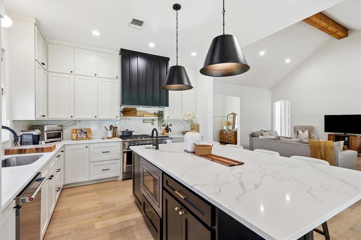
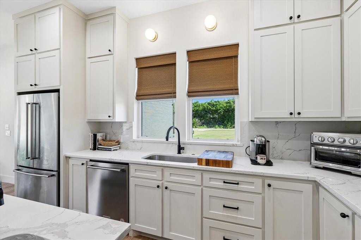
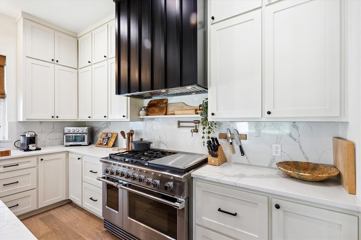
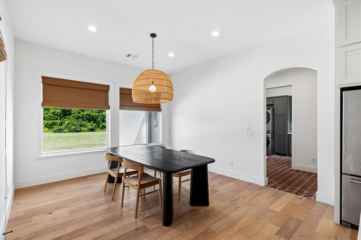
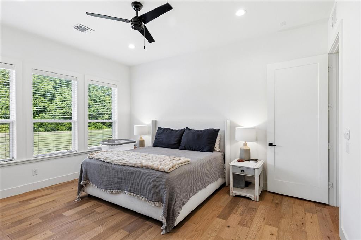
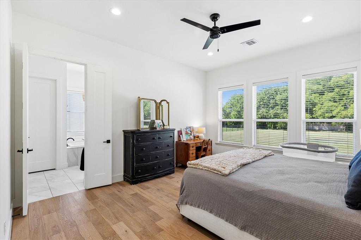
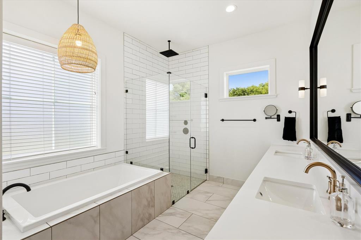
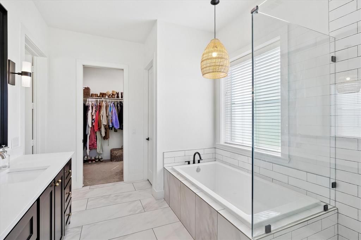
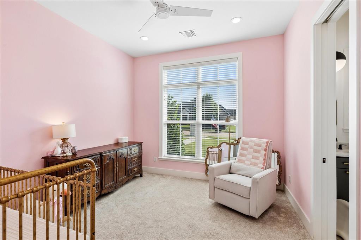
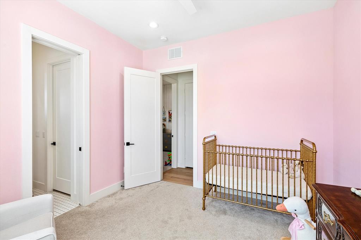
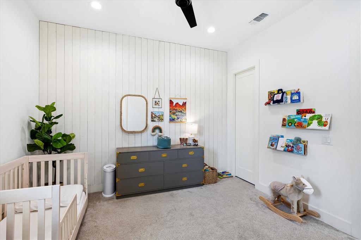
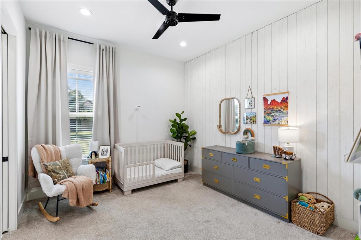
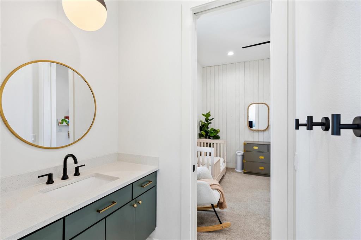
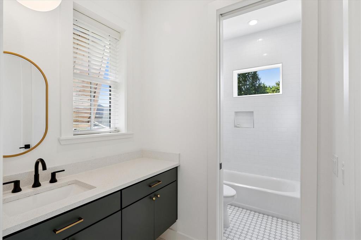
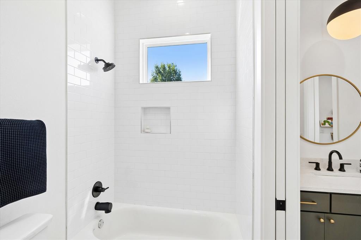
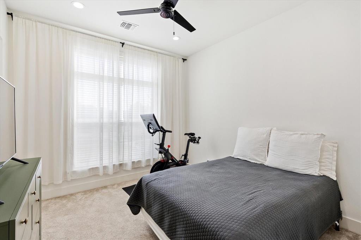
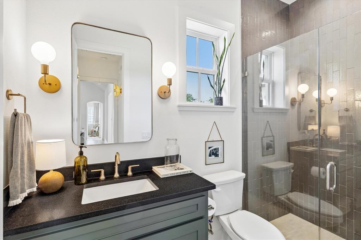
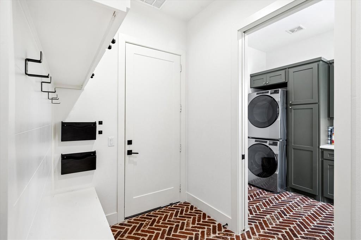
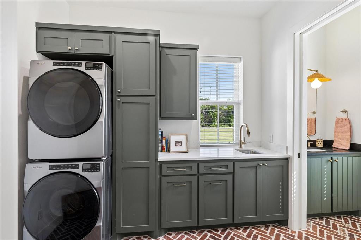
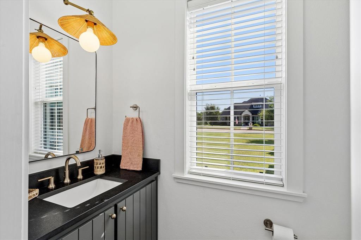
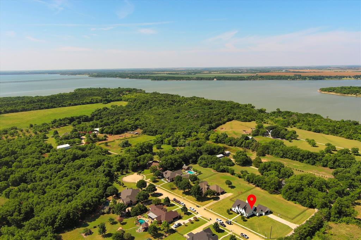
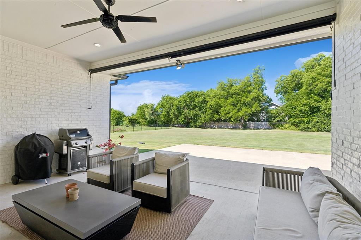
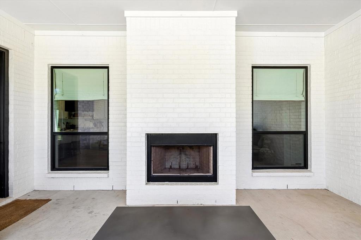
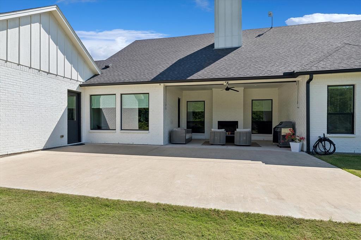
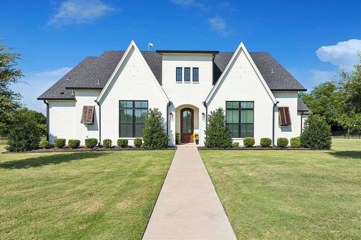
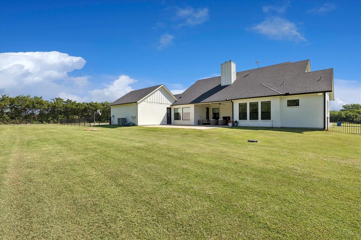
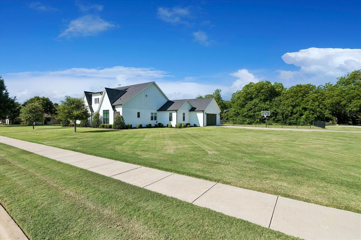
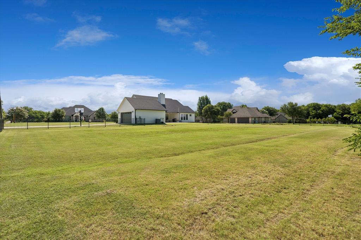
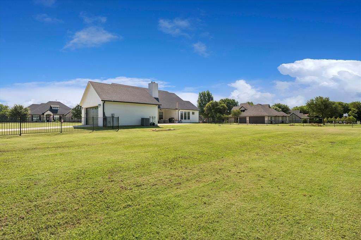
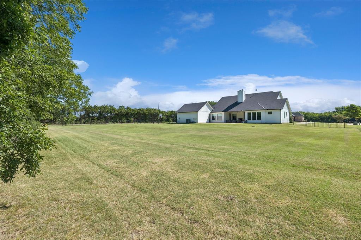
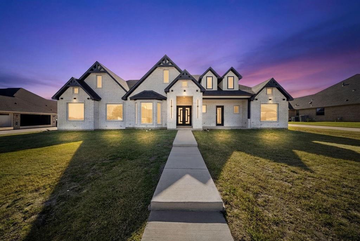
Refined craftsmanship, thoughtful design, and relaxed country living come together on this beautifully appointed 1-acre setting. Offering the comfort of small-town charm with convenient access to major freeways, nearby Bardwell Lake and equestrian multiuse trails, this is a unique opportunity to enjoy privacy, space, and elevated everyday living without sacrificing connection to city conveniences. Featuring 4 bedrooms, 3 full bathrooms, and 1 half bathroom, this home provides both openness and privacy. The living room makes an immediate impression with vaulted ceilings, a striking beam accent, custom window treatments and a double-sided fireplace that extends the ambiance to the covered patio. The chef’s kitchen is designed to impress, anchored by a large island with quartz countertops, a prep sink, and abundant space for gathering. Luxury professional-grade appliances include a 5-burner gas cooktop with griddle and double ovens complemented by a custom vent hood and convenient pot filler. Ceiling-height cabinetry provides exceptional storage, while a second pantry offers added organization for everyday necessities. A generous dining room creates an elegant setting for effortless entertaining. The primary bedroom offers a relaxing retreat with large soaking tub, walk-in shower, double vanity and spacious closet. An additional adjoining room provides flexible use as a prayer closet or area to secure valuables. Secondary bedrooms include Jack-and-Jill arrangement with walk-in closets. A 4th bedroom with adjacent full bath would make a perfect guest suite or home office. The mud room and separate laundry room with nearby half bath are thoughtfully designed with brick-inlaid flooring and custom cabinetry, adding convenience and function with an elevated finish. The oversized garage has direct backyard access and attic access. With a blend of luxury finishes and practical design, this property offers timeless appeal and year round enjoyment.
Features & Amenities
Interior
-
Other Interior Features
Built-in Features, Kitchen Island, Open Floorplan, Pantry, Vaulted Ceiling(s), Walk-In Closet(s), High Speed Internet
-
Total Bedrooms
4
-
Bathrooms
3
-
1/2 Bathrooms
1
-
Basement YN
NO
-
Cooling YN
YES
-
Cooling
Ceiling Fan(s), Central Air, Electric
-
Fireplace YN
YES
-
Heating YN
YES
-
Heating
Central, Fireplace(s), Propane
-
Pet friendly
N/A
Exterior
-
Garage
Yes
-
Garage spaces
2
-
Construction Materials
Brick
-
Other Exterior Features
Rain Gutters, Lighting
-
Parking
Additional Parking, Driveway, Garage, Garage Door Opener, Garage Faces Side, Attached
-
Patio and Porch Features
Covered, Patio, Rear Porch, Other
-
Pool
No
-
Waterfront YN
NO
Area & Lot
-
Lot Features
Corner Lot, Cul-De-Sac, Few Trees, Landscaped, Level, Subdivided
-
Lot Size(acres)
1.0
-
Lot Size(square feet)
43,560
-
Property Type
Residential
-
Property Sub Type
Single Family Residence
-
Architectural Style
Craftsman, Traditional
Price
-
Sales Price
$675,000
-
Sq. Footage
2,639
-
Price/SqFt
$255
HOA
-
Association
No
School District
-
Elementary School
Bowie
-
Middle School
Ennis
-
High School
Ennis
Property Features
-
Foundation Details
Slab
-
Sewer
Septic Tank
-
Tax Lot
1
-
Water Source
Public
Schedule a Showing
Showing scheduled successfully.
Mortgage calculator
Estimate your monthly mortgage payment, including the principal and interest, property taxes, and HOA. Adjust the values to generate a more accurate rate.
Your payment
Principal and Interest:
$
Property taxes:
$
HOA fees:
$
Total loan payment:
$
Total interest amount:
$
Location
County
Ellis
Elementary School
Bowie
Middle School
Ennis
High School
Ennis
Listing Courtesy of Roxanne Stanford , Coldwell Banker Realty
RealHub Information is provided exclusively for consumers' personal, non-commercial use, and it may not be used for any purpose other than to identify prospective properties consumers may be interested in purchasing. All information deemed reliable but not guaranteed and should be independently verified. All properties are subject to prior sale, change or withdrawal. RealHub website owner shall not be responsible for any typographical errors, misinformation, misprints and shall be held totally harmless.

AGENT
Joe Boston
Call Joe today to schedule a private showing.

* Listings on this website come from the FMLS IDX Compilation and may be held by brokerage firms other than the owner of this website. The listing brokerage is identified in any listing details. Information is deemed reliable but is not guaranteed. If you believe any FMLS listing contains material that infringes your copyrighted work please click here to review our DMCA policy and learn how to submit a takedown request.© 2024 FMLS.
Related Properties
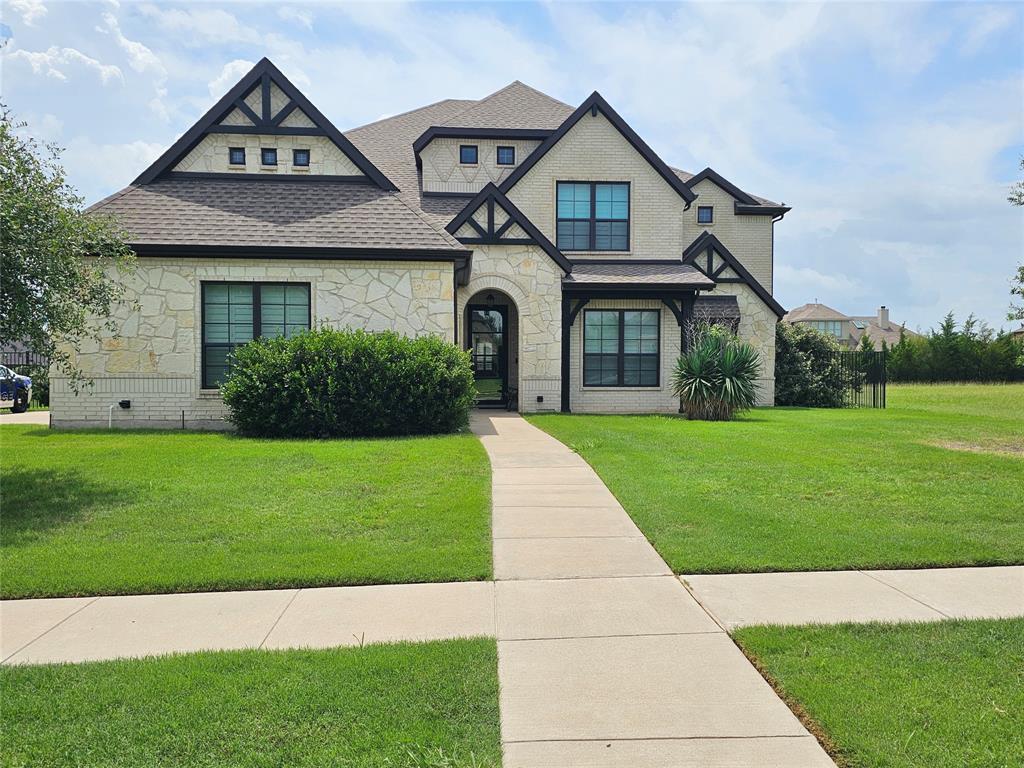
Ennis
1505 Hudson Drive
5 Beds
4 Baths
4,252 Sq.Ft.
$665,000
MLS#: 21231677
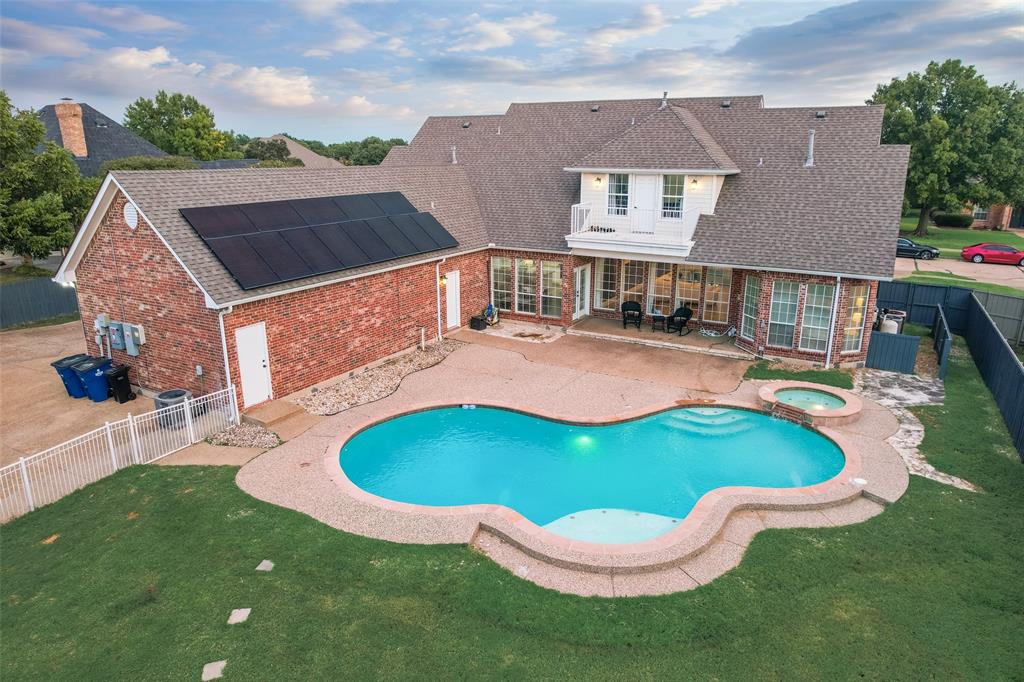
Ennis
2100 Lakeridge Circle
6 Beds
4 Baths
4,681 Sq.Ft.
$675,000
MLS#: 21225684
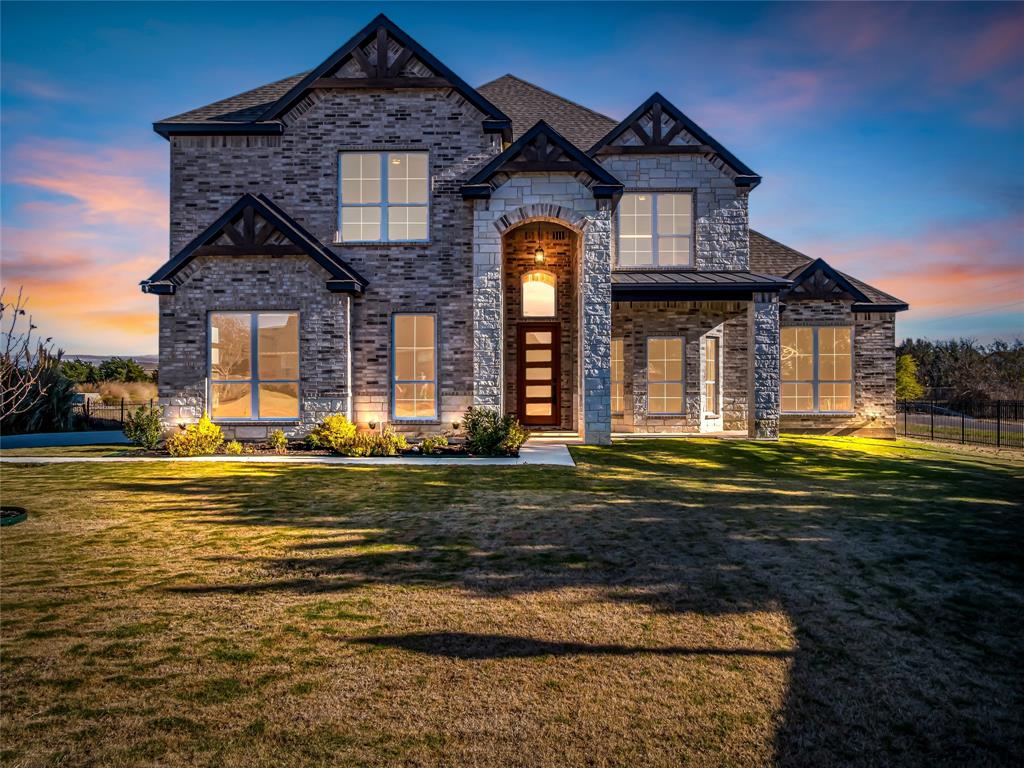
Ennis
2900 Terrytown Drive
4 Beds
3 Baths
3,419 Sq.Ft.
$570,000
MLS#: 21128107
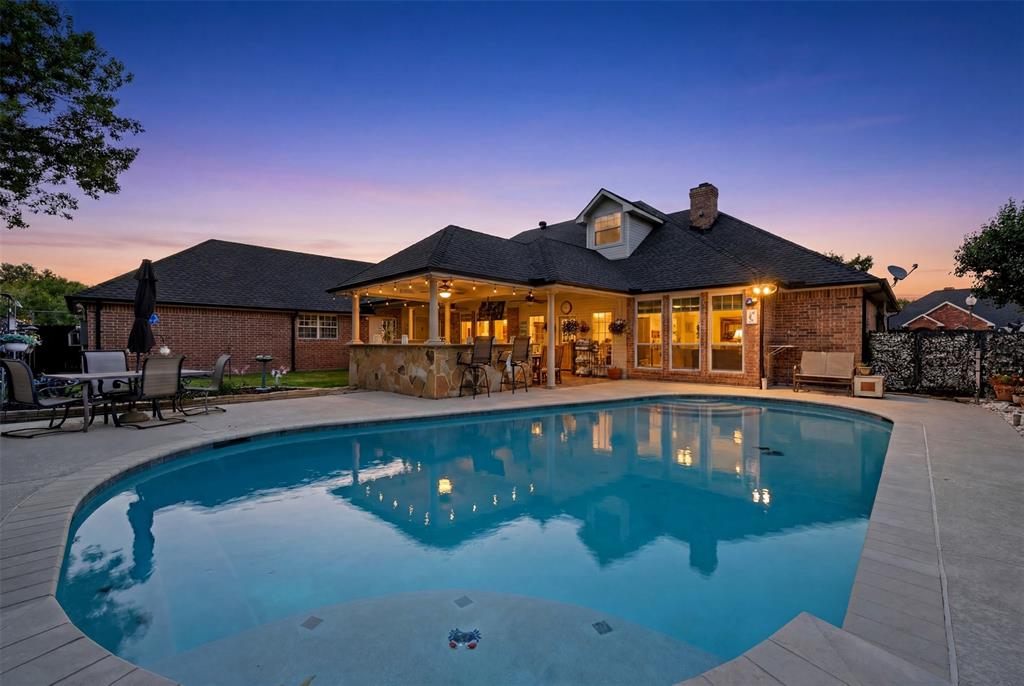
Ennis
2505 Inverrary Drive
5 Beds
4 Baths
4,072 Sq.Ft.
$665,000
MLS#: 21294552
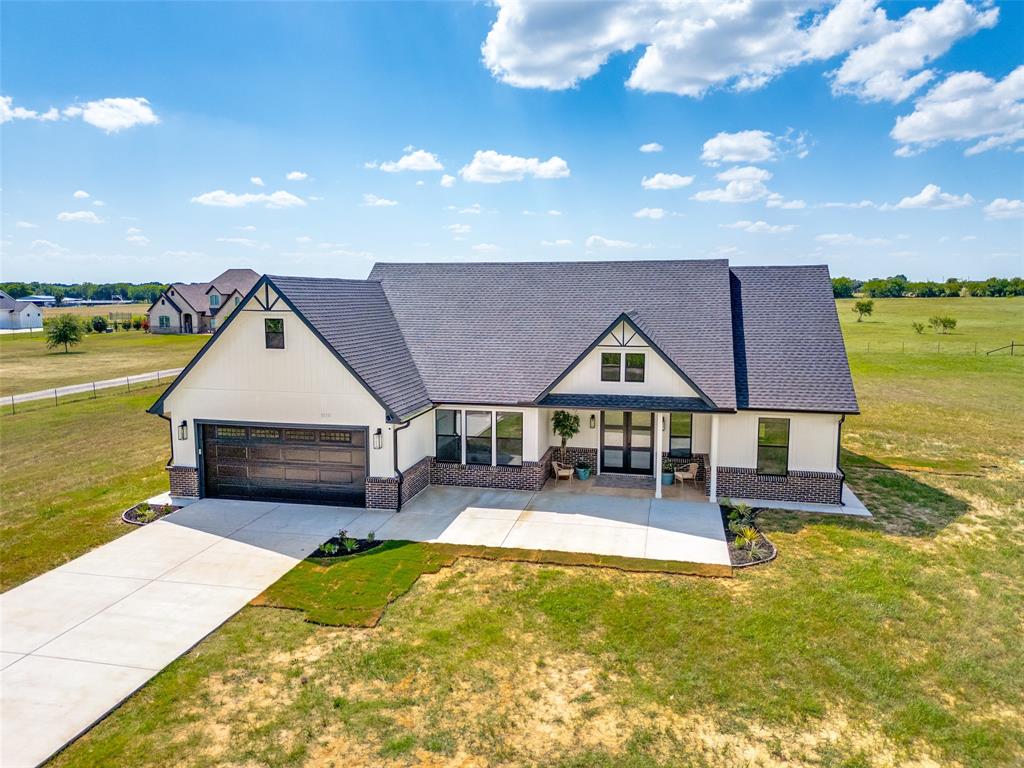
Ennis
3150 Crisp Road
3 Beds
2 Baths
1,946 Sq.Ft.
$595,000
MLS#: 21316045
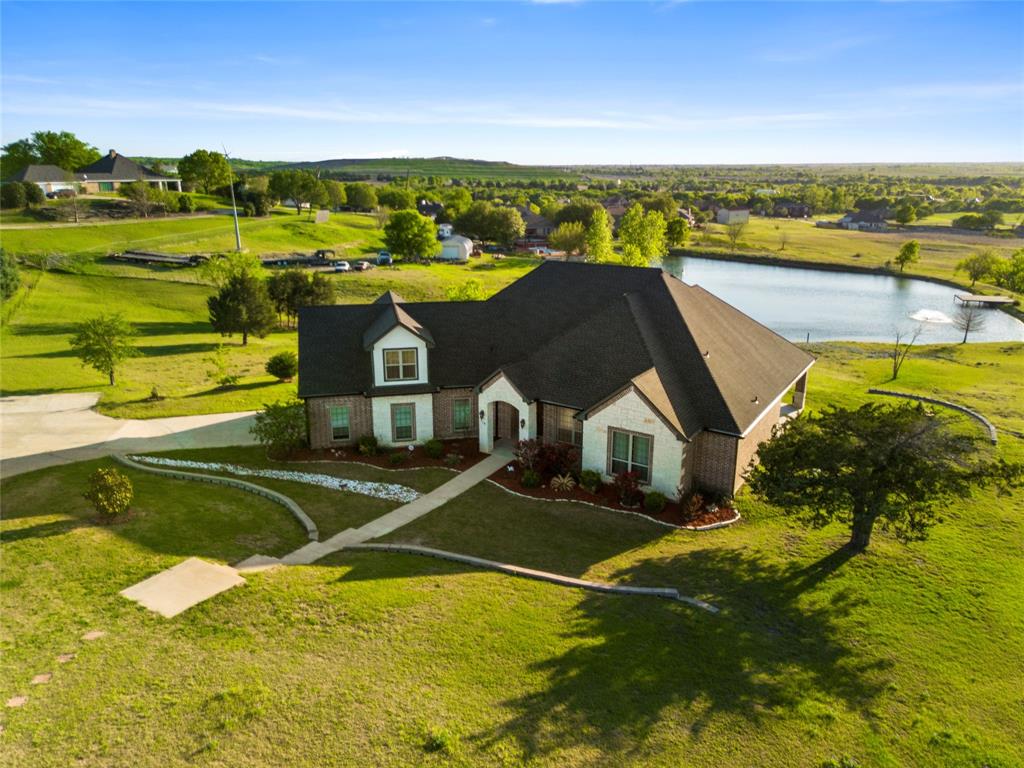
Ennis
110 Eagles Roost Circle
3 Beds
2 Baths
2,910 Sq.Ft.
$574,979
MLS#: 21225605
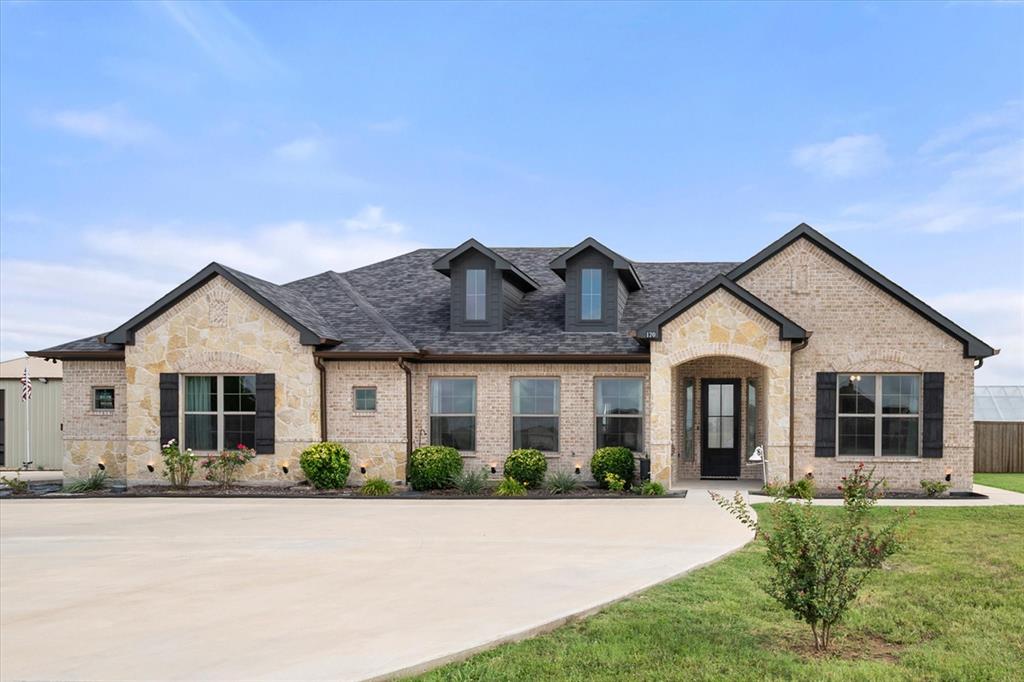
Ennis
170 Grays Creek Circle
3 Beds
2 Baths
2,093 Sq.Ft.
$725,000
MLS#: 21331008
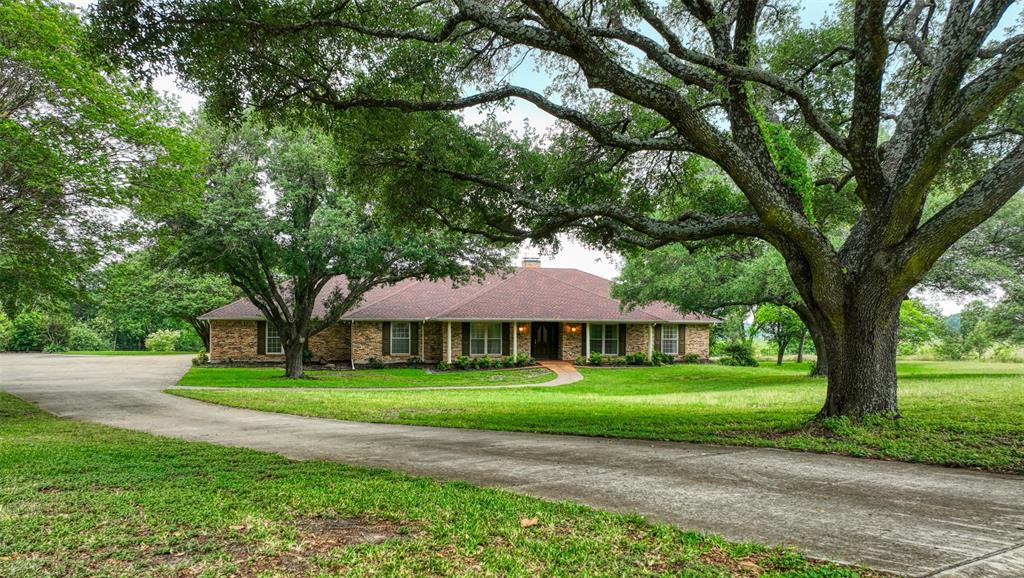
Ennis
1113 Mockingbird Circle
4 Beds
3 Baths
3,338 Sq.Ft.
$575,000
MLS#: 21274496
Ennis
2903 Sunnyside Drive
4 Beds
4 Baths
3,949 Sq.Ft.
$750,000
MLS#: 21214564
