

Property
Beds
3
Full Baths
2
1/2 Baths
None
Year Built
2021
Sq.Footage
2,093
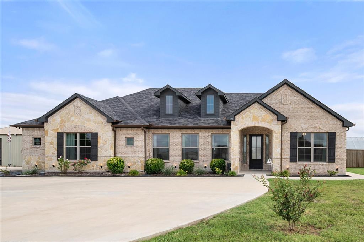
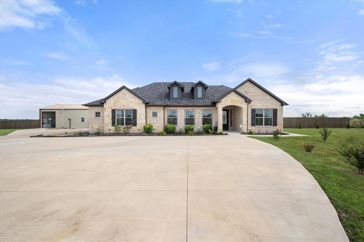
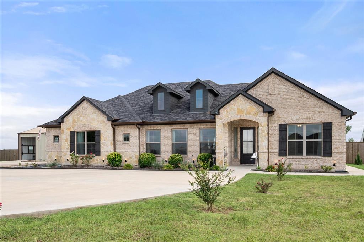
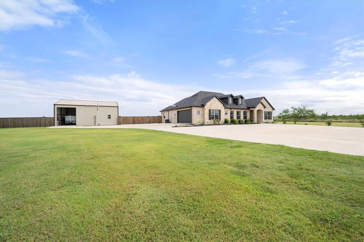
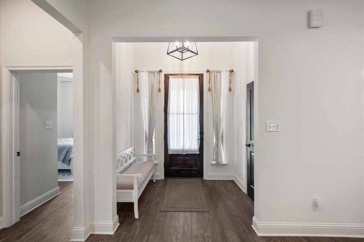
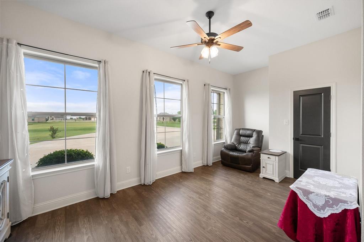
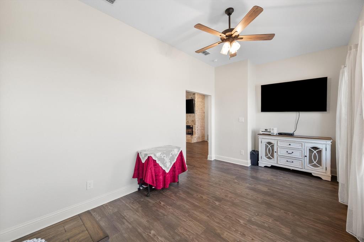
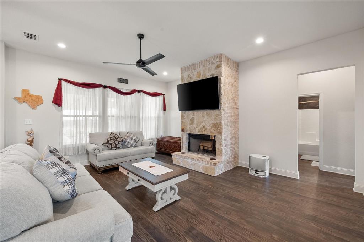
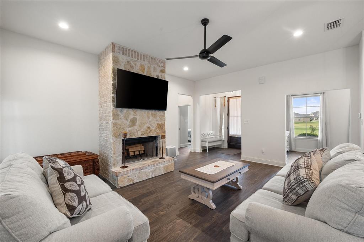
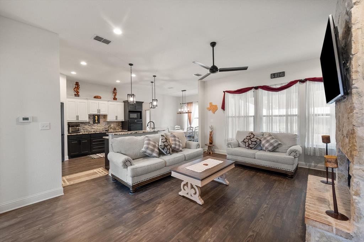
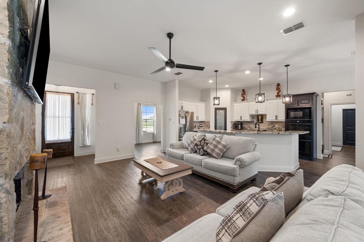
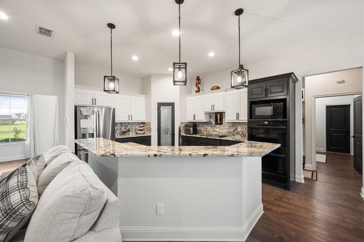
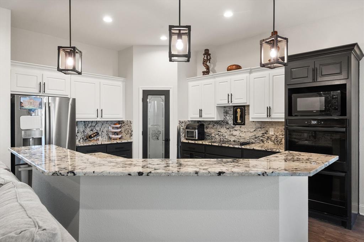
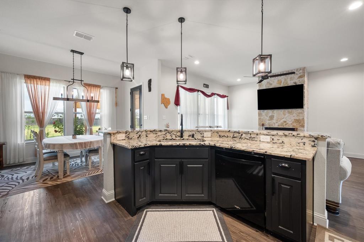
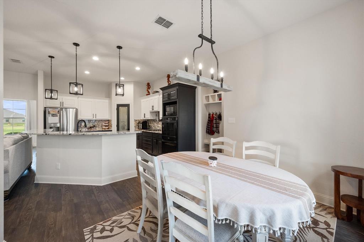
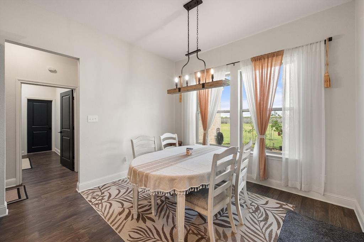
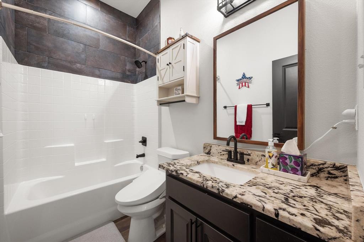
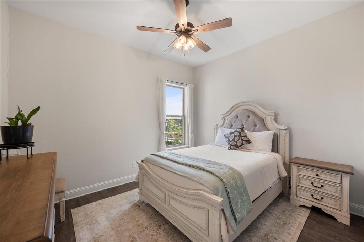
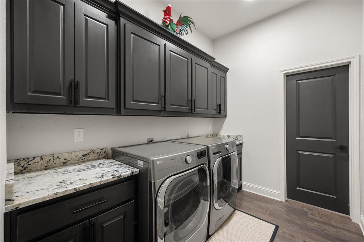
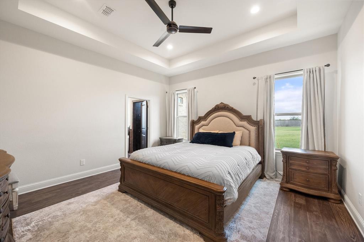
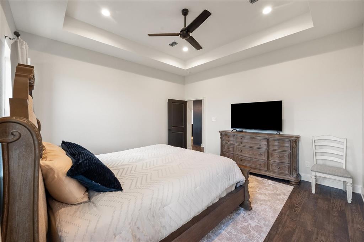
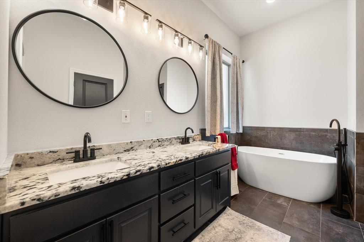
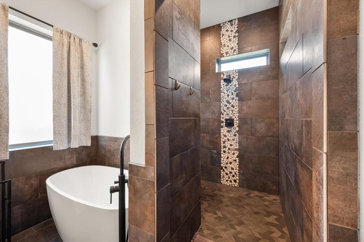
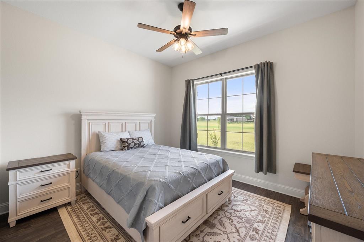
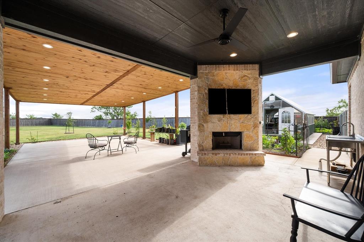
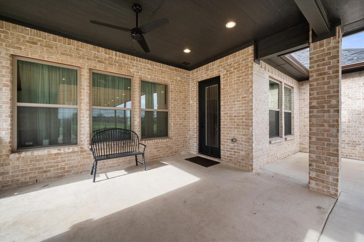
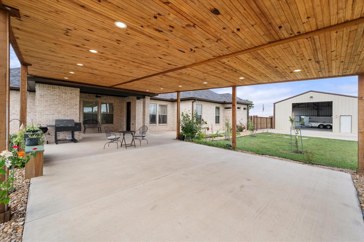
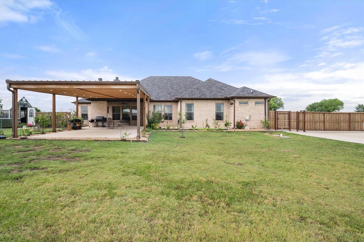
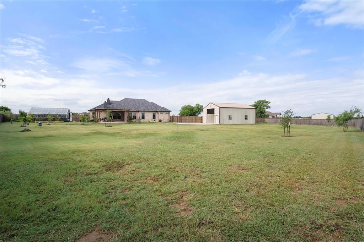
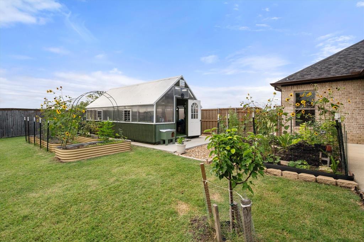
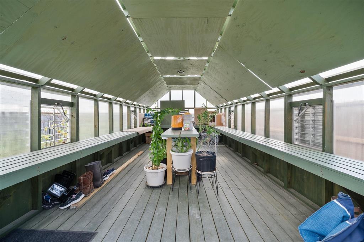
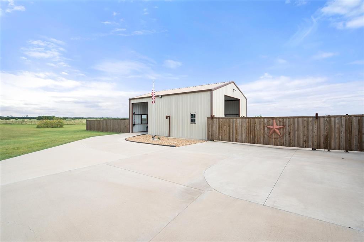
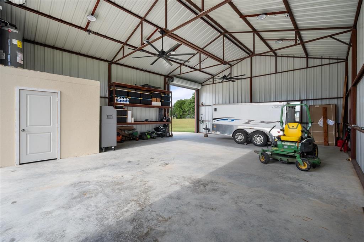
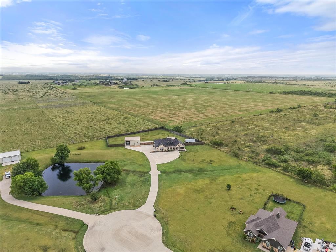
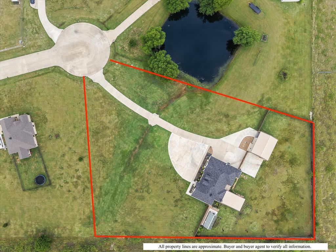
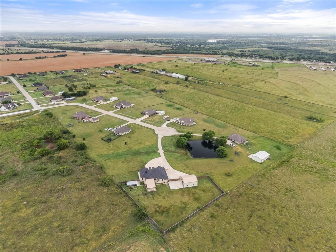
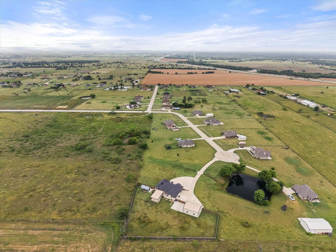
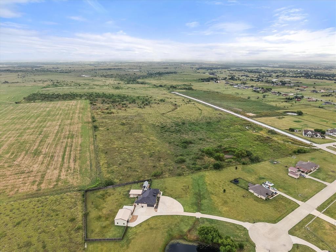
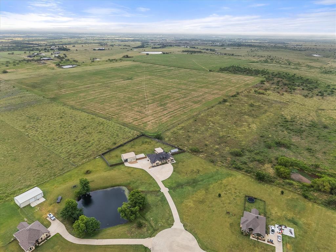
Experience the perfect blend of comfort, functionality, and country living on **2 beautifully maintained acres** outside the city limits with no HOA. Offering 3 bedrooms, 2 bathrooms, and a versatile second living area that can serve as an office, game room, or flex space, this home is designed to fit your lifestyle. The open-concept layout features a spacious kitchen with granite countertops, double ovens, a farmhouse sink, and a walk-in pantry. The private primary suite includes a large ensuite bath and an oversized walk-in closet with direct access to the laundry room for added convenience. Enjoy cozy evenings with the wood-burning fireplace inside, then step outside to the expansive covered back porch with its own wood-burning fireplace overlooking your own private backyard paradise. The outdoor amenities truly set this property apart. A 30x40 shop with electricity and a bathroom provides endless possibilities for hobbies, storage, or a home business. Green thumbs will love the greenhouse and established orchard featuring 12 fruit trees, including pear, peach, apple, tangerine, orange, and lime. Beautiful landscaping, a privacy fence, abundant parking, and plenty of open space make this property ideal for enjoying the outdoors while offering room for equipment, trailers, and all your recreational toys. Impeccably maintained and move-in ready, this exceptional property offers the space, privacy, and versatility you've been searching for—all on 2 picturesque acres you'll be proud to call home.
Features & Amenities
Interior
-
Other Interior Features
Eat-in Kitchen, Granite Counters, Kitchen Island, Open Floorplan, Pantry
-
Total Bedrooms
3
-
Bathrooms
2
-
Basement YN
NO
-
Cooling YN
YES
-
Cooling
Electric
-
Fireplace YN
YES
-
Heating YN
YES
-
Heating
Electric
-
Pet friendly
N/A
Exterior
-
Garage
Yes
-
Garage spaces
2
-
Construction Materials
Brick, Stone
-
Parking
Driveway, Garage, Attached
-
Pool
No
-
Waterfront YN
NO
Area & Lot
-
Lot Features
Cul-De-Sac, Few Trees, Landscaped
-
Lot Size(acres)
2.04
-
Lot Size(square feet)
88,862
-
Property Type
Residential
-
Property Sub Type
Single Family Residence
Price
-
Sales Price
$695,000
-
Tax Amount
$9,874
-
Sq. Footage
2,093
-
Price/SqFt
$332
HOA
-
Association
No
School District
-
Elementary School
Bowie
-
Middle School
Ennis
-
High School
Ennis
Property Features
-
Foundation Details
Slab
-
Sewer
Public Sewer
-
Tax Lot
14
-
Water Source
Public
Schedule a Showing
Showing scheduled successfully.
Mortgage calculator
Estimate your monthly mortgage payment, including the principal and interest, property taxes, and HOA. Adjust the values to generate a more accurate rate.
Your payment
Principal and Interest:
$
Property taxes:
$
HOA fees:
$
Total loan payment:
$
Total interest amount:
$
Location
County
Ellis
Elementary School
Bowie
Middle School
Ennis
High School
Ennis
Listing Courtesy of Morgan Richardson, Premier Realty
RealHub Information is provided exclusively for consumers' personal, non-commercial use, and it may not be used for any purpose other than to identify prospective properties consumers may be interested in purchasing. All information deemed reliable but not guaranteed and should be independently verified. All properties are subject to prior sale, change or withdrawal. RealHub website owner shall not be responsible for any typographical errors, misinformation, misprints and shall be held totally harmless.

AGENT
Joe Boston
Call Joe today to schedule a private showing.

* Listings on this website come from the FMLS IDX Compilation and may be held by brokerage firms other than the owner of this website. The listing brokerage is identified in any listing details. Information is deemed reliable but is not guaranteed. If you believe any FMLS listing contains material that infringes your copyrighted work please click here to review our DMCA policy and learn how to submit a takedown request.© 2024 FMLS.
Related Properties

Ennis
2505 Inverrary Drive
5 Beds
4 Baths
4,217 Sq.Ft.
$645,000
MLS#: 21380579
Ennis
2903 Sunnyside Drive
4 Beds
4 Baths
3,949 Sq.Ft.
$725,000
MLS#: 21214564
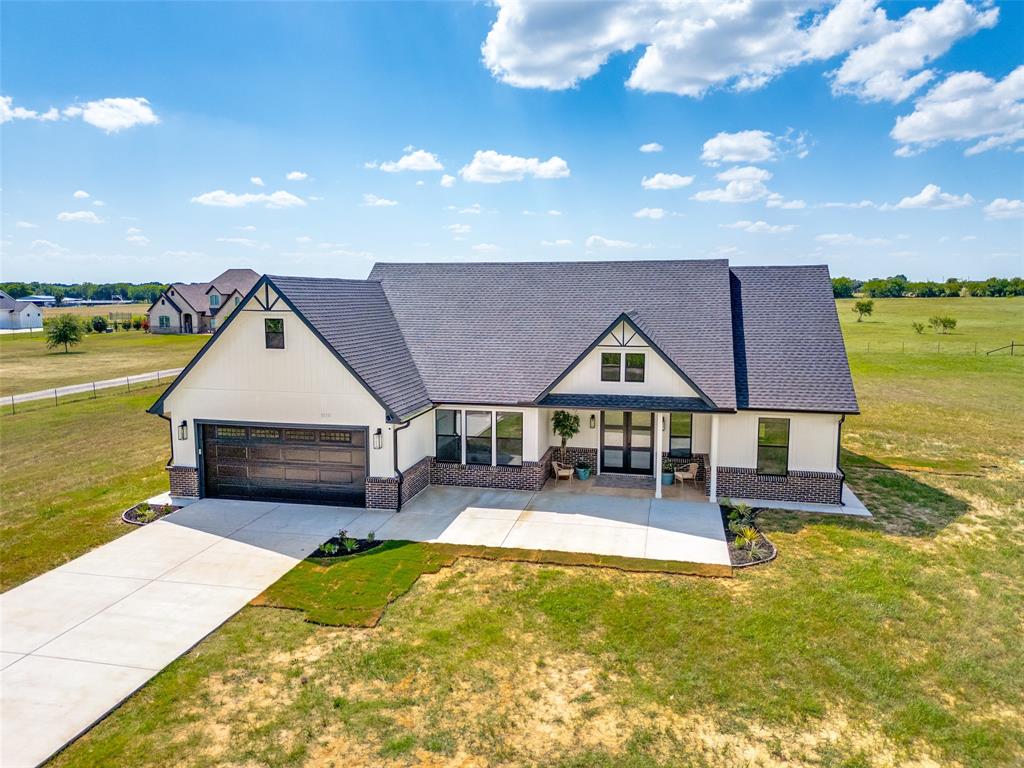
Ennis
3150 Crisp Road
3 Beds
2 Baths
1,946 Sq.Ft.
$579,000
MLS#: 21316045

Ennis
135 Kirkpatrick Road
4 Beds
2 Baths
3,482 Sq.Ft.
$574,900
MLS#: 21332011

Ennis
1207 Oak Creek Drive
5 Beds
3 Baths
3,052 Sq.Ft.
$575,000
MLS#: 21367457
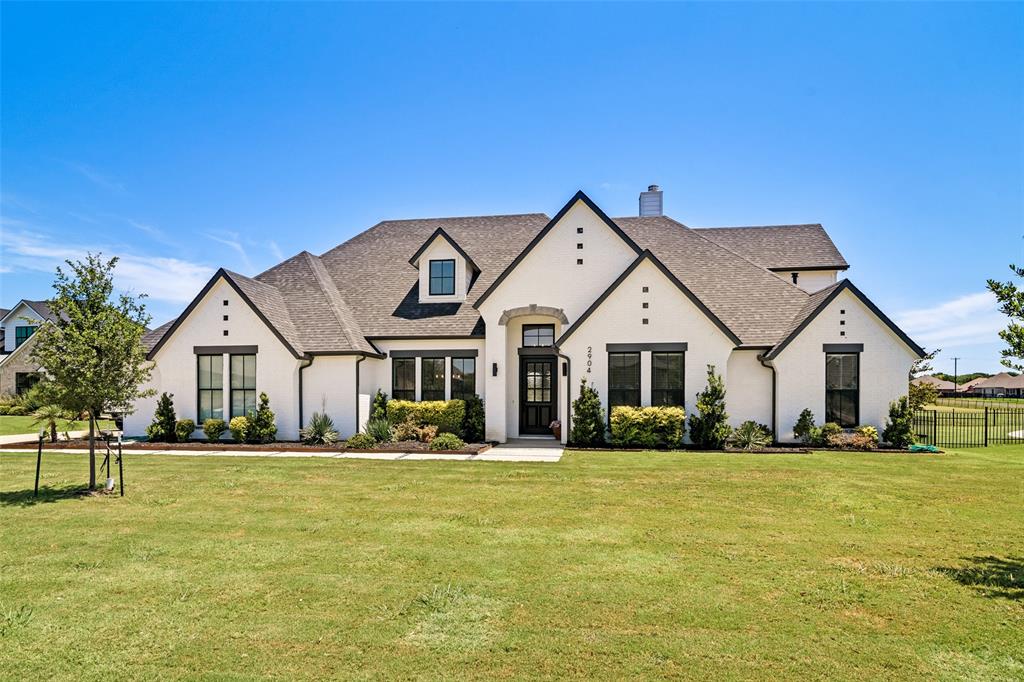
Ennis
2904 Terrytown
4 Beds
4 Baths
3,922 Sq.Ft.
$629,000
MLS#: 21322579
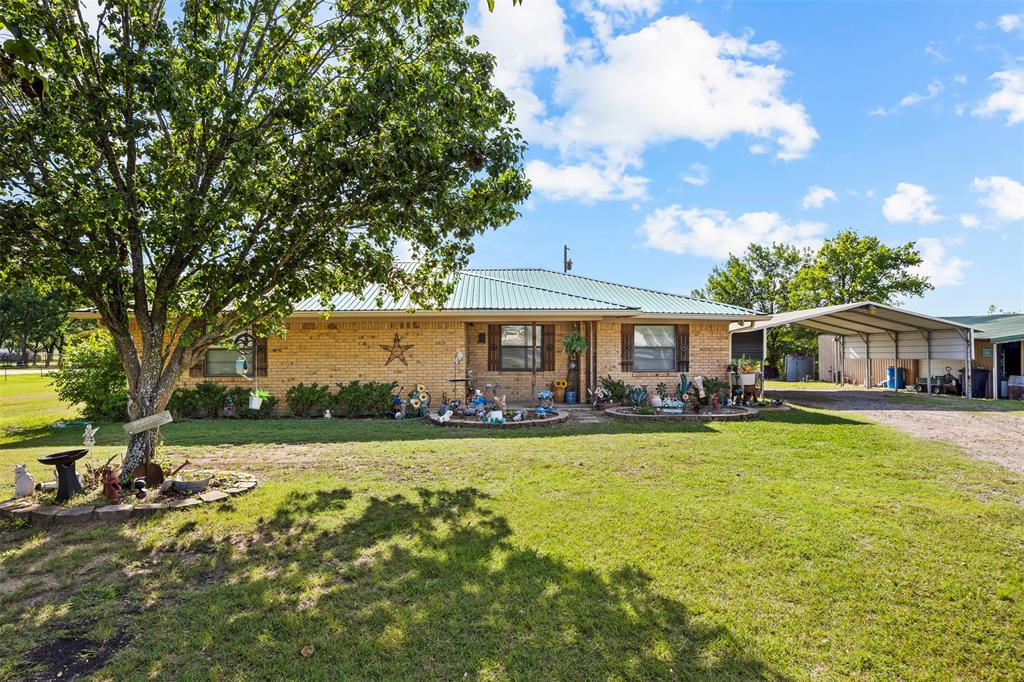
Ennis
2073 Fm 1182
3 Beds
2 Baths
1,700 Sq.Ft.
$750,000
MLS#: 21288459
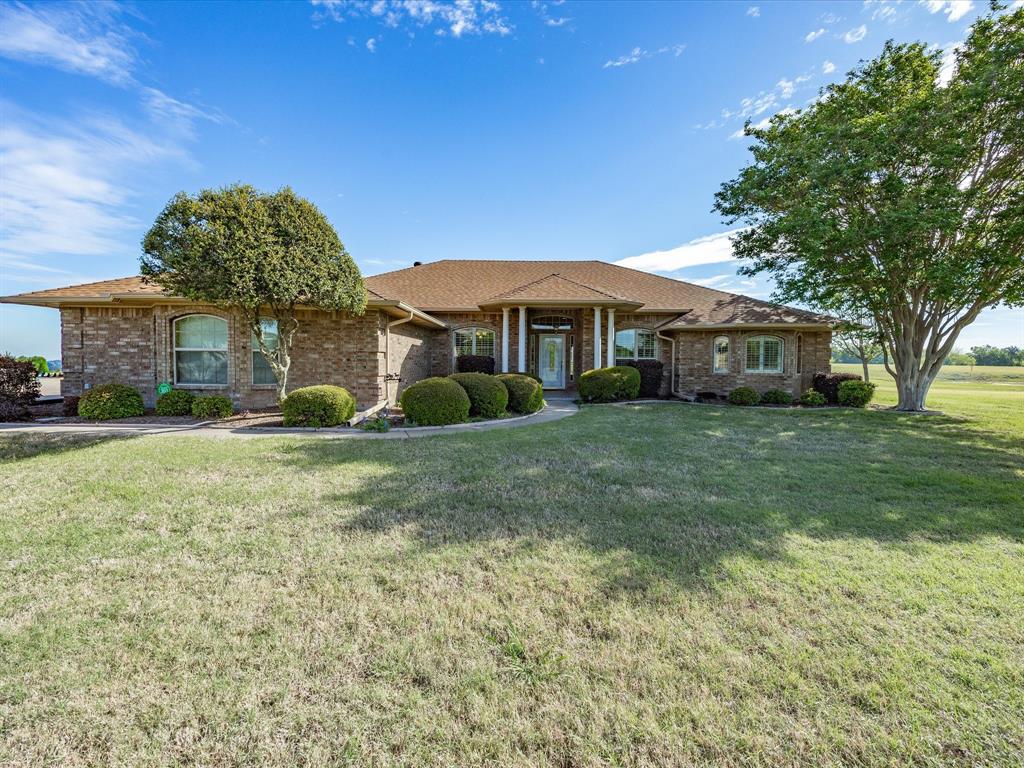
Ennis
6671 Fm 660
4 Beds
2 Baths
3,124 Sq.Ft.
$680,000
MLS#: 21231402

Ennis
303 Pump House Road
3 Beds
2 Baths
2,000 Sq.Ft.
$785,000
MLS#: 21377410
