Features & Amenities

Interior

  • Other Interior Features

    Open Floorplan, Pantry, Walk-In Closet(s)

  • Total Bedrooms

    3

  • Bathrooms

    2

  • Basement YN

    NO

  • Cooling YN

    YES

  • Cooling

    Ceiling Fan(s), Central Air, Electric, Gas

  • Fireplace YN

    YES

  • Heating YN

    YES

  • Heating

    Fireplace(s), Natural Gas

  • Pet friendly

    N/A

Exterior

  • Garage

    Yes

  • Garage spaces

    1

  • Construction Materials

    Brick

  • Parking

    Garage, Garage Door Opener, Garage Faces Front, Attached

  • Patio and Porch Features

    Covered, Deck

  • Pool

    No

Area & Lot

  • Lot Features

    Few Trees, Interior Lot

  • Lot Size(acres)

    0.088

  • Lot Size(square feet)

    3,833

  • Property Type

    Residential

  • Property Sub Type

    Single Family Residence

  • Architectural Style

    Traditional

Price

  • Sales Price

    $265,000

  • Tax Amount

    $4,312

  • Sq. Footage

    1,256

  • Price/SqFt

    $210

HOA

  • Association

    No

School District

  • Elementary School

    Alice Moore Alexander

  • Middle School

    Calhoun

  • High School

    Denton

Property Features

  • Foundation Details

    Slab

  • Sewer

    Public Sewer

Schedule a Showing

Showing scheduled successfully.

<
>
IN PERSON
VIA CHAT

What is 3 + 4 ?


Change time

Mortgage calculator

Estimate your monthly mortgage payment, including the principal and interest, property taxes, and HOA. Adjust the values to generate a more accurate rate.

Your payment

Principal and Interest:

$

Property taxes:

$

HOA fees:

$

Total loan payment:

$

Total interest amount:

$

Location

County

Denton

Elementary School

Alice Moore Alexander

Middle School

Calhoun

High School

Denton

Listing Courtesy of Angela Carney, Berkshire HathawayHS Worldwide

RealHub Information is provided exclusively for consumers' personal, non-commercial use, and it may not be used for any purpose other than to identify prospective properties consumers may be interested in purchasing. All information deemed reliable but not guaranteed and should be independently verified. All properties are subject to prior sale, change or withdrawal. RealHub website owner shall not be responsible for any typographical errors, misinformation, misprints and shall be held totally harmless.

Agent Joe Boston

AGENT

Joe Boston

Call Joe today to schedule a private showing.


* Listings on this website come from the FMLS IDX Compilation and may be held by brokerage firms other than the owner of this website. The listing brokerage is identified in any listing details. Information is deemed reliable but is not guaranteed. If you believe any FMLS listing contains material that infringes your copyrighted work please click here to review our DMCA policy and learn how to submit a takedown request.© 2024 FMLS.
Investment Opportunity or Starter Home: This charming property offers the best of both worlds. Located in a prime area close to Texas Women's University, UNT and major highways, it's ideal for students or commuters. The strategic location of this property positions it for potential future appreciation. As nearby educational institutions continue to grow and expand, the demand for housing in this area is likely to increase, driving property values upwards. Access to major highways is a major factor in real estate, and this property offers just that. Located within minutes of both I-35 E&W, residents can easily commute to neighboring cities and enjoy convenient access to employment, shopping, and entertainment. Well-maintained, this home is a smart choice. The property features a versatile floorplan that can cater to various living arrangements. Whether you choose to rent it to students on a room-by-room basis or use it as a single-family home, the layout offers flexibility.

1005 Mack Place

Message successfully sent.

What would you like to know?

What is 3 + 4 ?

I agree to receive email communication and understand I can unsubscribe at any time.

I agree to be contacted by Next Level Realty Group via call, email, and text for real estate services. To opt out, you can reply 'stop' at any time or reply 'help' for assistance. You can also click the unsubscribe link in the emails. Message and data rates may apply. Message frequency may vary. Privacy Policy

Related Properties

Price reduced
Welcome to 1212 Rambling Brook Trl, a 4-bedroom, 2.5-bathroom home offering over 2,300 square feet of comfortable living space in Denton. Located in a safe and friendly neighborhood, this property features a highly functional layout and excellent community amenities. Interior Features: Open-Concept Layout: The kitchen seamlessly connects to the main living and dining areas, creating a spacious central hub for daily life. Flexible Bonus Space: Includes a formal dining room that can easily be repurposed as a home office, playroom, or whatever best fits your lifestyle. Ample Space: 4 bedrooms and 2.5 bathrooms provide plenty of room for family, guests, and daily routines. Parking: Abundant Space: Features a spacious garage along with a spacious parking lot, providing plenty of room for multiple vehicles and easy guest parking. Location & Amenities: Highly Walkable: Neighborhood schools, grocery stores, and local restaurants are all within a short walking distance. Community Perks: Residents have access to a gated neighborhood pool, two playgrounds, basketball courts, and community walking trails. Convenient Shopping: Local shopping centers are located just a 12-minute drive away. Transferable lifetime warranty on foundation.
#21368270

Denton

1212 Rambling Brook Trail

4 Beds

2 Baths

2,318 Sq.Ft.

$294,995

MLS#: 21368270

New on site 2 days ago
This is the one!3 bedroom, 2 bath, snuggled into an established neighborhood. The property sits on a good size lot with no neighbors behind it. The home has been updated with countertops, stainless steel appliances. and contemporary finishes and has an open concept. neutral tones throughout and updated bathrooms. The home creates an inviting feel throughout the main living areas.  The home has easy access to shopping, dining, schools, and major roadways, and all that Denton has to offer. A great opportunity for buyers looking for an affordable home with space, updates, and a convenient location.
#21384032

Denton

605 Neptune Drive

3 Beds

2 Baths

1,495 Sq.Ft.

$249,900

MLS#: 21384032

Price reduced
Available for a Quick Move-In! D.R. Horton America's Builder since 2002 is excited to serve as your new home builder in Monarch at the Meadows, a fabulous unique master planned community in Denton and Krum ISD! Complete and Move-in Ready! The Brooke plan Elevation F is a one-story home featuring 3 bedrooms, 2 baths, and 2-car garage. The front porch opens to the entry foyer leading to a gourmet kitchen including granite counter tops and stainless-steel appliances with gas cooking range, perfect for entertaining, The Brooke features an open concept floorplan with the kitchen separating the living room and dining room. The primary bedroom features an attractive en-suite complete with extra-large water closet, and large walk-in closet. The rear covered patio comes built standard and is located off the dining room. Additional features include tankless water heater; Luxury vinyl flooring in entry, halls and all wet areas; plush carpet flooring in all bedrooms and living room; cultured marble vanity tops in all bathrooms; and full yard sod, landscaping and irrigation.  This home includes our America's Smart Home base package.  Using one central hub that talks to all the devices in your home, you can control the lights, thermostat and locks, all from your cellular device. Situated conveniently near Highway 35 and Highway 380, Monarch at the Meadows provides easy access to key roads, making it ideal for commuting and exploring the surrounding areas.
#21331966

Denton

541 STERLING THICKET Lane

3 Beds

2 Baths

1,440 Sq.Ft.

$281,990

MLS#: 21331966

Rare opportunity to own one of the few homes in the neighborhood adjacent to HOA owned greenbelt space that cannot be built on. Instead of maintaining a large backyard, enjoy the convenience of low maintenance outdoor living with expansive green space just steps from your door. Whether tossing a ball, walking the dog, playing outdoor games, or simply relaxing, the open greenbelt provides room to spread out while you spend your weekends enjoying life instead of mowing. The backyard also features a concrete grilling pad, and with the addition of a gate, you could enjoy direct access from your backyard to the green space, creating the feel and enjoyment of a much larger yard. 
Centrally located, this 1 owner move in ready home offers quick access to everything Denton has to offer. Located just 2 miles from Texas Woman's University, 4.2 miles from the University of North Texas, and minutes from Denton Crossing, Razor Ranch, Historic Downtown Denton, shopping, dining, entertainment, and parks.
The bright open concept floor plan is filled with natural light and features luxury scratch resistant vinyl flooring, granite countertops, added recessed lighting, upgraded designer light fixtures, a gas range, walk in pantry, and abundant cabinet storage. The kitchen opens seamlessly to the living and dining areas, making it ideal for everyday living and entertaining.
The split bedroom layout offers a private primary suite with dual sinks, an oversized walk in shower, and a spacious walk in closet. Additional upgrades include solar screens on every window, French drains, Vivint smart security system with doorbell and exterior cameras, smart thermostat, TV mounts with in wall cord management, smart color-changing light in the guest bath, and a storm door with a built in doggie door.
Buyer and Buyer's Agent to verify all information herein. Listing brokerage makes no representations or warranties as to the accuracy of the information provided. Flexible closing date
#21328004

Denton

2208 Chebi Lane

3 Beds

2 Baths

1,400 Sq.Ft.

$309,000

MLS#: 21328004

Step into a home that feels brand new. Fresh paint, new luxury vinyl plank flooring, new lighting, and updated kitchen cabinet faces bring this Denton ranch home into 2026, all set on a quarter-acre lot less than 2 miles from the University of North Texas.

The open living area centers around a cozy gas fireplace, with an arched entry that adds character without sacrificing flow, and large windows bring in plenty of natural light. A separate dining area off the living space offers flexibility, whether you use it as a formal dining room, a second living area, or close it off for a private home office. Vinyl plank flooring carries you through the main living spaces, while the kitchen offers a gas range, stainless dishwasher, and microwave, plus plenty of white cabinetry for storage. All appliances are newer, and the range is WiFi enabled. A sunny breakfast nook off the kitchen makes an easy spot for morning coffee.

The primary bathroom features a walk-in shower and a private layout, while the secondary bathroom impresses with an extra-long vanity, dual sinks, and a separate tub and shower, ideal for busy mornings or hosting guests. A stackable washer and dryer are located next to the garage.

Outside, the quarter-acre backyard offers plenty of room to garden, play, or entertain, all shaded by mature trees. The attached two-car garage sits at the front of the home for easy access, and recent roof maintenance means one less thing for buyers to worry about.

Just minutes from UNT, this Denton home combines thoughtful updates with everyday livability.
#21355819

Denton

2020 Fordham Lane

3 Beds

2 Baths

1,617 Sq.Ft.

$295,000

MLS#: 21355819
Price reduced
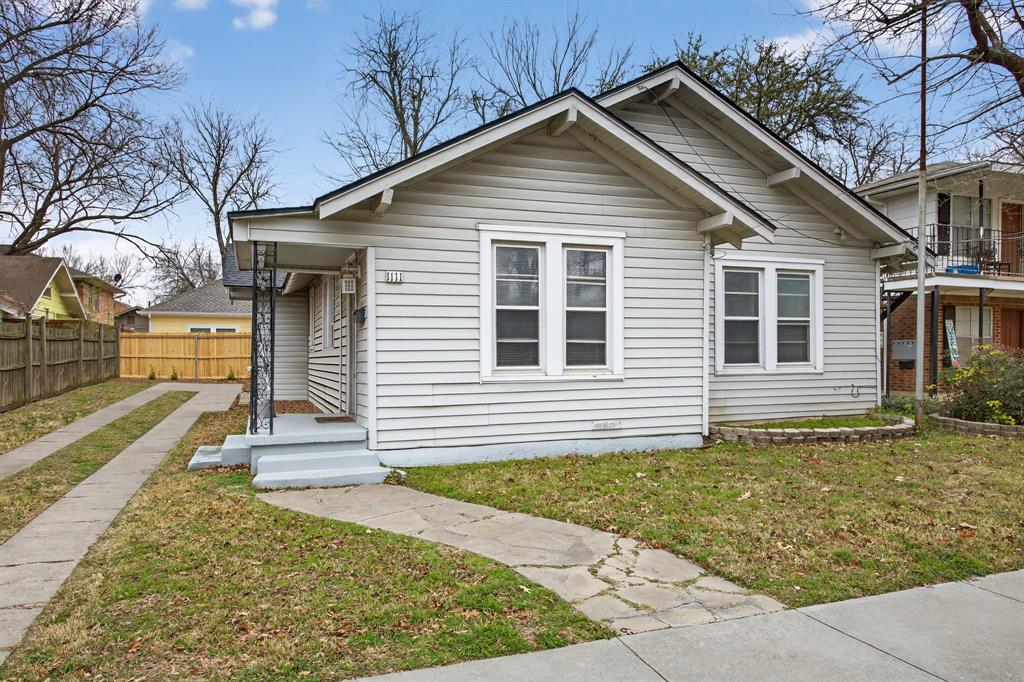
Unlock unparalleled opportunity directly across from Texas Woman’s University at 1111 N. Austin Street. This 1,616 sq. ft. residence offers a highly versatile layout featuring two main-floor bedrooms and a private upstairs bonus room—complete with a closet—that easily functions as a third bedroom, creative studio, or home office. Designed with flexibility in mind, the floor plan includes a separate entrance providing direct access to the rear of the home, an ideal setup for roommate privacy or guest accommodations. Positioned in the heart of Denton, this property boasts a location where the Denton Square, Emily Fowler Library, and Quakertown Park are all within walking distance, while the businesses of University Drive are just a short stroll away. Peace of mind is built-in with a new roof installed in 2024. This offers immediate flexibility for an owner-occupant to move in or an investor to optimize Denton's rental market. This is a rare chance to secure a high-demand property in one of Denton’s most walkable and sought-after corridors. Don't miss your chance to own a piece of Denton’s prime real estate! Set up your showing today!
#21158566

Denton

1111 N Austin Street

2 Beds

2 Baths

1,616 Sq.Ft.

$265,000

MLS#: 21158566

Location, Location, Location!!! Cute, 4 bedroom Single Story Home on oversized corner lot, close to UNT, Texas Women's University, and shopping, dining and entertainment!!!  Gas Stove, Granite Counters, Ceiling Fans and Huge, Private Backyard!
#21360966

Denton

1318 Coit Street

4 Beds

2 Baths

1,404 Sq.Ft.

$299,880

MLS#: 21360966

Price reduced
This home is being sold AS IS. Completely renovated and move in ready! This beautiful 4 bedroom, 2 bath home offers an inviting open floor plan with both a formal dining room and a separate breakfast area perfect for everyday living and entertaining. The chef’s kitchen is a true showstopper, featuring a bright white design with plenty of counter and cabinet space, granite countertops, stainless steel appliances, and decorative lighting that adds both style and function. Thoughtful updates continue throughout the home, including all new flooring, fresh paint, new windows, and custom blinds.
The reconfigured primary bathroom delivers a modern, retreat designed for comfort and functionality. Every detail has been carefully considered to create a light, airy, and comfort feel throughout. A perfect blend of timeless finishes and modern updates. Experience energy efficiency and low utility costs with owned solar panels NO lease or payments.
#21227383

Denton

713 Bailey Street

4 Beds

2 Baths

1,700 Sq.Ft.

$240,000

MLS#: 21227383
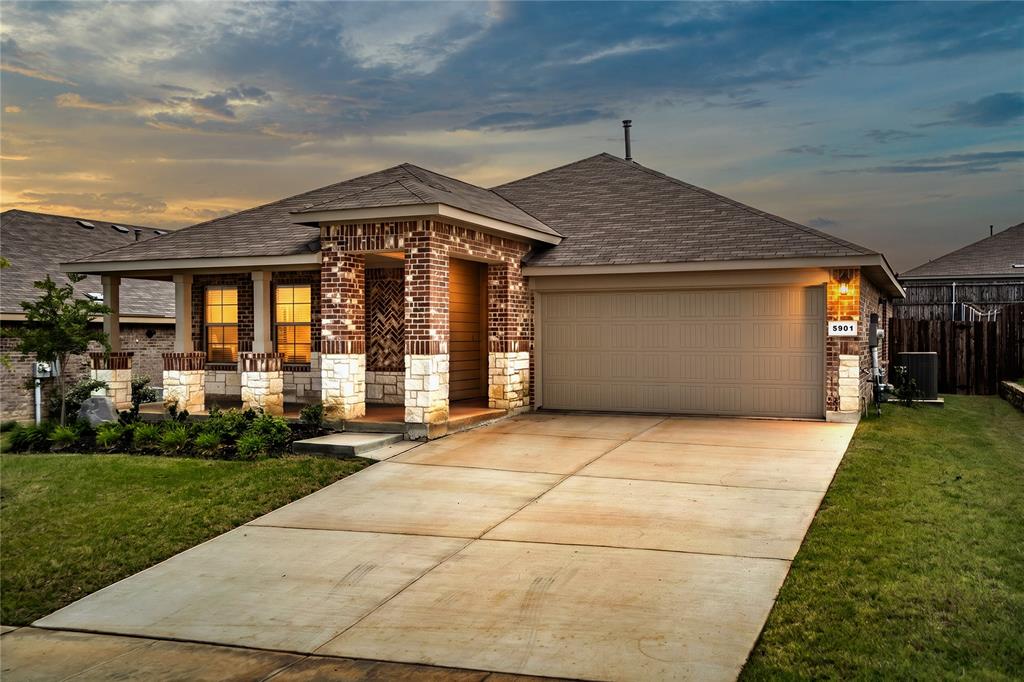
Step inside this 3-bedroom, 2-bath nearly new home in Cambridge Brook, featuring an open-concept floor plan designed for comfortable everyday living! The kitchen offers granite countertops, a center single level island, walk-in pantry, stainless steel appliances, and ample cabinet and counter space while overlooking the living and dining areas. The private primary suite is separated from the secondary bedrooms and includes an ensuite bath and walk-in closet. Your laundry room is truly a room of its own and you don't have to squeeze by a washer and dryer to get in and out of the garage. Outside, enjoy a landscaped front yard and a large fenced backyard with plenty of grassy space for outdoor fun, pets, gardening, or entertaining. The space awaits your creativity! While the home is conveniently located near shopping, dining, major commuting routes, and Denton ISD schools you are tucked back just enough that the noise and hustle of the convenience does not impose.
#21305561

Denton

5901 Harvey Gap Lane

3 Beds

2 Baths

1,318 Sq.Ft.

$315,000

MLS#: 21305561

Price reduced
Built by M-I Homes. Welcome to 7504 Spicebush Drive, Ponder, Texas — a new construction single-story home built by M-I Homes. This home offers 3 bedrooms and 2 bathrooms in a thoughtfully designed floorplan that makes the most of every space.

Step inside to find an open-concept living space that connects the main living areas, creating a bright and inviting atmosphere perfect for everyday living and entertaining. The quality of design is evident throughout, with clean lines, well-proportioned rooms, and carefully selected finishes that deliver both style and function.

Key Features:

3 bedrooms and 2 bathrooms
New construction by M-I Homes
Open-concept living space
Owner's bedroom with private en-suite bathroom
Covered patio for outdoor relaxation
Move-in ready
The owner's bedroom features a private en-suite bathroom, providing a comfortable retreat at the end of the day. The additional 2 bedrooms offer flexible space for family, guests, or a home office.

Outside, the covered patio extends your living space and provides a shaded area to enjoy the outdoors. The surrounding neighborhood offers a welcoming environment with proximity to parks, making it easy to stay active and enjoy green spaces nearby.

This home combines quality construction with a practical and well-executed design, delivering a move-in ready living experience in Ponder, Texas.

Schedule your visit today!
#21347139

Denton

7504 Spicebush Drive

3 Beds

2 Baths

1,349 Sq.Ft.

$290,990

MLS#: 21347139

 - property

Send a message

Message successfully sent.

Your message

What is 3 + 4 ?

Reason for contacting?

I agree to receive email communication and understand I can unsubscribe at any time.

I agree to be contacted by Next Level Realty Group via call, email, and text for real estate services. To opt out, you can reply 'stop' at any time or reply 'help' for assistance. You can also click the unsubscribe link in the emails. Message and data rates may apply. Message frequency may vary. Privacy Policy

Sign Out

Virtual Assistant

Would you like to take the next step with this property? We can help you schedule a showing or virtual tour, or send you more details.

Yes, I would like more information.

Thank You for Your Reply, One of Our Agents will contact you as soon as possible

No, maybe later.

Thank you, you can always contact me via email, phone number or through the contact form.

Realhub AI

Lucy - Your AI-Powered Realtor

Update Your Temporary Password

Personalize your search

Enter your email and we'll notify you immediately when new listings match what you're looking for.

or enter email address

Already have an account ? Login here

Continue your home search

I agree to receive communications and understand I can unsubscribe at any time.

I agree to be contacted by Next Level Realty Group via call, email, and text for real estate services. To opt out, you can reply 'stop' at any time or reply 'help' for assistance. You can also click the unsubscribe link in the emails. Message and data rates may apply. Message frequency may vary. Privacy Policy

Already have an account ? Login here

We use cookies

We use cookies primarily for analytics to enhance your experience. By accepting, you agree to our use of these cookies. You can manage your preferences or learn more about our cookies policy.