Properties

Browse or get in touch to schedule a walkthrough.

  • Nearby me
Price range

Popular Features

Community Features

Association

Property Features

Waterfront

View

Exterior Features

Interior Features

Style

10000 properties match your criteria

Updated 1 minute ago

E-Alert name
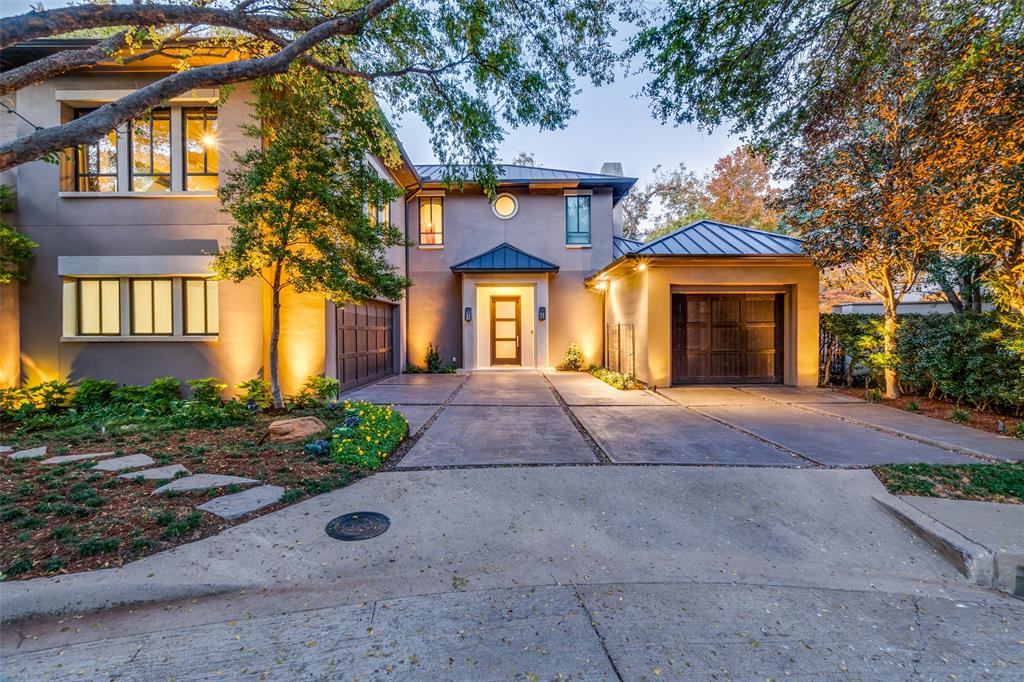
This stunning contemporary home, located in the prestigious, gated Lake Forest community, features a bright, open floor plan with walls of windows that flood every room with natural light. Each space offers serene views of the resort-style pool and lush landscaping, creating a peaceful atmosphere throughout the home. 
Conveniently located downstairs, the primary bedroom and study provide single-level living, while upstairs you'll find two spacious bedrooms with ensuite bathrooms. A large living room, ideal for a media space, and a secondary office offer plenty of room for both work and relaxation. The gourmet kitchen is a true highlight, equipped with premium Sub-Zero and Wolf appliances. It includes a warming drawer, perfect for keeping meals at the ideal temperature, a wine refrigerator to store your collection at the perfect temperature, and a glass-front refrigerator for easy access to your fresh ingredients while adding a sleek, modern aesthetic to the space. The combination of luxury appliances enhances both function and design, making this kitchen perfect for cooking and entertaining. Designed with sophistication and attention to detail, this home is a rare find in Lake Forest. The community spans 68 acres of green space, with walking trails, tennis and pickleball courts, and two dog parks, offering the perfect blend of luxury, privacy, and modern living. 
Don't miss the opportunity to own this exceptional property in one of the area's most sought-after communities.
#20771214

Dallas

7001 Lake Edge Drive

3 Beds

3 Baths

4,351 Sq.Ft.

$1,975,000

MLS#: 20771214
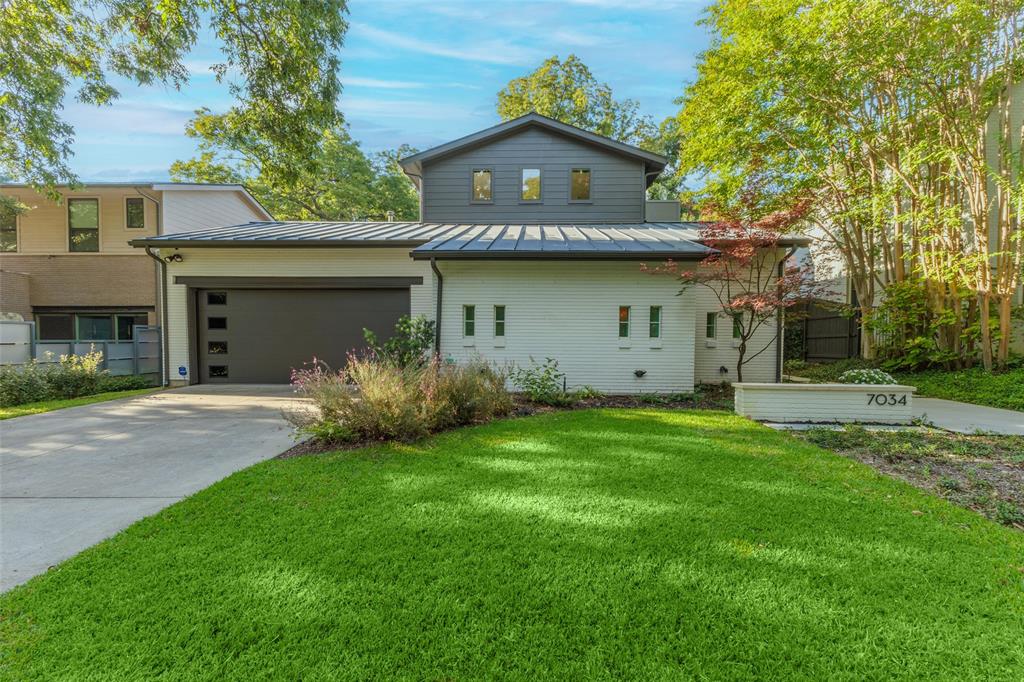
Lakewood 4 bedroom soft Contemporary home with 3 living areas and teardrop pool. The open living and dining areas feature 11’ floor-to ceiling windows and brick fireplace. The open kitchen has Wolf 6-burner range and breakfast bar. The 1st-floor master suite is private and serene, and the en suite bath has dual vanities, jetted tub, separate shower and walk in closet. The first floor also has laundry room, mud area and half bath. The second floor has two large secondary bedrooms that share a full bath, and the home’s 3rd living area.The outdoors feature both a peaceful side courtyard, and tree-canopied backyard oasis with teardrop pool and covered patio. The home is stunning and must be seen to appreciate
#20450713

Dallas

7034 Pasadena Avenue

4 Beds

3 Baths

4,117 Sq.Ft.

$1,975,000

MLS#: 20450713
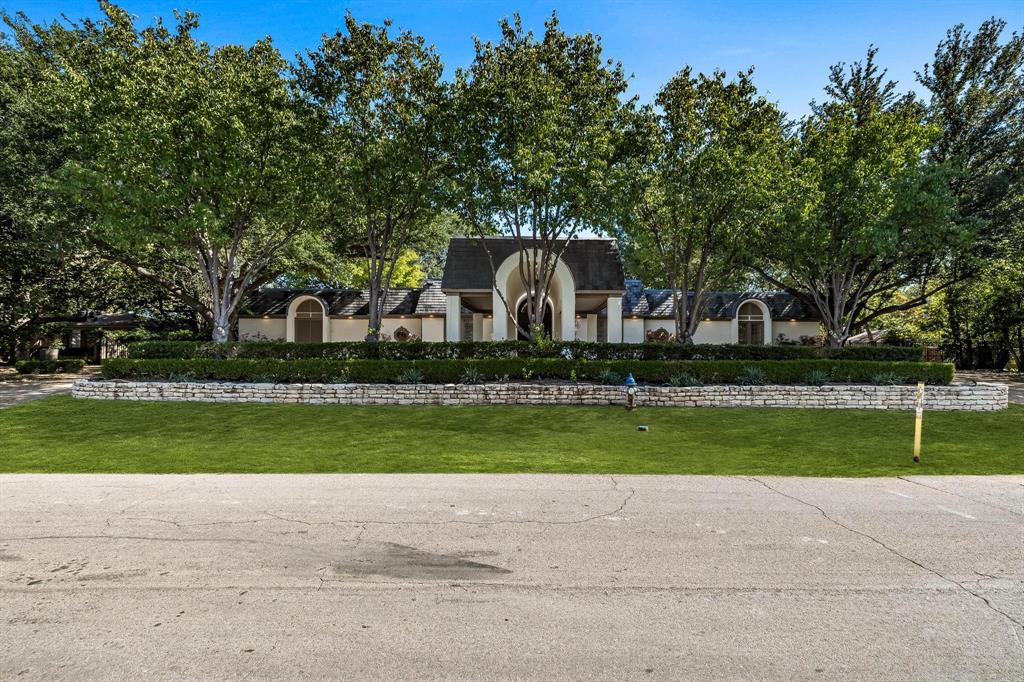
Rare, 0.65 acre have-it-all opportunity in Sunnybrook Estates. When you dream of your dream home - it all starts with the perfect location. Nestled on one of Preston Hollow's most coveted streets, this sprawling and private lot offers 187 feet of frontage dense with mature, sprawling trees. Preserve and revive the current home or build your own on this idyllic piece of land. Conveniently and privately situated between Inwood and Midway with easy access to premium retail, the tollroad, Love Field and Central Market. The opportunities are endless and the potential is boundless at 9218 Rockbrook. 187 x 164 x 192 x 158.
#20302435

Dallas

9218 Rockbrook Drive

4 Beds

4 Baths

4,334 Sq.Ft.

$1,975,000

MLS#: 20302435
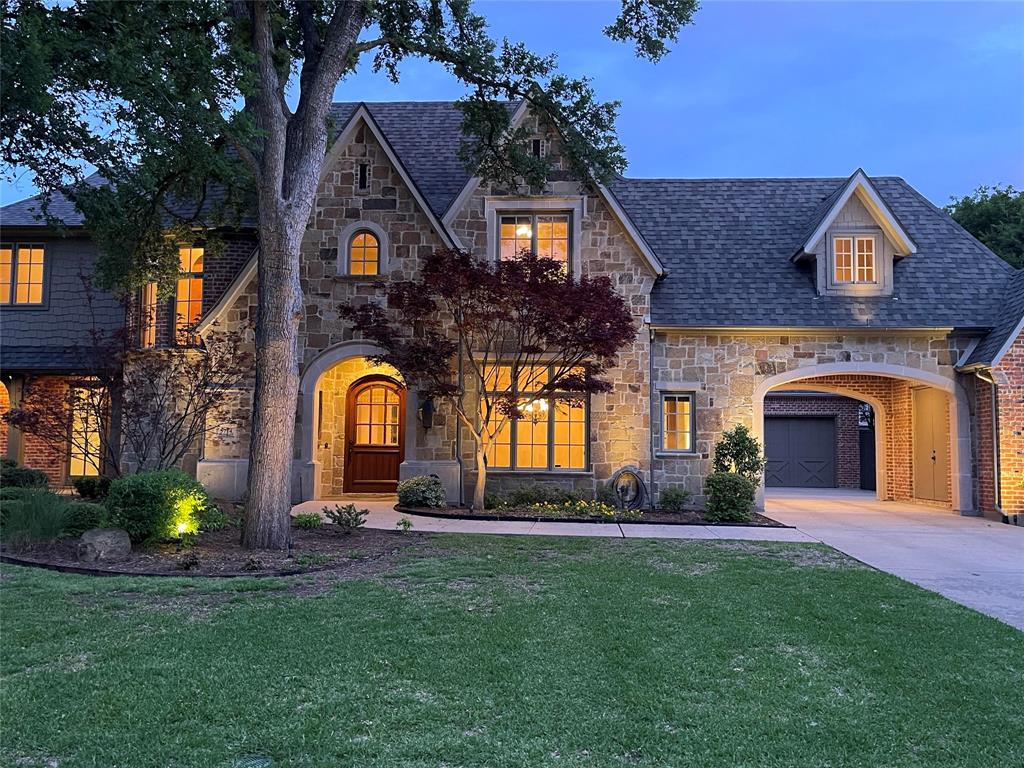
2006 built by Registry Homes. Prime Preston Royal - Preston Forest. Wonderful home with 4 bedrooms and 4 living areas. Beautifully landscaped. Gorgeous pool and spa. 2 story entry with spiral staircase. Second staircase from breakfast area. Magnificent study with one of three fireplaces. Superior finish out; beautiful ceilings; fabulous gourmet kitchen with granite island, 6 burner gas Viking cooktop, double ovens, microwave & warming oven. Abundance of cabinets. Handscraped wood floors. Split downstairs guest bedroom suite. Living area, kitchen and primary bedroom all have view of backyard, pool & spa. Outdoor living center has oversized covered patio with 2 ceiling fans, fireplace and grill. 
Closet shaft is sized for potential elevator installation (is currently a wet bar). Super motor court with porte cochere and large storage room. Terrific drive up. Approximately 800 sq ft. of additional unfinished flex space in attic. Tremendous possibilities for expansion. Must see!
#20511455

Dallas

5714 Del Roy Drive

4 Beds

5 Baths

4,503 Sq.Ft.

$1,975,000

MLS#: 20511455
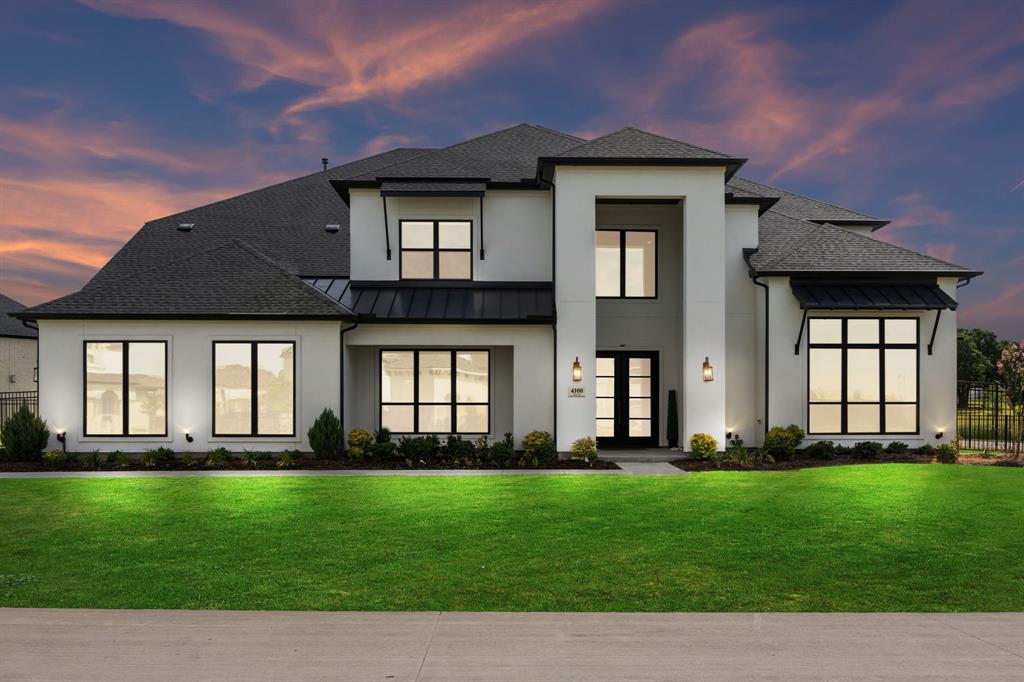
Experience luxury living at its finest in this stunning Toll Brothers-built home, nestled in the highly desirable community of Flower Mound, Texas. This exquisite two-story residence showcases timeless elegance, thoughtful design, and premium craftsmanship throughout its 5 bedrooms, 5 full bathrooms, 1 half bathroom, and spacious 3-car garage.
Step inside to a grand foyer where a striking double staircase sets the tone for the sophistication and scale that defines the home. At the heart of the layout lies a chef-inspired kitchen featuring an oversized center island, extensive cabinetry, generous counter space, and a cozy breakfast nook—perfect for both everyday living and entertaining.
The soaring two-story great room invites you in with an elegant gas fireplace and abundant natural light, creating a welcoming space for gatherings of all sizes. Each bedroom is designed with comfort and privacy in mind, offering en-suite bathrooms and ample closet space.
With its refined finishes, open-concept layout, and signature Toll Brothers quality, this home offers the perfect blend of luxury and livability. Don’t miss your chance to own this exceptional new build—schedule your private showing today and step into your dream home! Bundled service pricing available for buyers. Connect with the listing agent for details. Seller is offering up to $10,000 in concessions, to be negotiated.
#20985261

Flower Mound

4100 Tan Drive

5 Beds

5 Baths

6,263 Sq.Ft.

$1,975,000

MLS#: 20985261
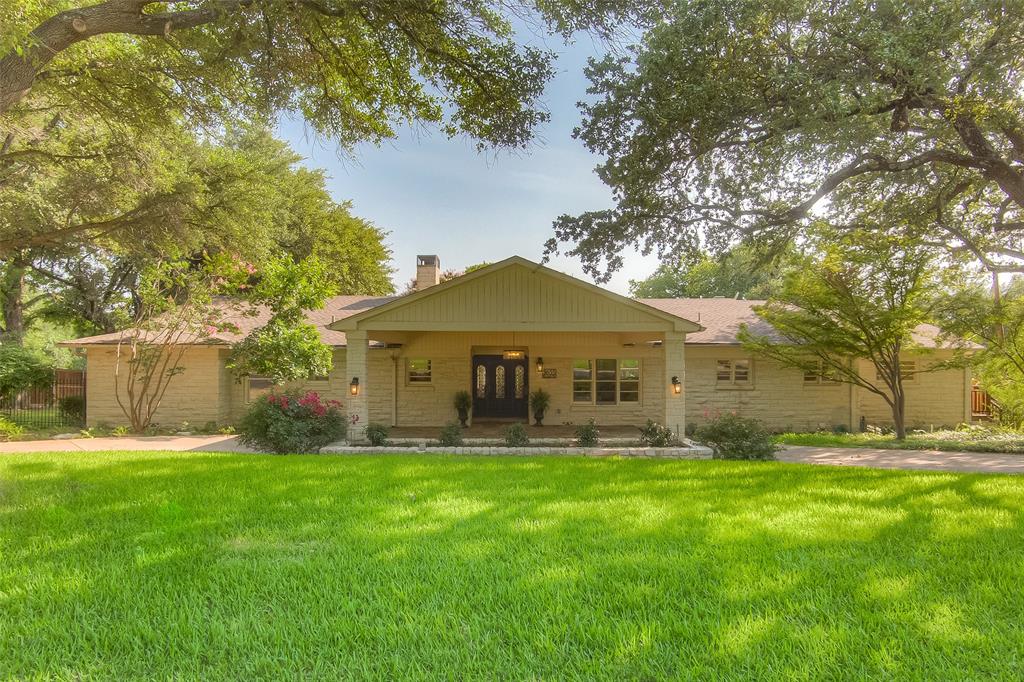
Welcome to this exquisite 5-bedroom, single-story home nestled on a sprawling 1.2-acre lot situated on a tranquil street renowned for its elegance. The seamless flow of the open-concept layout, designed to cater to both family living and entertaining. The heart of the home is the gourmet kitchen, boasting high-end appliances, ample counter space, and a center island ready for culinary masterpieces.The main suite is a true retreat, complete with its own private enclave for relaxation, a spa-inspired ensuite bathroom, and direct access to the patio. 4 add. bdrms offer flexibility for guests, a home office, or a fitness room, adapting effortlessly to your lifestyle needs.Step onto the expensive patio, where you'll discover ample space for outdoor recreation, a game of tennis on the court, Putt and chip, or even the addition of a pool or play area.The location is ideally situated within close proximity to highly acclaimed schools. Easy access to local amenities, parks, shopping, and dining
#20359373

Fort Worth

3655 Encanto Drive

5 Beds

3 Baths

5,268 Sq.Ft.

$1,975,000

MLS#: 20359373
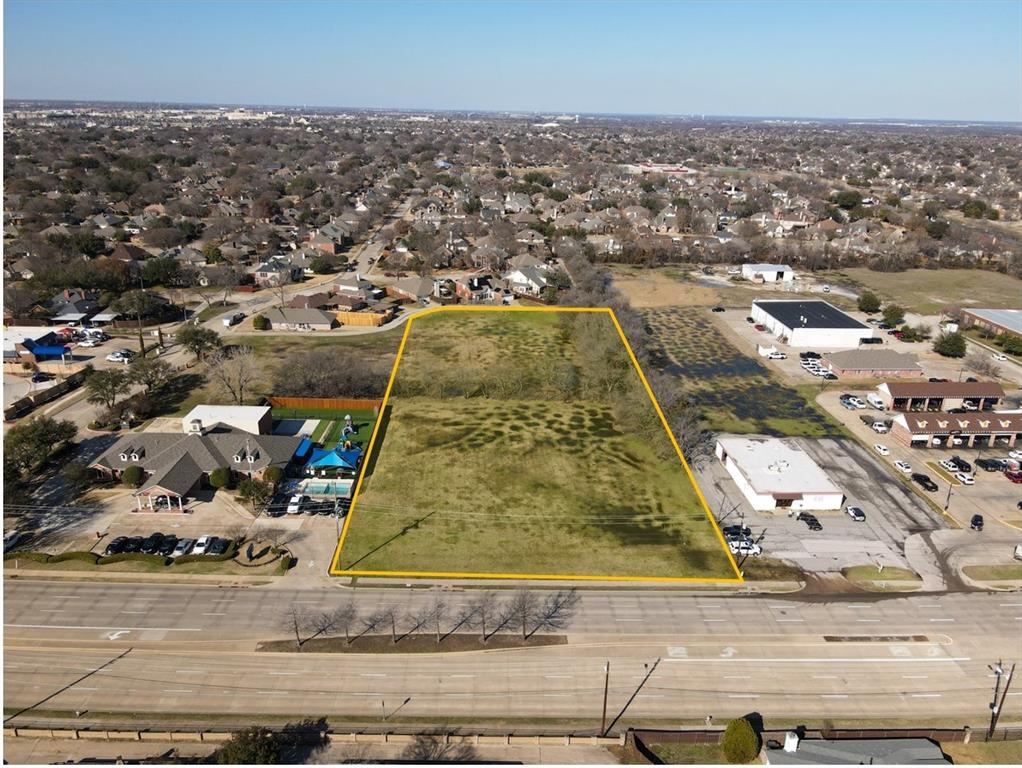
2.75 Acres between to Allen Animal Clinic and Twin Oaks Private School. Ideal location for a retail, office, warehouse, possibly townhouse, Doggy Daycare or other uses. Zoned LC - Light Commercial which is pretty broad zoning.
#20257136

Allen

0000 Main Street

None Beds

None Baths

2.75 acres

$1,975,000

MLS#: 20257136
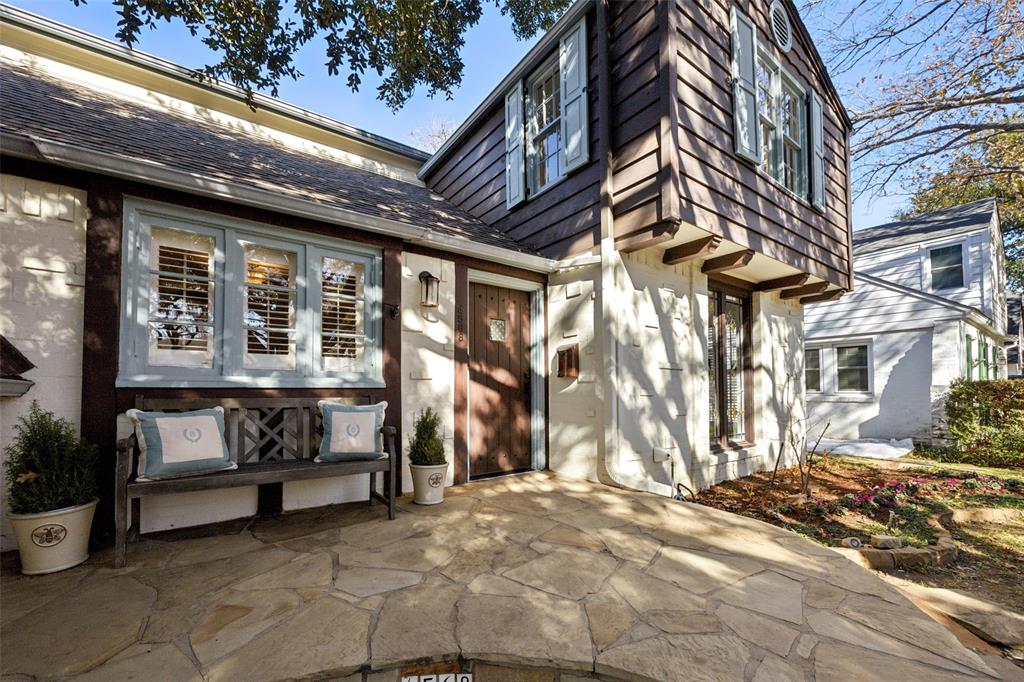
Welcome to this meticulously restored classic home, originally designed by renowned architect Charles Dilbeck. Located in top-ranked HPISD, this property offers modern comfort combined with timeless style. The expansive chef’s kitchen is a standout feature, boasting premium Bertazzoni appliances, an oversized island, a coffee bar, and a separate pantry and mudroom. The main level also features formal living and dining spaces, a family room, study, full bath and large storage closet.  Upstairs you’ll find the primary suite complete with a full bath and spacious walk-in closet, along with three additional bedrooms, a flexible living space, and the convenience of a 2nd floor laundry room. The exterior is equally impressive, featuring a front-entry 1-car garage with an oversized storage room or workshop, and a sprawling backyard with plenty of space for a pool, play area, or your custom retreat. This home has been thoughtfully upgraded with modern electrical, plumbing, and data systems, along with two large attic spaces that provide extensive storage or potential for expansion. With details like exposed wood beams, stained glass accents, and remarkable craftsmanship, this home seamlessly combines sophistication with practicality.
#20825413

Highland Park

4568 Arcady Avenue

4 Beds

3 Baths

2,695 Sq.Ft.

$1,975,000

MLS#: 20825413
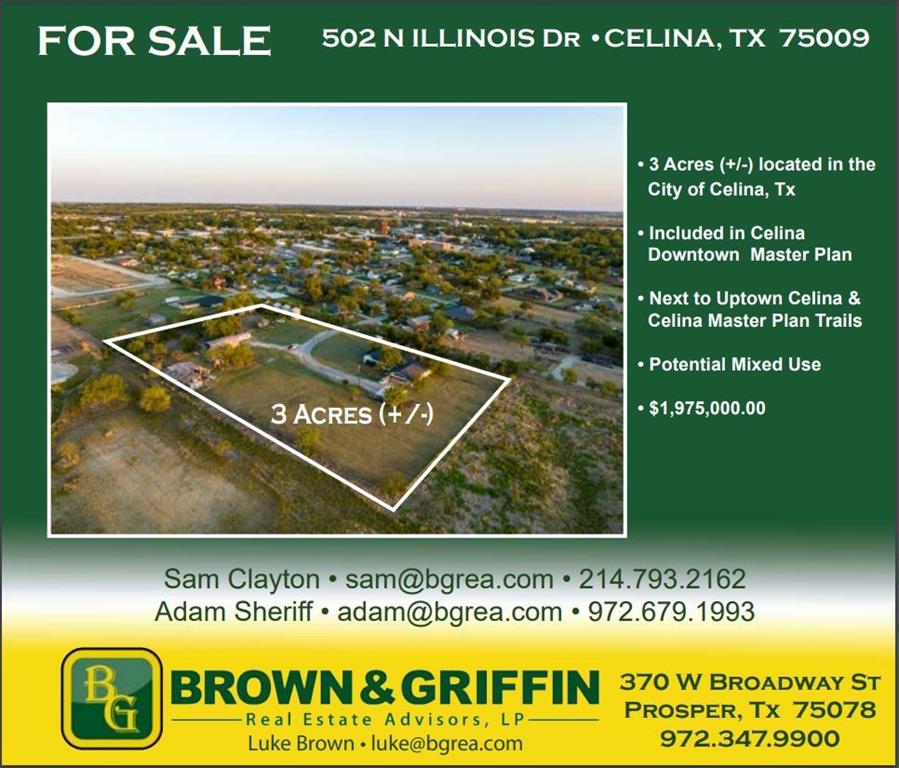
The property is located just north of downtown Celina. It is currently zoned the bricks which allows for numerous uses including commercial and Multi-family among others. Please contact for clarification on zoning and uses.
#20781220

Celina

502 N Illinois Street

None Beds

None Baths

3.0 acres

$1,975,000

MLS#: 20781220
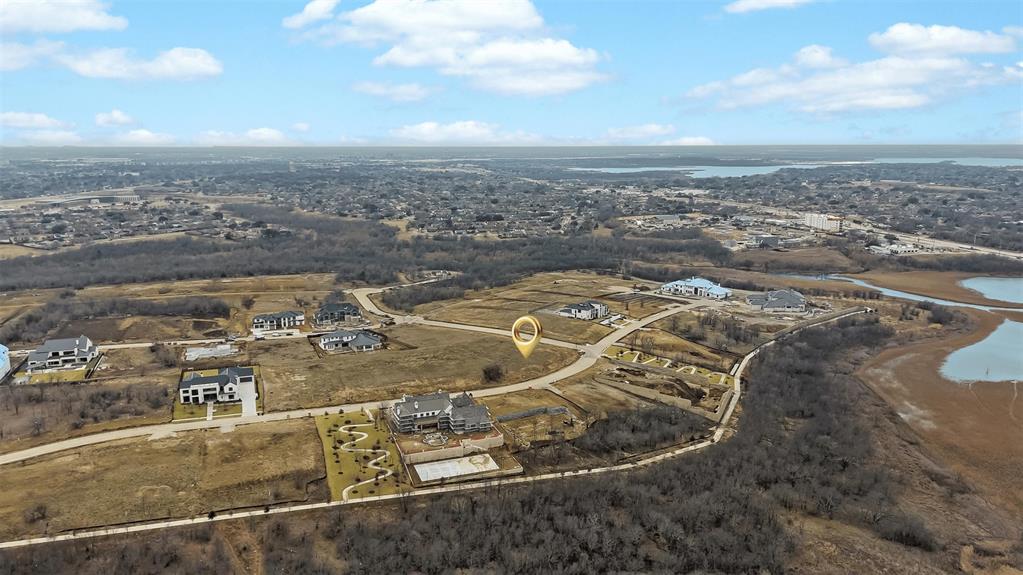
Rare opportunity to own a premier corner estate lot just under one acre (0.916 acre) in the guard-gated Hills of Kingswood. Choose your builder! Situated at the intersection of Lilac Lane and Midora Lane with views of the lake, trail and creek, this expansive homesite offers exceptional design flexibility—ideal for creating a one-of-a-kind custom estate with ample space for a resort-style pool, sport courts, outdoor living, and manicured grounds. Nestled in the heart of Frisco, this coveted location provides quick access to The Star, Legacy West, PGA Headquarters, Stonebriar Centre, Lewisville Lake, and the tollway. A perfect blend of privacy, prestige, and proximity to world-class amenities.
#21172051

Frisco

803 Lilac Lane

None Beds

None Baths

0.916 acres

$1,975,000

MLS#: 21172051
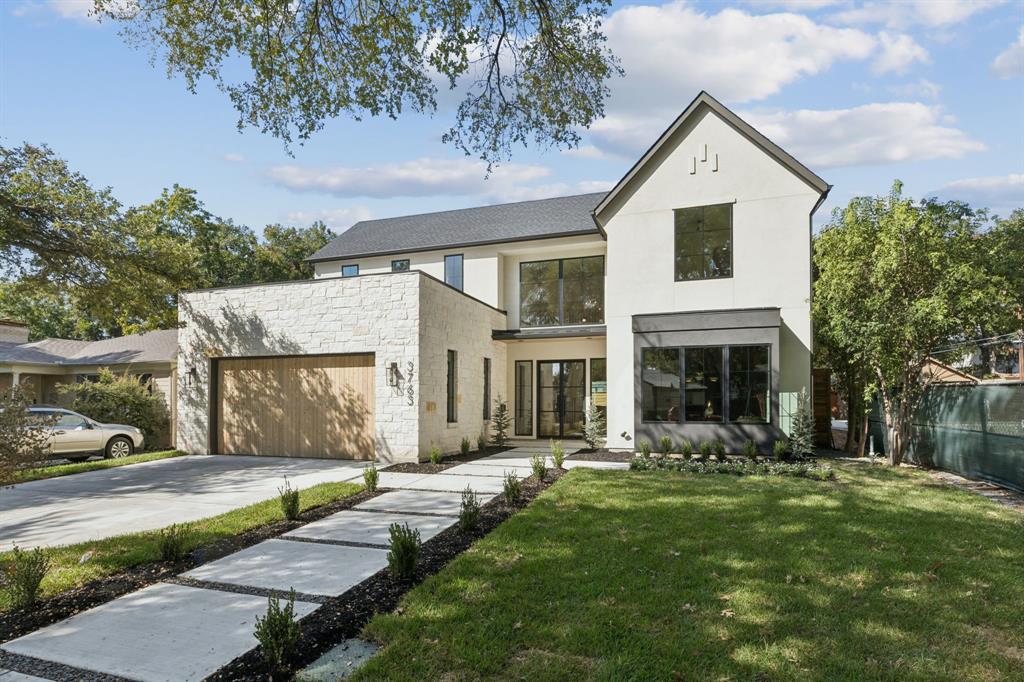
Expertly crafted by BuildTX Solutions and thoughtfully designed by CH Design Studios, this stunning 5-bedroom, 4.5-bath home offers the perfect blend of elevated style and everyday comfort in the heart of Midway Hollow. From the moment you enter, you're greeted by a striking herringbone wood floor entry, flooded with natural light and setting the tone for the elegance throughout. The main level features a dedicated home office, a chef’s kitchen outfitted with premium Monogram appliances, a spacious walk-in pantry with built-in beverage refrigerator, and an open dining room with vaulted ceilings and large windows that bathe the space in light. Tucked away on the main level, the primary suite is a private escape with backyard access and a spa-inspired bath featuring Ostuni Avorio tile floors, dual vanities, a deep soaking tub, and a custom white oak surround. The large walk-in closet leads to direct access to the laundry room. Upstairs, a game room, flex space (ideal for a home gym or second office), and three secondary bedrooms—including a Jack-and-Jill bath—complete the highly functional layout.
#21079133

Dallas

3763 Park Lane

5 Beds

4 Baths

4,445 Sq.Ft.

$1,975,000

MLS#: 21079133
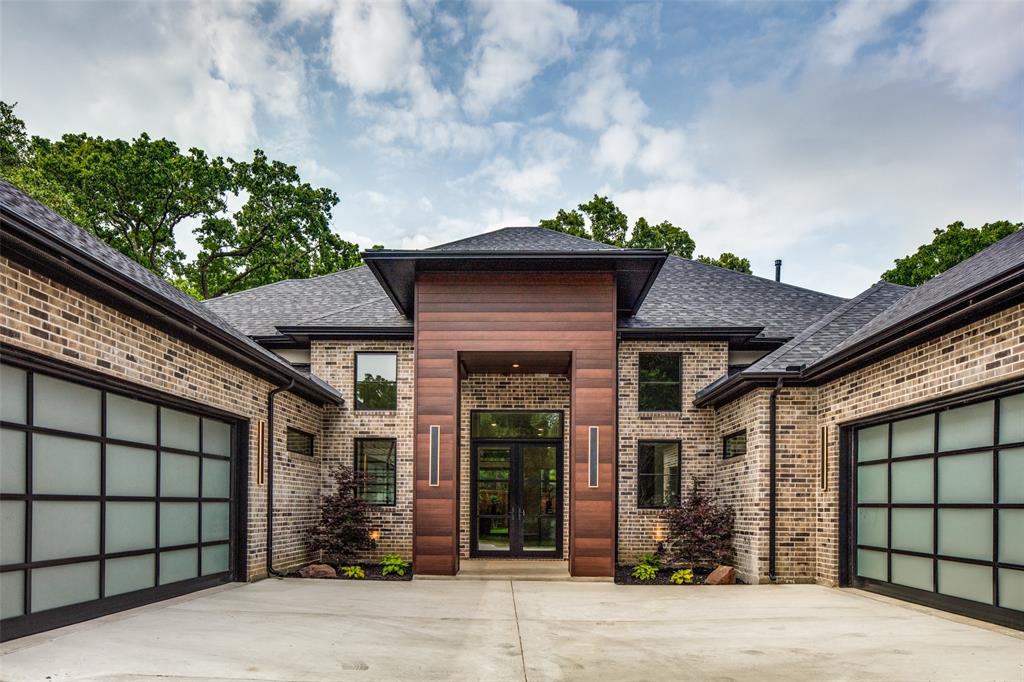
Incredible price Improvement. Grapevine living with Southlake Carroll schools. Located on this quiet cul de sac in a well established neighborhood across the street from Lake Grapevine. This newly constructed residence by McJunkin Signature Homes is a modern masterpiece full of thoughtful design. Expansive living spaces with high-end finishes and an abundance of natural light. A gourmet kitchen with butler's pantry flows seamlessly into the open dining and living room area. The main floor game room with an adjoining 2nd primary bedroom and bath can easily be used as an in-law suite. A private office, lots of storage, oversized covered back patio and outdoor kitchen. Equally impressive, is the 4-car oversized garage featuring modern glass doors. Fireplace, tankless water heater, Pella doors and casement windows. With all of its bells and whistles this homes will not disappoint.
#20810571

Grapevine

2746 Manchester Lane

5 Beds

4 Baths

4,367 Sq.Ft.

$1,975,000

MLS#: 20810571
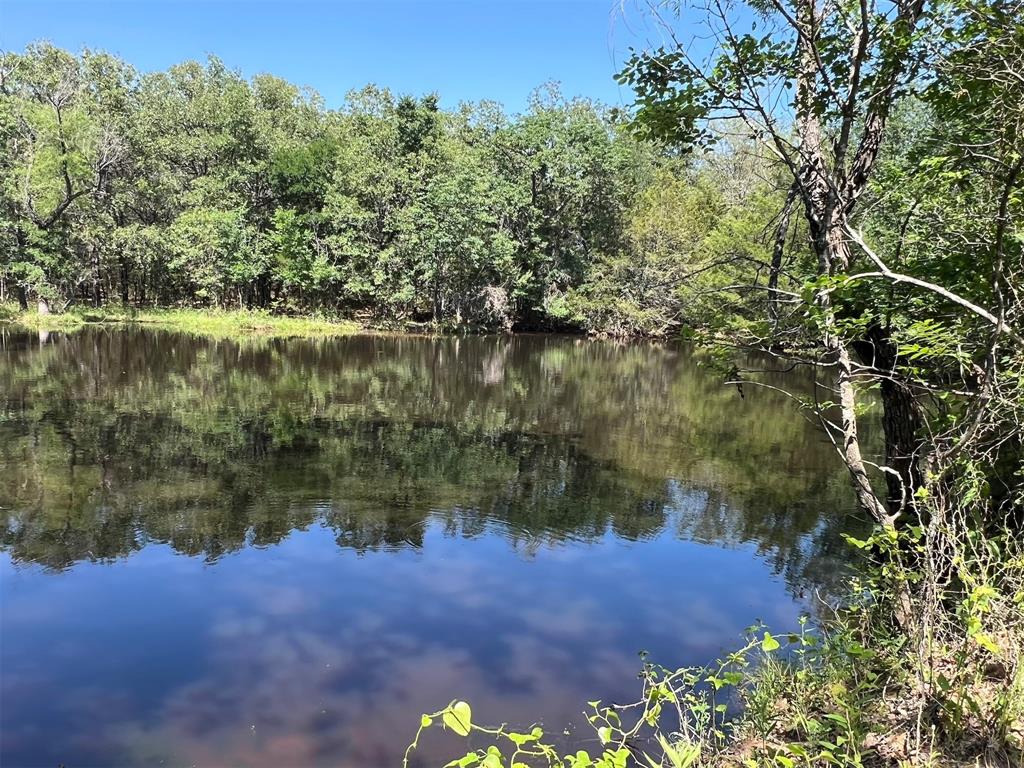
219.96 acres in the Historic Greenwood community north of Decatur! An area rich in history with multi generational properties. This property offers a gently sloping terrain with several stock tanks. Abundance of trees on western boundary following the creek to the southern end giving wildlife and livestock plenty of shelter and shade.  Grazing is plentiful on this beautiful piece of land.  Whether you are wanting to build a home or a weekend getaway, there are numerous build sites to accommodate you dreams.  From northern end you can see the courthouse in Decatur in the distance. Get away from the noise of the big cities and enjoy peace and quiet!
#20635489

Decatur

00 Fm-1204

None Beds

None Baths

219.96 acres

$1,975,000

MLS#: 20635489

Nestled on 15 beautiful acres in sought-after Mountain Springs in Cooke County, this exceptional property blends timeless brick and Austin Stone architecture with thoughtfully designed equestrian amenities. The well-appointed kitchen features alder cabinetry, granite countertops, gas range, and an oversized island that flows seamlessly into the dining and living areas. A spacious living room with fireplace creates a warm gathering space, while the private primary suite offers dual vanities, large walk-in closet, and spa-like bath. Enjoy panoramic views from the wraparound porch overlooking the brand-new saltwater pool and picturesque countryside. The property is fully fenced and cross-fenced with sandy soil and Ag exemption in place. Equestrian improvements include a custom 6-stall barn with 12’ covered runs, expansive tack room, office, bathroom, and covered front porch with room to add additional stalls. Just contracted 60’ round pen and 100’ x 100’ outdoor riding arena with viewing deck provide exceptional training space. Additional features include a 30’ x 40’ shop with electricity and 15’ overhang, second 30’ x 40’ barn with 20’ overhang, 1.25-acre pond, two loafing sheds, chicken coop, raised garden beds, and gated entrance. A rare opportunity for refined country living with turnkey horse facilities in one of North Texas’ most desirable rural communities. Six 50 Amp and water hookups, thermostatically controlled pellet Stove, Abundant Closet Storage throughout the house.
#21184189

Valley View

289 Blackjack Road

3 Beds

2 Baths

2,815 Sq.Ft.

$1,975,000

MLS#: 21184189
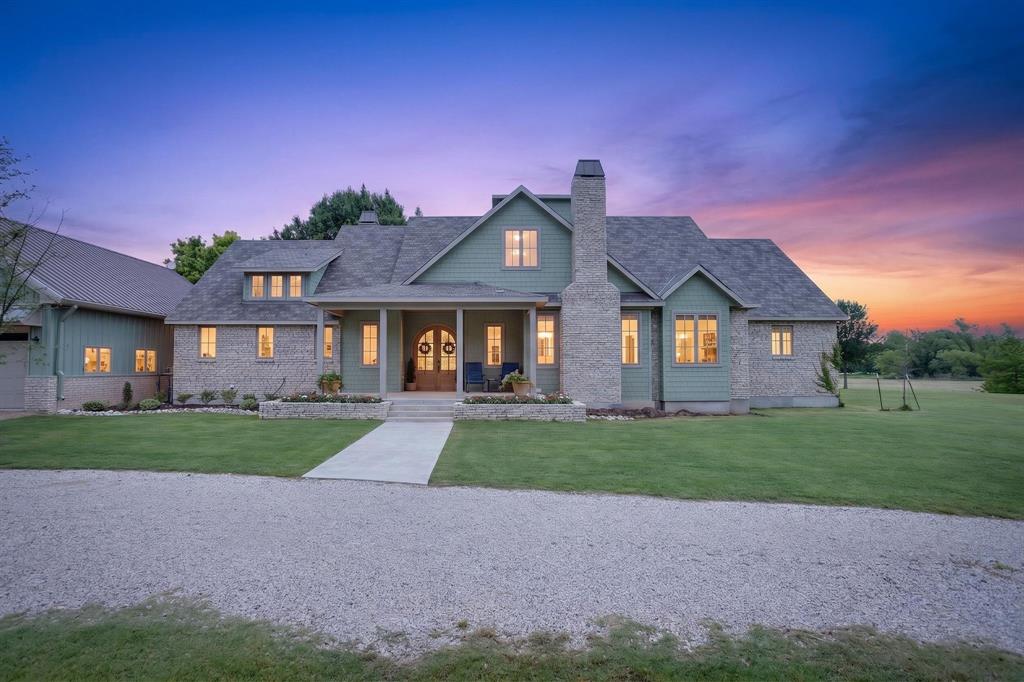
Welcome to your charmed, county estate at this ultimate Texas oasis. Situated on 11 pristine acres in highly coveted Aledo, this spectacular, custom-renovated home seamlessly blends sophisticated modern living with premium country functionality.

Inside, the main residence features an open-concept layout with high-end designer finishes and massive windows framing panoramic views of your private acreage. The chef-inspired kitchen flows effortlessly into the living spaces, creating a perfect environment for entertaining.

Designed for hosting, the detached garage boasts a massive, second-floor game room with a balcony overlooking the backyard paradise. Here you'll find a sparkling pool, an expansive patio, and a dedicated full bath for game room or pool guests for ultimate convenience. 

Premium Equestrian Setup: Well-appointed horse barn, multiple turnout options, and lush, open acreage for riding.

Private Pond: A scenic water feature perfect for fishing or watching the Texas sunset.

11 Acres of Freedom: Fully fenced and private - yet just minutes from local dining and an easy commute to Fort Worth. AG EXEMPT
#21309835

Aledo

1771 Old Annetta Road

3 Beds

3 Baths

2,937 Sq.Ft.

$1,975,000

MLS#: 21309835

1 ... 657 658 659 660 661 ... 666
* Listings identified with the FMLS IDX logo come from FMLS and are held by brokerage firms other than the owner of this website. The listing brokerage is identified in any listing details. Information is deemed reliable but is not guaranteed. If you believe any FMLS listing contains material that infringes your copyrighted work please click here to review our DMCA policy and learn how to submit a takedown request. © 2024. First Multiple Listing Service, Inc.
 - property

Send a message

Message successfully sent.

Your message

What is 3 + 4 ?

Reason for contacting?

I agree to receive email communication and understand I can unsubscribe at any time.

I agree to be contacted by Next Level Realty Group via call, email, and text for real estate services. To opt out, you can reply 'stop' at any time or reply 'help' for assistance. You can also click the unsubscribe link in the emails. Message and data rates may apply. Message frequency may vary. Privacy Policy

Sign Out

Virtual Assistant

Would you like to take the next step with this property? We can help you schedule a showing or virtual tour, or send you more details.

Yes, I would like more information.

Thank You for Your Reply, One of Our Agents will contact you as soon as possible

No, maybe later.

Thank you, you can always contact me via email, phone number or through the contact form.

Realhub AI

Lucy - Your AI-Powered Realtor

Update Your Temporary Password

Personalize your search

Enter your email and we'll notify you immediately when new listings match what you're looking for.

or enter email address

Already have an account ? Login here

Continue your home search

I agree to receive communications and understand I can unsubscribe at any time.

I agree to be contacted by Next Level Realty Group via call, email, and text for real estate services. To opt out, you can reply 'stop' at any time or reply 'help' for assistance. You can also click the unsubscribe link in the emails. Message and data rates may apply. Message frequency may vary. Privacy Policy

Already have an account ? Login here

We use cookies

We use cookies primarily for analytics to enhance your experience. By accepting, you agree to our use of these cookies. You can manage your preferences or learn more about our cookies policy.






