Features & Amenities

Interior

  • Other Interior Features

    High Speed Internet

  • Total Bedrooms

    3

  • Bathrooms

    2

  • 1/2 Bathrooms

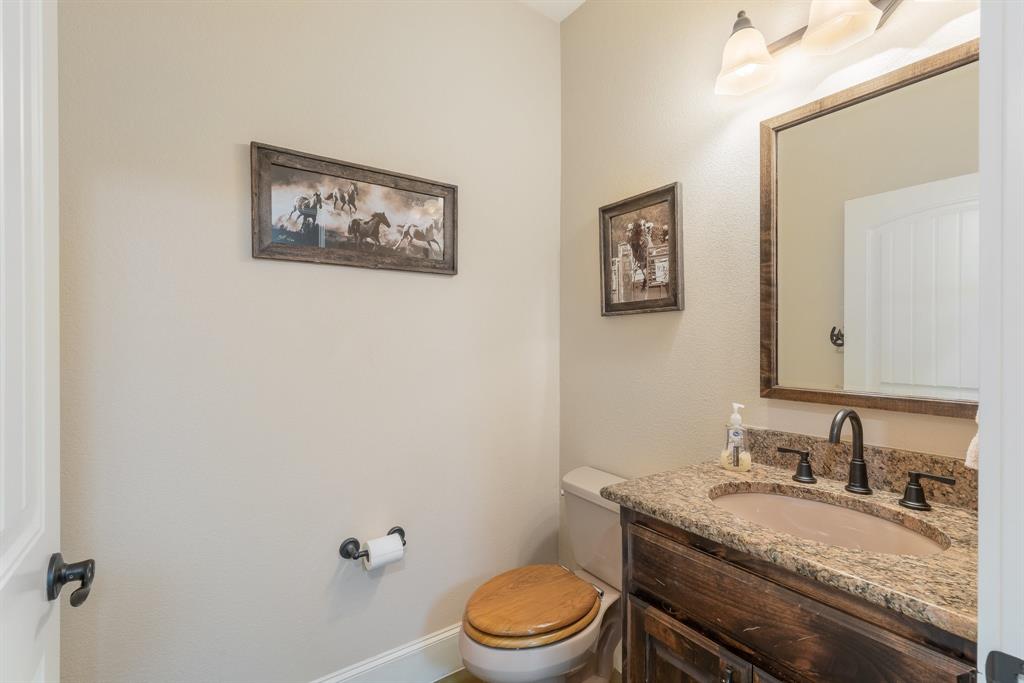
    1

  • Basement YN

    NO

  • Cooling YN

    YES

  • Cooling

    Central Air, Electric

  • Fireplace YN

    YES

  • Heating YN

    YES

  • Heating

    Central, Electric, Propane

  • Pet friendly

    N/A

Exterior

  • Garage

    No

  • Construction Materials

    Brick

  • Parking

    Circular Driveway, Covered, Electric Gate

  • Patio and Porch Features

    Front Porch, Patio

  • Pool

    Yes

  • Pool Features

    Gunite, Heated, In Ground, Salt Water, Other

  • Waterfront YN

    NO

Area & Lot

  • Lot Features

    Few Trees, Pasture

  • Lot Size(acres)

    15.0

  • Lot Size(square feet)

    653,400

  • Property Type

    Residential

  • Property Sub Type

    Farm

  • Architectural Style

    Ranch, Traditional

Price

  • Sales Price

    $1,975,000

  • Sq. Footage

    2,815

  • Price/SqFt

    $701

HOA

  • Association

    No

School District

  • Elementary School

    Valleyview

  • Middle School

    Valleyview

  • High School

    Valleyview

Property Features

  • Foundation Details

    Slab

  • Sewer

    Septic Tank

Schedule a Showing

Showing scheduled successfully.

<
>
IN PERSON
VIA CHAT

What is 3 + 4 ?


Change time

Mortgage calculator

Estimate your monthly mortgage payment, including the principal and interest, property taxes, and HOA. Adjust the values to generate a more accurate rate.

Your payment

Principal and Interest:

$

Property taxes:

$

HOA fees:

$

Total loan payment:

$

Total interest amount:

$

Location

County

Cooke

Elementary School

Valleyview

Middle School

Valleyview

High School

Valleyview

Listing Courtesy of Sarah Boyd, Sarah Boyd & Co

RealHub Information is provided exclusively for consumers' personal, non-commercial use, and it may not be used for any purpose other than to identify prospective properties consumers may be interested in purchasing. All information deemed reliable but not guaranteed and should be independently verified. All properties are subject to prior sale, change or withdrawal. RealHub website owner shall not be responsible for any typographical errors, misinformation, misprints and shall be held totally harmless.

Agent Joe Boston

AGENT

Joe Boston

Call Joe today to schedule a private showing.


* Listings on this website come from the FMLS IDX Compilation and may be held by brokerage firms other than the owner of this website. The listing brokerage is identified in any listing details. Information is deemed reliable but is not guaranteed. If you believe any FMLS listing contains material that infringes your copyrighted work please click here to review our DMCA policy and learn how to submit a takedown request.© 2024 FMLS.
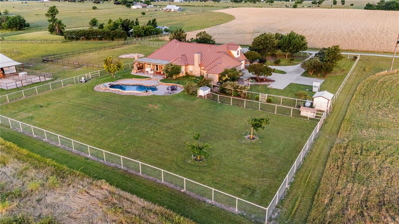
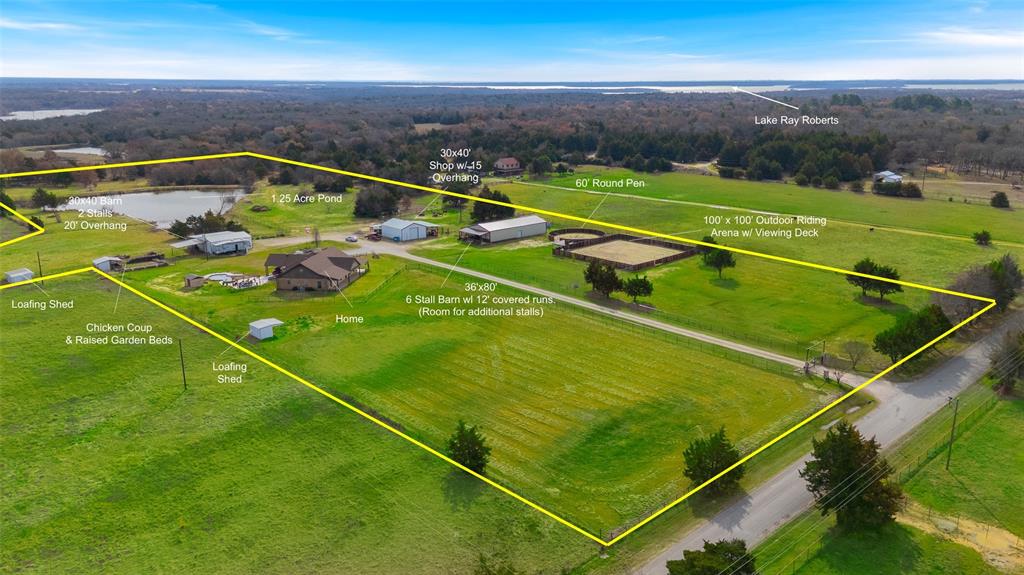
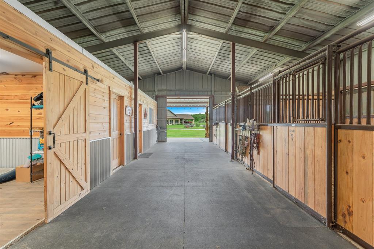
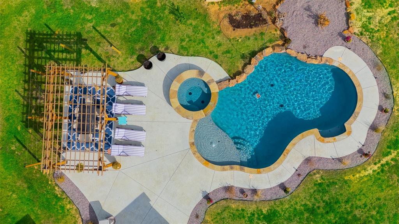
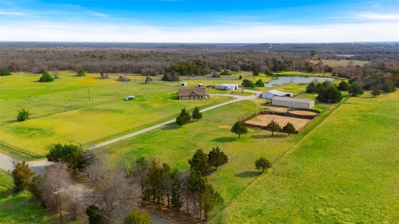
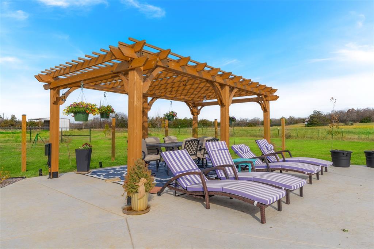
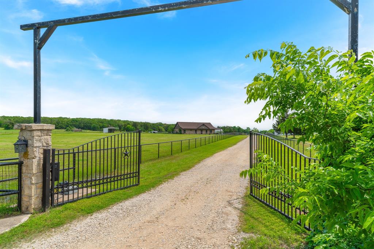
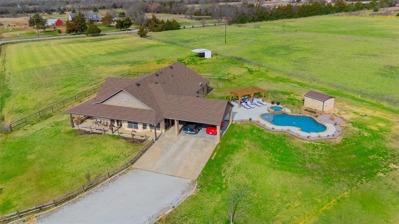
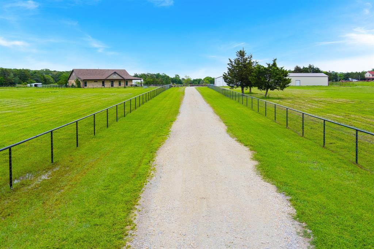
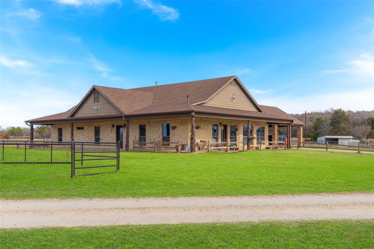
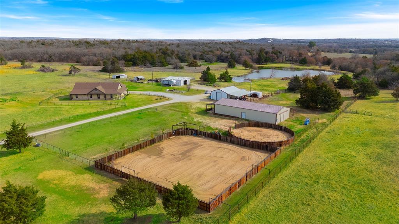
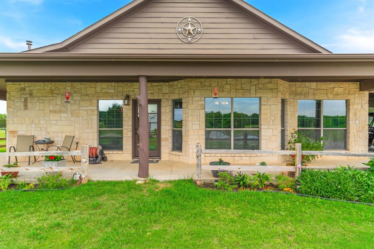
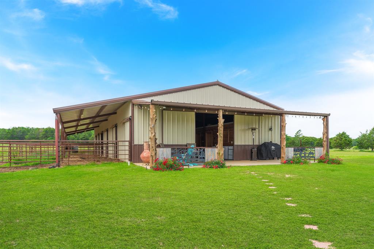
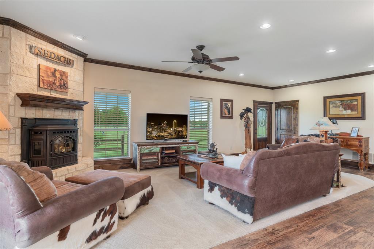
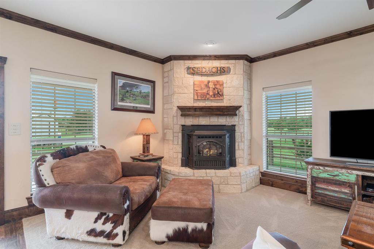
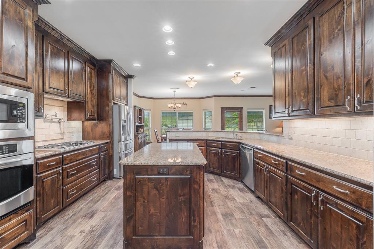
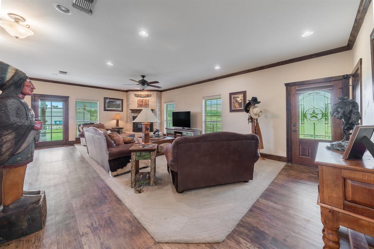
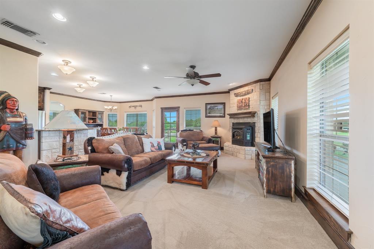
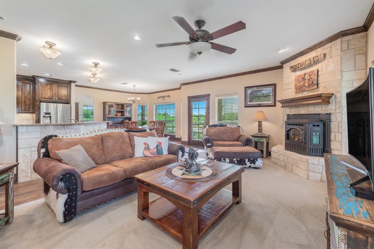
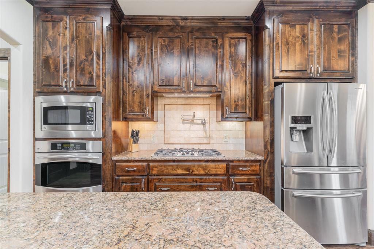
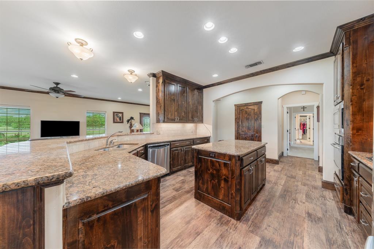
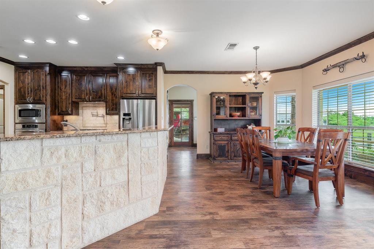
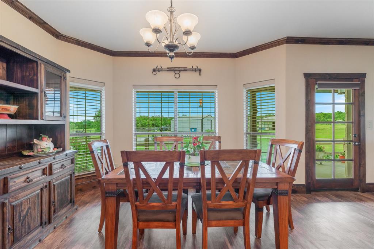
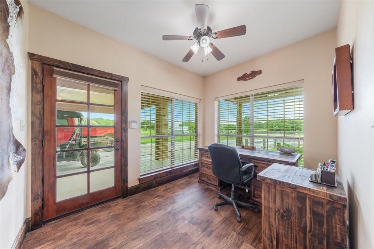
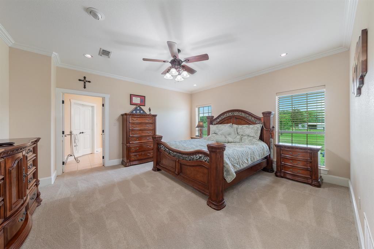
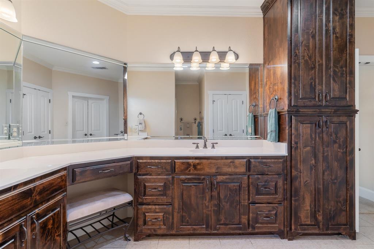
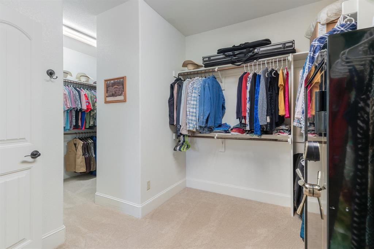
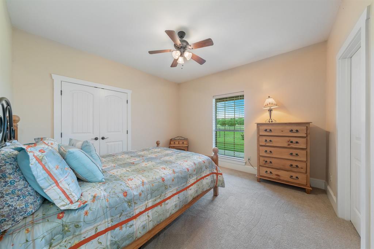
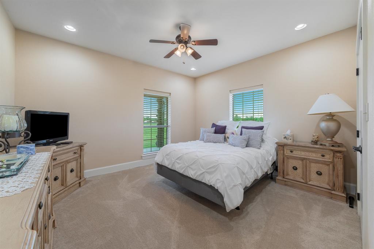
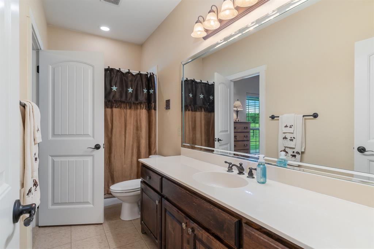
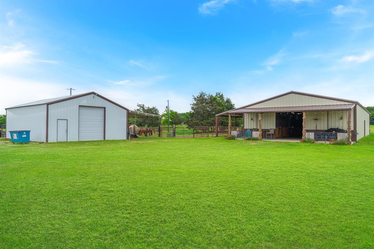
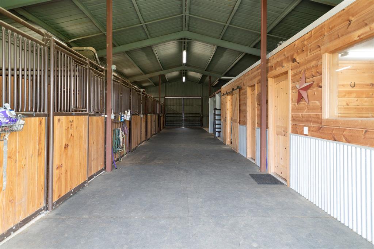
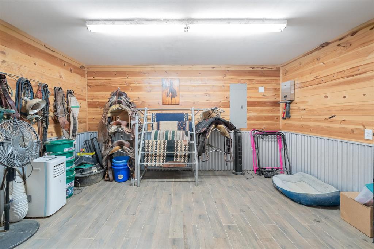
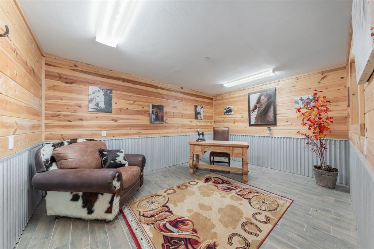
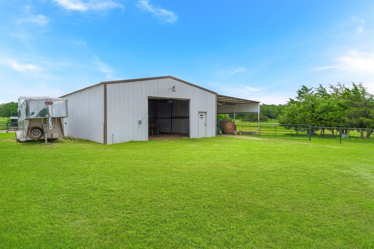
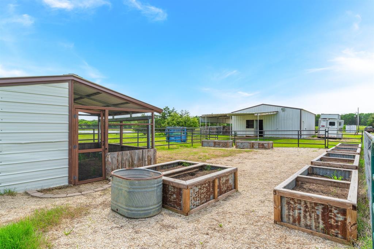
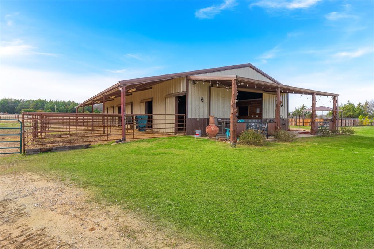
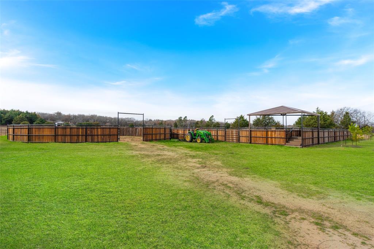
Nestled on 15 beautiful acres in sought-after Mountain Springs in Cooke County, this exceptional property blends timeless brick and Austin Stone architecture with thoughtfully designed equestrian amenities. The well-appointed kitchen features alder cabinetry, granite countertops, gas range, and an oversized island that flows seamlessly into the dining and living areas. A spacious living room with fireplace creates a warm gathering space, while the private primary suite offers dual vanities, large walk-in closet, and spa-like bath. Enjoy panoramic views from the wraparound porch overlooking the brand-new saltwater pool and picturesque countryside. The property is fully fenced and cross-fenced with sandy soil and Ag exemption in place. Equestrian improvements include a custom 6-stall barn with 12’ covered runs, expansive tack room, office, bathroom, and covered front porch with room to add additional stalls. Just contracted 60’ round pen and 100’ x 100’ outdoor riding arena with viewing deck provide exceptional training space. Additional features include a 30’ x 40’ shop with electricity and 15’ overhang, second 30’ x 40’ barn with 20’ overhang, 1.25-acre pond, two loafing sheds, chicken coop, raised garden beds, and gated entrance. A rare opportunity for refined country living with turnkey horse facilities in one of North Texas’ most desirable rural communities. Six 50 Amp and water hookups, thermostatically controlled pellet Stove, Abundant Closet Storage throughout the house.

289 Blackjack Road

Message successfully sent.

What would you like to know?

What is 3 + 4 ?

I agree to receive email communication and understand I can unsubscribe at any time.

I agree to be contacted by Next Level Realty Group via call, email, and text for real estate services. To opt out, you can reply 'stop' at any time or reply 'help' for assistance. You can also click the unsubscribe link in the emails. Message and data rates may apply. Message frequency may vary. Privacy Policy

Related Properties

Move to the country and be the proud new owner of this 57 acre property located 1.5 miles from the Era community. The home, with 10 foot ceilings, custom trim and cabinets, and plenty of room for the family, also features a swimming pool, outdoor living area, and an upstairs bonus room. A 40x60 insulated workshop with epoxy floor has water and electricity as well as a car lift.  The 36x36 barn has a wash bay, tack room, and 3 stalls, and a separate hay barn for feed and equipment.  One of the two ponds features a gazebo, a pavilion with a bar and restroom, and a dock.   Cross fenced for rotating livestock. 30 acres are in cultivation with the rest in native pasture.  Good set of cattle pens, as well as a pen for just about every variety of animal you can think of! Dog pen, chicken pen, horse pens, cattle pens and more!  Great place to make your homestead dreams come true. Two water wells supply the entire property, and there are two septic systems. Approx 2000 feet of county road frontage!
#20944318

Valley View

590 County Road 385

3 Beds

2 Baths

3,049 Sq.Ft.

$1,599,000

MLS#: 20944318

Just minutes from Lake Ray Roberts, this exceptional 28-acre property offers the privacy of country living while being only about 7 miles east of I-35 in Valley View, Texas. Overlooking a picturesque 2.5-acre lake, the property features a custom-built home, a 5,000-square-foot steel outbuilding, several fenced pastures, and additional acreage available for those seeking a larger ranch or recreational property. Built in 2014, the approximately 3,600-square-foot, single-story, brick-and-stone custom home offers four bedrooms, a home office, a three-car garage, and covered front and back porches. The open living area is highlighted by a 20-foot cathedral ceiling and a floor-to-ceiling stone fireplace that serves the living room, kitchen, and dining areas. Large windows capture panoramic views of the lake and surrounding pastures, creating a bright, inviting living space. Additional features include foam insulation for energy efficiency, a standing seam metal roof, and foundation piers. The property's gently varied terrain includes scattered trees, sandy loam soil, quality coastal Bermuda grass, fenced pastures, a scenic 2.5-acre lake, and a stock pond, making it well-suited for horses, livestock, or simply enjoying the outdoors. The 5000sf outbuilding provides approximately 2,000 sf of enclosed storage on a concrete slab with 2 overhead doors, along with a 3,000sf 3-sided livestock shelter that offers excellent potential for conversion into horse stalls or other agricultural uses. With direct access to Fm922, no deed restrictions, Mountain Springs Water, and Nortex fiber internet, the property offers flexibility for a variety of uses. The western boundary adjoins The Ranch, an established acreage community of custom homes, while the location is only minutes from Lake Ray Roberts and approx 4 miles from Johnson Branch State Park. For buyers seeking additional room, the property is part of a larger 158-acre ranch, with additional acreage available for purchase.
#21320343

Valley View

453 Tower Road

4 Beds

3 Baths

3,558 Sq.Ft.

$1,752,600

MLS#: 21320343

 - property

Send a message

Message successfully sent.

Your message

What is 3 + 4 ?

Reason for contacting?

I agree to receive email communication and understand I can unsubscribe at any time.

I agree to be contacted by Next Level Realty Group via call, email, and text for real estate services. To opt out, you can reply 'stop' at any time or reply 'help' for assistance. You can also click the unsubscribe link in the emails. Message and data rates may apply. Message frequency may vary. Privacy Policy

Sign Out

Virtual Assistant

Would you like to take the next step with this property? We can help you schedule a showing or virtual tour, or send you more details.

Yes, I would like more information.

Thank You for Your Reply, One of Our Agents will contact you as soon as possible

No, maybe later.

Thank you, you can always contact me via email, phone number or through the contact form.

Realhub AI

Lucy - Your AI-Powered Realtor

Update Your Temporary Password

Personalize your search

Enter your email and we'll notify you immediately when new listings match what you're looking for.

or enter email address

Already have an account ? Login here

Continue your home search

I agree to receive communications and understand I can unsubscribe at any time.

I agree to be contacted by Next Level Realty Group via call, email, and text for real estate services. To opt out, you can reply 'stop' at any time or reply 'help' for assistance. You can also click the unsubscribe link in the emails. Message and data rates may apply. Message frequency may vary. Privacy Policy

Already have an account ? Login here

We use cookies

We use cookies primarily for analytics to enhance your experience. By accepting, you agree to our use of these cookies. You can manage your preferences or learn more about our cookies policy.