Properties

Browse or get in touch to schedule a walkthrough.

  • Nearby me
Price range

Popular Features

Community Features

Association

Property Features

Waterfront

View

Exterior Features

Interior Features

Style

10000 properties match your criteria

Updated 1 minute ago

E-Alert name
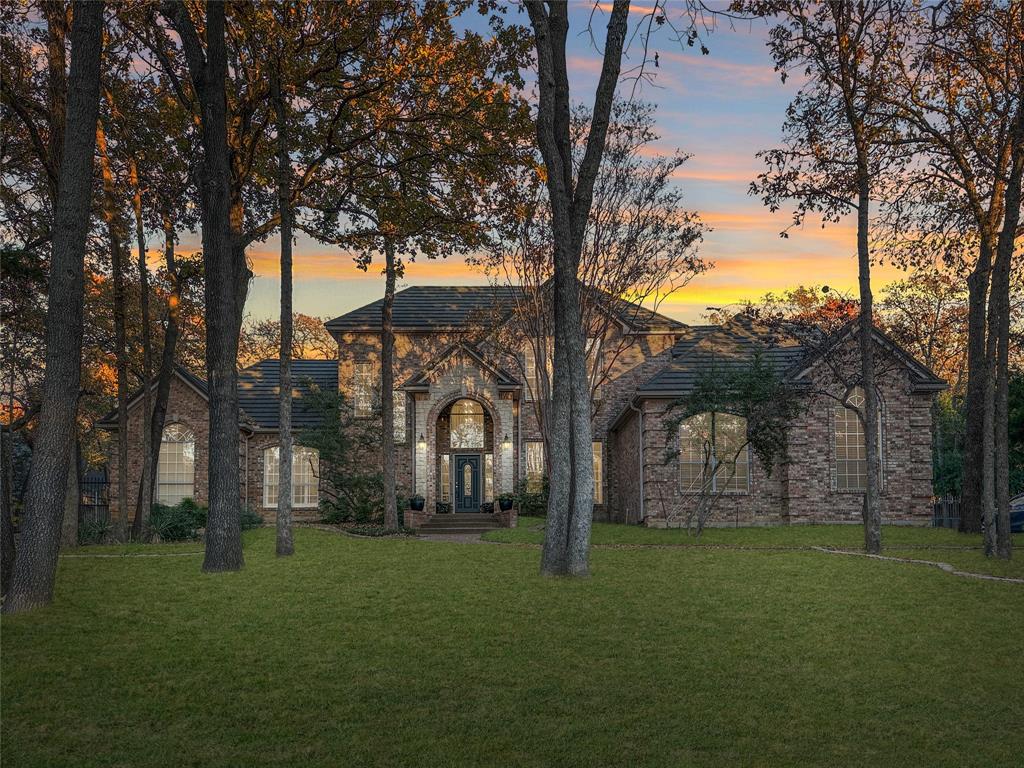
Multiple Offers have been received! the sellers have requested final offers be sent ? Thanks!  in the heart of Southlake Carroll ISD, this stunning 5-bedroom, 4.5-bathroom, 4,083 sq. ft. estate offers a blend of luxury, comfort, and privacy in a prime location close to Highway 114 and top-rated schools. Perfect for entertaining and tranquil living, the meticulously updated home sits on a rare-to-find 1-ACRE wooded lot, offering a true outdoor paradise with lush landscaping, a sparkling pool, spa, and ample space for dining and relaxation. Inside, soaring ceilings, abundant designer lighting, wall niches, new European white oak hardwood floor and designer touches create an inviting ambiance. The open-concept design seamlessly connects the living, dining, and kitchen areas. The NEW gourmet kitchen includes a quartz-topped island, stainless steel appliances, and custom cabinetry. The fully remodeled interior features a downstairs layout with a luxurious primary suite, a guest bedroom, a home office, and a versatile nursery or bonus room. Additional highlights include a 3 Car Garage with Tesla Charge outlet , separate guest room entrance, hardwood flooring, a three-car garage, and updated lighting. Schedule your private tour today
#20794607

Southlake

1235 Stanhope Court

5 Beds

4 Baths

4,083 Sq.Ft.

$1,980,000

MLS#: 20794607
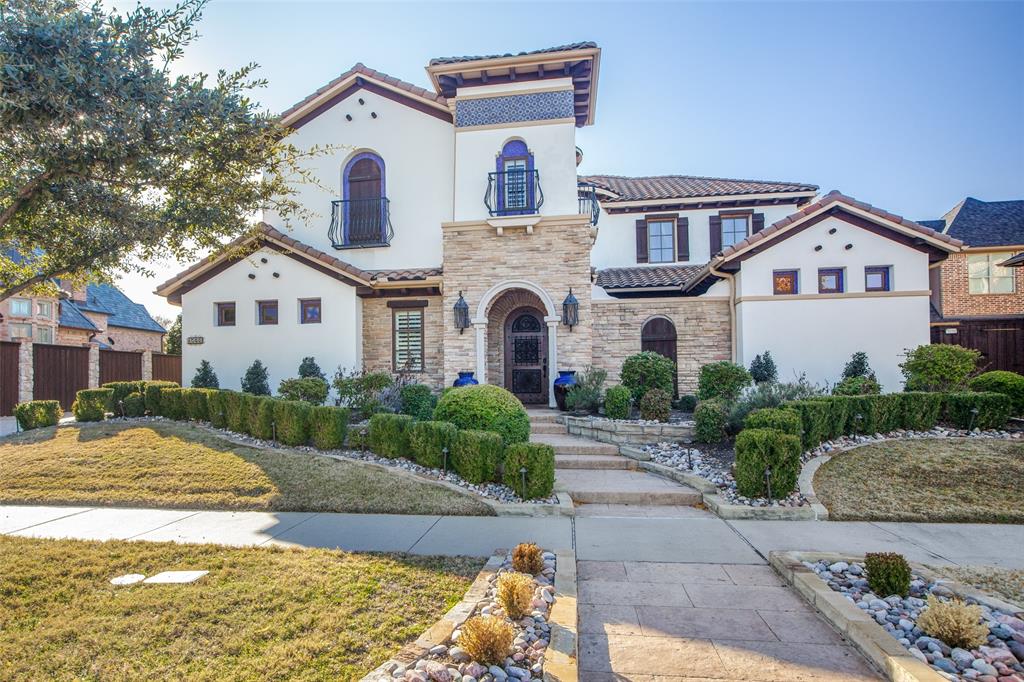
Stunning custom Tuscan-styled home in exclusive Shaddock Creek Estates gated community. Located across the street from a green belt at Cottonwood Creek Park, this gorgeous home has it all! Open floor plan with spacious rooms, custom features throughout and a dream backyard. There are too many features to include here but a few include gourmet kitchen with center island, 2 sinks, 2 dishwashers, 2 Sub Zero refrigerators and Brazilian granite counters, utility rooms on both levels and a third connection in the primary bedroom closet downstairs, primary bedroom suites on both levels, a wine room with space for over 700 bottles, 4 living areas and so much more. The backyard has a large covered area with an outdoor kitchen, a pool with a spa and grass space as well. Close proximity to the 660 acre PGA campus that is slated to open next year, excellent Frisco schools and tons of shops and restaurants. This home has been meticulously maintained. Make it yours today!
#20214397

Frisco

4353 Cedar Bluff Lane

5 Beds

5 Baths

7,055 Sq.Ft.

$1,980,000

MLS#: 20214397
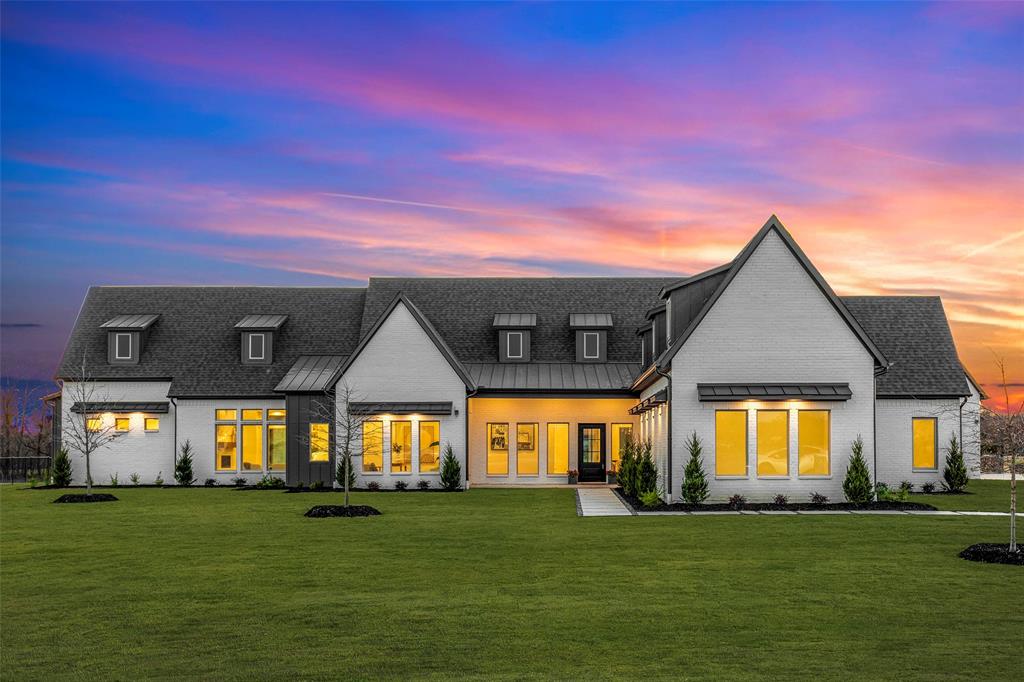
Nestled in sought-after Lovejoy ISD, this new custom SINGLE STORY haven sits on a sprawling 1.5-acre lot, and has a warm contemporary design. An abundance of natural light cascades through expansive windows, illuminating the open concept living areas and the stylish finishes. Seamlessly connected, the kitchen, dining, and living rooms, adorned with a 22ft cathedral ceiling, present a spectacular view across the expansive covered patio. Kitchen is equipped with a Thermador SS appliance package, w integrated WiFi-enabled refrigerator and freezer, microwave, double oven, dishwasher, and gas cooktop. The kitchen island is a social chef's delight, comfortably seating 7 to 8. The calming primary suite has a coffee bar area and direct access to the patio. The Ozark blue flagstone enhances the outdoor living, with a built-in SS grill and  granite prep area. The 1.5 acre lot is a blank canvas, design the pool of your dreams. Epoxy Garage, 2x6 framing, foam insulation.
#20527945

Lucas

790 Kenwood Trail

4 Beds

4 Baths

5,316 Sq.Ft.

$1,980,000

MLS#: 20527945

Nestled in the highly sought-after Morgan Mill area, this exceptional 112-acre ranch offers premier hunting, outstanding improvements, and year-round enjoyment just 90 minutes from the Dallas-Fort Worth Metroplex. Located in one of Erath County’s most proven whitetail regions, this property has produced trophy-class deer, including bucks exceeding 160 inches harvested right on the ranch. The land is highlighted by more than a mile of the North Paluxy Creek, creating a scenic setting while providing outstanding wildlife habitat. Towering hardwoods line the creek bottom, offering excellent cover and travel corridors for deer, turkey, and other native wildlife. The diverse landscape includes two established food plots, a productive hay meadow, hardwood-lined creek bottoms, and approximately 150 feet of elevation change. The rolling topography provides stunning views, excellent habitat diversity, and multiple hunting opportunities across the property. A remodeled three-bedroom, two-bath home, featuring modern finishes, and comfortable living spaces ideal for a full-time residence or weekend getaway. Nearby, a newly constructed 3,500-square-foot shop provides ample room for equipment, vehicles, ranch operations, and recreational storage. Guests and family members will appreciate the private one bedroom, one bath apartment, offering comfortable accommodations. The outdoor kitchen and lounge area create the perfect setting for entertaining, whether hosting family gatherings, hunting weekends, or relaxing evenings overlooking the ranch. Recreational amenities include a dedicated driving and chipping range along with a manicured putting green, allowing you to enjoy a round of practice without ever leaving the ranch. Whether you're searching for a premier hunting ranch, a weekend retreat, or a legacy property to enjoy for generations, this Morgan Mill ranch offers a rare combination of natural beauty, recreation, and first-class improvements.
#21324005

Stephenville

3035 CR 162

None Beds

None Baths

112.73 acres

$1,980,000

MLS#: 21324005

Welcome to this stunning new construction home in the highly sought-after Canyon Creek neighborhood of Richardson. Thoughtfully designed with timeless architecture and elevated finishes, this 4-bedroom, 4.5-bath residence blends sophisticated style with modern comfort and energy efficiency.

The inviting interior features beautiful engineered hardwood floors, crisp custom millwork, designer lighting, and an abundance of natural light. The spacious living area centers around a refined fireplace with custom built-ins, while exposed wood ceiling beams add warmth and character. The gourmet kitchen is a true centerpiece, featuring an oversized island, generous custom cabinetry, premium appliances, and elegant natural-stone surfaces—ideal for both everyday living and entertaining. Behind the kitchen has a mudroom and a full sized prep area, with built in pantry space and a beverage refrigerator. 

The private primary suite offers a peaceful retreat, while three additional bedrooms provide flexibility for family, guests, or a home office. Thoughtful details continue throughout, including custom wainscoting, statement lighting, extensive trim work, and beautifully crafted finishes.

Beyond its striking design, this home was built with performance and efficiency in mind. Foam insulation, 2x6 exterior wall framing, Zip Wall System,  and a high-SEER HVAC system provide enhanced insulation, comfort, and energy efficiency.

Located in the established Canyon Creek community, this exceptional new build offers the rare combination of modern construction, sophisticated design, and an outstanding Richardson location. A truly turnkey home with the quality, craftsmanship, and character today's discerning buyer is looking for.
#21359953

Richardson

2105 Flat Creek Drive

4 Beds

4 Baths

4,286 Sq.Ft.

$1,980,000

MLS#: 21359953
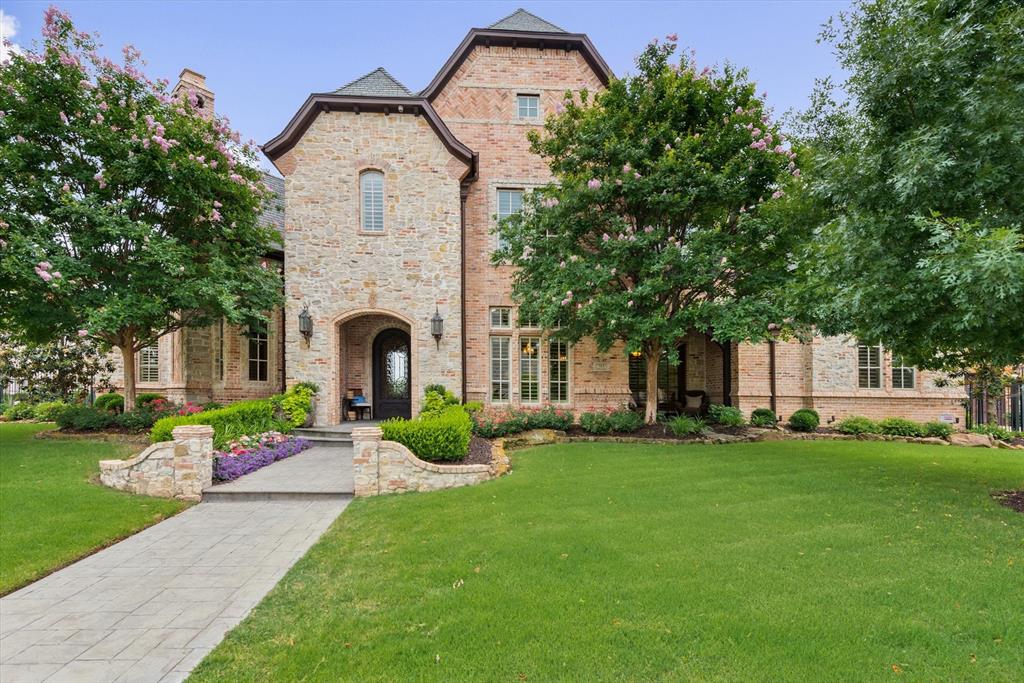
Luxury estate located in Colleyville's premier gated community of Castleton Manor. Recent updates include a complete landscape and outdoor living package with Claffey pool, spa, outdoor kitchen, fire-pit, and gorgeous stone decking. Stunning kitchen with commercial grade appliances is perfect for entertaining as it opens to a large breakfast and family room with 2 stone fireplaces. A private primary bedroom is a relaxing retreat offering an abundance of natural light and sitting room with pool views. Hardwood flooring and wood beams complement the designer decor and interior artwork and lighting. Flexible floorplan offers a front room for dining or music, private study, and downstairs media room. Oversized utility flows into built-in desk and pantry for additional storage. Upstairs gameroom includes a wet bar and half bath that could easily be converted into a 6th bedroom. All secondary bedrooms have ensuite bathrooms and a neutral palette.Please see MLS docs for complete Updates List.
#20065224

Colleyville

713 Fegans Path

5 Beds

5 Baths

6,387 Sq.Ft.

$1,980,000

MLS#: 20065224
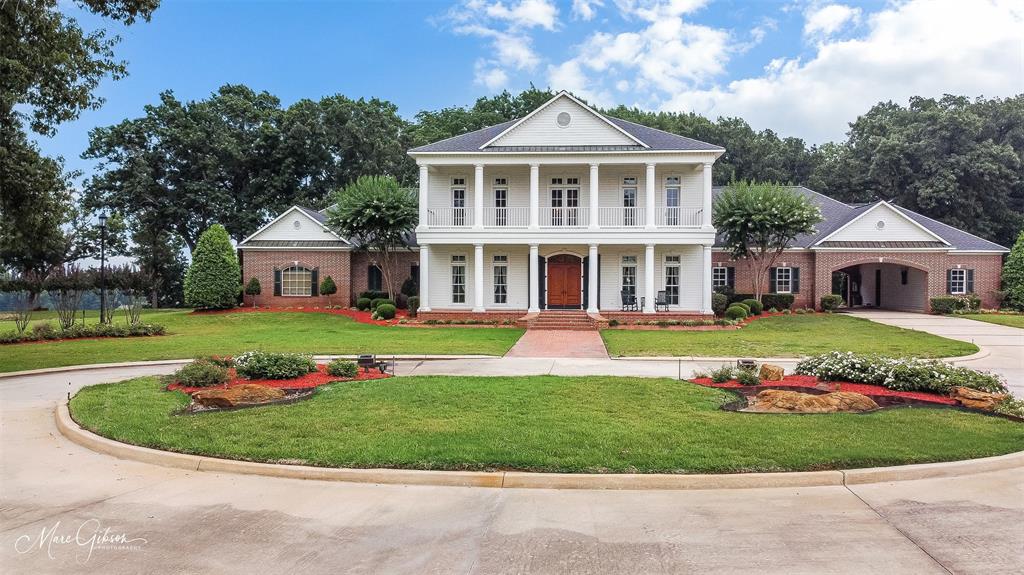
STUNNING, ONE OF A KIND, Plantation Style Home with balcony views of landscaped grounds & breathtaking sunrises! All trim, cabinets, and hardwood floors custom made from trees on owners' family land! Surrounded by 13.7 acres of manicured property.   Primary BR has a fireplace and 2 HUGE walk-in closets plus a spacious bath with separate vanities, 2 toilet rooms, jetted tub, separate shower. Living Room, Dining Room, Front Entry, and bedrooms have custom made oak hardwood floors.  More awesome features of this home are: Fire sprinkler system, 2 water wells, beautiful landscaping, 8 acres of irrigated sod, 75 KW generator, geothermal heat pump HVAC system, remote controlled entry gate, Mosquito Mist, Starlink internet or fiber optic cable.  Separate Barndominium with bedroom, bath, kitchenette, and a 24 x 36 room. Includes 48 x 80 Barn that has 656 SF unfinished apartment upstairs. Bring your horses or cattle!
#20359238

Shreveport

5000 Highway 71

6 Beds

4 Baths

6,984 Sq.Ft.

$1,980,000

MLS#: 20359238

Priced below tax appraised value, this one is something special. Sitting on a rare double lot of more than an acre in The Harbor at PK Lake, you'll enjoy beautiful views, plenty of room to gather, and the option to purchase furnished so you can start enjoying it from day one. With 5 bedrooms, 5 full baths, and 3 half baths, there's room for everyone to come together without feeling crowded. Two private primary suites make it easy to host family and friends, and every bedroom has its own private bath. The main living area includes a floor-to-ceiling stone fireplace, and walls of windows make the space feel bright, open, and inviting. The kitchen is designed for entertaining, with premium appliances and a large island. Upstairs, you'll find another living area with a bunk room and bar, perfect for movie nights or shooting a game of pool. One of the best surprises in the house is the upstairs 2nd primary suite, where a hidden Narnia closet leads to a secret playroom that's sure to be a favorite with the kids. Outside, the two levels of covered patios give you front-row seats to lake views, whether you're grilling in the outdoor kitchen, relaxing by the fireplace, cooling off in the private spool, or simply enjoying the outdoors with friends and family. Other features include a built-in safe room storm shelter, a front garage and rear garage, and a transferable boat slip at PK Marina, so getting out on the water is always easy. Living in The Harbor means a guarded entrance, two resort-style pools, a marina, fitness center, sports courts, stocked fishing ponds, walking trails, playgrounds, community events, and a lakeside chapel. Jump in the golf cart and dine at Hemingways close by. Whether you're looking for a full-time home or weekend retreat, this is the kind of property where some of the best memories are made.
#21326976

Graford

1064 Hidden Creek Drive

5 Beds

5 Baths

5,996 Sq.Ft.

$1,980,000

MLS#: 21326976
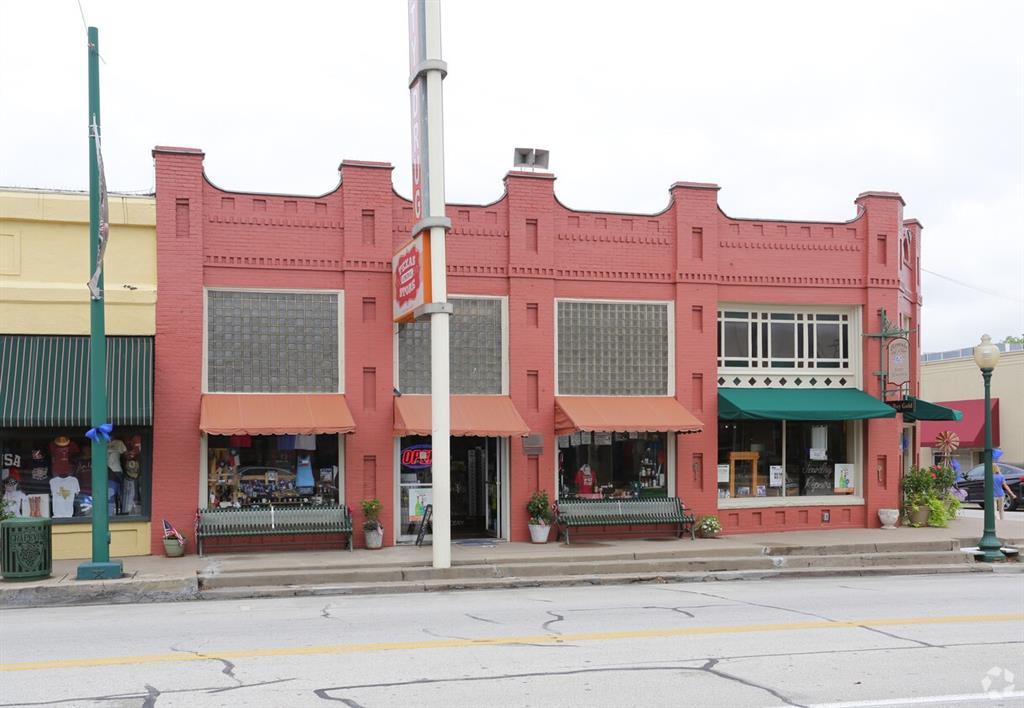
Your opportunity to own a piece of TEXAS HISTORY!  406 S Main Street in Grapevine Texas is located in the heart of the City of Grapevine's Historical District.  The building was listed on the National Register of Historic Places by the United States Department of Interior in 1992.
#20369102

Grapevine

406 S Main Street

None Beds

None Baths

2,640 Sq.Ft.

$1,980,000

MLS#: 20369102
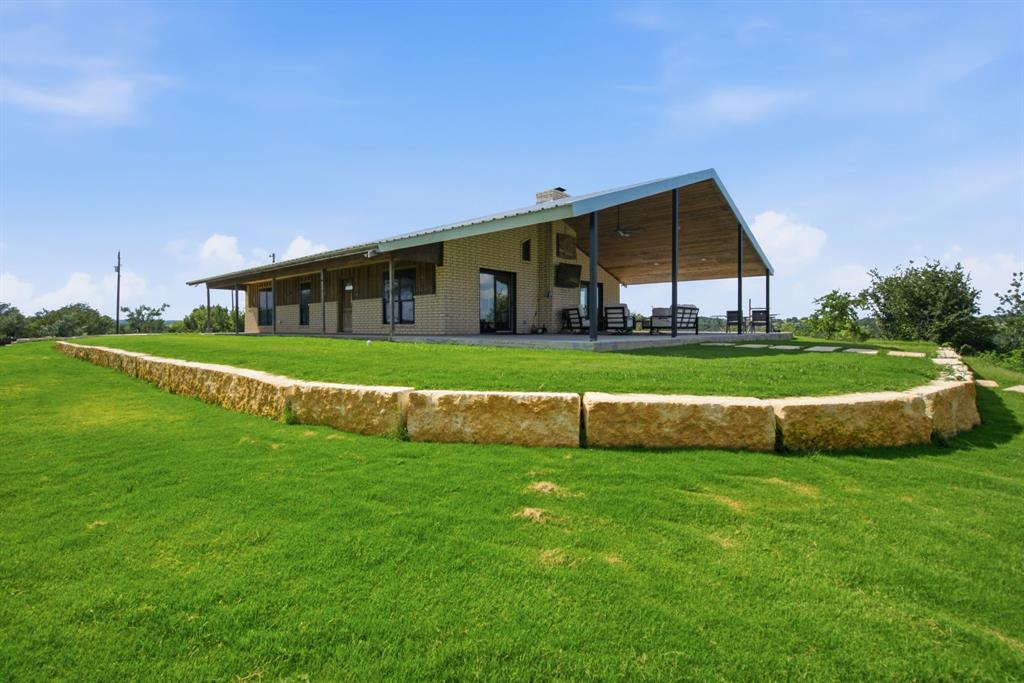
Nestled in the highly sought-after Morgan Mill area, this exceptional 112-acre ranch offers premier hunting, outstanding improvements, and year-round enjoyment just 90 minutes from the Dallas-Fort Worth Metroplex. Located in one of Erath County’s most proven whitetail regions, this property has produced trophy-class deer, including bucks exceeding 160 inches harvested right on the ranch.

The land is highlighted by more than a mile of the North Paluxy River, creating a scenic setting while providing outstanding wildlife habitat. Towering hardwoods line the creek bottom, offering excellent cover and travel corridors for deer, turkey, and other native wildlife. The diverse landscape includes two established food plots, a productive hay meadow, hardwood-lined creek bottoms, and approximately 150 feet of elevation change. The rolling topography provides stunning views, excellent habitat diversity, and multiple hunting opportunities across the property.

A remodeled three-bedroom, two-bath home, featuring modern finishes, and comfortable living spaces ideal for a full-time residence or weekend getaway. Nearby, a newly constructed 3,500-square-foot shop provides ample room for equipment, vehicles, ranch operations, and recreational storage. Guests and family members will appreciate the private one bedroom, one bath apartment, offering comfortable accommodations.

The outdoor kitchen and lounge area create the perfect setting for entertaining, whether hosting family gatherings, hunting weekends, or relaxing evenings overlooking the ranch. Recreational amenities  include a dedicated driving and chipping range along with a manicured putting green, allowing you to enjoy a round of practice without ever leaving the ranch.

Whether you're searching for a premier hunting ranch, a weekend retreat, or a legacy property to enjoy for generations, this Morgan Mill ranch offers a rare combination of natural beauty, recreation, and first-class improvements.
#21306557

Stephenville

3035 County Road 162

3 Beds

2 Baths

1,785 Sq.Ft.

$1,980,000

MLS#: 21306557
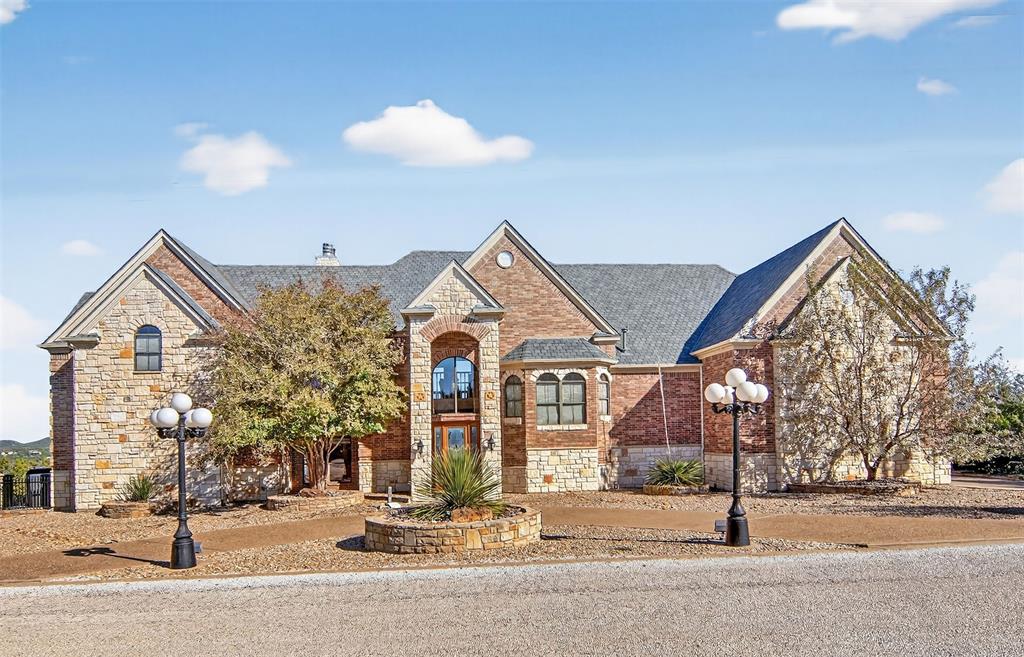
Nestled within the esteemed Cliffs Resort community, this custom-built masterpiece, sitting on 2 lots, offers an unparalleled living experience. Sophisticated design blends grandeur with intimate comfortable living spaces. Privacy, distinction a front row access to the best of Possum Kingdom Lake Life. 180-degree panoramic views of the main channel provide a front row seat to all the action. The private primary suite is a serene retreat boasting a fire place and a spacious walk-in closet. Entertainment options include a large gourmet Kitchen, a full-size media room with tiered seating, great room, custom 15x24 in-ground pool featuring one of the best lake views on PK. For convenience, ride in style to the second level in the 500lb capacity elevator. The oversize garage with extra storage provides room for lake toys and a golf cart. An equipped exercise room can be enjoyed by all. An office with a built in desk is located on the second level. A Chaparral Sonesta Boat, Trailer, 30 foot slip with a power lift and a golf cart are negotiable along with other items in the home. Ownership in the Cliffs Resort provides access to the Marina, Restaurant, Hotel, Fitness Center, 2 Pools, Tennis Courts, Play Ground, Golf Course , 36 rounds of golf per year.
#21129845

Graford

200 Oyster Bay

4 Beds

3 Baths

4,900 Sq.Ft.

$1,980,000

MLS#: 21129845
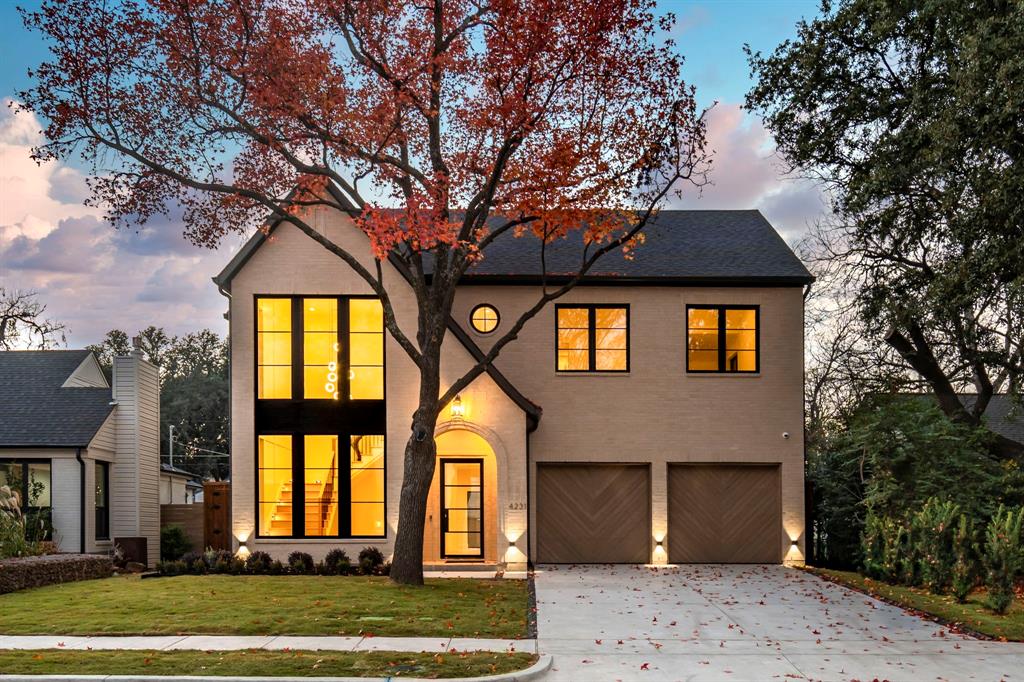
This Modern Tudor inspired 4-bedroom, 4,755-SF new construction by Select Custom Homes is located in the highly ranked Mockingbird Elementary attendance zone. Blending timeless architecture with purposeful contemporary design this home reflects the builder’s commitment to quality, livability, and enduring craftsmanship. A dramatic 20+ foot entryway makes an immediate impression with its statement floating staircase wrapped in two stories of Andersen 100 windows. Traditional elements such as custom millwork paired with 11-foot ceilings, smooth finish walls, white oak cabinetry, and curated stone surfaces create spaces that feel timeless and elevated. The chef’s kitchen features waterfall White Superior quartzite across an expansive island and adjacent bar, Bertazzoni and Sub-Zero appliances, custom cabinetry, and views of the backyard. A hidden walk-in pantry doubles as a prep kitchen with additional counter space, a second sink, and second dishwasher. The living room is anchored by white oak built-ins and a custom quartzite fireplace surround, while a floating quartzite vanity adds sculptural interest to the downstairs powder bath. The home offers a first-floor guest suite with a full en-suite bath and direct patio access--ideal for future pool use--along with a dedicated office with coffered ceilings and built-in storage and a large mudroom. Upstairs, the vaulted primary suite serves as a private retreat with beautiful millwork, a marble-clad bath with on-trend checkerboard flooring, and a spacious walk-in closet with direct access to the utility room. Oversized secondary bedrooms each feature en-suite baths, and a vaulted game room with built-in cabinetry and room for workout equipment offers flexible living space. The outdoor living includes a built-in grill and beverage center and functions as an extension of the main living areas. Built for efficiency and longevity with engineered foundation, foam insulation, 2 Trane HVAC systems, and 2 tankless water heaters.
#21162491

Dallas

4231 Concho Street

4 Beds

4 Baths

4,755 Sq.Ft.

$1,979,000

MLS#: 21162491

Experience exceptional luxury in this stunning 6-bedroom, 5.5-bath residence offering 5,657 sq. ft. of beautifully designed living space on an expansive 20,124 sq. ft. lot in sought-after Viridian. Dramatic 22-ft ceilings, grand statement chandeliers, expansive windows and designer finishes create an unforgettable impression throughout.

At the heart of the home, the gourmet kitchen showcases custom white oak cabinetry, exquisite Taj Mahal quartzite countertops and beautiful white oak flooring, blending natural warmth with sophisticated design. Generous living and entertaining spaces include a game room, home theater, office and versatile flex spaces.

The luxurious primary suite features a spa-inspired bath with a freestanding soaking tub, oversized glass shower, dual vanities and striking designer finishes. Two guest suites offer exceptional privacy—one with an en-suite bath, sitting area and private exterior entrance, and an upstairs suite with an en-suite bath and direct access to the covered terrace. Two bedrooms enjoy clear lake views, bringing peaceful scenery into the home.

Located in Viridian, a 2,000-acre master-planned community, residents enjoy five major lakes, abundant open space, trails, parks and wetlands, plus exceptional amenities including the Lake Club, Sailing Center, pools and tennis facilities.

From the soaring 22-ft ceilings and dramatic chandeliers to Taj Mahal quartzite, white oak finishes, lake views and exceptional indoor-outdoor living, this distinctive residence offers an impressive combination of luxury, space and the coveted Viridian lifestyle.
#21367681

Arlington

4506 Green Jasper Place

6 Beds

5 Baths

5,657 Sq.Ft.

$1,979,000

MLS#: 21367681
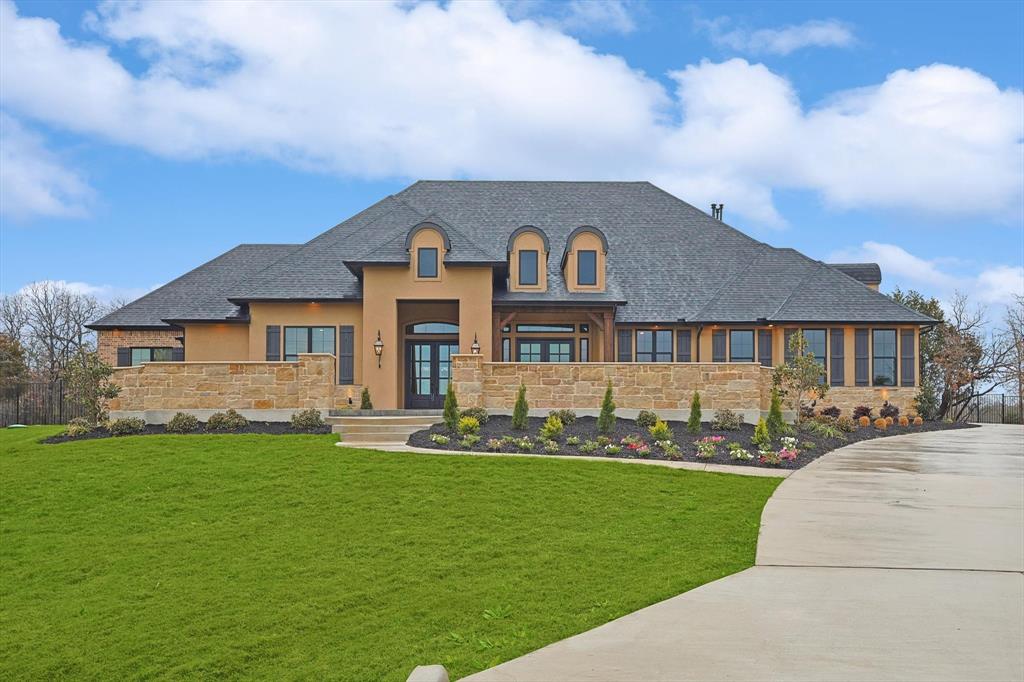
This finely designed one story home with 4 bedrooms, 4 full baths & 1 half bath located in Montalcino Estates creates an intimate and private environment on a secluded cul de sac. As you enter the home through the courtyard you see the extensive floor to ceiling windows that allow natural light to saturate every room as well as a magnificent ceiling treatment in the living area that adds to the luxurious feel throughout the home. The dining area flows easily into the dramatic kitchen which boasts an over-sized island beautiful gold-trimmed range & every amenity the chef in you would desire. Soak the day’s stress away in the spa like primary suite. The mother-in-law suite is complete with plenty of room to read or enjoy your morning coffee in the kitchenette. The 43 x 19 veranda is the tranquil place you will choose to enjoy many beautiful Texas sunsets. This beauty is one of the most stunning homes on the market.  Zoned to Argyle ISD & 10 minutes to Liberty Christian School.
#20554318

Flower Mound

5724 Bellaria Court

4 Beds

4 Baths

4,994 Sq.Ft.

$1,979,000

MLS#: 20554318
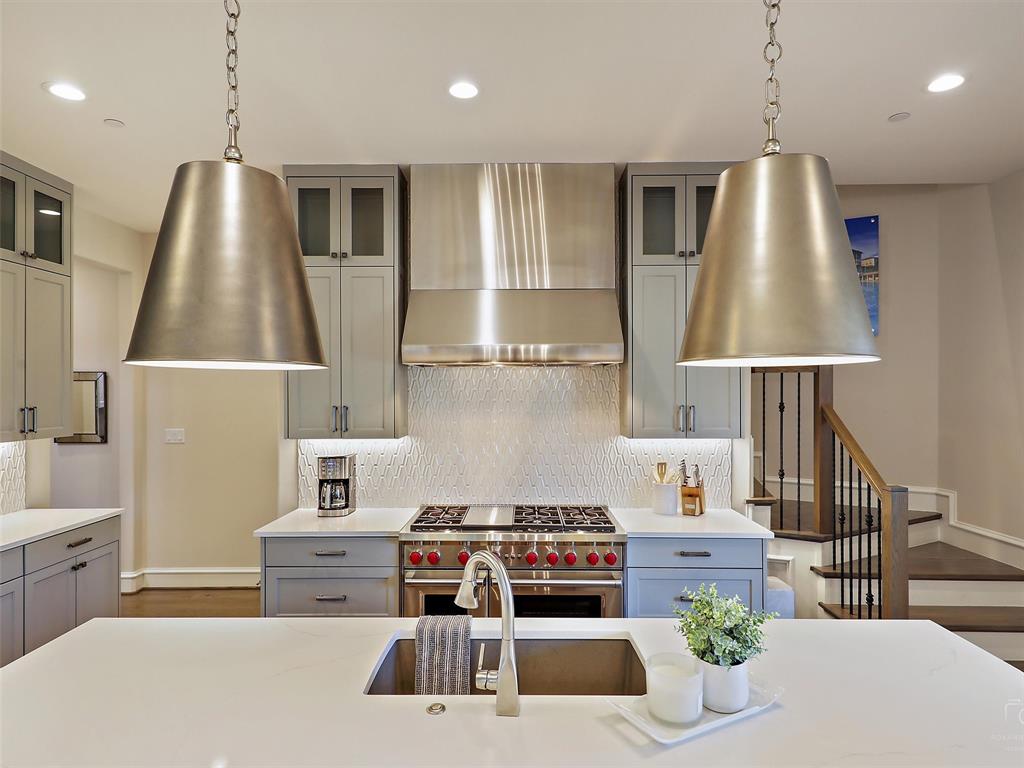
Welcome home to this turn-key, lock&leave style European retreat in coveted Westlake Entrada—a walkable community modeled after a Catalonian village. Escape from everyday busyness as you walk along cobblestone streets or relax on the covered veranda overlooking a peaceful canal. Welcome your guests through the private stone Courtyard with fireplace into open concept Dining-Living filled with luxurious finishes including wood floors, marble fireplace + a wall of French doors with picturesque views. Entertain guests in the Chef's Kitchen with oversized marble island, prof appliances + designer lighting. The spa-like Primary suite is spacious & beautifully appointed with electric shades, marble counters, oversized soaking tub + stunning Canal views. Private Guest suite with en-suite down. Upstairs boasts a Game room with serve Bar + 2 bedrooms w en-suite baths. Step outside to enjoy a private Courtyard on 1 side & gorgeous views of the Water on the other side. Stroll to dining & shopping.
#20303983

Westlake

26 Comillas Drive

4 Beds

4 Baths

3,725 Sq.Ft.

$1,979,000

MLS#: 20303983

1 ... 653 654 655 656 657 ... 666
* Listings identified with the FMLS IDX logo come from FMLS and are held by brokerage firms other than the owner of this website. The listing brokerage is identified in any listing details. Information is deemed reliable but is not guaranteed. If you believe any FMLS listing contains material that infringes your copyrighted work please click here to review our DMCA policy and learn how to submit a takedown request. © 2024. First Multiple Listing Service, Inc.
 - property

Send a message

Message successfully sent.

Your message

What is 3 + 4 ?

Reason for contacting?

I agree to receive email communication and understand I can unsubscribe at any time.

I agree to be contacted by Next Level Realty Group via call, email, and text for real estate services. To opt out, you can reply 'stop' at any time or reply 'help' for assistance. You can also click the unsubscribe link in the emails. Message and data rates may apply. Message frequency may vary. Privacy Policy

Sign Out

Virtual Assistant

Would you like to take the next step with this property? We can help you schedule a showing or virtual tour, or send you more details.

Yes, I would like more information.

Thank You for Your Reply, One of Our Agents will contact you as soon as possible

No, maybe later.

Thank you, you can always contact me via email, phone number or through the contact form.

Realhub AI

Lucy - Your AI-Powered Realtor

Update Your Temporary Password

Personalize your search

Enter your email and we'll notify you immediately when new listings match what you're looking for.

or enter email address

Already have an account ? Login here

Continue your home search

I agree to receive communications and understand I can unsubscribe at any time.

I agree to be contacted by Next Level Realty Group via call, email, and text for real estate services. To opt out, you can reply 'stop' at any time or reply 'help' for assistance. You can also click the unsubscribe link in the emails. Message and data rates may apply. Message frequency may vary. Privacy Policy

Already have an account ? Login here

We use cookies

We use cookies primarily for analytics to enhance your experience. By accepting, you agree to our use of these cookies. You can manage your preferences or learn more about our cookies policy.






