Properties

Browse or get in touch to schedule a walkthrough.

  • Nearby me
Price range

Popular Features

Community Features

Association

Property Features

Waterfront

View

Exterior Features

Interior Features

Style

10000 properties match your criteria

Updated 1 minute ago

E-Alert name
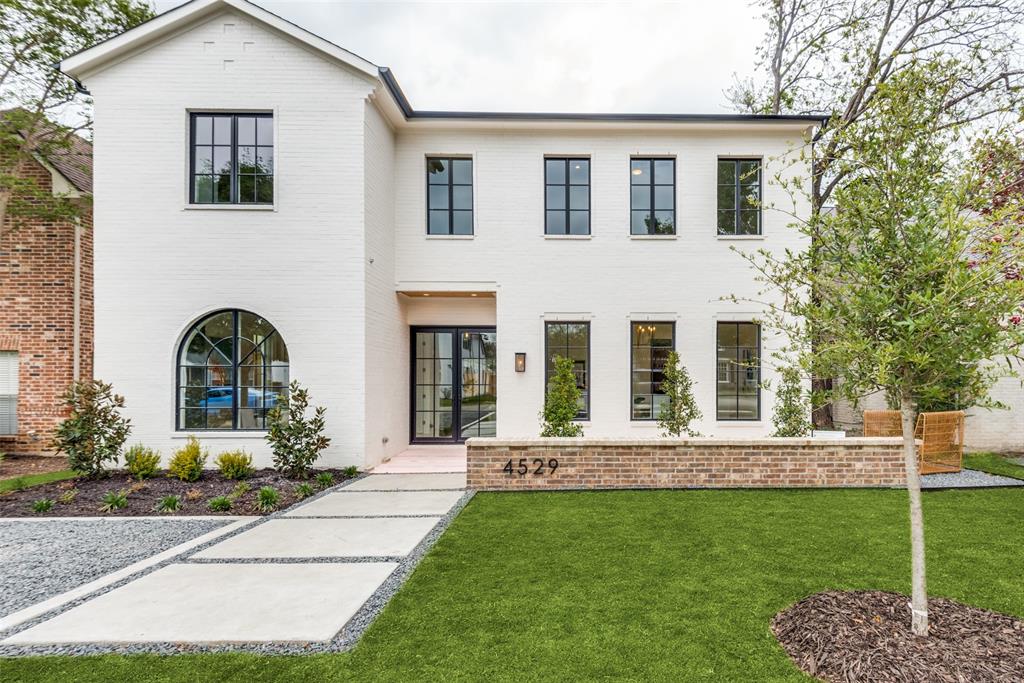
Live in luxury in this beautiful 5 bedroom and 4.5 bathroom home located on 4529 W Amherst! With a spacious 4,328 sqft and outdoor and garage parking, you'll have plenty of room to entertain. Step inside the kitchen and be wowed by the panel-ready refrigerator and dishwasher, double oven, built-in range, beverage fridge, and large island with quartz countertops. Appreciate the creative tilework and free-standing tub in the primary bath as well as true white oak floors throughout. Enjoy one bedroom downstairs for use as a guest room or office and the primary bedroom upstairs. Step out back to find an outdoor grill, covered area, and plenty of room for a pool - all surrounded by an 8-foot wood fence with an electric gate. Plus, it's conveniently located close to restaurants and shops. Don't miss your chance to call this amazing property home.
#20320944

Dallas

4529 W Amherst Avenue

5 Beds

4 Baths

4,328 Sq.Ft.

$1,995,000

MLS#: 20320944
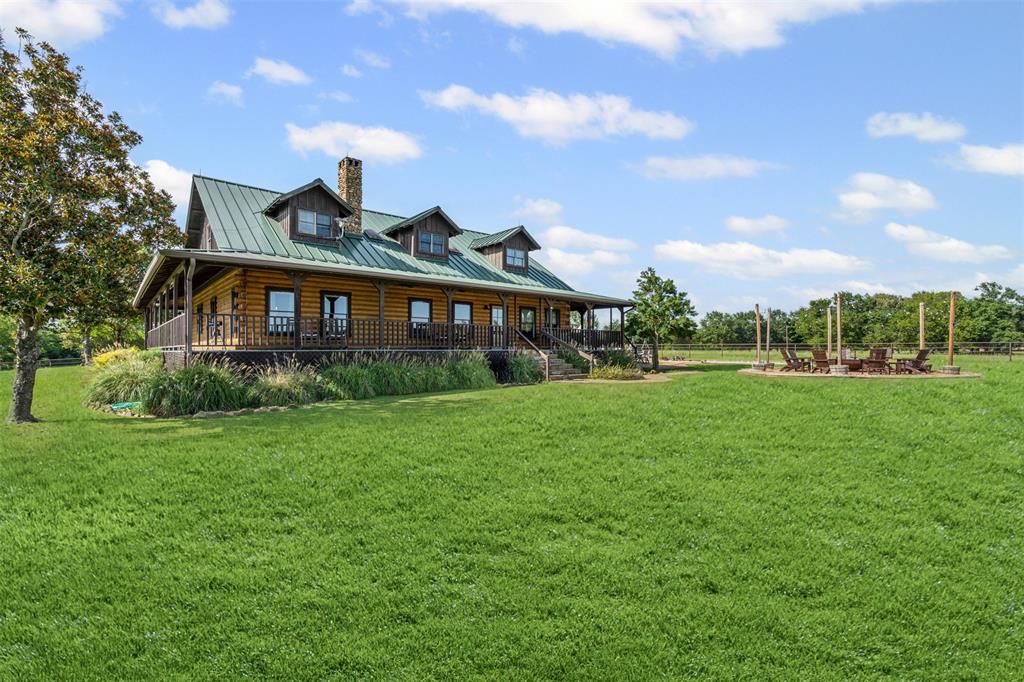
Purtis Creek Ranch is ideally situated in East Texas, offering peaceful seclusion while remaining conveniently close to town. The property is just 12 miles from Eustace, 15 miles from Canton, and 19 miles from Athens, each offering shopping, dining, and local events. Best of all, the ranch
is only about an hour from Dallas, making it an easy weekend retreat or even a full-time residence for those looking to escape the city without going off the grid.

The Land
Spanning approximately 115+- acres, the ranch offers a diverse mix of open pastureland and mature hardwoods, creating excellent habitat for both wildlife and livestock. There are three ponds, with the two larger ones stocked with bass and catfish, and a fish feeder on the house
pond ensures an active fishing experience. The property supports deer, hogs, and possibly ducks, making it a great place for hunting and wildlife watching. While the internal road system could use some maintenance and mowing, it provides basic access throughout the property.

The House
The main home is a comfortable and well-maintained 3-bedroom, 3-bathroom residence, recently updated with fresh paint and refinished floors just two years ago. The layout includes 1 bedroom and 1 bathroom upstairs, along with a spacious game room or second living area.
Downstairs features 2 bedrooms and 2 bathrooms, with two closets in each bedroom. A private pool just outside the home offers the perfect place to relax and cool off during warmer months, and a two-car covered parking area adds practicality and convenience.
#21033607

Eustace

390 Vz County Road 2913

3 Beds

3 Baths

2,778 Sq.Ft.

$1,995,000

MLS#: 21033607
None
#20648795

Star Harbor

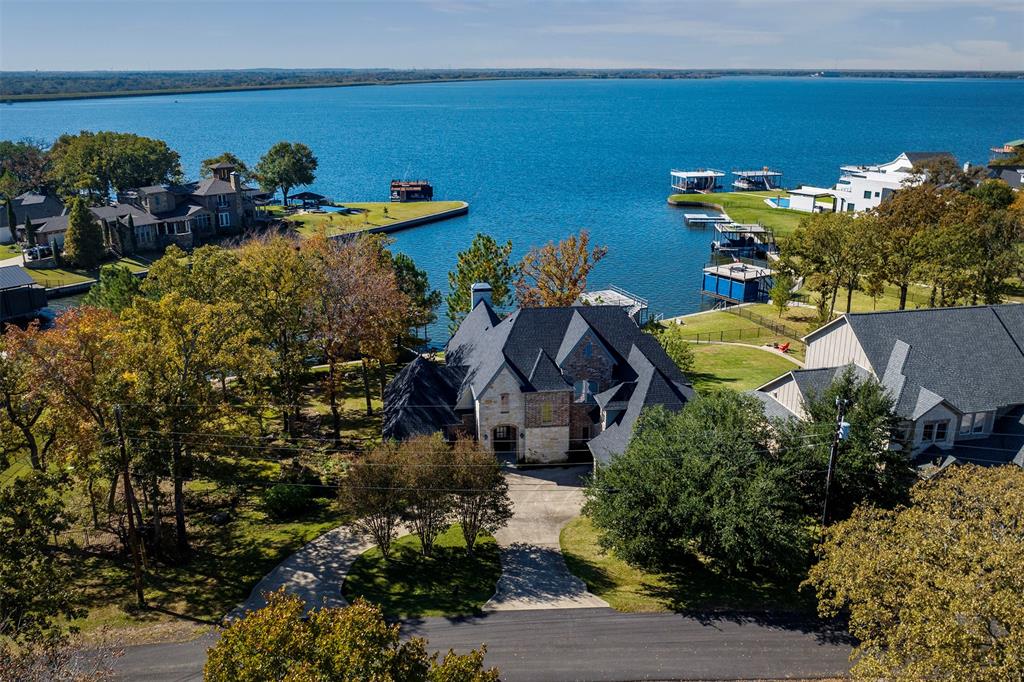
13 Westview Drive

6 Beds

5 Baths

4,652 Sq.Ft.

$1,995,000

MLS#: 20648795
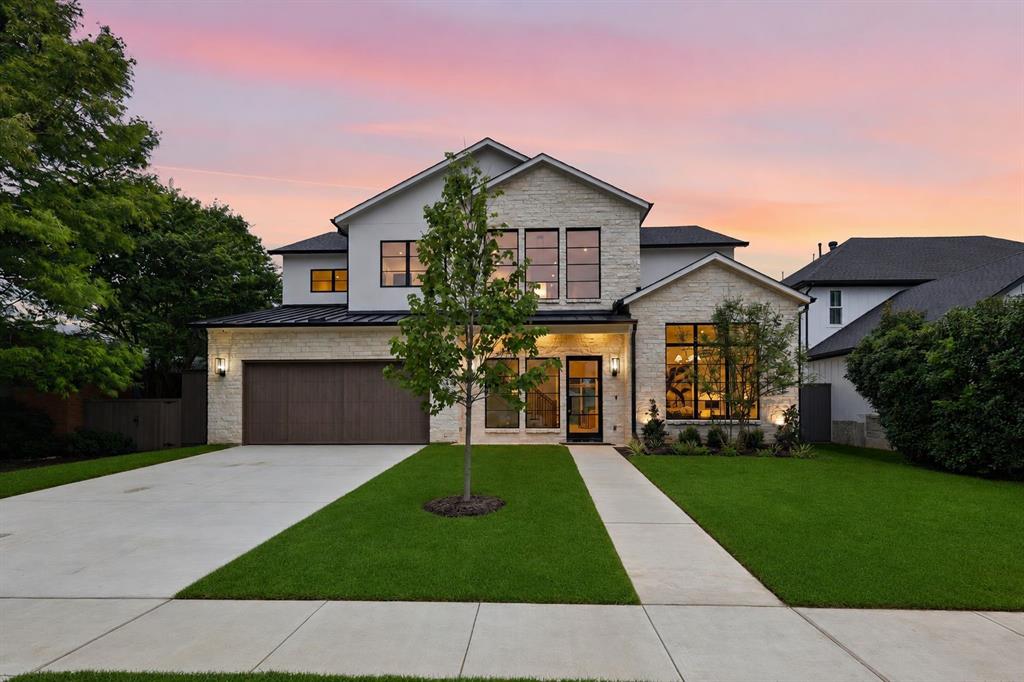
Martyn Hammer Custom Home featuring 5 bedrooms, 5.5 baths, and a thoughtfully designed layout balancing elevated finishes throughout, including white oak flooring and Visual Comfort lighting. Spacious living and entertaining areas create a seamless flow, while the overall layout offers both functionality and flexibility. The kitchen is appointed with premium Monogram appliances, including a 48-inch range and 48-inch built-in refrigerator. Additional features include two laundry rooms for added convenience and well-proportioned secondary bedrooms and living spaces throughout. Set on an expansive 70x138 lot, the backyard offers ample space for a future pool and additional outdoor living elements, creating the opportunity for a true resort-style setting. A refined finish palette, quality craftsmanship, and intentional design come together to create a custom home that feels both elevated and highly livable.
#21285605

Dallas

3933 Cortez Drive

5 Beds

5 Baths

4,634 Sq.Ft.

$1,995,000

MLS#: 21285605
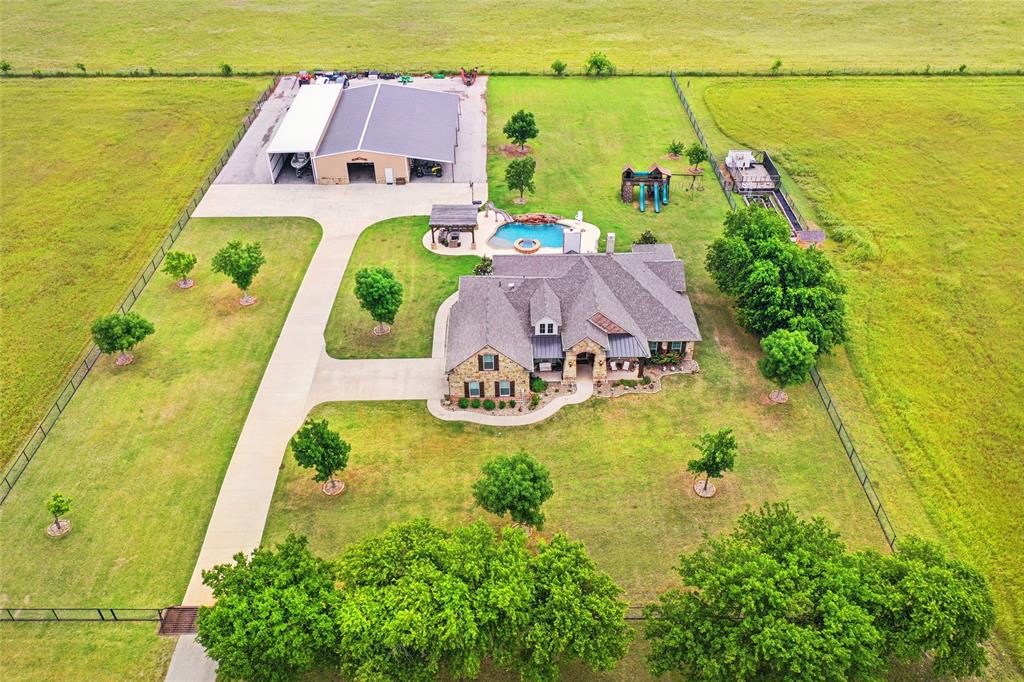
Stunning 22.8-acre luxury estate in Sanger, TX featuring a custom 4-bedroom, 2.5-bath home with 3,364 sq ft of refined living space. Interior highlights include an open-concept layout, chef’s kitchen with 
granite countertops, quartzite finishes in bathrooms, and a private primary suite with spa-like ensuite and oversized walk-in closet. Upstairs game room with all secondary bedrooms conveniently located downstairs.
This property is built for efficiency and durability with full spray foam encapsulation and 2x6 exterior walls. Additional safety features include a storm shelter inside the home and a 10x10 safe room within the shop.
Resort-style outdoor living features a pool, covered patio with fireplace, and a private pond complete with dock and slide. The impressive 40x80 shop with 20’ overhangs includes approximately 600 sq ft of finished space.
The gated property is enhanced with stone columns, pipe fencing, irrigated landscaping including raised garden beds, and tree-lined approach with irrigated front flower beds. Additional features include multiple carports, RV and boat parking, workshop space, custom cedar garage door, and integrated surround sound systems in the living room, game room, back porch, and pool area.
A rare blend of luxury, acreage, and functionality just minutes from town.
#21266393

Sanger

10400 Freeman Road

4 Beds

2 Baths

3,364 Sq.Ft.

$1,995,000

MLS#: 21266393

Located on one of Bluffview s well-known Bird Streets, this residence blends classic exterior architecture with a refined, modern interior. Offering six bedrooms plus a dedicated office, the floor plan is especially functional with the primary suite, a private guest suite with its own bath, and an office all on the first floor — a rare configuration for the area.

Wood flooring extends throughout the home, creating warmth and continuity across both levels. A striking floating staircase serves as a contemporary architectural focal point. The open-concept living area is anchored by a distinctive Aquafireplace — a modern water-vapor fireplace that provides the visual appeal of a flame feature without heat, allowing it to be enjoyed year-round, even during Dallas summers. This is a rare residential feature and a true statement piece in the main living space.

The kitchen is designed with clean lines and impressive scale, featuring sleek slab cabinetry, a 48-inch professional range, a 60-inch built-in refrigerator, an oversized island, and abundant storage. Living and dining areas flow seamlessly, ideal for both everyday living and entertaining.

Upstairs includes a dedicated media-theater room, an additional living area, loft or game space, and generously sized secondary bedrooms. The first-floor guest suite features a curbless walk-in shower, offering flexibility for multigenerational living or long-term guests.

Large windows allow for abundant natural light, and the private backyard provides space for outdoor dining and relaxation beneath mature trees.

Conveniently located near Love Field Airport, major thoroughfares, private schools, shopping, and dining, this Bluffview property offers a rare combination of scale, layout, and modern interior design in one of Dallas’ most desirable neighborhoods.
#21356558

Dallas

7519 Robin Road

6 Beds

4 Baths

4,632 Sq.Ft.

$1,995,000

MLS#: 21356558
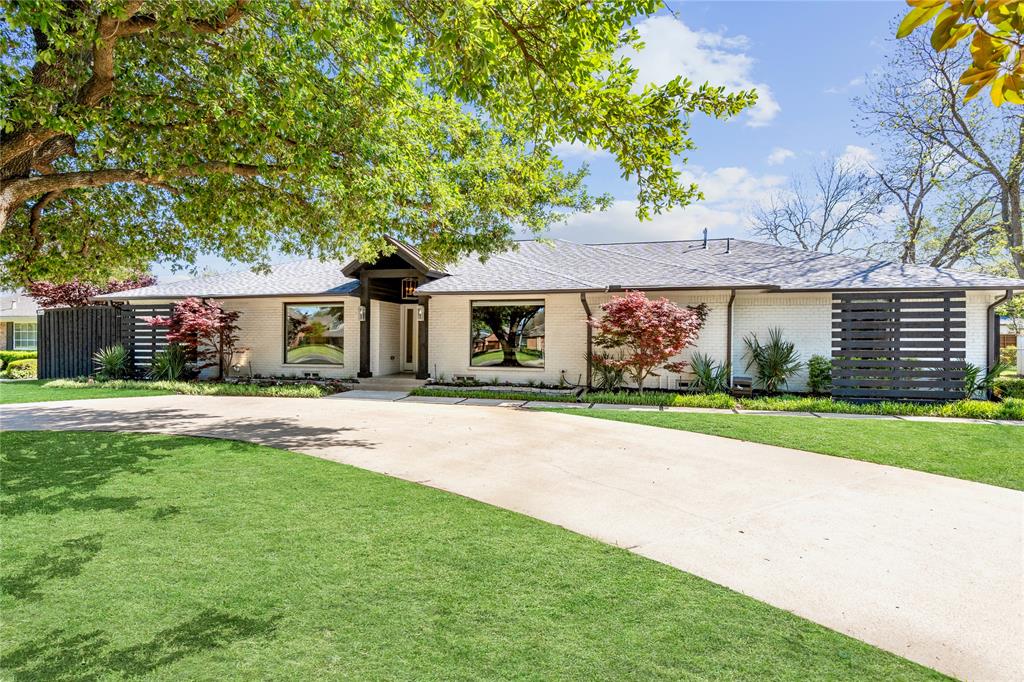
This beautifully reimagined and expanded one-and-a-half story home was taken to the studs and renovated in 2017. In 2025, the property was further enhanced with a brand-new roof and refinished hardwood floors. The main living space is anchored by a chef-inspired kitchen outfitted with quartz countertops, premium appliances, dual dishwashers, and an oversized island that opens to both a casual breakfast area and a generous living room. A gas fireplace, custom built-ins and a wooden beam add warmth and character. Adjacent to the main living area is a formal dining room with a sitting area and doors that slide open to a courtyard for seamless indoor-outdoor connection, perfect for entertaining. The floor plan offers multiple living areas on the main level as well as a game room and media room upstairs. The primary suite features spacious dimensions with a private bath that includes separate vanities, a soaking tub and separate oversized shower along with a spacious walk in closet. A dedicated office and three additional guest suites round out the first floor with two additional bedrooms and a shared bath upstairs. A private backyard features a separate courtyard with pergola and a built-in grill and entertaining area. Situated in desirable Melshire Estates which is the epicenter for many of Dallas’ most coveted private schools as well as all the shopping and dining that the area has to offer. Close access to major travel arteries for an easy commute anywhere in the Metroplex. So much value in all of the square footage that this home has to offer.
#21181326

Dallas

5948 Melshire Drive

6 Beds

4 Baths

5,575 Sq.Ft.

$1,995,000

MLS#: 21181326
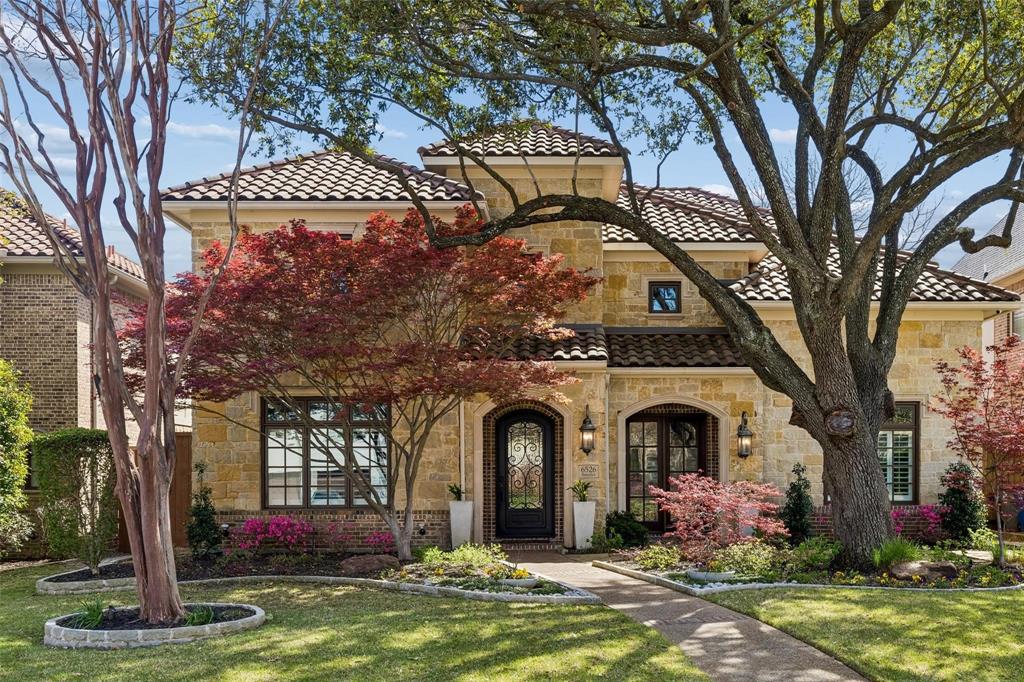
Do not miss this classic transitional home in the heart of Lakewood, offering 5 bedrooms, 3.5 bathrooms, and 4,192 square feet of beautifully updated living space. Light and bright finishes complement timeless architecture, creating a warm yet refined atmosphere throughout. Extensively updated, the home includes a complete kitchen remodel by HG&Co, finished in May 2024. The stunning kitchen showcases custom cabinetry, quartz countertops, a designer tile backsplash, updated plumbing fixtures and lighting, and all-new panel-ready appliances, including premium JennAir appliances. Designed for both everyday living and entertaining, the professional-grade kitchen opens seamlessly to the family room and includes a walk-in pantry. The flexible floor plan features two bedrooms downstairs, along with a private office and a flex room with double French doors that could also serve as a formal dining room. Recently refinished hardwood floors add warmth and continuity throughout the main living and common areas. Upstairs, you’ll find three additional bedrooms along with a spacious game room and media room complete with a bar area. The primary suite offers a beautifully updated bath, creating a fresh, spa-like retreat. Generous walk-in closets and spectacular storage can be found throughout the home. Step outside to your private backyard retreat. The resort-style pool and spa, completed in 2020 by Summerhill Pools, are surrounded by a flagstone patio and enhanced by tranquil water features. A dramatic grotto offers the perfect spot for jumping into the pool, while an outdoor fireplace creates a cozy setting for relaxing and conversation. Ideally located just two blocks from award-winning Lakewood Elementary School and minutes from Downtown Dallas and White Rock Lake, this exceptional home truly has it all.
#21225421

Dallas

6526 Sondra Drive

5 Beds

3 Baths

4,192 Sq.Ft.

$1,995,000

MLS#: 21225421
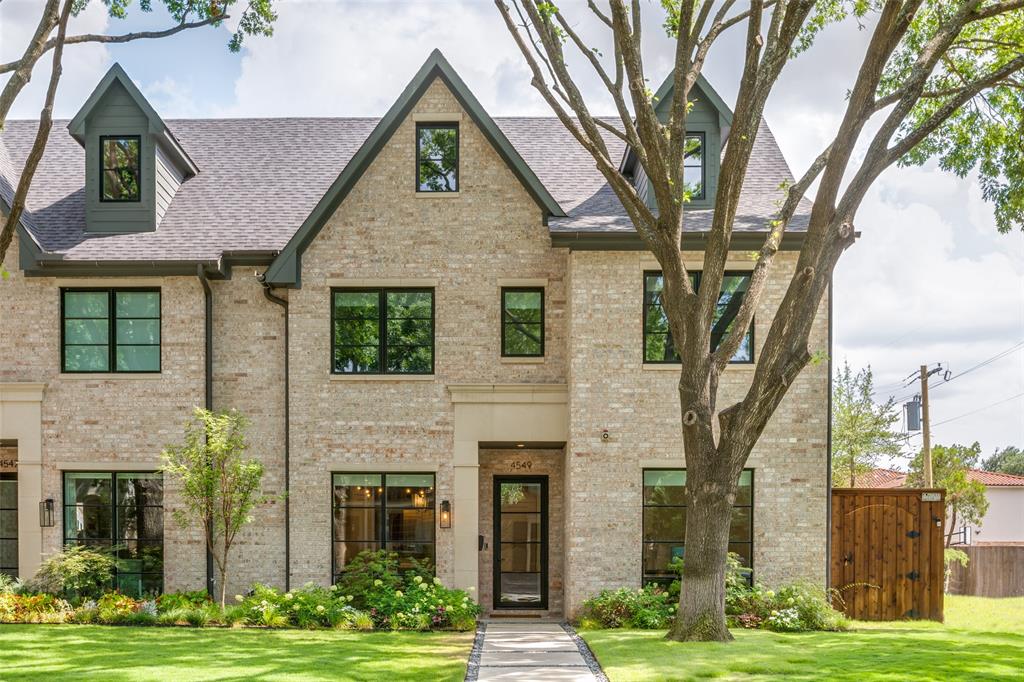
Located in Highland Park’s coveted French Streets, this 2024-built single-family attached home blends transitional design with a refined contemporary edge across three levels. Bright, open living spaces boast floor-to-ceiling windows, white oak hardwoods, Thermador appliance suite, marble surfaces, and an elevator-ready shaft. The spacious primary suite is complemented by two additional en-suite bedrooms, while the third floor offers a fourth bedroom and game room for added flexibility. A standout feature is the full-size private backyard with covered patio, grass lawn, and automatic gated access to the attached garage. Zoned to Bradfield Elementary, this property truly feels like a single-family home! Currently occupied by a tenant until June 15, 2026.
#21253668

Highland Park

4549 Westway Avenue

4 Beds

4 Baths

3,655 Sq.Ft.

$1,995,000

MLS#: 21253668
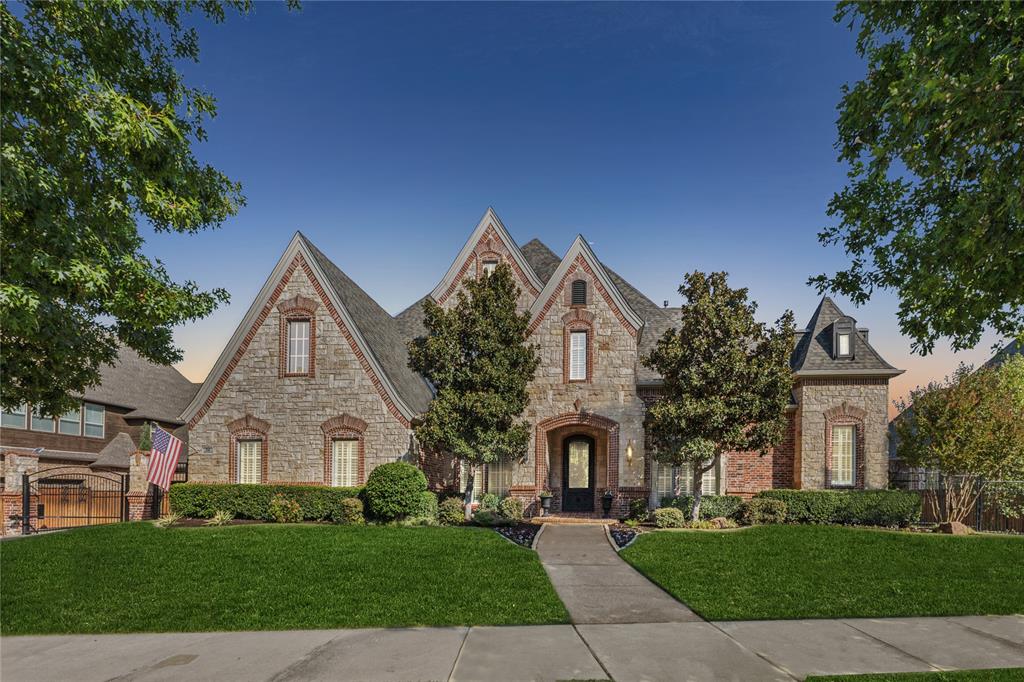
This exquisite five-bedroom residence has been thoughtfully updated, embodying refined elegance with its soft neutral palette and luxurious finishes. The heart of the home is an inviting open-concept living space, anchored by a stunning oversized island—perfect for both entertaining and everyday living. The primary suite offers a serene retreat, featuring a sophisticated custom closet system. A privately situated first-floor guest suite ensures comfort and privacy for in-laws or long-term visitors. Step outside where a sparkling pool, spa, outdoor kitchen and two covered seating areas create an idyllic setting for relaxation and entertaining, with ample green space for play. Abundant storage throughout the home enhances both convenience and functionality. Located in the highly acclaimed Southlake Carroll ISD, this remarkable home is a true Dragon’s dream! New roof 2024, subzero fridge, wolf 6 burner, wine closet, plantation shutters, solid 8ft doors, media + game room, 4 car garage.
#20805084

Southlake

700 Castle Rock

5 Beds

5 Baths

5,141 Sq.Ft.

$1,995,000

MLS#: 20805084
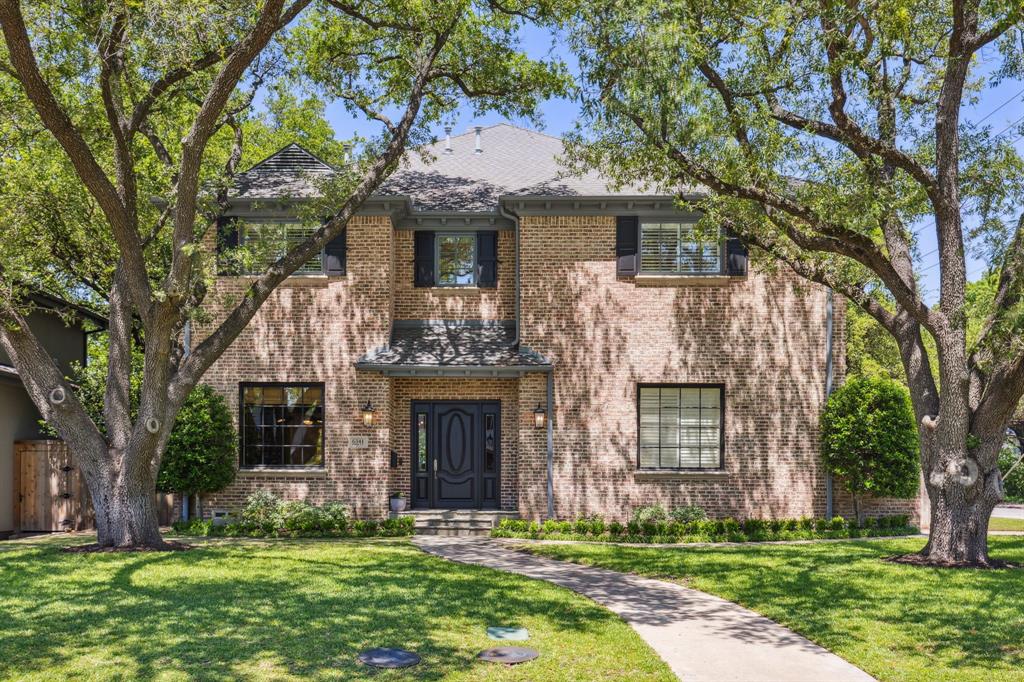
Nestled in a prime location opposite Preston Hollow Park, this classic 4-bed, 4.5-bath home offers a harmonious blend of comfort and convenience. A refined office with built-in bookshelves welcomes productivity, while abundant natural light and a cozy fireplace set the tone in the living room. The updated kitchen is a chef's delight with stainless steel appliances, gas cooktop, and double ovens, alongside a generous breakfast nook. Wood floors flow throughout, lending warmth and character. Upstairs, a versatile den awaits, and the primary suite boasts a fireplace, a sprawling 14 x 19 walk-in closet, and dual vanities. With two utility rooms and a three-car garage, functionality is paramount. Step outside to a large tranquil backyard retreat with a built-in grill, all on a coveted corner lot in the fairway of Preston Hollow. Don't miss out on seeing this one of a kind home!
#20597206

Dallas

6541 Park Lane

4 Beds

4 Baths

4,397 Sq.Ft.

$1,995,000

MLS#: 20597206
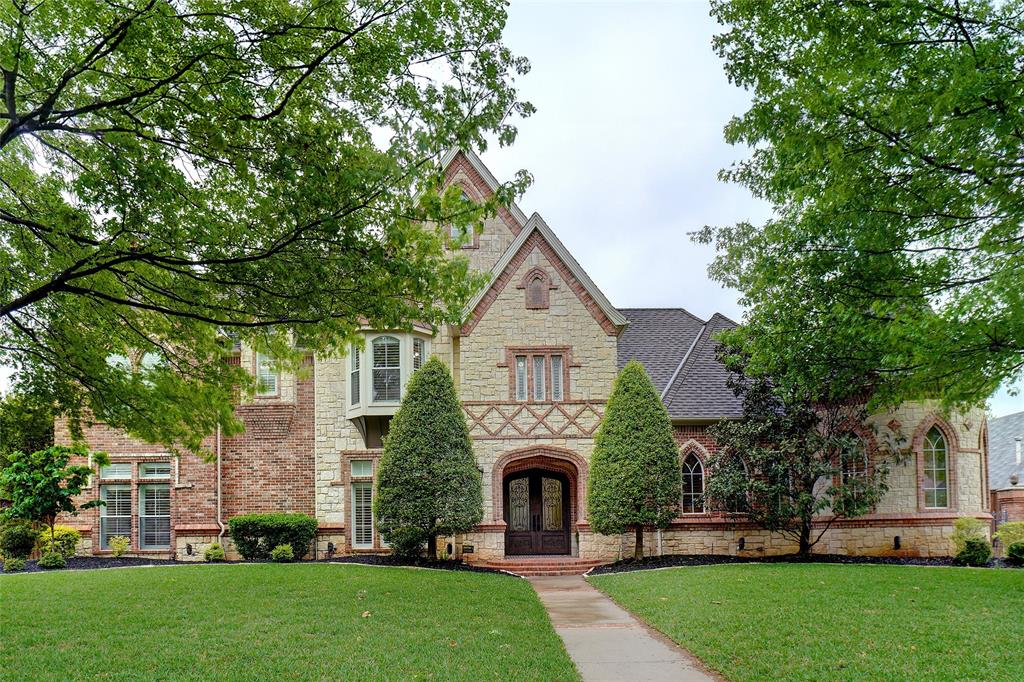
Custom built Jimmy Lambert home on .52 acre in desirable south of 114 location, with many trees screening backyard for privacy.  Custom woodwork & high end finishes throughout. Class 4 Roof & Energy Efficient Geothermal HVAC with 11 Zones & Foam Insulation. Welcoming grand entry formal living with floor to ceiling windows & gourmet kitchen with updated Quartzite counters, SS appliances, gas cooktop, double convection oven & stunning outdoor views. Classic home exudes timeless design with plantation shutters, soaring ceilings, spacious rooms, multiple living & dining, storage & upstairs living area with wet bar, separate media & game rooms, private bedrooms with ensuite bathrooms & grand home office with cathedral windows, built-in bookcase with hidden storage. Enjoy primary suite with luxurious spa like bath, cedar closet, 4 car garage & gated driveway. Peaceful backyard has covered patio, oversized diving pool w updated Hydrazzo polished stone surface, spa, trees & play space.
#20577029

Southlake

710 Kent Court

5 Beds

5 Baths

6,268 Sq.Ft.

$1,995,000

MLS#: 20577029
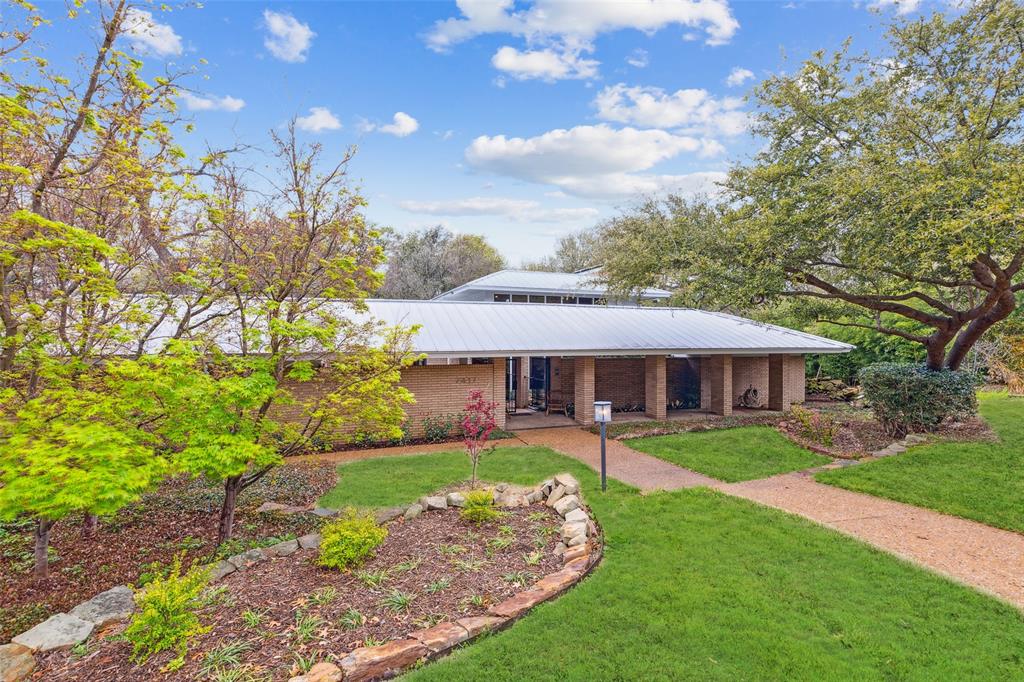
Set on a peaceful cul-de-sac, this architecturally significant modernist home set on beautiful creek lot of nearly an acre. Paved pathway leads to this beautifully crafted gem w gated courtyard & pond. Through contemporary double doors discover sophisticated interior featuring modern finishes at every turn. Multiple design elements incorporate nature into sweeping layout from expansive windows framing lush outdoor views to rich wood accents. Volume ceilings soar over new white oak wide-plank flooring anchored by dramatic floor-to-ceiling FP w stone surround. Recessed lighting continues to picturesque dining overlooking courtyard. Kitchen features classic contemporary look w SS island, updated appliances, white cabinets & generous breakfast area. Primary suite has its own FP, patio access & lrg 5-piece ensuite w 2 large walk in closets. Generous in size secondary bdrms are accommodated by tastefully tiled baths. Truly inviting escape covered patio is perfect spot to sip morning coffee.
#20283877

Dallas

7417 Axminster Court

5 Beds

3 Baths

4,497 Sq.Ft.

$1,995,000

MLS#: 20283877
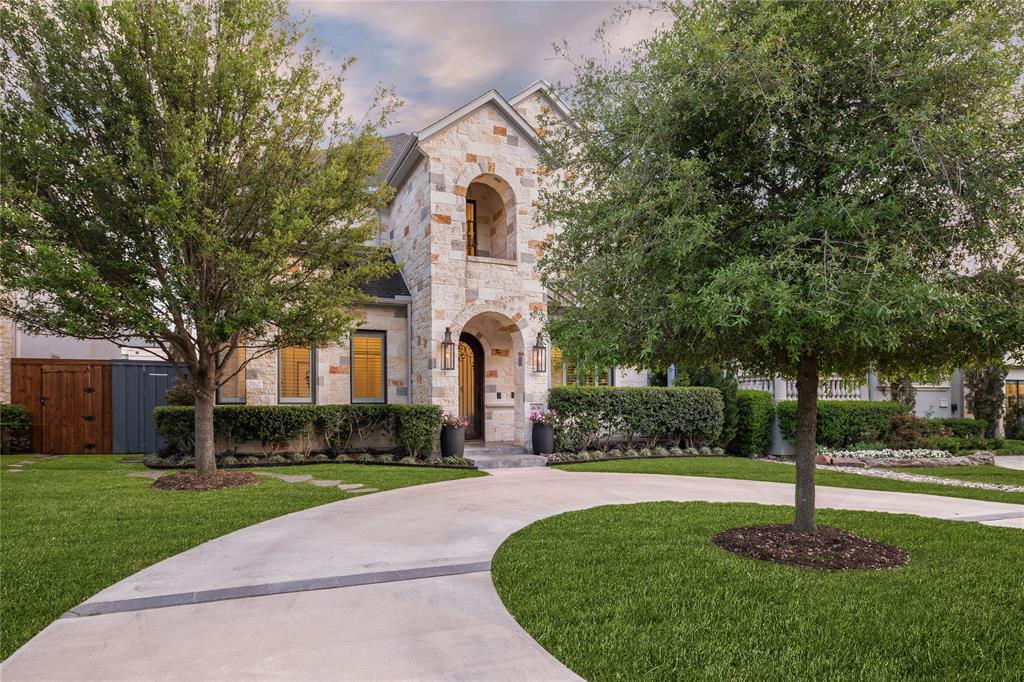
Welcome to this custom Martyn Hammer home in the highly desired Briarwood neighborhood. Enter into the perfect floor plan with museum finish walls, downstairs guest bedroom, open floor plan, and chef's kitchen including wet bar. The kitchen includes a 60 inch wolf range with commercial vent, built-in subzero refrigerator, dual island and sinks, oversized pantry, and a beverage cooler. The upstairs boasts three bedrooms including a large primary suite with a large walk-in closet and safe room, a media room with a walk-in storage closet, and utility room. The home is equipped with Sonos audio including the backyard controlled by a mobile app. Enjoy the heated salt water pool with new landscaping that creates the perfect space to relax and entertain friends. Rear entry garage with motorized gate for easy access.
#20037063

Dallas

4636 Stanford Avenue

4 Beds

4 Baths

4,675 Sq.Ft.

$1,995,000

MLS#: 20037063
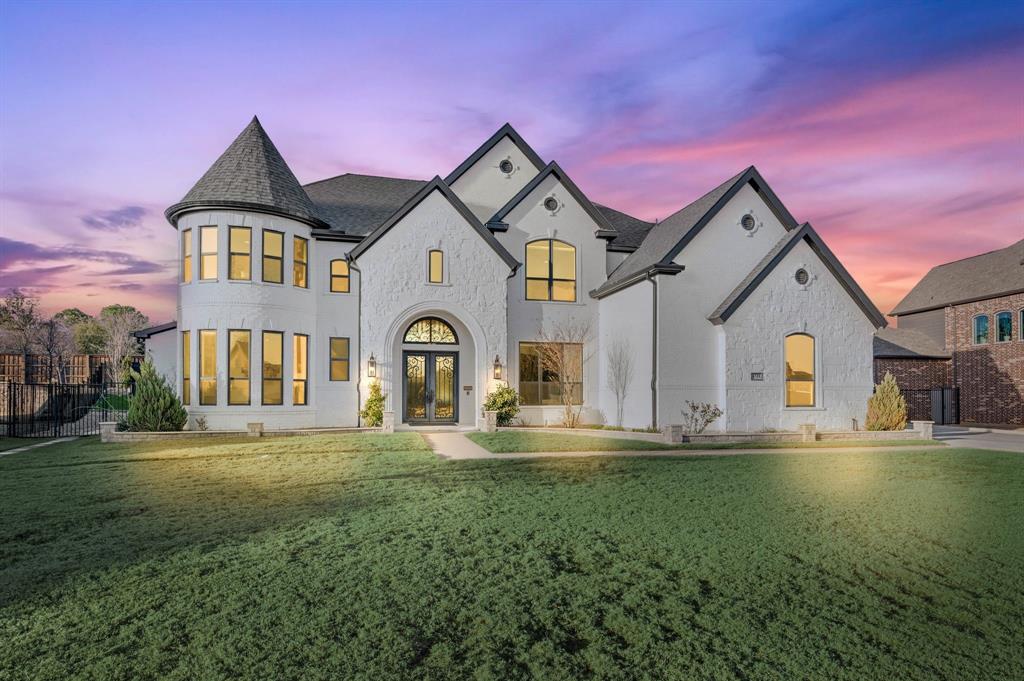
Welcome to this exquisite home in the heart of Flower Mound, offering the perfect blend of elegance, comfort, and modern convenience. Nestled in a picturesque neighborhood with serene lakes and scenic walking trails, this property is walking distance from the premier shopping and dining at the Shops at Highland Village. This beautifully designed home boasts ensuite bathrooms in every bedroom, providing ultimate privacy and comfort for family and guests. The spacious custom closets and large walk-in closets offer ample storage, while the extended driveway adds extra convenience.
Entertain in style with a heated swimming pool and spa with an extended stamped concrete deck with fully turfed backyard, perfect for year-round enjoyment. The patio with electric shades extends your living space outdoors, creating a seamless flow for relaxation and gatherings. This home is fully equipped with smart home upgrades, including a wired speaker system, solar panels with a large-capacity solar power wall backup. The air-conditioned garage provides year-round climate control, making it an ideal space for a home gym, workshop, or additional storage. Includes option of  Flower Mound schools and enrollment for Founders Classical Academy Charter School.

This exceptional property is a rare find in a highly desirable location—schedule your private showing today!
#20859187

Flower Mound

6728 Palermo Trail

6 Beds

6 Baths

6,709 Sq.Ft.

$1,995,000

MLS#: 20859187

1 ... 636 637 638 639 640 ... 666
* Listings identified with the FMLS IDX logo come from FMLS and are held by brokerage firms other than the owner of this website. The listing brokerage is identified in any listing details. Information is deemed reliable but is not guaranteed. If you believe any FMLS listing contains material that infringes your copyrighted work please click here to review our DMCA policy and learn how to submit a takedown request. © 2024. First Multiple Listing Service, Inc.
 - property

Send a message

Message successfully sent.

Your message

What is 3 + 4 ?

Reason for contacting?

I agree to receive email communication and understand I can unsubscribe at any time.

I agree to be contacted by Next Level Realty Group via call, email, and text for real estate services. To opt out, you can reply 'stop' at any time or reply 'help' for assistance. You can also click the unsubscribe link in the emails. Message and data rates may apply. Message frequency may vary. Privacy Policy

Sign Out

Virtual Assistant

Would you like to take the next step with this property? We can help you schedule a showing or virtual tour, or send you more details.

Yes, I would like more information.

Thank You for Your Reply, One of Our Agents will contact you as soon as possible

No, maybe later.

Thank you, you can always contact me via email, phone number or through the contact form.

Realhub AI

Lucy - Your AI-Powered Realtor

Update Your Temporary Password

Personalize your search

Enter your email and we'll notify you immediately when new listings match what you're looking for.

or enter email address

Already have an account ? Login here

Continue your home search

I agree to receive communications and understand I can unsubscribe at any time.

I agree to be contacted by Next Level Realty Group via call, email, and text for real estate services. To opt out, you can reply 'stop' at any time or reply 'help' for assistance. You can also click the unsubscribe link in the emails. Message and data rates may apply. Message frequency may vary. Privacy Policy

Already have an account ? Login here

We use cookies

We use cookies primarily for analytics to enhance your experience. By accepting, you agree to our use of these cookies. You can manage your preferences or learn more about our cookies policy.






