Features & Amenities

Interior

  • Other Interior Features

    Built-in Features, Eat-in Kitchen, Granite Counters, Kitchen Island, Open Floorplan, Pantry, Walk-In Closet(s), High Speed Internet

  • Total Bedrooms

    4

  • Bathrooms

    2

  • 1/2 Bathrooms

    1

  • Basement YN

    NO

  • Cooling YN

    YES

  • Cooling

    Ceiling Fan(s), Central Air

  • Fireplace YN

    YES

  • Heating YN

    YES

  • Heating

    Central

  • Pet friendly

    N/A

Exterior

  • Garage

    Yes

  • Garage spaces

    2

  • Construction Materials

    Stone

  • Other Exterior Features

    Built-in Barbecue, Dock, Rain Gutters, Outdoor Grill, Outdoor Kitchen, Garden

  • Parking

    Additional Parking, Boat, Carport, Covered, Garage, Oversized, RV Carport, Storage, Workshop in Garage, Attached

  • Patio and Porch Features

    Covered, Terrace, Patio

  • Pool

    Yes

  • Pool Features

    In Ground, Outdoor Pool

  • Waterfront YN

    NO

Area & Lot

  • Lot Features

    Cleared, Few Trees, Landscaped

  • Lot Size(acres)

    26.8

  • Lot Size(square feet)

    1,167,408

  • Property Type

    Residential

  • Property Sub Type

    Single Family Residence

  • Architectural Style

    Traditional

Price

  • Sales Price

    $1,995,000

  • Financing Options

    Cash

  • Sq. Footage

    3,364

  • Price/SqFt

    $593

HOA

  • Association

    No

School District

  • Elementary School

    Clear Creek

  • Middle School

    Sanger

  • High School

    Sanger

Property Features

  • Foundation Details

    Slab

  • Sewer

    Septic Tank

  • Tax Lot

    28

  • Water Source

    Well

Schedule a Showing

Showing scheduled successfully.

<
>
IN PERSON
VIA CHAT

What is 3 + 4 ?


Change time

Mortgage calculator

Estimate your monthly mortgage payment, including the principal and interest, property taxes, and HOA. Adjust the values to generate a more accurate rate.

Your payment

Principal and Interest:

$

Property taxes:

$

HOA fees:

$

Total loan payment:

$

Total interest amount:

$

Location

County

Denton

Elementary School

Clear Creek

Middle School

Sanger

High School

Sanger

Listing Courtesy of JUSTIN NEWLAND, Newland Real Estate, Inc.

RealHub Information is provided exclusively for consumers' personal, non-commercial use, and it may not be used for any purpose other than to identify prospective properties consumers may be interested in purchasing. All information deemed reliable but not guaranteed and should be independently verified. All properties are subject to prior sale, change or withdrawal. RealHub website owner shall not be responsible for any typographical errors, misinformation, misprints and shall be held totally harmless.

Agent Joe Boston

AGENT

Joe Boston

Call Joe today to schedule a private showing.


* Listings on this website come from the FMLS IDX Compilation and may be held by brokerage firms other than the owner of this website. The listing brokerage is identified in any listing details. Information is deemed reliable but is not guaranteed. If you believe any FMLS listing contains material that infringes your copyrighted work please click here to review our DMCA policy and learn how to submit a takedown request.© 2024 FMLS.
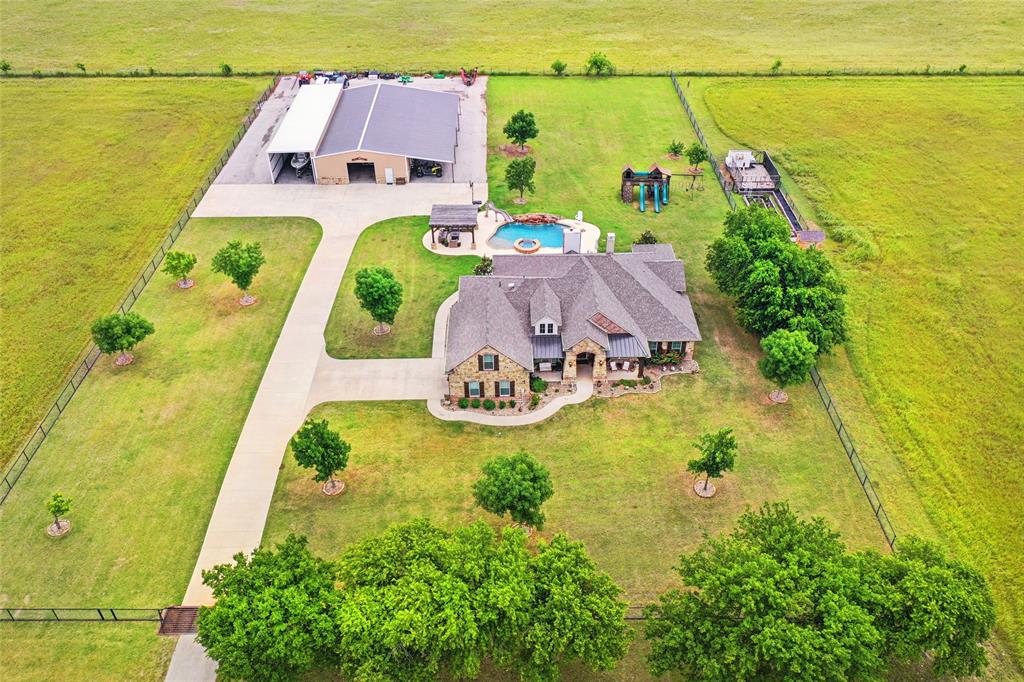
Stunning 22.8-acre luxury estate in Sanger, TX featuring a custom 4-bedroom, 2.5-bath home with 3,364 sq ft of refined living space. Interior highlights include an open-concept layout, chef’s kitchen with 
granite countertops, quartzite finishes in bathrooms, and a private primary suite with spa-like ensuite and oversized walk-in closet. Upstairs game room with all secondary bedrooms conveniently located downstairs.
This property is built for efficiency and durability with full spray foam encapsulation and 2x6 exterior walls. Additional safety features include a storm shelter inside the home and a 10x10 safe room within the shop.
Resort-style outdoor living features a pool, covered patio with fireplace, and a private pond complete with dock and slide. The impressive 40x80 shop with 20’ overhangs includes approximately 600 sq ft of finished space.
The gated property is enhanced with stone columns, pipe fencing, irrigated landscaping including raised garden beds, and tree-lined approach with irrigated front flower beds. Additional features include multiple carports, RV and boat parking, workshop space, custom cedar garage door, and integrated surround sound systems in the living room, game room, back porch, and pool area.
A rare blend of luxury, acreage, and functionality just minutes from town.

10400 Freeman Road

Message successfully sent.

What would you like to know?

What is 3 + 4 ?

I agree to receive email communication and understand I can unsubscribe at any time.

I agree to be contacted by Next Level Realty Group via call, email, and text for real estate services. To opt out, you can reply 'stop' at any time or reply 'help' for assistance. You can also click the unsubscribe link in the emails. Message and data rates may apply. Message frequency may vary. Privacy Policy

Related Properties

Stunning blend of luxury, space and privacy in this estate with hilltop views on 10 gorgeous rolling acres nestled privately in the country!  Designed by the sellers and built by Truth Construction the property features a main home and attached mother in law suite with private entrances all with panoramic views of the sunrise over a private pool and outdoor entertainment area.  Quiet comfort and close to I35, schools, Lake Ray Roberts and convenience to entertainment and shopping. Upscale design throughout this home with upstairs quiet privacy with 2 bedrooms and full bath and a gameroom and office area providing functionality for the owner to have endless options.  Primary bedroom has private location on first floor with massive walk in closet and large views looking over the estate.  Second first floor bedroom is privately situated with full bath.  Open floorplan with large kitchen and island and informal dining and living area all with beautiful countryside views and exiting into your relaxing pool and patio oasis.  Well designed kitchen is a chefs paradise with lots of counter space, cabinet storage, two ovens and large walk in pantry.  Formal dining has functionality to be large office suite for the work from home owner or second gameroom area for the large family.  The luxurious mother in law suite is a full 2 bedroom 1 bath with private entrances, a spacious open kitchen with island and large living area and it's own oversized laundry room with built ins.  Outdoor pool and entertainment area has sweeping countryside views and large patio on the main house and large private patio on the mother in law suite.  A short walk to the insulated shop allows for hobbies and storage of all needed equipment to maintain your estate and the perfect spot for all your fishing equipment which you will need for your stocked pond a short walk south of the home and barn.  Gated private entrance with quiet privacy and off a paved county road makes this luxury estate one to see!
#21351715

Sanger

6298 Belz Road

6 Beds

4 Baths

4,382 Sq.Ft.

$1,799,000

MLS#: 21351715

Located on an over 2-acre homesite in a new luxury community in the rapidly growing city of Sanger, this completed D BEST Starr Construction custom home offers space, privacy, and refined living. This 4-bedroom, 4.5-bath residence is thoughtfully designed for both everyday comfort and entertaining, with expansive indoor-outdoor living and room to add a pool, guest house, or additional garage. Sanger is gaining momentum with a brand-new 5A high school, along with nearby retail and dining continuing to develop. Close proximity to a lakefront setting and a marina currently undergoing major improvements, including new boat slips, restaurant and a modernized launch just minutes away. An exceptional opportunity to own a completed custom home on acreage in a high-growth area—without the extended build timeline. Small town living with big city convenience!
#21356318

Sanger

920 Waters Edge

4 Beds

4 Baths

4,190 Sq.Ft.

$1,750,000

MLS#: 21356318

Set on more than 2 acres within the sought-after Palomino Bay community, this completed D BEST Starr Construction custom home combines thoughtful design, generous space, and the privacy of acreage living. Offering 4 bedrooms, 3 full bathrooms, and 2 half baths, the residence was designed with both comfortable everyday living and effortless entertaining in mind. Expansive living spaces create a seamless connection to the outdoors, while the generous homesite provides flexibility for future additions such as a pool, guest house, or additional garage.

Located in the rapidly growing city of Sanger, Palomino Bay offers a unique opportunity to enjoy a quieter, more private lifestyle while remaining within convenient reach of the DFW metroplex. The area continues to see exciting growth, including a new 5A high school and expanding retail and dining options. Lake Ray Roberts and the marina are just minutes away, with ongoing improvements bringing new boat slips, dining, and an updated boat launch to the area.

For those looking for the space and privacy of acreage without sacrificing access to modern conveniences, this completed custom home offers the rare opportunity to move in and enjoy immediately—without the extended timeline of building from the ground up. Experience the best of small-town living, lake-area recreation, and thoughtfully designed luxury at Palomino Bay.
#21380974

Sanger

1111 Lakeway Drive

4 Beds

3 Baths

5,067 Sq.Ft.

$1,999,000

MLS#: 21380974
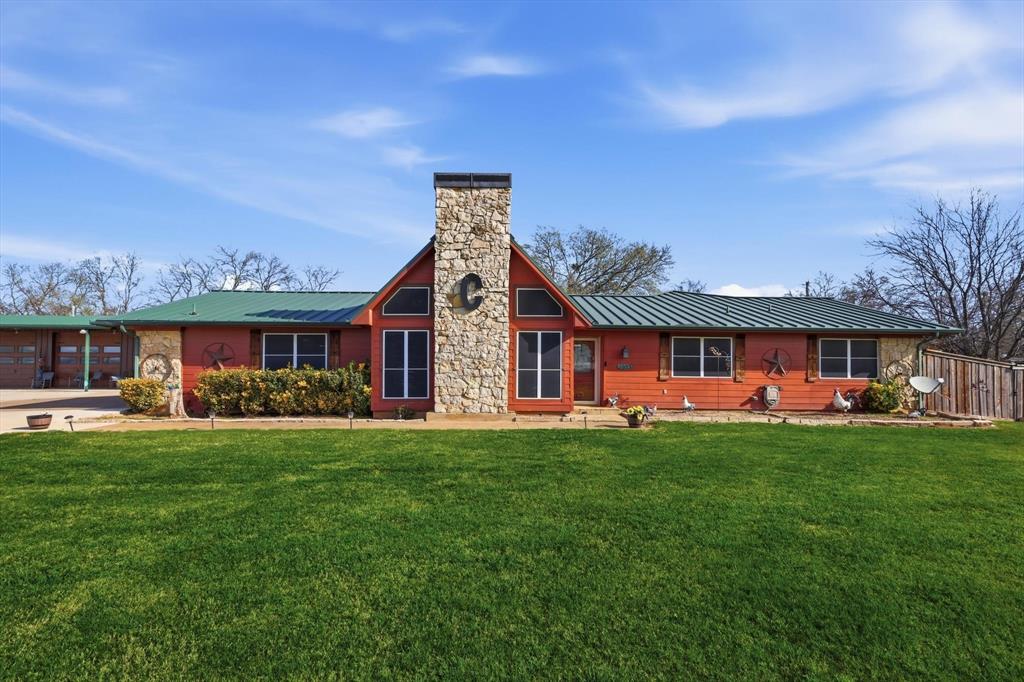
This property has it all! Ranch style home with a large shop, beautiful pool, barns and a second home on site! This 14+ acre property is close enough to the metroplex but keeps you out of the hustle and bustle. The extra parking makes it easy to entertain friends and family for weekend gatherings by the gorgeous pool! The large 46X36 insulated, heated & cooled shop is every man's dream for projects and more! Bring your horses and livestock to enjoy the beautiful barns! The extra 1,664 square foot home allows for additional family or can generate extra income. This place is a MUST SEE!
#21212029

Sanger

5355 Hoehn Road

4 Beds

2 Baths

2,394 Sq.Ft.

$1,950,000

MLS#: 21212029

A breathtaking retreat of luxury and tranquility awaits in Sanger, Texas. Set on 9.5 acres of beautifully wooded land, this remarkable 4,440 sq ft residence blends refined design with natural surroundings. Its distinctive Spanish-tile roof and oversized 4.5-car carport immediately set the tone for an estate built to impress.
Step through a custom imported wrought-iron door into a dramatic foyer filled with soaring windows and porcelain flooring that extends throughout the home. Massive 11–13 ft doors and a foundation supported by 70 concrete piers reaching 18 ft deep provide both grandeur and exceptional structural strength.
The chef’s kitchen is designed for true culinary enjoyment, showcasing an expansive granite island, a 6-burner cooktop, double ovens, stainless steel appliances, under-cabinet lighting, and a full butler’s pantry. The living room elevates entertainment with a custom media wall, a 98” Samsung display, and a cozy gas fireplace.
With 6 spacious bedrooms and 5 beautifully appointed bathrooms featuring quartz counters and granite showers, the home offers abundant comfort and privacy. Additional spaces include a dedicated office, a laundry room with dual washer-dryer hookups and a utility sink, a flexible gym room, and a game room.
The outdoor amenities transform the property into a private adventure park: a 250-ft zip line, a generator-powered treehouse with wraparound porch, an iron pavilion with solar lighting and a wood-fire grill, an outdoor kitchen with gas and water connections, and a custom iron swing set. The land is rich with native Texas trees including hackberry, cedar elm, live oak, mesquite, pecan, American elm, and pine. A well and septic system are already in place.
Pre-wiring for surround sound, security, and exterior lighting ensures seamless indoor-outdoor living. This estate offers not just a home, but an extraordinary lifestyle — a rare opportunity to own a one-of-a-kind property in Sanger, Texas.
#21325646

Sanger

7381 Mesquite Ridge

6 Beds

5 Baths

4,404 Sq.Ft.

$2,200,000

MLS#: 21325646

A rare Texas estate where luxury, privacy and recreation come together on 5.62 gated acres. This exceptional custom-built, one-story residence offers an extraordinary lifestyle just outside city limits near the new Sanger High School. Beyond the main residence, the property features an INDOOR BASKETBALL COURT, 3-bedroom, 1,200-square-foot guest house and incredible 3,600-square-foot shop transformed into an entertaining retreat with video wall, fully equipped saloon and lots of space for boats, toys and other equipment. Inside, timeless architecture and elevated finishes create a warm, sophisticated atmosphere. A beautiful entry opens to formal living and dining spaces before flowing into the open-concept family room and chef-inspired kitchen. Walls of windows fill the home with natural light and showcase the spectacular outdoor spaces. Designer lighting, custom cabinetry and built-ins, beautiful flooring and a striking stone fireplace add thoughtful detail throughout. The private primary suite offers a spa-like bath, custom closet and direct laundry access. Three additional bedrooms feature oversized walk-in closets with custom built-ins, plus private and Jack-and-Jill bath arrangements. Outside, the estate becomes a private resort. The resort-style enormous pool features a slide, grotto and cascading waterfall, while the outdoor kitchen includes a smoker, pizza oven and grill. Multiple fireplaces, gathering areas, a dramatic water wall and chipping mats provide endless recreation and relaxation overlooking a stocked pond and picturesque Texas acreage.This one-of-a-kind property offers country privacy without sacrificing luxury or convenience. LOW property taxes supported by a wildlife exemption further enhance its appeal.
#21377181

Sanger

12190 Marion Road

7 Beds

4 Baths

5,327 Sq.Ft.

$2,000,000

MLS#: 21377181

Set on more than 2 acres within the sought-after Palomino Bay community, this completed D BEST Starr Construction custom home combines thoughtful design, generous space, and the privacy of acreage living. Offering 4 bedrooms, 3 full bathrooms, and 1 half baths, the residence was designed with both comfortable everyday living and effortless entertaining in mind. Expansive living spaces create a seamless connection to the outdoors, while the generous homesite provides flexibility for future additions such as a pool, guest house, or additional garage. Located in the rapidly growing city of Sanger, Palomino Bay offers a unique opportunity to enjoy a quieter, more private lifestyle while remaining within convenient reach of the DFW metroplex. The area continues to see exciting growth, including a new 5A high school and expanding retail and dining options. Lake Ray Roberts and the marina are just minutes away, with ongoing improvements bringing new boat slips, dining, and an updated boat launch to the area. For those looking for the space and privacy of acreage without sacrificing access to modern conveniences, this completed custom home offers the rare opportunity to move in and enjoy immediately—without the extended timeline of building from the ground up. Experience the best of small-town living, lake-area recreation, and thoughtfully designed luxury at Palomino Bay.
#21381436

Sanger

1071 Lakeway Drive

4 Beds

3 Baths

4,485 Sq.Ft.

$1,870,000

MLS#: 21381436

Hilltop Views, Guest House, Pond & 8 Acres – The Country Retreat You’ve Been Waiting For!


Perched atop a scenic hill with breathtaking panoramic views, this one-of-a-kind 8-acre property offers the peaceful country lifestyle you’ve been dreaming of. From stunning sunsets to a picturesque pond, every inch of this property was designed to impress.
The main home features 4 bedrooms, 2 bathrooms, an open-concept floor plan, two spacious living areas, upgraded granite countertops, stainless steel appliances, and walls of windows that capture the incredible views. Whether you’re entertaining guests or enjoying a quiet evening at home, you’ll appreciate the beauty that surrounds you.
Outside, you’ll find two shops, a barn, cross-fenced pasture, and plenty of room for horses, livestock, or your favorite agricultural project.
Need space for family, guests, or additional income. The separate 2-bedroom, 2-bath barndominium offers endless possibilities as a guest house, multigenerational living space, long-term rental, or VRBO. Inside, you’ll even find a dedicated hot tub swim spa room, featuring an 8 by 12 orthopedic swim hot tub, that will remain with the property.
Accessed by a shared driveway with a recorded easement, this private retreat sits at the back of the property, creating a secluded setting while remaining easily accessible. The home at the front of the property is occupied by the seller’s son and is not included in the sale.
Properties with views like this are hard to find. If you’ve been searching for a hilltop home with a guest house, pond, shops, acreage, and unforgettable sunsets, your search is over.
#21303145

Sanger

3007 McReynolds Road

5 Beds

3 Baths

3,616 Sq.Ft.

$1,650,000

MLS#: 21303145

Set on 3.36 acres with breathtaking panoramic country views, this exceptional 4,890 SF custom home blends thoughtful architecture, elevated finishes and extraordinary space. Professionally designed by a local architect, the floor plan centers around an impressive 22' x 26' living room opening to the kitchen, with oversized black-framed windows framing sweeping countryside views. The Kate Marker-designed kitchen combines timeless style and function with beautiful cabinetry, designer finishes and a hidden appliance garage. Visual Comfort lighting and custom window treatments add distinction throughout.

Thoughtfully designed for aging in place, this luxury one-story features 36-inch doors, smooth floor transitions, wide hallways and a large bedroom suite ideal for a future caregiver. Two exceptionally large rooms flank the front hall: a library with its own exterior entrance and a spacious media room. The home offers 4 bedrooms, 3.5 baths and an oversized utility room with extensive cabinetry, sink, workspace, washer, dryer and steam care cabinet. A touch of whimsy awaits with a custom furnished mouse hole, complete with electricity.

Two covered rear patios overlook the acreage and Texas horizon. Additional features include 22 planted trees, six-zone whole-home audio with patio zone, whole-home water filtration, fiber internet, an 8-person fiberglass storm shelter and extra-wide salt-finish driveway.

The largest of four neighboring homes offered through a multigenerational family relocation, this property may be purchased individually or with one, two or all three neighboring homes—a rare opportunity to create a multigenerational homestead while maintaining separate homes, acreage and independence.

See also MLS 21360129 21365863 and 21360058
#21360665

Sanger

10932 Gregory Road

4 Beds

3 Baths

4,890 Sq.Ft.

$1,670,000

MLS#: 21360665

 - property

Send a message

Message successfully sent.

Your message

What is 3 + 4 ?

Reason for contacting?

I agree to receive email communication and understand I can unsubscribe at any time.

I agree to be contacted by Next Level Realty Group via call, email, and text for real estate services. To opt out, you can reply 'stop' at any time or reply 'help' for assistance. You can also click the unsubscribe link in the emails. Message and data rates may apply. Message frequency may vary. Privacy Policy

Sign Out

Virtual Assistant

Would you like to take the next step with this property? We can help you schedule a showing or virtual tour, or send you more details.

Yes, I would like more information.

Thank You for Your Reply, One of Our Agents will contact you as soon as possible

No, maybe later.

Thank you, you can always contact me via email, phone number or through the contact form.

Realhub AI

Lucy - Your AI-Powered Realtor

Update Your Temporary Password

Personalize your search

Enter your email and we'll notify you immediately when new listings match what you're looking for.

or enter email address

Already have an account ? Login here

Continue your home search

I agree to receive communications and understand I can unsubscribe at any time.

I agree to be contacted by Next Level Realty Group via call, email, and text for real estate services. To opt out, you can reply 'stop' at any time or reply 'help' for assistance. You can also click the unsubscribe link in the emails. Message and data rates may apply. Message frequency may vary. Privacy Policy

Already have an account ? Login here

We use cookies

We use cookies primarily for analytics to enhance your experience. By accepting, you agree to our use of these cookies. You can manage your preferences or learn more about our cookies policy.