Properties

Browse or get in touch to schedule a walkthrough.

  • Nearby me
Price range

Popular Features

Community Features

Association

Property Features

Waterfront

View

Exterior Features

Interior Features

Style

10000 properties match your criteria

Updated 1 minute ago

E-Alert name
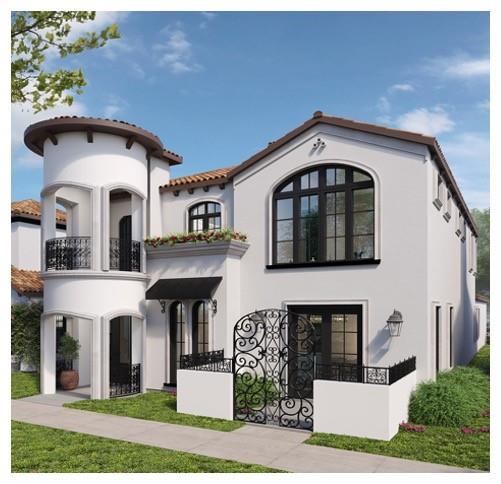
Villa Bella Rosa is one of several Mediterranean Villas available in Lakeside Village. It is a 3,141 square foot home with 4 bedrooms, 4.5 bathrooms, an office, media room, covered patio, and two-car garage. This home features sophisticated black and gold design touches and top of the line selections from Sub Zero Wolf and Cove, Kohler and Arizona Tile. Ownership also includes access to Sloan Park, a private English style Tea Garden exclusive to villa owners. 

This zero-lot line property combines luxury quality with the convenience of being located in the heart of Lakeside Village! Restaurants, Walking and biking Trails, a Dog Park, Retail Shops, Fitness Centers and of course Lake Grapevine are just steps away. Located less than 10 minutes from DFW International Airport, there is no greater luxury than living in Lakeside Village.
#20682744

Flower Mound

2421 W Village Pkwy

4 Beds

4 Baths

3,141 Sq.Ft.

$2,200,000

MLS#: 20682744
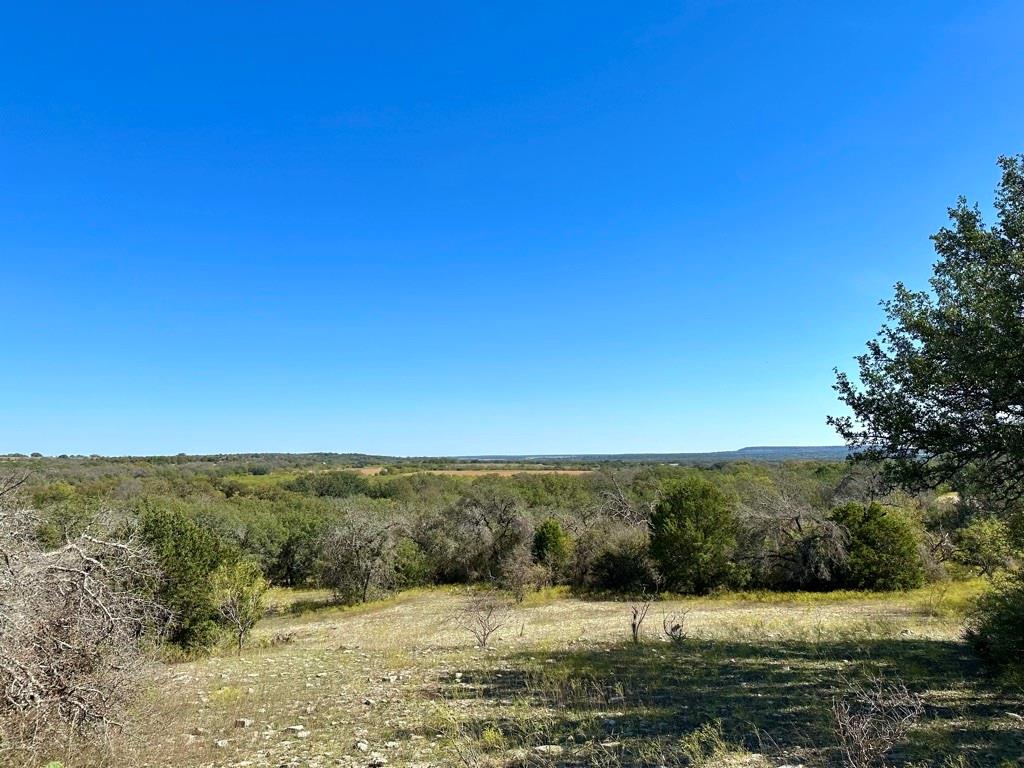
Amigos Ranch offers a combination of great Hunting and a productive Cattle Ranch, located on the waters of Mercers Creek, just South of Comanche, Texas, with frontage on State Highway 16, this ranch has a productive Coastal grass field and a winter wheat field in the rich bottom lands along Mercers Creek, with several ponds and other creeks to water the cattle and wildlife, along with three water wells and two ponds, and a concrete water storage tank on a working windmill. There is also a nice Metal barn on concrete with small living quarters inside, must see to appreciate, seller would consider owner finance.
#20790950

Comanche

17900 S Tx-16

None Beds

None Baths

N/A

$2,200,000

MLS#: 20790950
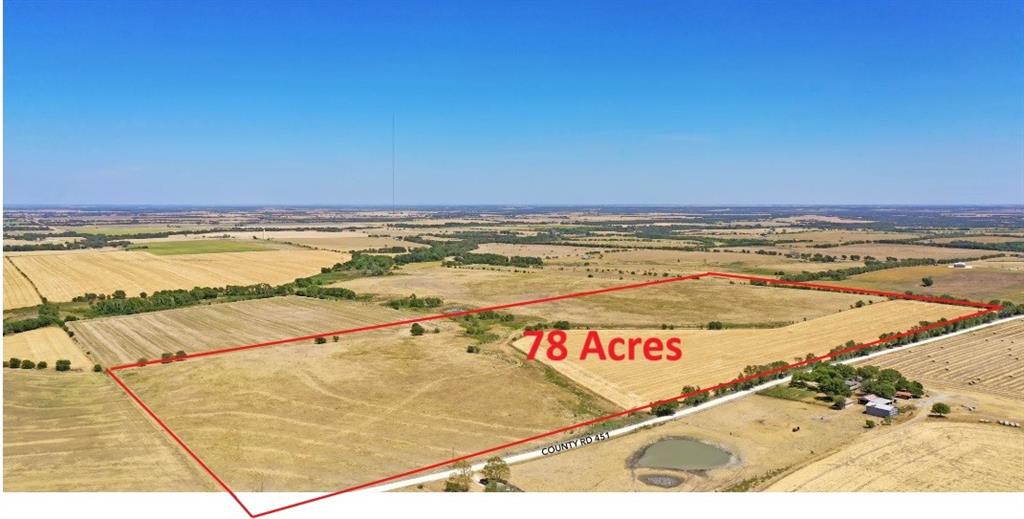
Very close to Highway 35 exit. Nearby Temple city and WACO.
Beautiful open land on Belvins Rd, very quick and easy access to I-35 highway. Very close to groceries. This beautiful property is sitting in the middle of WACO City and Temple City. Easy commute to Austin airport. Nestled in the heart of picturesque countryside, this remarkable 78+/- Acres of fertile farmland stands as a true testament to nature's bounty and unlimited possibilities. The rich in nutrients soil has been nurtured for years, making it an ideal canvas for agricultural endeavors from cultivating crops to raising livestock. What truly sets this property apart is its remarkable development potential. With Belvins Rd road frontage, the options for subdividing are virtually limitless. Don't miss this opportunity to become a steward of the land and a visionary for the future Note: Buyer and buyer's agent should verify the details. Seller is a licensed realtor in TX state and listing agent.
#225828

Eddy

tbd Cr 451

None Beds

None Baths

78.0 acres

$2,200,000

MLS#: 225828
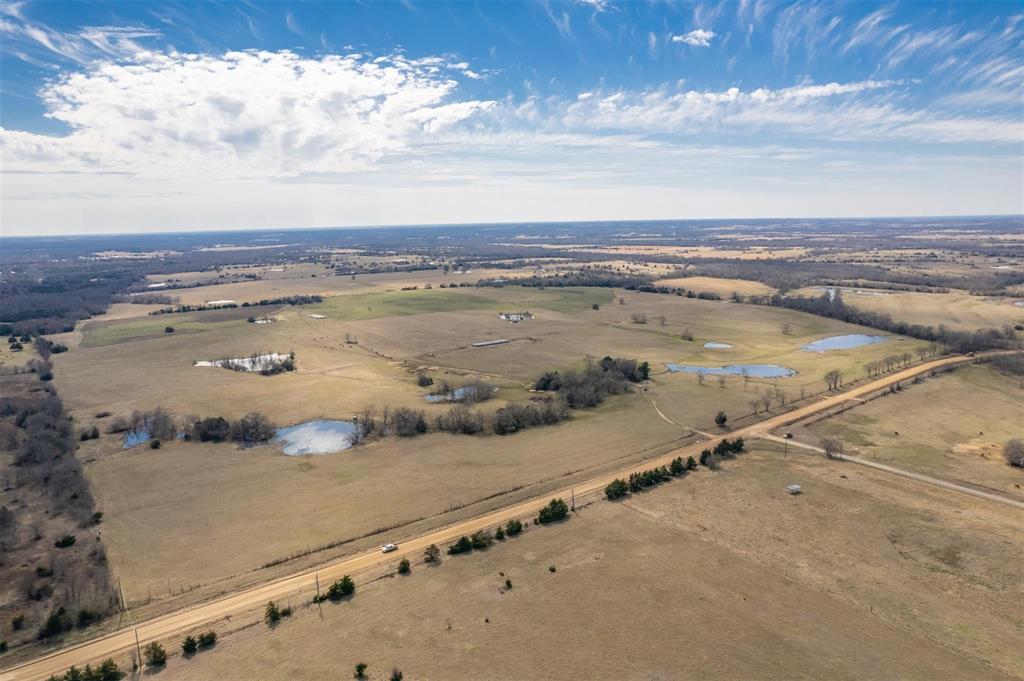
Beautiful rolling tract with scattered trees and multiple ponds. Improved pasture, totally fenced and cross fenced. Plenty of available co-op water and electricity. Long paved road frontage makes it easy to sub divide.
#20860487

Celeste

TBD W FM-1566

None Beds

None Baths

152.738 acres

$2,200,000

MLS#: 20860487

21.02 Acres in WILMER ETJ NOT PLATTED see note below. Prime Industrial and commercial opportunity to acquire 21.02 acres (Tract 1) in a rapidly expanding industrial and commercial corridor.  Strategically positioned near the I-45 Industrial Park, the property offers potential for investors, developers, owner-users, distribution, manufacturing, warehouse facilities, logistics operations, or other commercial ventures.  Located in high growth area with excellent accessibility, this tract is priced to sell and presents a rare opportunity to secure acreage in one of the region's most active development corridors. Convenient access to I-45; Survey available, Drainage easement, high-growth location with expanding industrial development.  Whether you are planning your next business expansion or seeking a strategic land investment, this property offers the location, size and potential to bring your vision to life. Not Platted Once the platting is completed a copy of the final plat shall be added to and incorporated into the contract, replacing the schematic currently being provided.  Buyer acknowledges and is hereby informed that the property is in the process of being platted.
#21355073

Ferris

700 Geller Road

None Beds

None Baths

40.38 acres

$2,200,000

MLS#: 21355073

Situated on a .596-acre lot in Keller's Wildwood subdivision and zoned to Keller ISD, this 6,112-square-foot home offers 5 bedrooms, 5 bathrooms, 3 fireplaces, a dedicated office, media room, game room, sauna, downstairs primary suite, and a separate secondary bedroom on the main level.
Designed for entertaining, the kitchen features dual islands, a 60-inch Wolf range, dual ovens, a 36-inch Sub-Zero refrigerator and freezer, dual Bosch dishwashers, warming drawers, and a Wolf steam oven. Refinished hardwood floors, crown molding, tray ceilings, plantation shutters, surround sound, electric shades, and upgraded sliding doors enhance the main living areas.
The downstairs primary suite includes backyard access, a cedar-lined closet, and a bath with jetted tub. A separate first-floor bedroom and full bath provide flexibility for guests, multi-generational living, or live-in support. A dedicated office with built-in cabinetry and a utility room with sink, refrigerator, linen storage, and extensive cabinetry provide additional functionality. Upstairs, the game room features a full bar with kegerator, sink, built-in cabinetry, televisions, and access to a covered balcony completed in 2024. The adjacent media room includes a projector, screen, surround sound, and seating.
Outdoor amenities include a heated saltwater pool, waterfall feature, negative-edge spa, sauna installed in 2025, putting green, outdoor fireplace, and multiple covered entertaining areas. The outdoor kitchen is equipped with a Viking grill, Big Green Egg, griddle, warming drawers, refrigerator, sink, granite countertops, heaters, and misting system.
Additional features include dual staircases, whole-home water filtration, reverse osmosis system, and numerous updates throughout. Conveniently located near shopping, dining, and major commuter routes.
#21310039

Keller

1204 Westwood Drive

5 Beds

5 Baths

6,112 Sq.Ft.

$2,200,000

MLS#: 21310039

Exceptional location surrounded by multi million dollar estates in the heart of the Preston Hollow fairway. This stately pier and beam Colonial enjoys an impressive drive up beneath a canopy of mature trees on a generous .405 acre lot. Inside, hardwood floors, oversized rooms, and a flexible floorplan create abundant living space, including 5 or 6 ensuite bedrooms with walk in closets. The layout offers excellent potential for opening the kitchen to the surrounding living areas. The expansive Primary suite features a double sided luxury bath and four walk in closets. A downstairs playroom-bonus room adds versatility as a possible 6th bedroom suite. Spectacular views overlook the deep, beautifully turfed backyard with pool, enhancing the estate like feel. Additional amenities include a 3-car attached garage and a large back driveway secured by an auto rolling gate. The property needs work and is offered As Is—bring your updating ideas or take advantage of this PRIME location to build your dream home. A very quiet and serene setting, yet just moments from Preston Center, Preston Hollow Park, the Dallas North Tollway, excellent private schools, and all the fine shopping and dining Preston Hollow offers. New survey available in Documents.
#21341454

Dallas

6214 Northwood Road

5 Beds

6 Baths

5,878 Sq.Ft.

$2,200,000

MLS#: 21341454

Showings BY APPT ONLY. Contact Listing Agent to schedule. Nearly complete and utterly distinctive — this completely custom new build sits directly across from Lake Lewisville on a rare lake-facing lot with no HOA. Sophisticated curb appeal introduces a generous covered front porch, while inside, an inspired floorplan delivers six bedrooms and six luxurious baths finished with high-end designer selections throughout.
Entertain with ease in the gourmet kitchen anchored by a dramatic oversized island, premium appliances, and a working pantry that keeps service seamless. Rich wood floors flow through spacious living areas, creating warmth and continuity. The primary suite and secondary bedrooms offer refined finishes and abundant natural light.
Extend your living outdoors to a sprawling covered back porch equipped with a full outdoor kitchen and steps away — a brand-new, resort-style pool framed by generous lounging areas. Thoughtful details and superior craftsmanship are evident at every turn, from custom millwork to designer lighting and fixtures.
Set in a coveted school zone and tailored for both grand entertaining and everyday family life, this home combines lake-adjacent serenity with modern luxury. Move-in ready features meet timeless design on one of the most desirable lots near Lake Lewisville — an exceptional opportunity to own a turnkey custom estate without HOA constraints. Schedule your private showing today.
#21314960

Highland Village

7 Horseshoe Drive

6 Beds

5 Baths

4,003 Sq.Ft.

$2,200,000

MLS#: 21314960
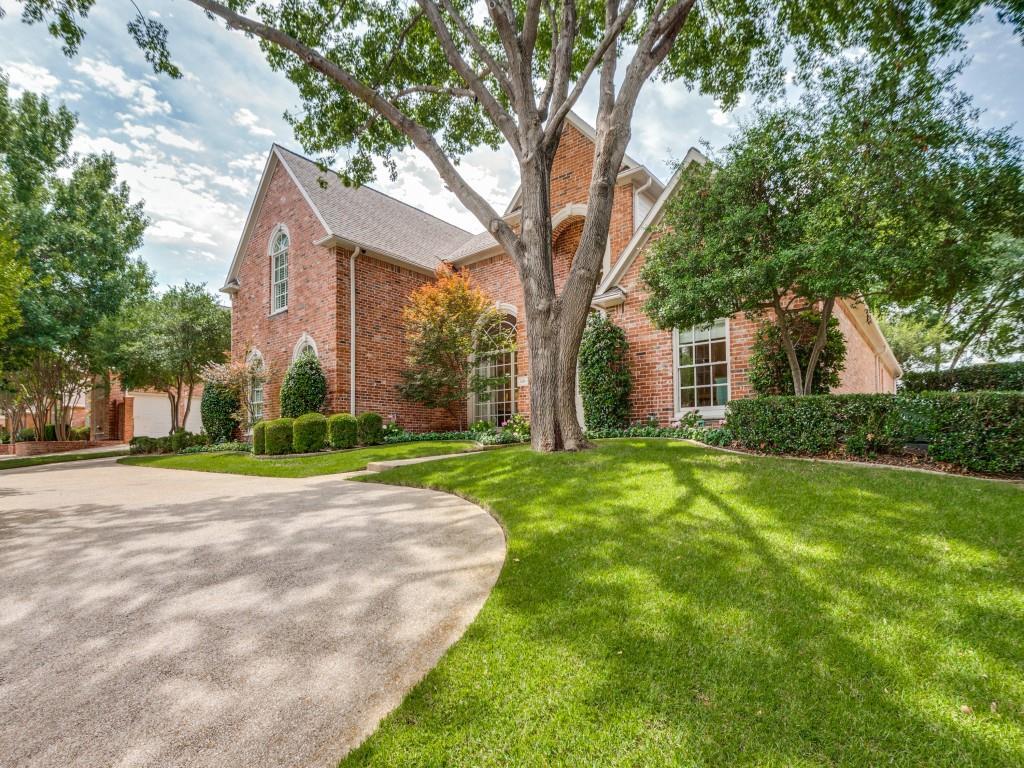
Absolutely stunning and impeccably updated, this home shows like a designer model. No expense was spared—from the Taj Mahal quartzite countertops to the elegant fixtures, custom hardware, and fresh interior paint. Window treatments are included, and the home features a premium Culligan whole-home water filtration system for exceptional water quality.Step inside to find two spacious living areas, both with fireplaces and sweeping views of the pool, patio, and golf course. The chef’s kitchen is a true showpiece with stainless steel appliances, Sub-Zero refrigerator, gas cooktop, double ovens, and a large island that opens to the breakfast area and second living room. A stylish wet bar adds to the home’s effortless flow for entertaining.The primary suite is privately tucked away with serene views of the golf course and outdoor living area. Her closet includes a hidden cedar closet behind the main wardrobe—an unexpected luxury detail. Downstairs also offers a dedicated study with a full bath, easily functioning as a 5th bedroom if needed.Upstairs you’ll find three generous bedrooms, including one that can serve as a second master, plus two ensuite baths. The oversized game room offers exceptional storage, including a massive walk-in closet perfect for holiday décor or seasonal items.Outside, enjoy a sparkling pool with water features, multiple seating areas, and peaceful golf course views—an ideal setting for both relaxation and entertaining.This home blends timeless elegance with thoughtful updates throughout. Truly a rare find.
#21265699

Plano

5416 Grasmere Drive

4 Beds

4 Baths

5,511 Sq.Ft.

$2,200,000

MLS#: 21265699
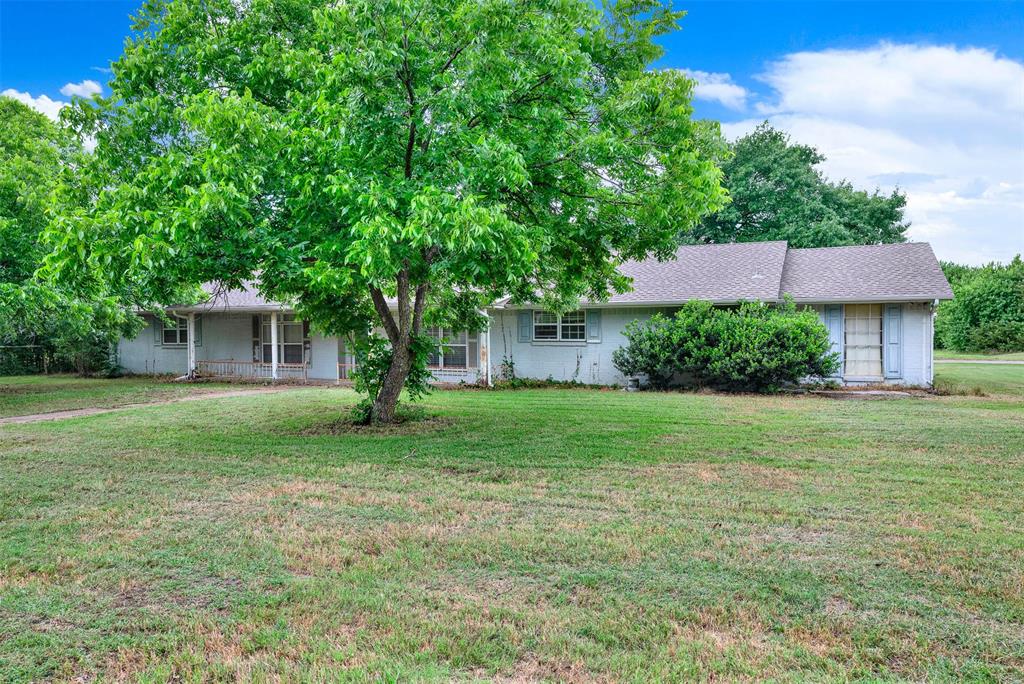
Rare opportunity to own approximately 53 acres in the rapidly growing Cedar Hill area. The property includes a 2,551 SF ranch-style home situated on approximately 1 acre, with the remaining acreage currently zoned for commercial use. Located along S Joe Wilson Rd with convenient access to Hwy 67, this property offers exceptional potential for investors, developers, commercial users, or those seeking a private estate with significant future development opportunities. The existing home, built in 1973, features spacious living areas and mature trees, providing immediate use while exploring long-term possibilities. Buyers are encouraged to verify zoning, permitted uses, utilities, and development opportunities with the City of Cedar Hill.
#21284276

Cedar Hill

1415 S Joe Wilson Road

3 Beds

2 Baths

2,551 Sq.Ft.

$2,200,000

MLS#: 21284276
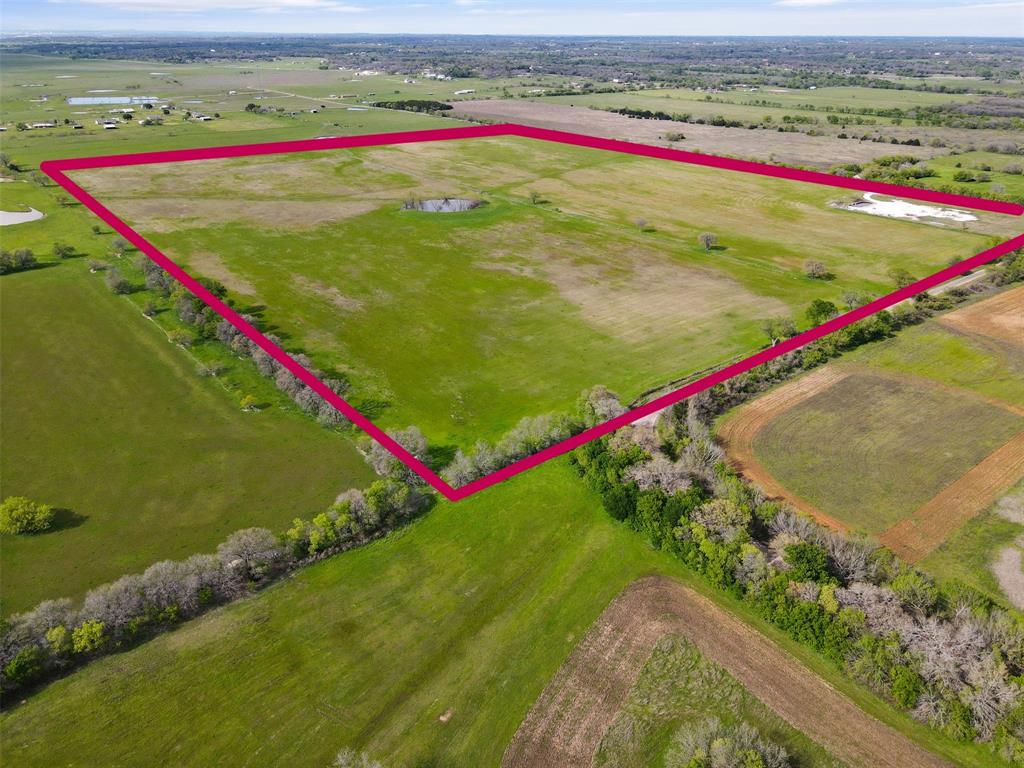
Beautiful rolling pasture land that has been used for hay production and cattle grazing.  This is a rare opportunity to purchase a tract of land offering approximately 4000 feet of road frontage with a stock pond and scattered trees alond the west border with fencing and cross fencing.  This would make a wonderful home site or a rural development. United Cooperative Services provides electricity to the proprerty and Parker Water Supply would need to be contacted regarding cost and availability of water meters. Deed restrictions include no mobile homes, no manufactured homes, no swine, no commercial ventures, and no junk yards.
#21257368

Cleburne

5560 County Road 1202

None Beds

None Baths

99.739 acres

$2,200,000

MLS#: 21257368
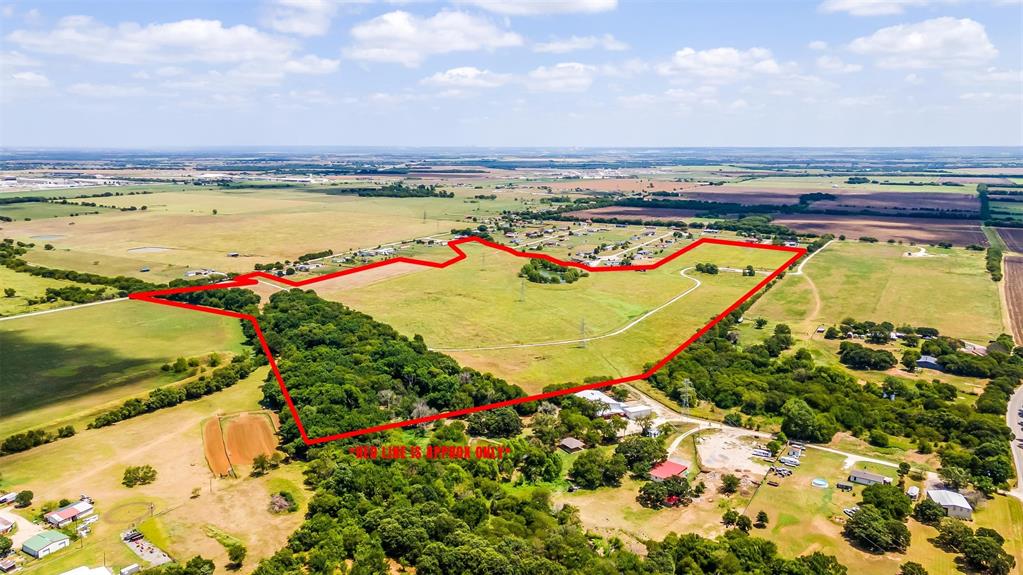
Exceptional ±75.33 acre development opportunity located at 8306 County Road 109 in the path of growth in Alvarado. This tract borders Alvarado Intermediate School and is just minutes from Alvarado South Elementary School, offering strong positioning for a residential community designed around convenient school access.

Currently zoned agricultural, the property provides a blank canvas for future development with scale suitable for a cohesive master-planned project or phased buildout. An established north entrance is in place, with additional potential access from the east and south, allowing for flexible site design, circulation, and density planning.

Located within a growing corridor of Johnson County, this property is well-positioned to benefit from continued residential expansion and demand from the DFW metroplex. The City of Alvarado has expressed preliminary interest in development on this site (no formal approvals or entitlements in place), offering insight into potential future alignment with city growth objectives.

Owner financing available, presenting a rare opportunity for builders, developers, or long-term investors to secure a large contiguous tract with significant upside potential.
#21255539

Alvarado

8306 County Road 109

None Beds

None Baths

75.95 acres

$2,200,000

MLS#: 21255539
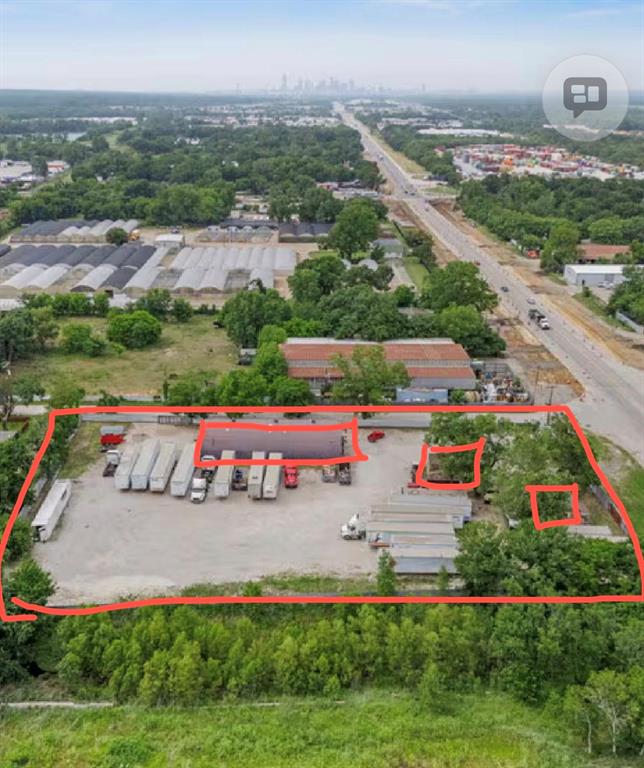
None
#21252235

Dallas

9505 S Central Expressway

None Beds

None Baths

6,000 Sq.Ft.

$2,200,000

MLS#: 21252235
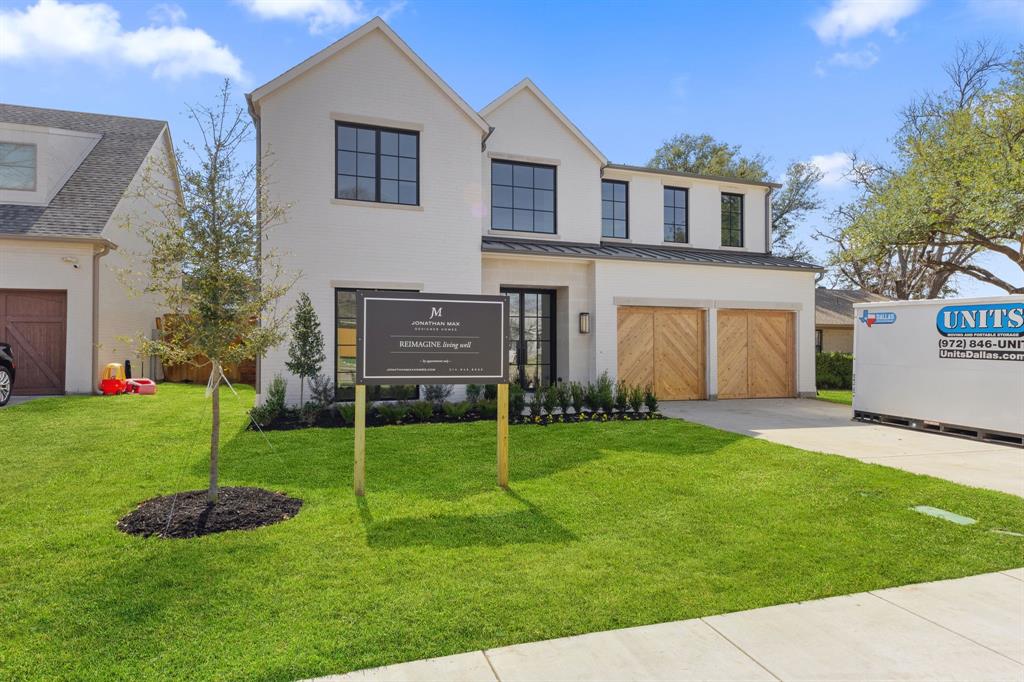
Welcome to 4036 Beechwood Lane, a beautifully executed traditional residence in the heart of Preston Hollow, built by Jonathan Max. Set on a quiet, tree-lined street, the home offers timeless architecture, thoughtful craftsmanship, and a location convenient to many of Dallas’ most desirable schools, shopping, and travel hubs. Designed with classic proportions and a comfortable flow, the home features spacious living areas filled with natural light and a well-appointed kitchen that serves as the heart of the home. Quality finishes and traditional architectural details create a warm, refined atmosphere throughout, making the space equally suited for everyday living and entertaining. The layout provides inviting gathering spaces as well as private retreats, balancing functionality with timeless design. Large windows bring in natural light while maintaining the character and scale expected in a Preston Hollow traditional home. Located in a highly desirable area of Dallas, 4036 Beechwood offers close proximity to some of the city’s most prestigious private schools, including Episcopal School of Dallas, The Hockaday School, and Parish Episcopal School. The home is also just minutes from Central Market, along with nearby shopping, dining, and daily conveniences. For those who travel frequently, the property offers convenient access to Dallas Love Field Airport, allowing for quick connections while still enjoying the privacy of a residential neighborhood. Situated in one of Dallas’ most sought-after areas, this home combines the benefits of a custom-built residence with a prime Preston Hollow location and proximity to top schools, shopping, and major transportation routes. Experience classic design, exceptional craftsmanship, and a premier location, all in one remarkable Preston Hollow residence.
#21190659

Dallas

4036 Beechwood

6 Beds

6 Baths

5,138 Sq.Ft.

$2,200,000

MLS#: 21190659
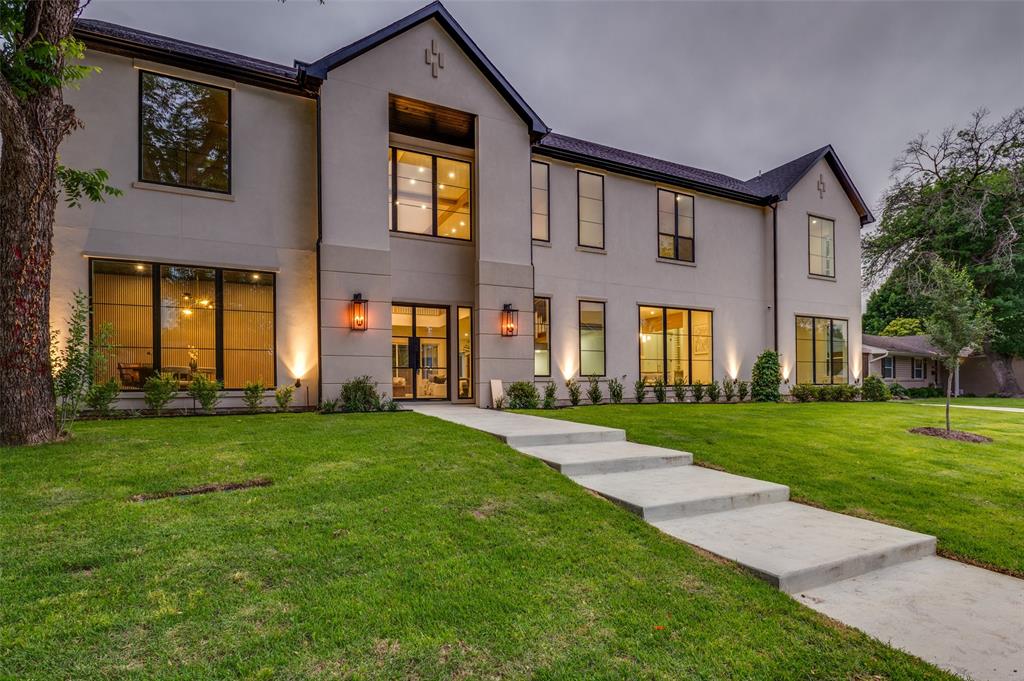
New luxury construction in North Dallas’ prestigious private school corridor with convenient access to North Dallas’ premier dining, luxury shopping, and elite schools. This warm modern residence blends timeless architecture with elevated transitional design to create a home that feels both sophisticated and inviting. Thoughtfully designed with soaring ceilings, expansive windows, designer lighting, solid hardwood floors, custom wall paneling, every space was curated with comfort, functionality, and luxury in mind.

The open-concept layout was designed for both everyday living and effortless entertaining. At the heart of the home, the chef’s kitchen is anchored by a 48 inch Wolf gas range, Thermador appliances, Taj Mahal quartzite countertops, prep kitchen with walk-in pantry, and wine cellar. Privately positioned on the main level, the primary retreat offers a dedicated office, spa-inspired bath, and dual level custom walk-in closets connected by spiral staircase creating a true private wing experience.

Optimized for both daily living and entertaining, the layout showcases a dedicated theater room, game room, two laundry rooms, covered outdoor living area, side-entry 3-car garage, integrated speaker system, smart home pre-wiring, and a 3-zone HVAC system with separate climate control for the primary suite wing, downstairs living areas, and upstairs level.  A premier opportunity to own a thoughtfully designed luxury home in the Midway hollow Sparkman corridor, located just minutes from Dallas North Tollway for an effortless commute.
#21266320

Dallas

3624 Warick Drive

5 Beds

5 Baths

5,924 Sq.Ft.

$2,200,000

MLS#: 21266320

1 ... 530 531 532 533 534 ... 666
* Listings identified with the FMLS IDX logo come from FMLS and are held by brokerage firms other than the owner of this website. The listing brokerage is identified in any listing details. Information is deemed reliable but is not guaranteed. If you believe any FMLS listing contains material that infringes your copyrighted work please click here to review our DMCA policy and learn how to submit a takedown request. © 2024. First Multiple Listing Service, Inc.
 - property

Send a message

Message successfully sent.

Your message

What is 3 + 4 ?

Reason for contacting?

I agree to receive email communication and understand I can unsubscribe at any time.

I agree to be contacted by Next Level Realty Group via call, email, and text for real estate services. To opt out, you can reply 'stop' at any time or reply 'help' for assistance. You can also click the unsubscribe link in the emails. Message and data rates may apply. Message frequency may vary. Privacy Policy

Sign Out

Virtual Assistant

Would you like to take the next step with this property? We can help you schedule a showing or virtual tour, or send you more details.

Yes, I would like more information.

Thank You for Your Reply, One of Our Agents will contact you as soon as possible

No, maybe later.

Thank you, you can always contact me via email, phone number or through the contact form.

Realhub AI

Lucy - Your AI-Powered Realtor

Update Your Temporary Password

Personalize your search

Enter your email and we'll notify you immediately when new listings match what you're looking for.

or enter email address

Already have an account ? Login here

Continue your home search

I agree to receive communications and understand I can unsubscribe at any time.

I agree to be contacted by Next Level Realty Group via call, email, and text for real estate services. To opt out, you can reply 'stop' at any time or reply 'help' for assistance. You can also click the unsubscribe link in the emails. Message and data rates may apply. Message frequency may vary. Privacy Policy

Already have an account ? Login here

We use cookies

We use cookies primarily for analytics to enhance your experience. By accepting, you agree to our use of these cookies. You can manage your preferences or learn more about our cookies policy.






