Properties

Browse or get in touch to schedule a walkthrough.

  • Nearby me
Price range

Popular Features

Community Features

Association

Property Features

Waterfront

View

Exterior Features

Interior Features

Style

10000 properties match your criteria

Updated 1 minute ago

E-Alert name
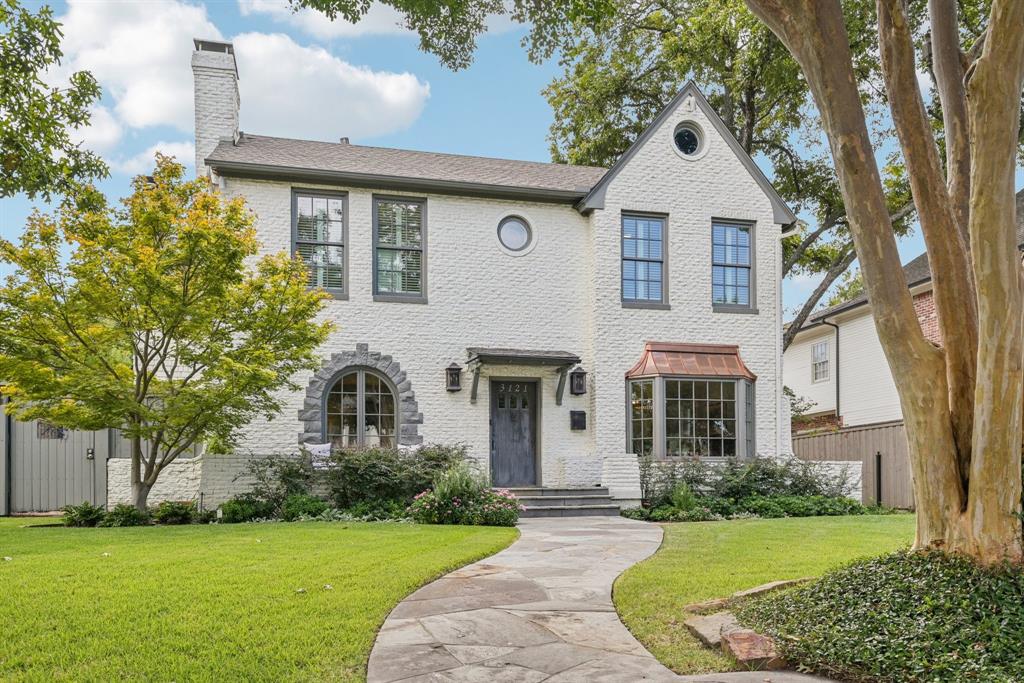
Beautifully updated in 2015 by Ellen Grasso & Sons, this meticulously maintained 4 bedroom, 4 bath home is situated on a 70 x 140 lot in University Park. Boasting abundant curb appeal, this home is a timeless charmer and is a must see! Off the entry are light-filled, split formals. The living room features a gas fireplace and the dining room connects to the chef's kitchen via a 5 x 5 butler's pantry with built-ins and a walk-in pantry. Kitchen amenities include: 6-burner gas cooktop, dual ovens, built-in refrigerator and microwave, island with apron sink, an adjacent breakfast room with backyard views, and a wet bar with built-in cabinets and wine storage. The spacious family room overlooks the backyard oasis and offers built-ins and a gas fireplace. Completing the downstairs of this home are a full bathroom and a mudroom with a built-in desk, cabinets, locker storage, and a walk-in closet. The primary suite is located upstairs and is tucked away off a separate, three-step staircase. Highlights include two walk-in closets, dual sinks, a soaking tub, and a separate shower. Three secondary bedrooms are also upstairs (one ensuite and two which share a Jack and Jill bath) as well as a full-size laundry room with sink. The backyard is a stunning retreat perfect for entertaining and relaxing with a covered stone patio, wood-burning fireplace, heated pool with water feature, attached spa, and turf grass. The two-car detached garage has guest quarters (18 x 10) with a half-bath. Roof replaced in December 2024 with a Class 4 roof.
#21086801

University Park

3121 Amherst Avenue

4 Beds

4 Baths

3,537 Sq.Ft.

$2,699,000

MLS#: 21086801
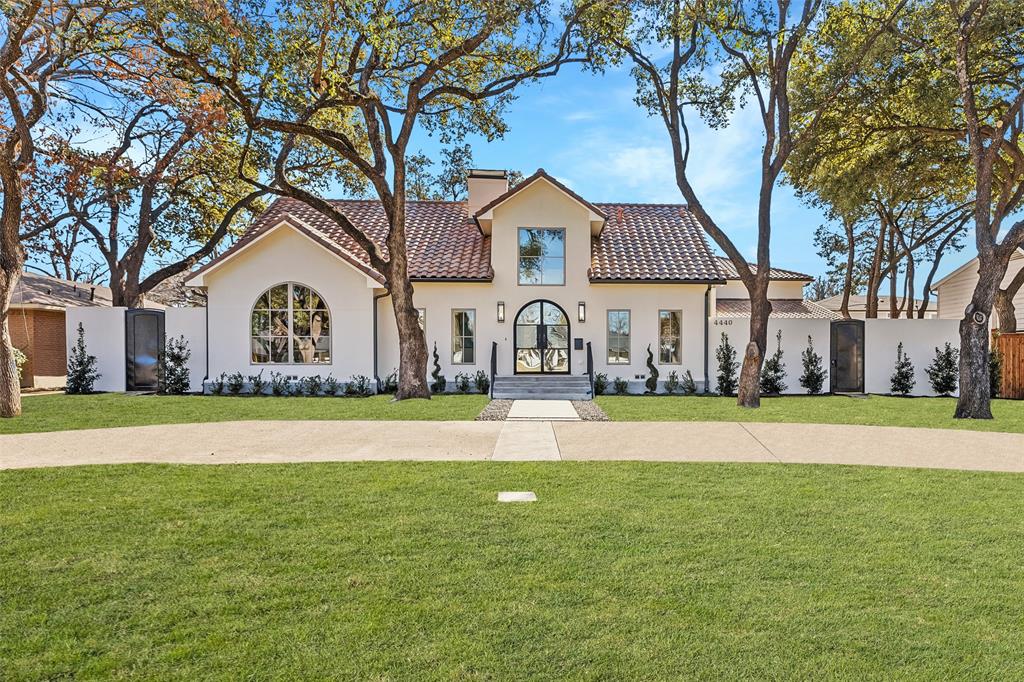
Located in the highly sought-after private school corridor, this charming & beautifully updated
home perfectly balances comfort, style, & modern living. From the moment you step inside,
you will notice the attention to detail through the thoughtful and high-end design selections. The
spacious great room boasts soaring two-story ceilings, elegant paneled walls, and a cozy gas log
fireplace, creating a warm and sophisticated ambiance. The kitchen is a chef's;s dream, featuring
high-end AGA and Fisher-Paykel appliances, Taj Mahal quartzite countertops, sleek modern
cabinetry, and abundant storage. Adjacent to the kitchen is a spacious dining area flooded with
natural light from walls of windows, making it perfect for entertaining. A well-appointed bar
elevates the hosting experience, complete with a beverage drawer refrigerator, wine fridge,
Viking icemaker, and dishwasher drawers. The downstairs primary suite offers a tranquil
courtyard view, dual walk-in closets, and a spa-like bathroom with a soaking tub, separate
shower, dual vanities and dual water closets. The main level also includes a private guest suite, a
dedicated study with built-ins, and a generously sized laundry room, creating a functional and
well-thought-out layout. Upstairs, you will find three private bedrooms, each with its own en-suite
bathroom and walk-in closet. An additional living space, a powder bathroom, and a balcony
overlooking the lush backyard complete the upper level. Outside, the backyard offers a serene
oasis with ample space for outdoor dining, an 8-foot privacy fence, and plenty of room to add a
pool. An additional courtyard off the kitchen provides even more outdoor space for relaxation or
entertaining. Parking is a breeze with a private two-car garage and a convenient circular
driveway.
#20820410

Dallas

4440 Willow Lane

5 Beds

5 Baths

5,231 Sq.Ft.

$2,699,000

MLS#: 20820410
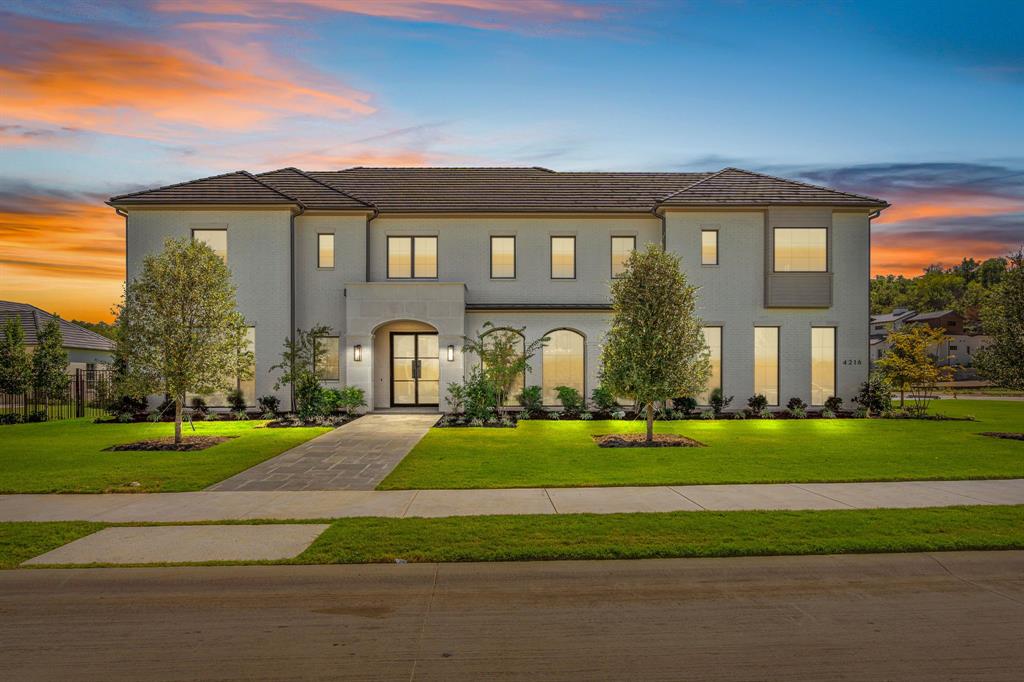
Olerio Homes NEW construction in gated and 24-hour guarded Montrachet. French Traditional style home featuring 5 beds, 5.2 baths, 2 living. Formal dining and study off of entry. Living with fireplace is open to kitchen and casual dining. In the kitchen: double ovens, gas cooktop, microwave, island, walk-in and butler’s pantry. First floor master with spa-like bath, dual vanities, separate shower, soaking tub, and custom walk-in closet with island. First floor guest suite with a personal covered patio. Utility with sink and linen cabinet, mudroom with built-ins. 3 car garage with additional room. Second floor: game room, flex space, 3 ensuite bedrooms and utility room. Buyers have the option to choose remaining finishes.
#20742671

Fort Worth

4216 Esprit Avenue

5 Beds

5 Baths

6,204 Sq.Ft.

$2,699,000

MLS#: 20742671
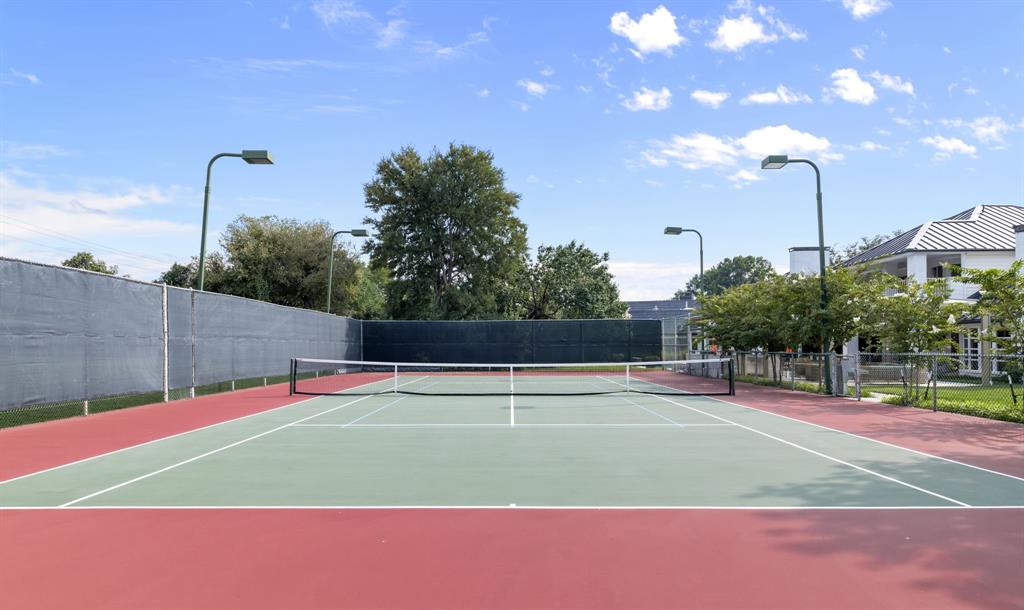
Live a life of luxury and leisure in this modern masterpiece, set on nearly an acre of manicured grounds. This isn’t just a home; it’s your own private resort, designed for both vibrant entertaining and serene relaxation. The outdoors is where the magic happens. Imagine a beautiful afternoon spent playing on your very own full-size private tennis court—complete with lighting for evening matches—which also features a dedicated pickleball court. The expansive yard offers a large green space surrounded by mature trees, perfect for quiet afternoons or a game of frisbee. When it’s time to unwind, gather around the firepit under the stars or take a refreshing dip in the sparkling pool. An expansive covered patio hosts a full outdoor kitchen, making it effortless to host unforgettable barbecues and poolside parties. A grand circular drive provides an elegant welcome for you and your guests. Inside, the home is a celebration of light and space. Walls of windows and sliding glass doors blur the line between the indoors and your private outdoor sanctuary. The formal dining room is perfect for hosting elegant dinner parties, featuring heated built-ins for serving, while the polished marble flooring adds a touch of timeless sophistication. The gourmet kitchen is the heart of the home, equipped with a Sub-Zero refrigerator, a 6-burner gas cooktop, double dishwashers, double ovens, and a warming drawer. With polished granite on the floors and countertops, Seimatic cabinetry, and artistic lighting, this space is both beautiful and functional. This home offers ultimate comfort for everyone. The primary suite is a true spa-like retreat with dual sinks, a luxurious walk-in shower with dual heads and body sprays, and two separate toilets. The secondary bedrooms have ensuite baths and walk-in closets, ensuring every guest or family member enjoys their own private sanctuary. Close to top-tier private schools and high-end retail and dining, with easy access to the Dallas North Tollway.
#21062283

Dallas

6018 Rose Grove Court

5 Beds

6 Baths

6,494 Sq.Ft.

$2,699,000

MLS#: 21062283
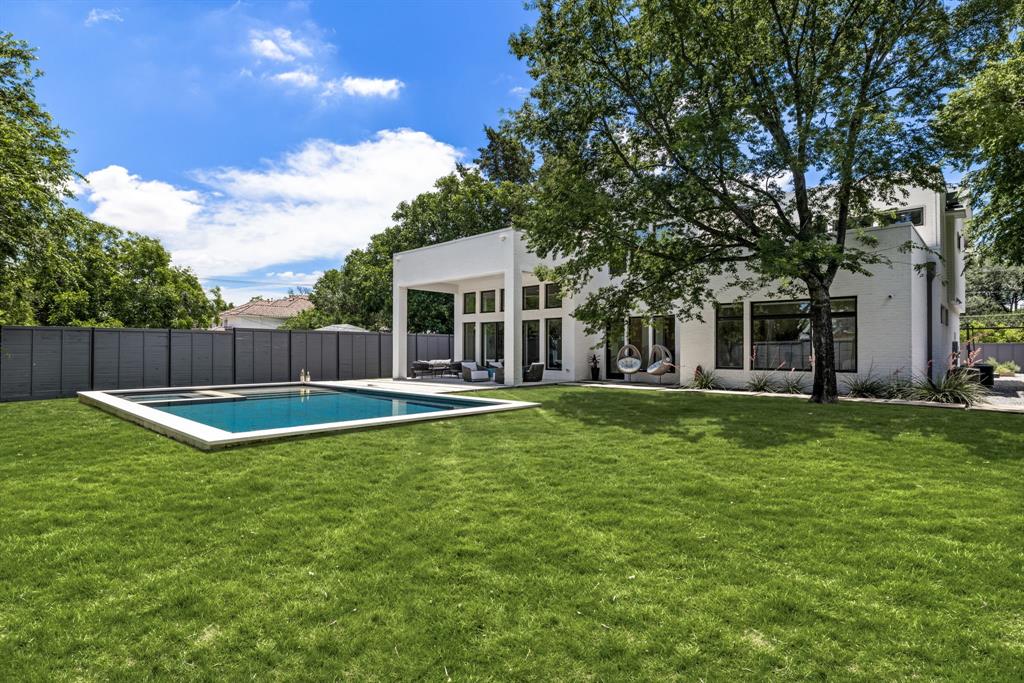
Immaculate and move-in ready, this one-owner 2016 custom home by Justin Jeffrey Homes offers 6,103 square feet of refined living in coveted Preston Club Estates. Behind a motorized entry gate and gated front courtyard, discover a sophisticated 5-bedroom, 7 bath contemporary masterpiece where design and functionality meet at every turn. A custom glass iron front door opens to expansive living spaces featuring two gas fireplaces, a separate office with glass French doors, and designer lighting and hardware throughout. The chef’s kitchen is fully equipped with a 48” Wolf range, Gaggenau stainless steel refrigerator, two Bosch dishwashers, quartz countertops, under-cabinet lighting, and a walk-in pantry—ideal for both entertaining and everyday living. A stylish butler’s pantry and a dramatic glass-enclosed, backlit wine wall with built-in wine fridge complete the heart of the home. The primary suite overlooks the resort-style backyard and includes a spa-inspired bath with soaking tub, large glass-surround shower, and an oversized custom closet with a bonus storage closet. Two full laundry rooms offer added convenience. Outside, a private backyard retreat awaits with a 2022 PebbleTec pool, tanning ledge, and spa, surrounded by lush landscaping. This contemporary residence is the perfect balance of clean lines, thoughtful design, and modern luxury.
#21162483

Dallas

6243 Churchill Way

5 Beds

5 Baths

6,103 Sq.Ft.

$2,699,000

MLS#: 21162483
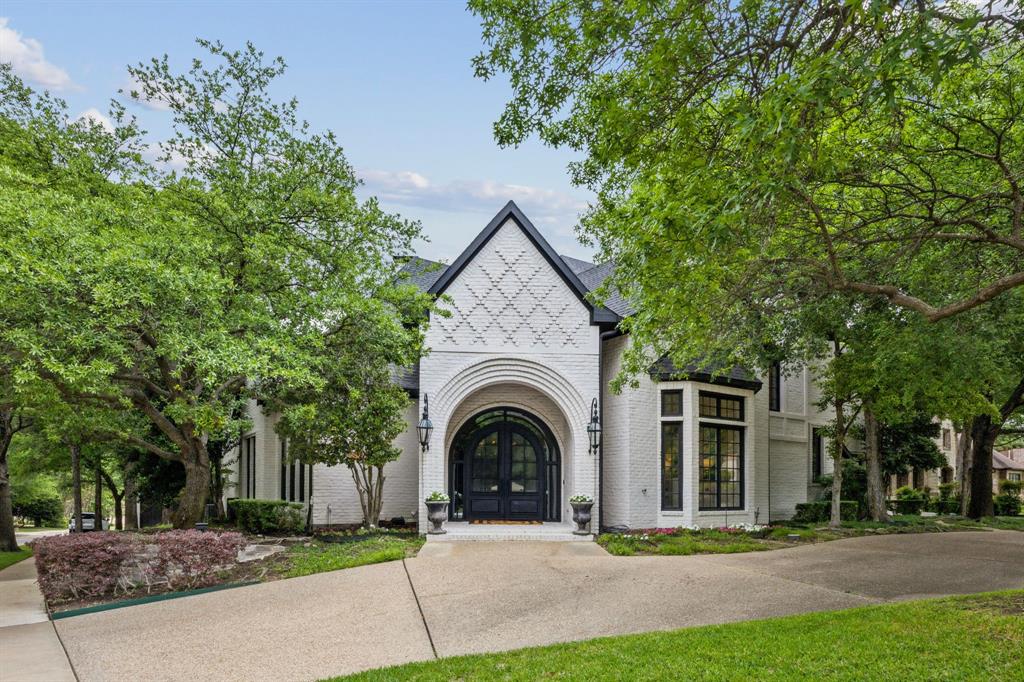
*Luxury Living in Shoal Creek–Private Corner Lot Estate* Nestled on a quiet corner, this hard to find fully renovated luxury home sits in a stunning 0.5-acre park-like setting with mature trees, rose bushes & a newly added 3-hole putting green. A circular driveway welcomes you to this entertainer’s dream, where no detail has been overlooked. Inside, enjoy soaring ceilings, marble countertops throughout, high-end light fixtures & custom designer finishes by IBB Interior Design. The expansive kitchen is a culinary dream w a built-in Miele refrigerator freezer, double ovens (including a European Ilve oven with custom brass-trimmed vent hood), additional oven in the butler’s pantry, two dishwashers, large marble island & walk-in pantry w coffee bar. The main level offers an updated, open concept floor plan along with a breakfast area, game room with an expanded bar area including a kegerator, wine fridge, ice maker & beverage fridge that flow seamlessly. Don't forget the large private guest suite w full bath, show stopping powder bath & dedicated office w double sided fireplace that passes through to the formal living area. Luxurious but practical, you'll love the spacious mudroom & laundry w built-ins. Panoramic 20-ft sliding doors lead to a backyard oasis w an oversized pool (new tile 2023, resurfaced 2024), an outdoor dining area, turfed pavers & two 9-ft raised flower beds with drip system, perfect for garden enthusiasts. The downstairs primary suite is a true retreat with a large sitting area, fireplace, massive walk-in closet, soaking tub, extra large shower & relaxing pool views. Upstairs, you'll find a spacious family room with an elevated reading nook perfect for sparking a child's imagination. With 3 additional guest rooms up, there is plenty of room for everyone whether you have a large family or frequent out of town guests. No expense was spared in designing this custom home. It is move-in ready and designed for luxury living and effortless entertaining!
#20915926

Plano

6625 Overlook Court

5 Beds

4 Baths

5,974 Sq.Ft.

$2,699,000

MLS#: 20915926
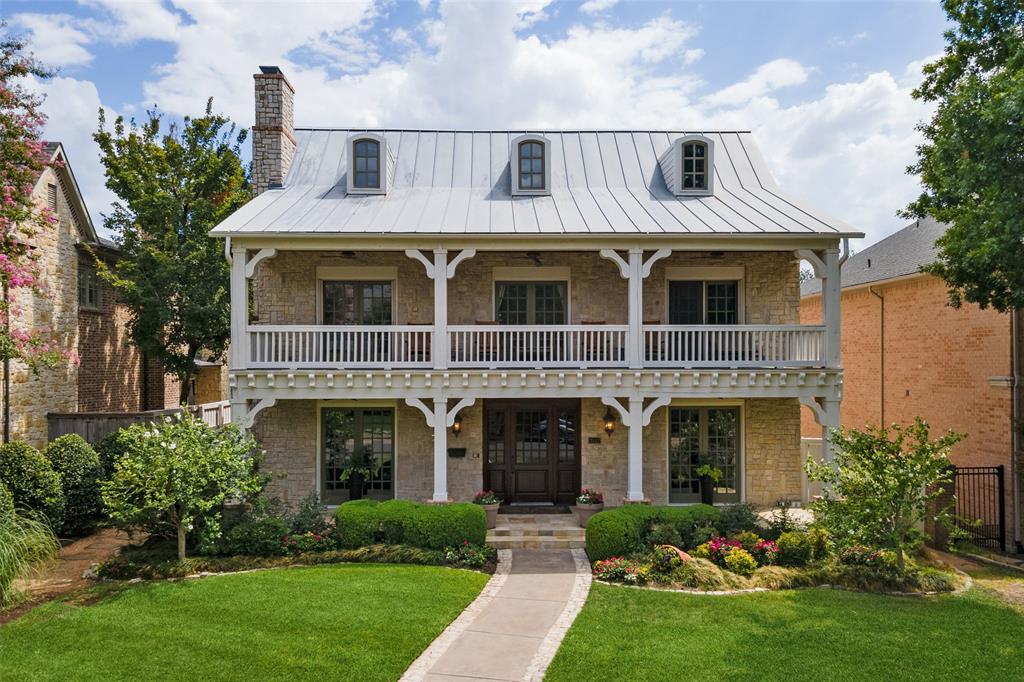
Set on a treed 60’ lot, one block away from Goar Park, in the heart of University Park.  Built in 2000, this solid stone home, with historic deep porches and 42 ft. balcony, has a wide open floor plan with 4 beds and 4.1 baths.  Gameroom with full bath could be a 5th bedroom.  Warm and welcoming entry, flanked by formals, leads you to great room with natural stone walls, WBFP, walk in wet bar with ice machine.
Private paneled study with built ins is off of the entry.
Oversized kitchen and breakfast room enjoys a large center island, gas cooktop, dbl ovens, subzero, 2 refrigerator drawers by second sink.  Perfect for entertaining large gatherings.  Walk in Pantry and butler’s pantry boasts additional wine storage.
Upstairs has wide hallways, leading you to 4 bedrooms, laundry rm with built ins and sink and the game room with full bath.  For more info, see Private Remarks.
#20125554

University Park

3517 Haynie Avenue

4 Beds

4 Baths

5,574 Sq.Ft.

$2,699,000

MLS#: 20125554
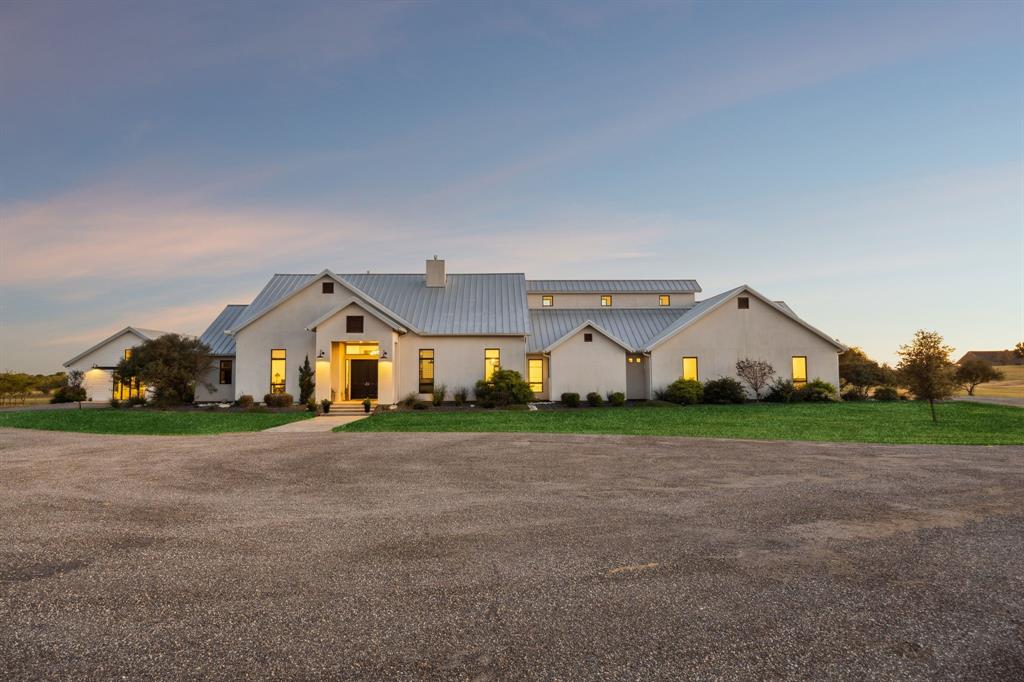
You’ll love the privacy, the space, and the freedom this modern country estate delivers. Tucked back off the road on over 6 acres with no HOA, you can live wide-open here, yet still remain close to everyday conveniences, schools, dining, and major routes.

Inside, you’ll enjoy a residence designed for elevated living and effortless hosting. The kitchen features dual oversized islands, built in appliances, gas cooktop, double dishwashers, double microwaves, and walk in pantry. The main level library wrapped in custom hickory built ins offers a true retreat, while multiple living areas, two private offices, and a bonus room upstairs create flexibility for the way you live daily.

Step outside and the property transforms into a destination. The custom  built diving pool, with 11ft depth and salt cell replaced in 2022. The detached Barn Event Structure is climate controlled with two half baths and kitchenette ready for celebrations, indoor recreation, studio, creative space, or future customization to suit your lifestyle or vision.

With a deep private well supplying water, a buried 1,000 gallon owned propane tank,  sprinkler system, and septic system—major systems are already set up for ease and efficiency. Whether you envision acreage living that feels resort like, a home that invites connection and entertaining, or a property with flexibility to evolve over time, this is where you’ll finally have the room to make that happen.
#21108764

Northlake

218 Bingham Road

5 Beds

5 Baths

10,314 Sq.Ft.

$2,699,000

MLS#: 21108764
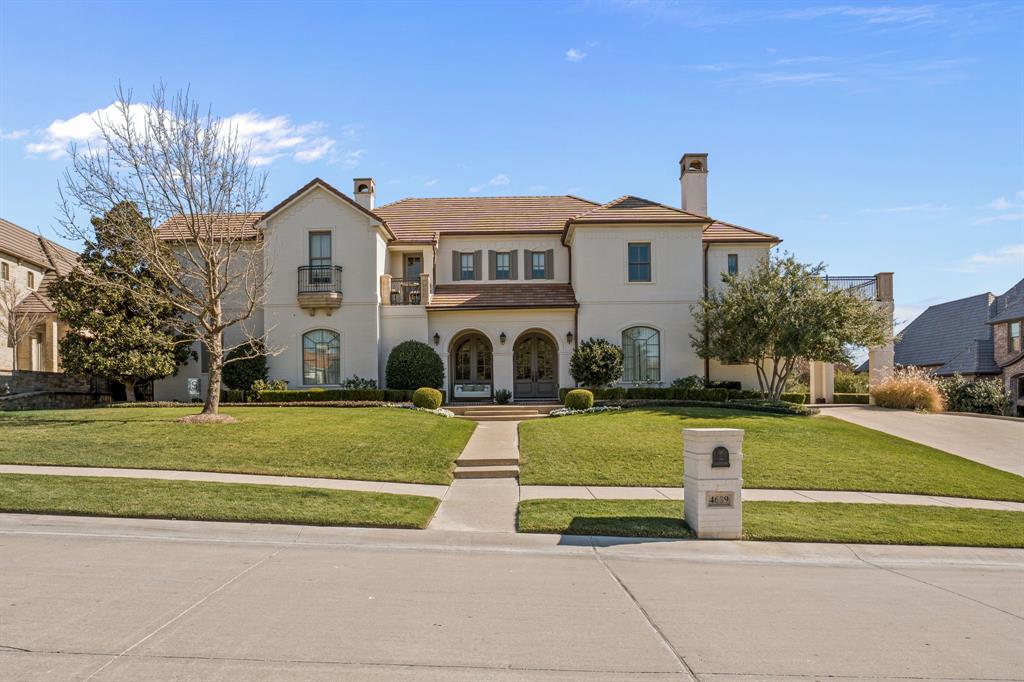
Nestled in the exclusive, gated, and 24-hour guarded community of Montserrat, this exquisite home embodies elegance, style, and unparalleled craftsmanship. Designed for both entertaining and everyday comfort, the spacious floor plan is adorned with timeless finishes throughout. The kitchen is a chef’s dream, featuring Wolf and Sub Zero appliances and an open layout that seamlessly flows into the living area, highlighted by vaulted wood-beamed ceilings and a wall of glass doors overlooking the pool. A centrally located butler’s pantry, complete with a full-size wine refrigerator, connects the kitchen to the formal dining room. The primary suite offers a private retreat with dual vanities, a double shower, and a freestanding soaking tub. The main level also boasts a library or additional living area with custom built-ins and a coffered ceiling, a formal dining room, a spacious laundry room, a mudroom with a dedicated workspace, and two half bathrooms. Take the staircase or elevator to the second floor, where a loft-style living area leads to four spacious bedrooms, each with an ensuite bath. An impressive game room, complete with a wet bar kitchenette, half bathroom, and access to a balcony overlooking the resort-style backyard. Designed for year-round enjoyment, the backyard features a covered outdoor living and grilling area, half bathroom, a fireplace, a pool and spa, a putting green, a secret garden, an all-turf lawn and a 4-car garage.
#21163581

Fort Worth

4609 Palencia Drive

5 Beds

4 Baths

5,975 Sq.Ft.

$2,699,000

MLS#: 21163581

Serene homeplace with expansive park like setting and forests surrounding includes 3,336 sq. ft. under ac. Land was untouched until 2024 when property was cleared for home, shop and trails to play. Property offers beautiful, shaded walking trails, and atv trails for hiking and exploring, with high 990 ft elevations while rolling terrain provides scenic views in all directions. Brick firepit is placed in the trees between house and large, stocked, fishing pond perfect for smores. Also included is a picturesque soil conservation reservoir at the back of property. Vegetation has huge oaks, cottonwoods, and evergreens. Abundant wildlife includes deer, turkey, hog, duck & dove for hunting and plenty of room for your horse, cattle or farm operation. Soil is sandy clay loam. Custom home is solid with 2x6 exterior walls, spray foam encapsulation and engineered piered-slab foundation. The thoughtfully designed home offers two primary bedrooms with full bathrooms on first level, wood burning fireplace, chef’s kitchen has z-line appliances with 8-burner gas stove and double oven, mud bench & hooks, large 213 sq ft balcony, cedar beams, high ceilings, 1,271 sq ft of covered wrap-around porches with five outdoor fans to stay comfortable and enjoy, shiplapped walls in kitchen, living and hallway, lots of built-in shelves, fun book nook upstairs & quartz counters throughout. All bedrooms are generously sized with 10 ft ceilings and large custom closets with built-in shelves. Laundry room opens to hallway as well as primary closet. Property has 40x60 shop which includes over 300 air-conditioned sq ft and can be used as guest quarters or office. Kitchen is open to the spray-foamed shop and ready to host parties. Carport on shop is 20 x 40 and includes plugs for RV hook ups and water, and at least four parking spots under carport. Shop has (2) 14 x14 overhead doors. Listing Agent is owner & builder. Info deemed reliable, but not guaranteed. Buyer and Buyer's agent to verify all info.
#21314605

Sunset

2094 Jim Harry Loop

5 Beds

4 Baths

3,574 Sq.Ft.

$2,699,000

MLS#: 21314605

Currently under construction, this meticulously crafted Midtown Partners custom home blends timeless European architecture with sophisticated, designer-selected interiors. Every detail has been thoughtfully curated through a comprehensive design plan featuring warm natural materials, refined finishes, and exceptional craftsmanship. Limited customization opportunities remain, allowing buyers to add their personal touch while preserving the home's cohesive design vision. Estimated completion is Fall 2027.  Photographs are renderings only and are used solely for design inspirations.
#21371204

Dallas

16805 Chepstow Court

5 Beds

6 Baths

5,640 Sq.Ft.

$2,699,000

MLS#: 21371204
Price reduced
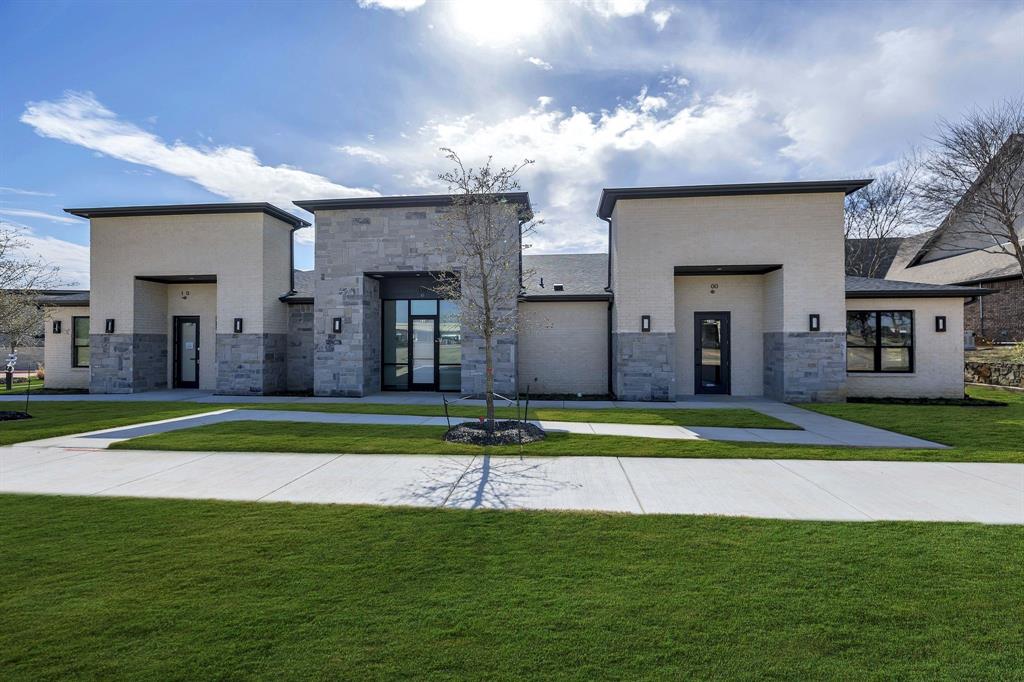
Collect income from Day 1 in action central!  This almost brand new building of over 5000 sf is fully leased with medical tenants and young leases.  It is located 1.5 miles from the new future City Hall which has a new $1Billion exciting walkable lake water feature development surrounded by shops, restaurants, entertainment. 1 min to HEB, coffee, more shops, eateries, and bars.  Easy travels to Fort Worth and Dallas with Hwy 287 & SH 360 real close.
#21184143

Mansfield

1701 Fountainview Drive

None Beds

None Baths

5,814 Sq.Ft.

$2,699,000

MLS#: 21184143
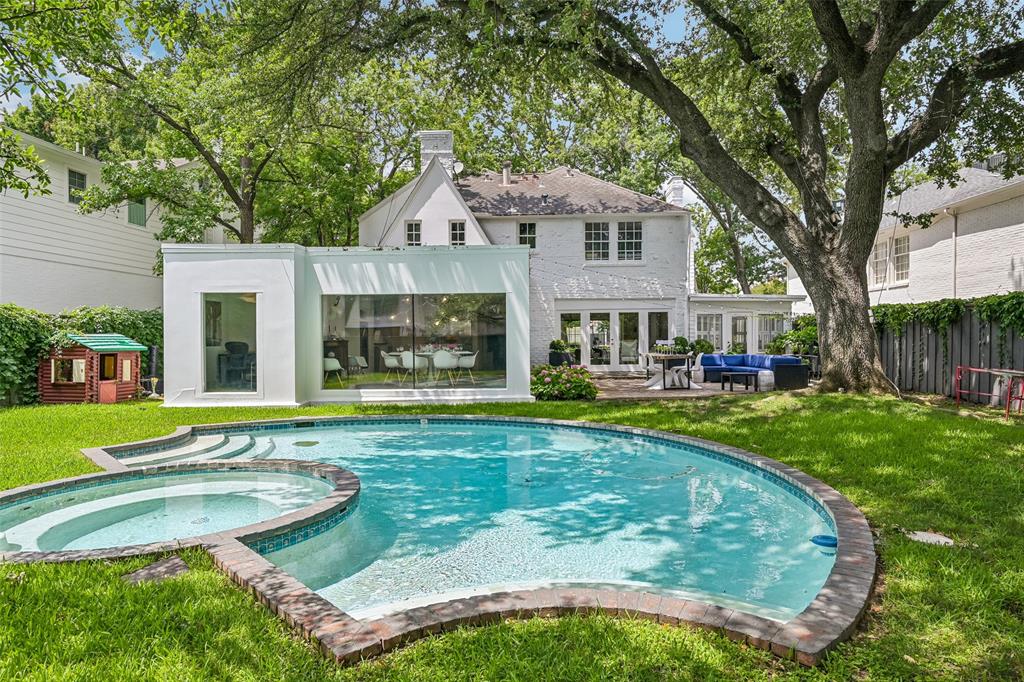
Timeless Highland Park charmer situated on a 60 x 139 lot in the coveted, tree-lined French Streets. Filled with natural light, this inviting home offers an open and versatile floor plan with a stunning wall of windows overlooking the backyard and pool. The first floor features a gracious entry, elegant library with gas fireplace, a chef’s kitchen with adjoining dining area, a spacious living room with seamless access to the outdoor patio, a charming sunroom, and a private office. A shared full-size laundry and walk-in pantry, a half-bath with marble flooring, and an unfinished pool bath complete the lower level. Upstairs, the private primary suite is accompanied by two secondary bedrooms connected by a Jack-and-Jill bath. The expansive backyard is designed for entertaining with a large patio, sparkling pool, and generous grassy lawn. Ideally located near Flippen Park and Highland Park Village, and zoned to Bradfield Elementary.
#21261665

Highland Park

4521 Lorraine Avenue

3 Beds

2 Baths

3,256 Sq.Ft.

$2,699,000

MLS#: 21261665

Set within one of Westlake’s most private and prestigious enclaves, this custom home offers a rare blend of seclusion, comfort, and exceptional potential. Tucked away on a quiet cul-de-sac and surrounded by mature trees on a full acre, the property provides a peaceful sense of privacy from the moment you arrive, with ample room to create a resort-style pool and outdoor retreat. Thoughtfully designed for everyday living, the majority of the home’s living spaces are conveniently located on the first floor.The expansive primary  suite lives like its own private wing and features a hidden room, cedar closet, nursery or fitness space, sitting area, dual vanities, dual water closets, and a steam shower. A separate guest suite with its own sitting room and kitchenette offers ideal accommodations for long-term guests or multigenerational living. Additional first-floor highlights include a handsome library and dedicated media room, providing flexible spaces for work, relaxation, and entertaining. Every secondary bedroom features an ensuite bath, offering comfort and privacy throughout. Residents enjoy access to the highly acclaimed International Baccalaureate program at Westlake Academy, along with open enrollment eligibility to both Carroll ISD and Keller ISD three of the area’s most sought-after educational options. Recent updates include a new roof installed in 2025. This home is a rare opportunity to customize and elevate a remarkable estate in one of North Texas’ most coveted zip codes.
#21281481

Westlake

32 Wyck Hill Lane

5 Beds

5 Baths

6,833 Sq.Ft.

$2,699,000

MLS#: 21281481
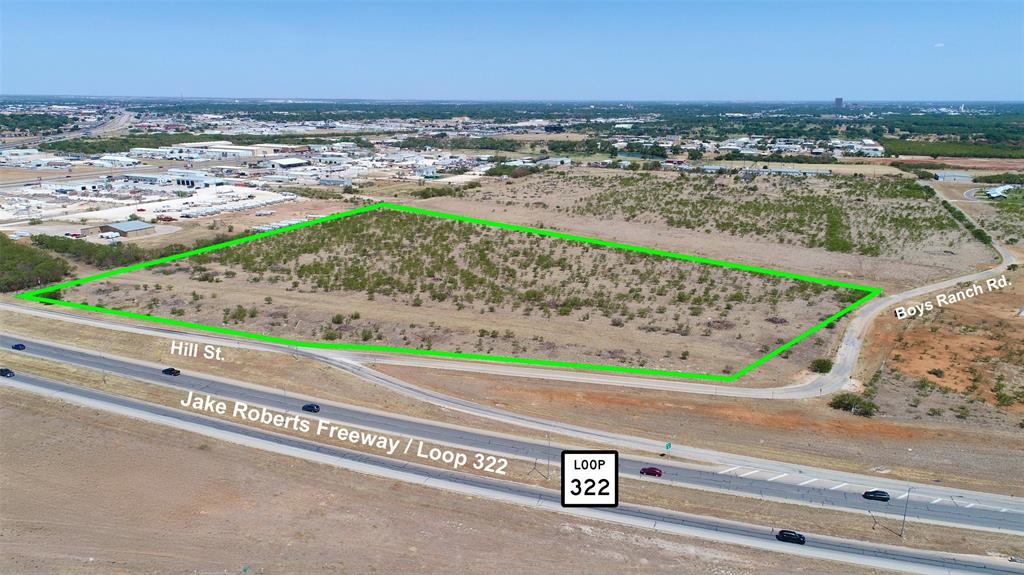
Approximately 17 commercial acres with 2,309’ of frontage Boys Ranch Road
Direct exit onto property from westbound Loop 322
Topography: Level to gently sloping
Zoning: GC - General Commercial - most commercial uses that aren't classified as heavy industrial
Flood Zone: not located within 100-year zone
Up to 10” Water at property and 8” sewer near property
Potentially divisible at adjusted price
JUST ANNOUNCED - $500 BILLION JV TO DEVELOP STARGATE, LARGEST AI PROJECT IN HISTORY
WITH FIRST 1 MM SF STARGATE AI DATA CENTER TO BE LOCATED IN ABILENE
#21078398

Abilene

4902 Boys Ranch Road

None Beds

None Baths

17.0 acres

$2,699,000

MLS#: 21078398

1 ... 359 360 361 362 363 ... 666
* Listings identified with the FMLS IDX logo come from FMLS and are held by brokerage firms other than the owner of this website. The listing brokerage is identified in any listing details. Information is deemed reliable but is not guaranteed. If you believe any FMLS listing contains material that infringes your copyrighted work please click here to review our DMCA policy and learn how to submit a takedown request. © 2024. First Multiple Listing Service, Inc.
 - property

Send a message

Message successfully sent.

Your message

What is 3 + 4 ?

Reason for contacting?

I agree to receive email communication and understand I can unsubscribe at any time.

I agree to be contacted by Next Level Realty Group via call, email, and text for real estate services. To opt out, you can reply 'stop' at any time or reply 'help' for assistance. You can also click the unsubscribe link in the emails. Message and data rates may apply. Message frequency may vary. Privacy Policy

Sign Out

Virtual Assistant

Would you like to take the next step with this property? We can help you schedule a showing or virtual tour, or send you more details.

Yes, I would like more information.

Thank You for Your Reply, One of Our Agents will contact you as soon as possible

No, maybe later.

Thank you, you can always contact me via email, phone number or through the contact form.

Realhub AI

Lucy - Your AI-Powered Realtor

Update Your Temporary Password

Personalize your search

Enter your email and we'll notify you immediately when new listings match what you're looking for.

or enter email address

Already have an account ? Login here

Continue your home search

I agree to receive communications and understand I can unsubscribe at any time.

I agree to be contacted by Next Level Realty Group via call, email, and text for real estate services. To opt out, you can reply 'stop' at any time or reply 'help' for assistance. You can also click the unsubscribe link in the emails. Message and data rates may apply. Message frequency may vary. Privacy Policy

Already have an account ? Login here

We use cookies

We use cookies primarily for analytics to enhance your experience. By accepting, you agree to our use of these cookies. You can manage your preferences or learn more about our cookies policy.






