Features & Amenities

Interior

  • Other Interior Features

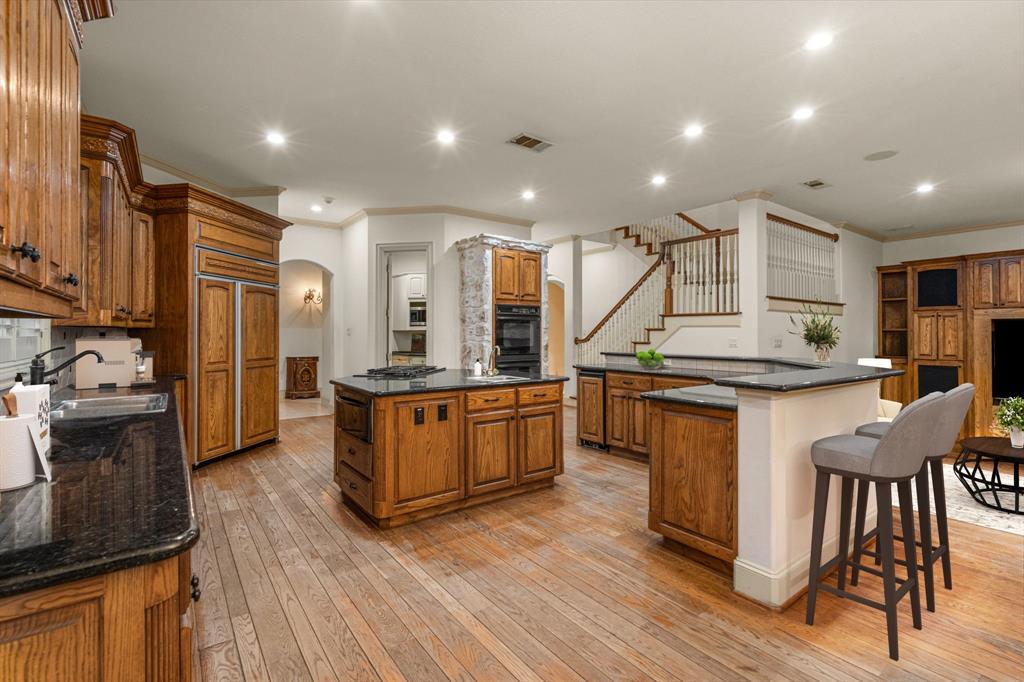
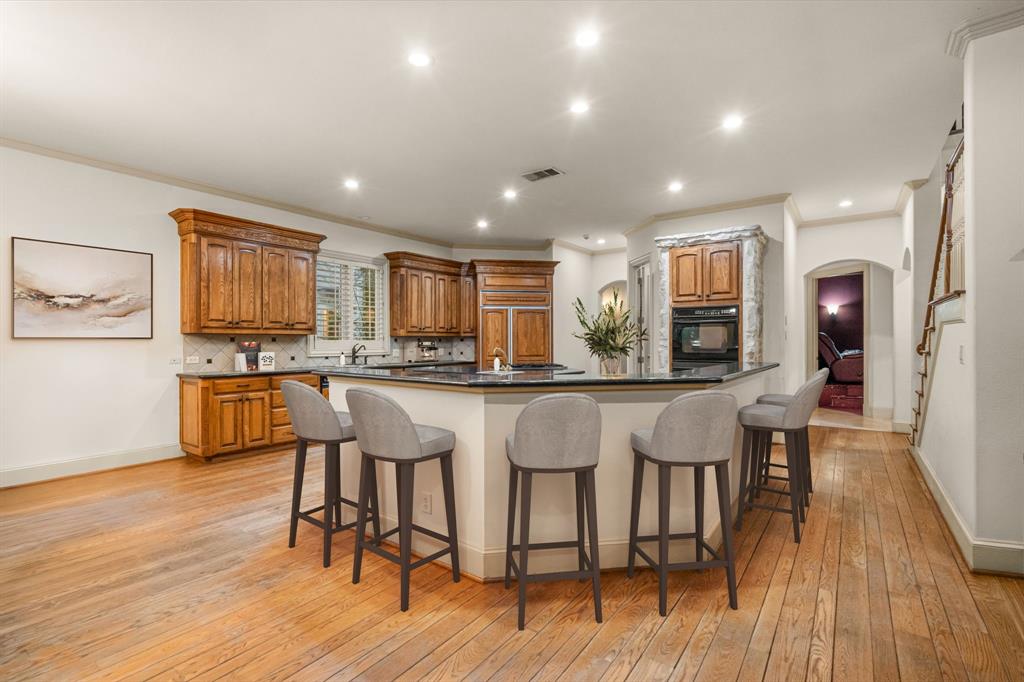
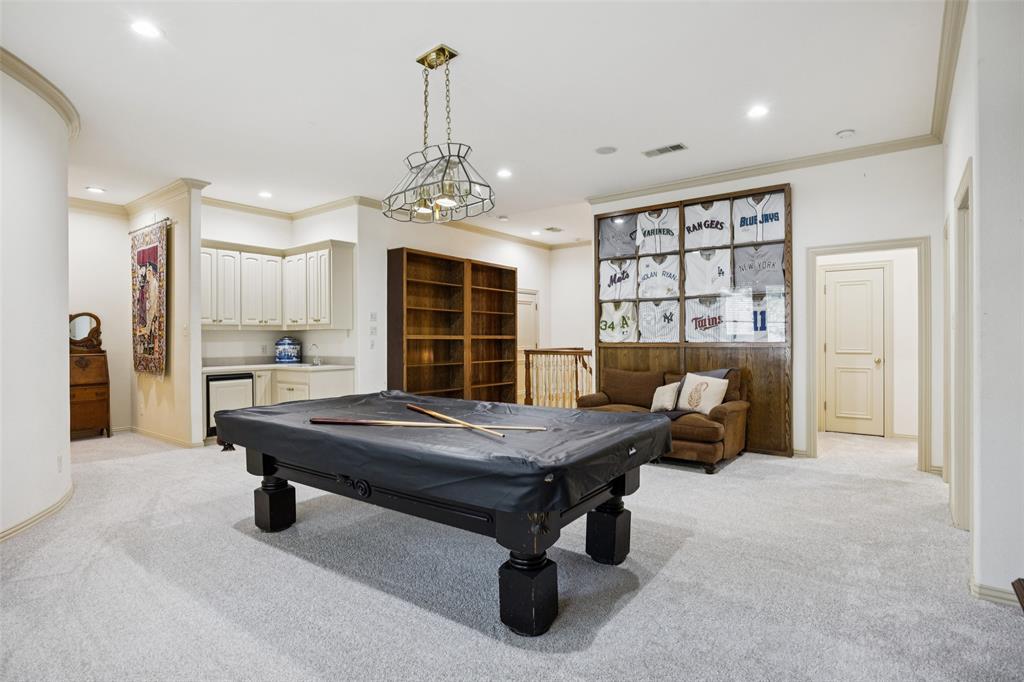
    Built-in Features, Cedar Closet(s), Chandelier, Double Vanity, Granite Counters, Kitchen Island, Natural Woodwork, Open Floorplan, Pantry, Walk-In Closet(s), Wet Bar, High Speed Internet, In-Law Floorplan

  • Total Bedrooms

    5

  • Bathrooms

    5

  • 1/2 Bathrooms

    2

  • Basement YN

    NO

  • Cooling YN

    YES

  • Cooling

    Ceiling Fan(s), Central Air, Electric

  • Fireplace YN

    YES

  • Heating YN

    YES

  • Heating

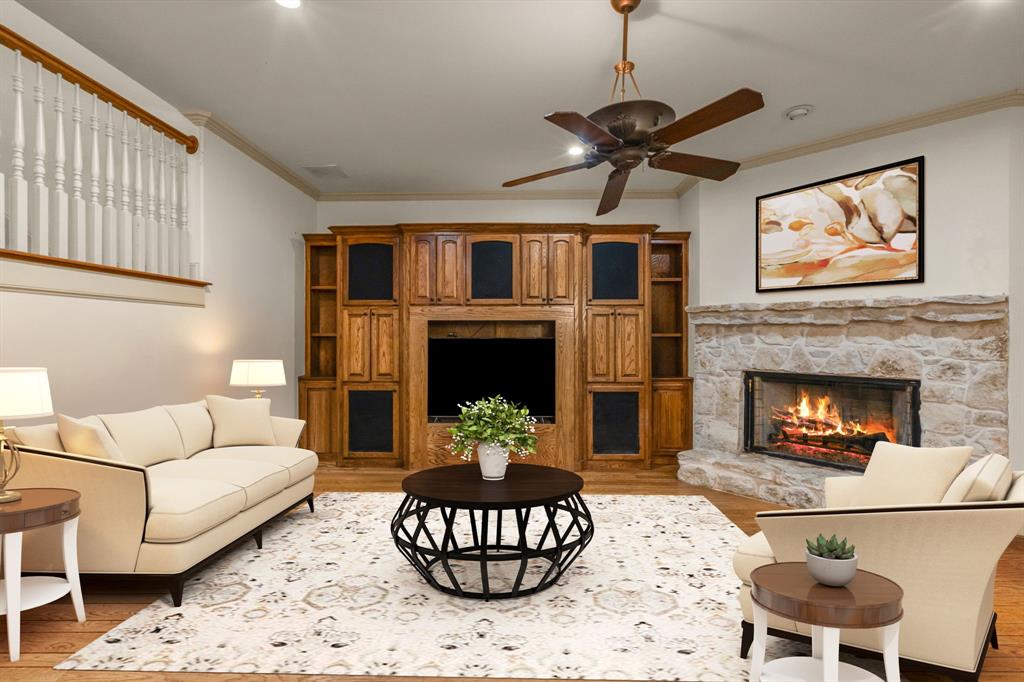
    Central, Fireplace(s), Natural Gas, Zoned

  • Pet friendly

    N/A

Exterior

  • Garage

    Yes

  • Garage spaces

    4

  • Construction Materials

    Stucco

  • Other Exterior Features

    Electric Grill, Fire Pit, Rain Gutters

  • Parking

    Additional Parking, Circular Driveway, Electric Gate, Garage, Garage Door Opener, Garage Faces Front, Gated, Inside Entrance, Kitchen Level, Parking Pad, Attached

  • Patio and Porch Features

    Covered, Front Porch, Patio, Rear Porch

  • Pool

    No

  • Waterfront YN

    NO

Area & Lot

  • Lot Features

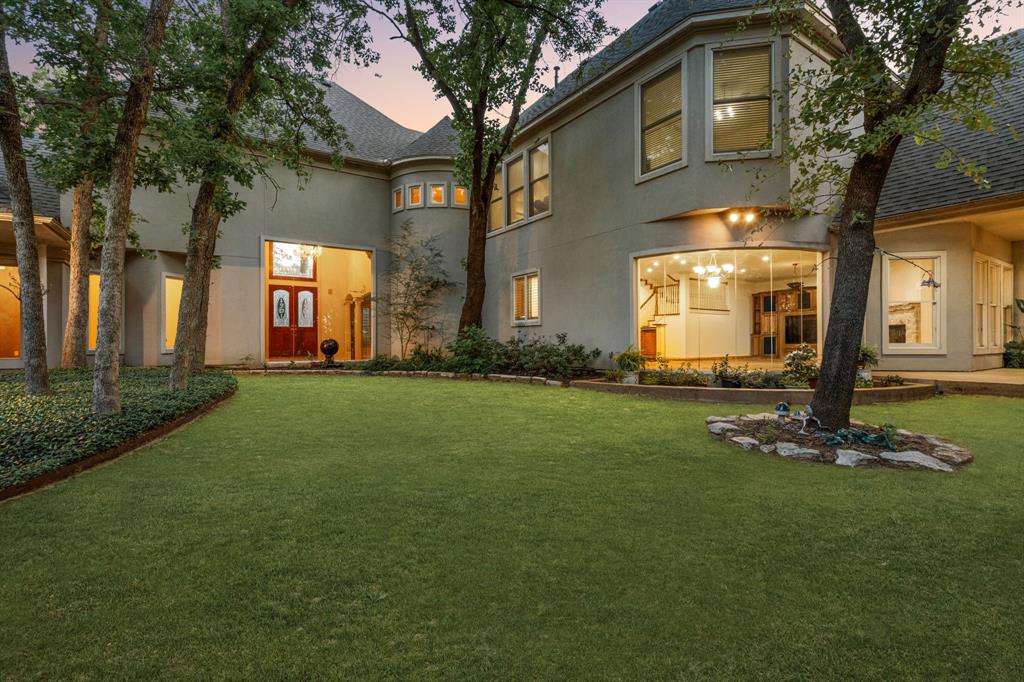
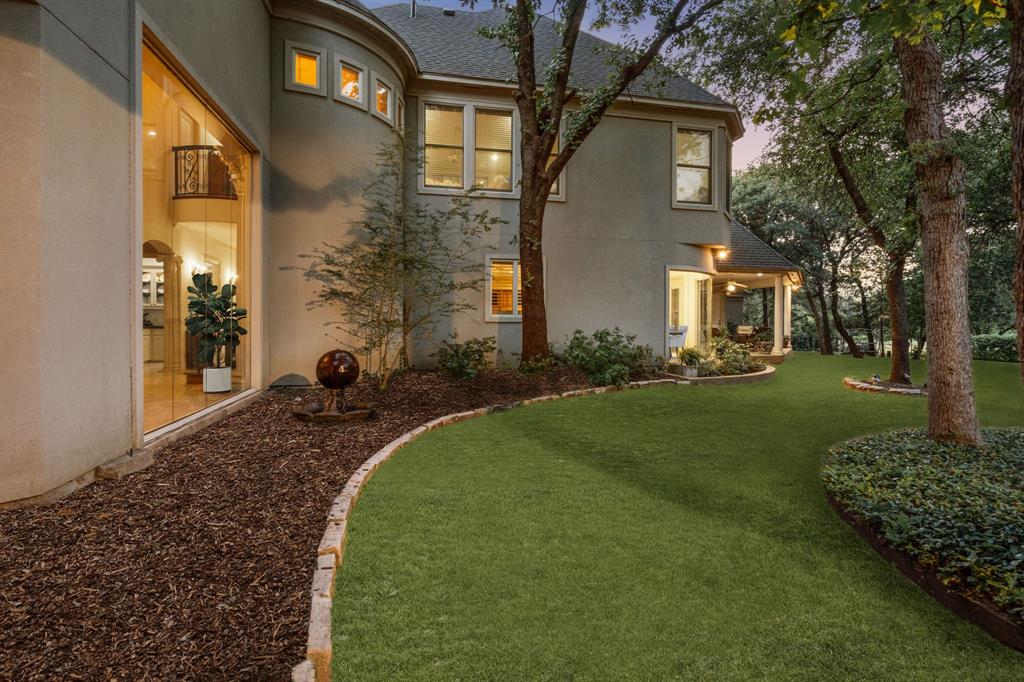
    Wooded, Cul-De-Sac, Landscaped, Many Trees

  • Lot Size(acres)

    1.104

  • Lot Size(square feet)

    48,090

  • Property Type

    Residential

  • Property Sub Type

    Single Family Residence

  • Architectural Style

    Traditional

Price

  • Sales Price

    $2,699,000

  • Tax Amount

    $27,486

  • Sq. Footage

    6,833

  • Price/SqFt

    $394

HOA

  • Association

    YES

  • Association Fee

    $3,900

  • Association Fee Frequency

    Annually

  • Association Fee Includes

    N/A

School District

  • Elementary School

    Westlake Academy

  • Middle School

    Westlake Academy

  • High School

    Westlake Academy

Property Features

  • Foundation Details

    Pillar/Post/Pier, Slab

  • Sewer

    Septic Tank

  • Tax Lot

    6

  • Water Source

    Public

Schedule a Showing

Showing scheduled successfully.

<
>
IN PERSON
VIA CHAT

What is 3 + 4 ?


Change time

Mortgage calculator

Estimate your monthly mortgage payment, including the principal and interest, property taxes, and HOA. Adjust the values to generate a more accurate rate.

Your payment

Principal and Interest:

$

Property taxes:

$

HOA fees:

$

Total loan payment:

$

Total interest amount:

$

Location

County

Tarrant

Elementary School

Westlake Academy

Middle School

Westlake Academy

High School

Westlake Academy

Listing Courtesy of Susan Mathews, Allie Beth Allman & Associates

RealHub Information is provided exclusively for consumers' personal, non-commercial use, and it may not be used for any purpose other than to identify prospective properties consumers may be interested in purchasing. All information deemed reliable but not guaranteed and should be independently verified. All properties are subject to prior sale, change or withdrawal. RealHub website owner shall not be responsible for any typographical errors, misinformation, misprints and shall be held totally harmless.

Agent Joe Boston

AGENT

Joe Boston

Call Joe today to schedule a private showing.


* Listings on this website come from the FMLS IDX Compilation and may be held by brokerage firms other than the owner of this website. The listing brokerage is identified in any listing details. Information is deemed reliable but is not guaranteed. If you believe any FMLS listing contains material that infringes your copyrighted work please click here to review our DMCA policy and learn how to submit a takedown request.© 2024 FMLS.
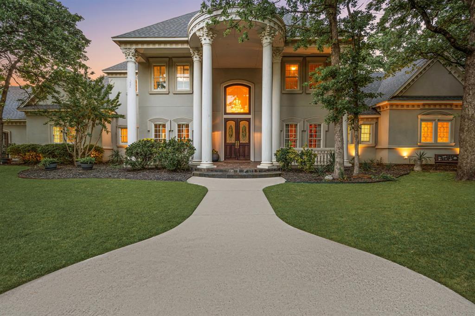
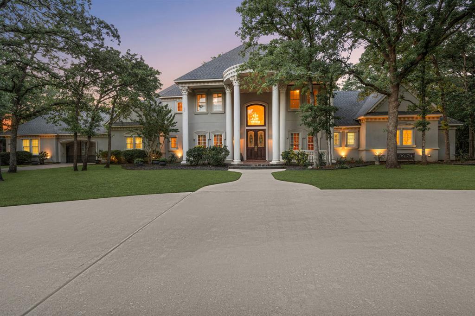
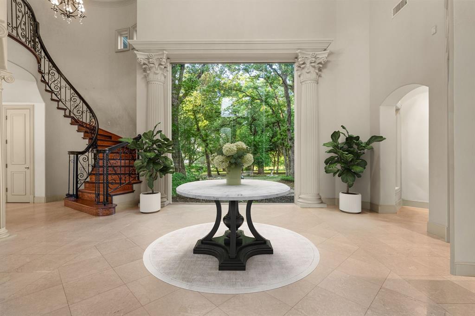
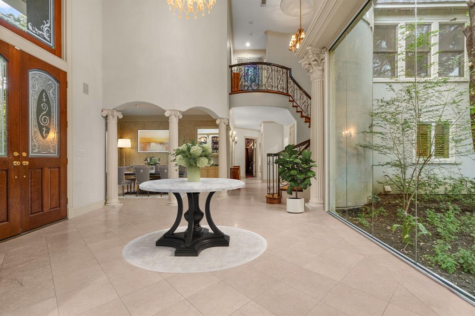
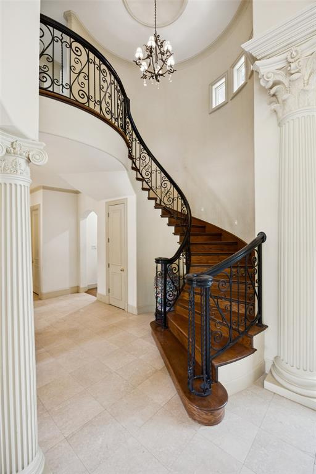
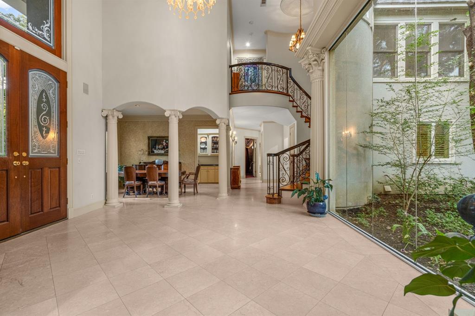
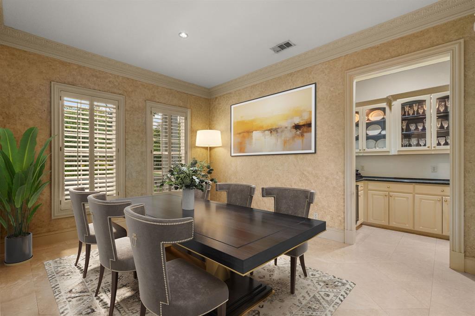
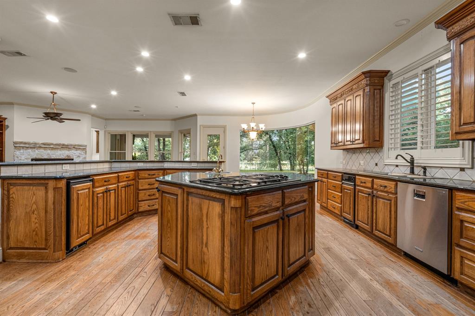
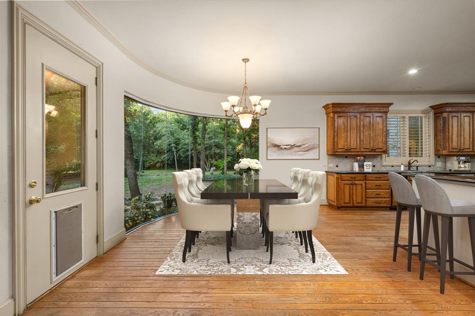
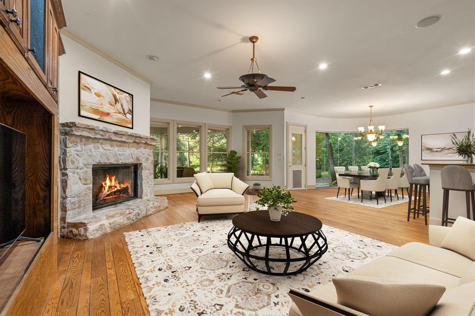
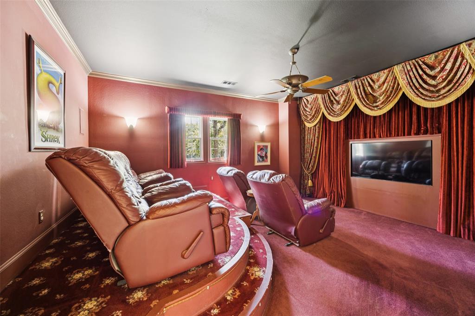
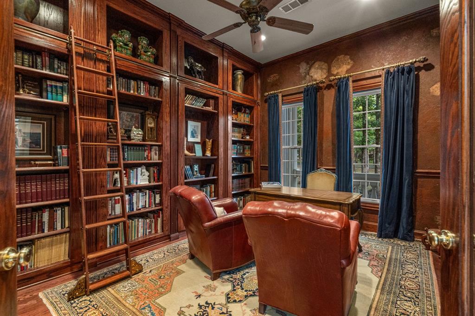
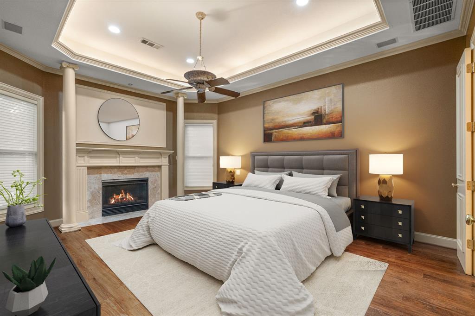
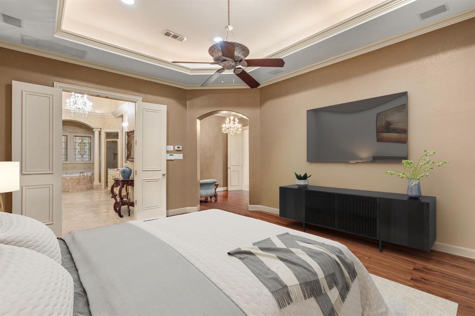
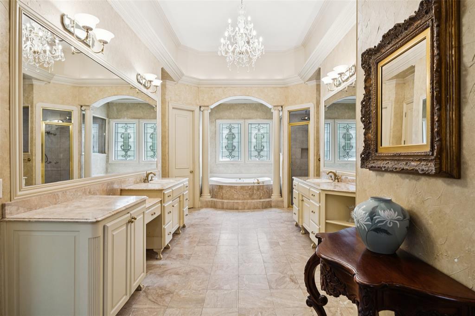
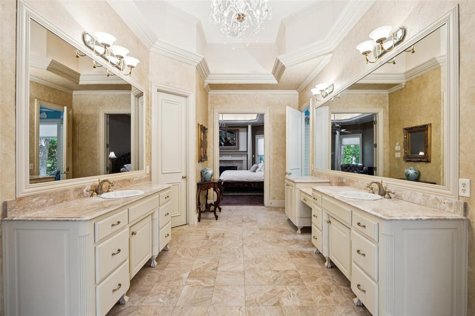
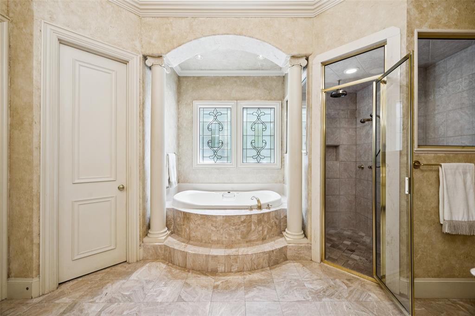
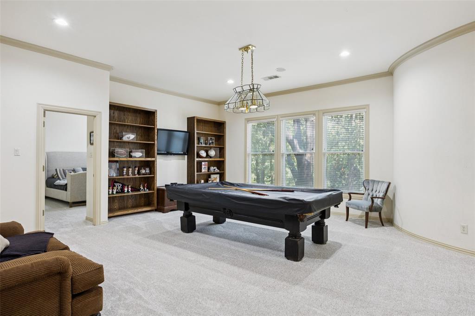
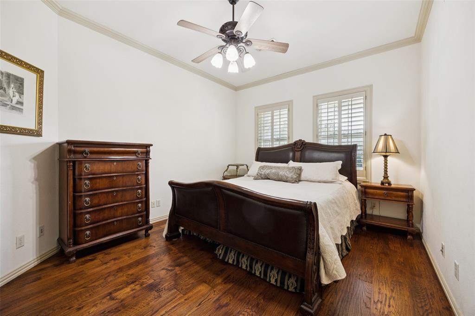
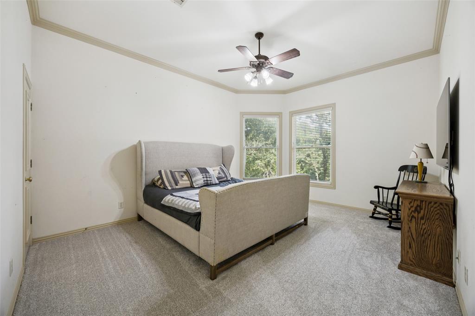
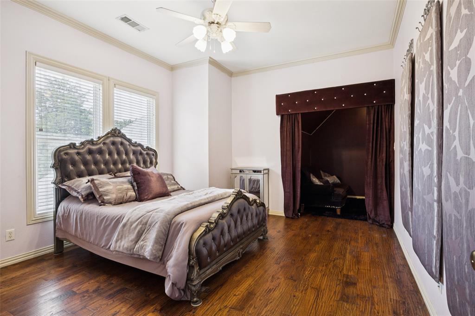
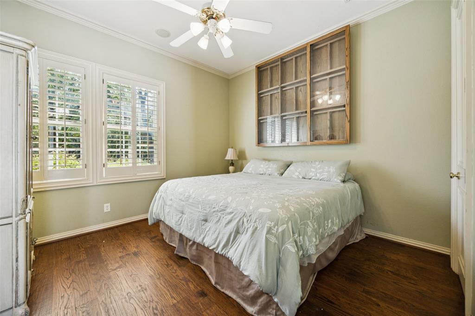
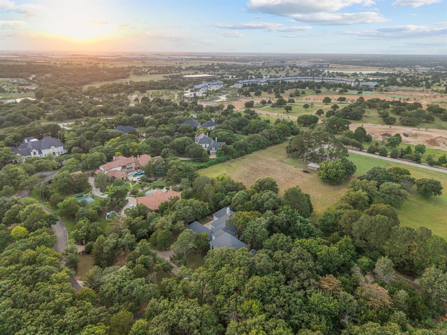
Set within one of Westlake’s most private and prestigious enclaves, this custom home offers a rare blend of seclusion, comfort, and exceptional potential. Tucked away on a quiet cul-de-sac and surrounded by mature trees on a full acre, the property provides a peaceful sense of privacy from the moment you arrive, with ample room to create a resort-style pool and outdoor retreat. Thoughtfully designed for everyday living, the majority of the home’s living spaces are conveniently located on the first floor.The expansive primary  suite lives like its own private wing and features a hidden room, cedar closet, nursery or fitness space, sitting area, dual vanities, dual water closets, and a steam shower. A separate guest suite with its own sitting room and kitchenette offers ideal accommodations for long-term guests or multigenerational living. Additional first-floor highlights include a handsome library and dedicated media room, providing flexible spaces for work, relaxation, and entertaining. Every secondary bedroom features an ensuite bath, offering comfort and privacy throughout. Residents enjoy access to the highly acclaimed International Baccalaureate program at Westlake Academy, along with open enrollment eligibility to both Carroll ISD and Keller ISD three of the area’s most sought-after educational options. Recent updates include a new roof installed in 2025. This home is a rare opportunity to customize and elevate a remarkable estate in one of North Texas’ most coveted zip codes.

32 Wyck Hill Lane

Message successfully sent.

What would you like to know?

What is 3 + 4 ?

I agree to receive email communication and understand I can unsubscribe at any time.

I agree to be contacted by Next Level Realty Group via call, email, and text for real estate services. To opt out, you can reply 'stop' at any time or reply 'help' for assistance. You can also click the unsubscribe link in the emails. Message and data rates may apply. Message frequency may vary. Privacy Policy

Related Properties

Nestled within the coveted enclave of Entrada at Westlake, a spectacular opportunity to own a custom estate in one of Texas' most architecturally significant luxury communities. This premier homesite offers an exceptional foundation for this bespoke residence, which is fully tailored to the highest standards of refined living. The thoughtfully executed floor plan features four bedrooms and four full bathrooms, offering ultimate privacy and convenience for family and guests alike. The fourth bedroom is uniquely designed to serve as a flexible space, making it perfect for a home office, media room, or private gym. The thoughtful topography accommodates an oversized three-car garage situated on a dedicated basement level, maintaining a sleek single-story street presentation while maximizing storage, parking, and utility below. Designed for seamless entertainment, the layout flows effortlessly to the exterior, boasting an expansive outdoor covered terrace equipped with a premium built-in grill and plenty of room to install a custom luxury pool. This fits perfect for the lock-and-leave lifestyle.
As a premier, walkable community inspired by the charming villages of Catalonia, Spain, residents enjoy a unique lifestyle with signature European-style details surrounding them daily. The neighborhood features timeless Spanish architecture, meandering canals, fountains, and a stone bridge just steps from the doorstep. For families, this location delivers extraordinary educational flexibility, allowing homeowners to choose from the award-winning Westlake Academy or the highly acclaimed Carroll ISD. Positioned with convenient access to Highway 114, premium shopping, upscale dining, and Dallas Fort Worth International Airport, this exceptional property provides an elite gateway to the metroplex while preserving an intimate sense of quiet privacy. Secure your place in this extraordinary destination with a timeless Spanish masterpiece.
#21375547

Westlake

6 Castellon Drive

4 Beds

4 Baths

4,234 Sq.Ft.

$2,999,900

MLS#: 21375547

Price reduced
Welcome to resort-style living in the heart of Westlake. Set on nearly an acre priced under $3M within the exclusive gated community of Glenwyck Farms, this custom estate offers an exceptional combination of timeless architecture, updated interiors, and outdoor amenities designed for entertaining and everyday enjoyment. Spanning 5,455 square feet, the home offers expansive yet comfortable living spaces, including a private study, multiple gathering areas, and a thoughtfully designed floor plan with room for both everyday living and entertaining. The updated kitchen serves as the heart of the home and features premium Viking appliances, new countertops and backsplash, a large center island, breakfast bar, and abundant workspace. The true centerpiece of the property is the resort-inspired backyard. Surrounded by mature landscaping, the private outdoor setting features a pool and spa with rock waterfall and slide, covered patio, and an impressive cabana complete with a built-in grill and stone fireplace. Whether hosting a large gathering or enjoying a quiet evening at home, the outdoor spaces create an experience rarely found at this price point in Westlake. Additional highlights include a four-car garage, generous bedroom suites, multiple fireplaces, and exceptional flexibility throughout the home. Residents of Glenwyck Farms enjoy a gated setting with scenic ponds and walking trails connecting throughout the Town of Westlake, along with convenient access to nearby shopping, dining, and Life Time Fitness. Families also have the opportunity to choose between the highly regarded Westlake Academy and Carroll ISD. Offering space, privacy, resort-style amenities, and an exceptional Westlake location, 1612 Fair Oaks Drive presents a rare opportunity to enjoy an established estate lifestyle on nearly an acre in one of North Texas’s most sought-after communities.
#21316041

Westlake

1612 Fair Oaks Drive

5 Beds

5 Baths

5,455 Sq.Ft.

$2,750,000

MLS#: 21316041
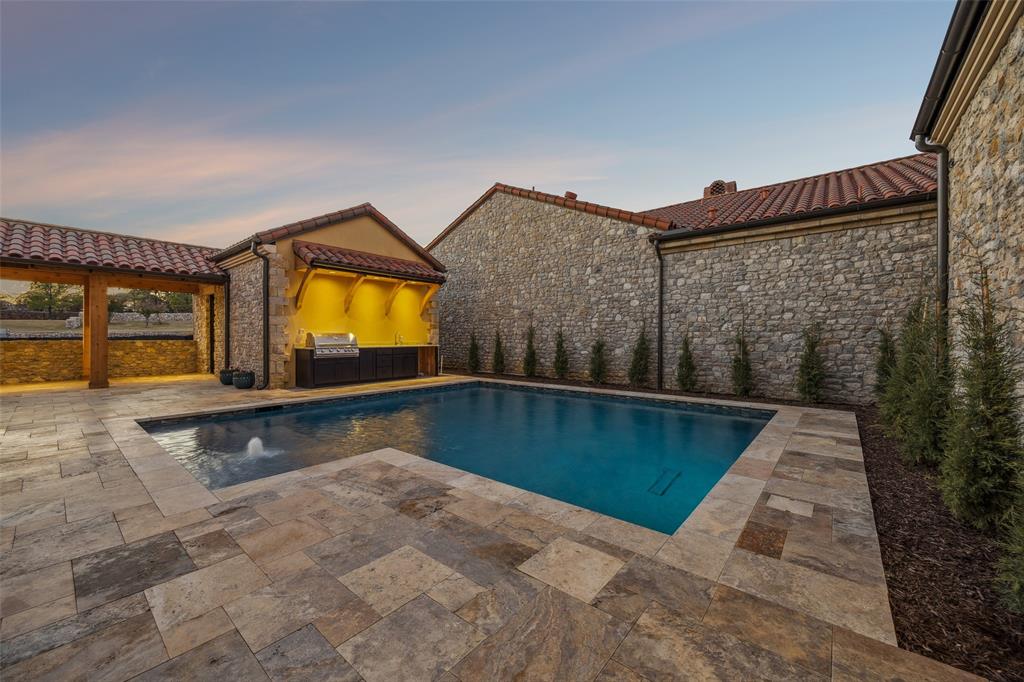
Built by the esteemed David Ford, LLC, this luxurious Mediterranean-inspired estate blends timeless design with refined modern living. A dramatic entry opens to a stunning courtyard centered around a sparkling pool with a water feature. Designed for entertaining on a grand scale, the outdoor living area offers a fully equipped summer kitchen and a private casita. The courtyard comfortably hosts many guests, creating a true resort-style setting. The casita offers exceptional flexibility with a living area, kitchenette with bar, and full bath, deal for guests or extended stays. Two of the four spacious bedroom suites open directly to the courtyard, enhancing the seamless indoor-outdoor flow. The main living level is accessed via staircase from the arcade or private elevator from the garage. Inside, expansive open-concept living spaces are designed for both elegant entertaining and everyday comfort. The chef’s kitchen features floor-to-ceiling cabinetry on three sides, a central island, and Taj Mahal quartzite countertops. Premium appliances include a 48” Wolf cooktop, Wolf double ovens, Sub-Zero refrigerator and freezer, Bosch dishwasher, and a coffee bar. The grand living area is anchored by a cast stone fireplace and flows into a paneled study, powder bath, and a sophisticated wine room with 132-bottle cooler, wet bar, and additional storage. The formal dining room offers flexibility as an additional living space. The primary suite is a private retreat with a sloped cedar ceiling, patio access, and double doors opening toward the pool courtyard. The spa-like bath features a marble-walled glass shower, soaking tub, and dual quartzite vanities. The oversized custom closet includes two levels of hanging space on three walls, a built-in dresser, and stackable laundry. Throughout the home, Knotty Alder wood doors and trim are paired with soft, warm tones for a cohesive luxury feel. Students attend International Baccalaureate Westlake Academy.
#21285311

Westlake

16 Catalonia Drive

4 Beds

4 Baths

4,090 Sq.Ft.

$3,150,000

MLS#: 21285311

Experience an exceptional expression of luxury living in Entrada at Westlake, where European-inspired architecture and sophisticated modern design create an extraordinary setting. This four bedroom, four and a half bath residence offers beautifully appointed interiors, generous living spaces, and an effortless connection between comfort and function.

From the moment you enter, refined craftsmanship and thoughtful architectural details set the tone. An open floor plan allows the living, dining, and kitchen spaces to flow naturally together, while abundant windows fill the home with natural light. Elevated finishes and a sophisticated neutral palette provide a timeless backdrop that complements the home's character.

At the heart of the home, the gourmet kitchen boasts premium Sub-Zero and Wolf appliances, custom cabinetry, and an expansive island designed to serve as a gathering place for family and guests. Spacious living and dining areas provide ample room for both intimate evenings and larger-scale entertaining.

The private bedroom suites offer exceptional comfort and separation, with the primary suite serving as a luxurious retreat from the main living spaces. Thoughtfully designed baths and generous closet space further enhance the home's sense of sophistication, while additional rooms throughout provide flexibility for guests, work, recreation, or personal use.

Outdoor living is equally inviting, with private exterior spaces that extend the home's entertaining potential and offer a tranquil view overlooking the distinctive surroundings.

Set within one of Westlake's most sought-after communities, this residence offers a lifestyle unlike any other, with convenient access to Highway 114 and the best of Westlake, Entrada delivers an unparalleled combination of architectural charm, luxury, and everyday convenience. Residents are able to choose between Southlake Carroll ISD or Westlake Academy, giving you unique flexibility for schools.
#21367895

Westlake

74 Cortes Drive

4 Beds

4 Baths

3,550 Sq.Ft.

$2,350,000

MLS#: 21367895

 - property

Send a message

Message successfully sent.

Your message

What is 3 + 4 ?

Reason for contacting?

I agree to receive email communication and understand I can unsubscribe at any time.

I agree to be contacted by Next Level Realty Group via call, email, and text for real estate services. To opt out, you can reply 'stop' at any time or reply 'help' for assistance. You can also click the unsubscribe link in the emails. Message and data rates may apply. Message frequency may vary. Privacy Policy

Sign Out

Virtual Assistant

Would you like to take the next step with this property? We can help you schedule a showing or virtual tour, or send you more details.

Yes, I would like more information.

Thank You for Your Reply, One of Our Agents will contact you as soon as possible

No, maybe later.

Thank you, you can always contact me via email, phone number or through the contact form.

Realhub AI

Lucy - Your AI-Powered Realtor

Update Your Temporary Password

Personalize your search

Enter your email and we'll notify you immediately when new listings match what you're looking for.

or enter email address

Already have an account ? Login here

Continue your home search

I agree to receive communications and understand I can unsubscribe at any time.

I agree to be contacted by Next Level Realty Group via call, email, and text for real estate services. To opt out, you can reply 'stop' at any time or reply 'help' for assistance. You can also click the unsubscribe link in the emails. Message and data rates may apply. Message frequency may vary. Privacy Policy

Already have an account ? Login here

We use cookies

We use cookies primarily for analytics to enhance your experience. By accepting, you agree to our use of these cookies. You can manage your preferences or learn more about our cookies policy.