Properties

Browse or get in touch to schedule a walkthrough.

  • Nearby me
Price range

Popular Features

Community Features

Association

Property Features

Waterfront

View

Exterior Features

Interior Features

Style

10000 properties match your criteria

Updated 1 minute ago

E-Alert name
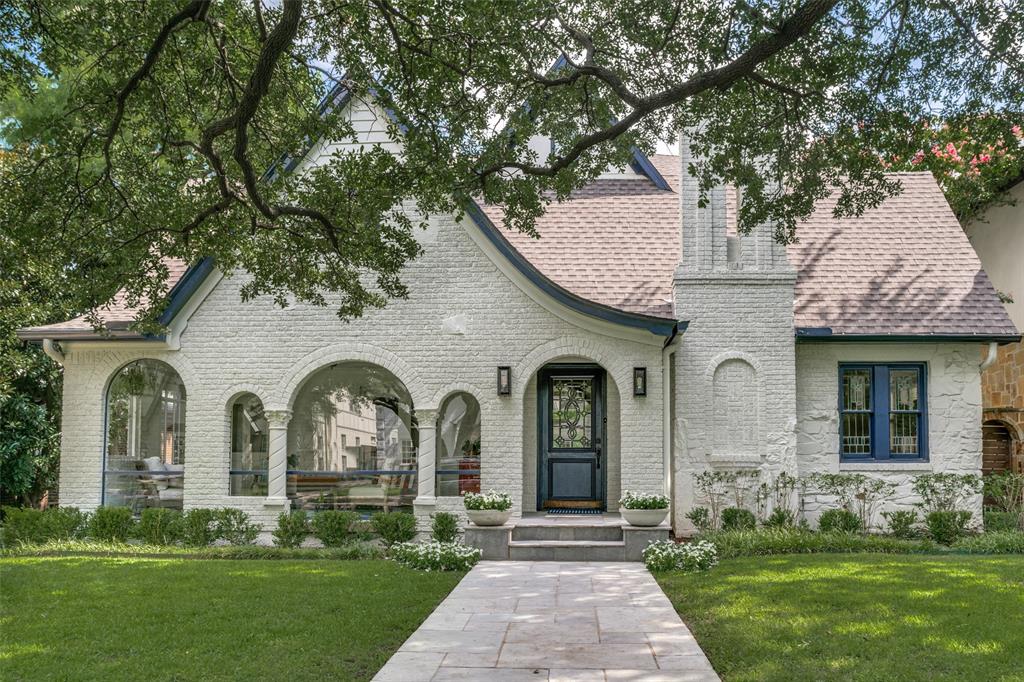
Don’t miss this timeless Tudor, where classic character meets contemporary comfort just steps from the highly coveted Bradfield Elementary and Highland Park Village. This beautifully updated 4 bedroom, 4.1 bathroom home offers a flexible floor plan designed for today’s lifestyle, complete with a versatile bonus room.

Rich hardwood floors, high ceilings, and an abundance of natural light set the stage as you enter the formal living and dining spaces. The heart of the home is a spacious, open-concept kitchen and great room, complemented by a beverage bar and a sun drenched breakfast room perfect for slow mornings. A cozy sunroom overlooks the charming, tree-lined street, adding to the home’s inviting appeal.

A convenient downstairs bedroom provides flexible living options, while upstairs, the primary suite features an en suite bath. Two additional bedrooms, one with its own en suite and a large bonus room with an attached bath offers endless possibilities for an additional bedroom, playroom, home office or an upstairs living room.

Step outside to your private backyard retreat, featuring a sparkling pool, low-maintenance turf, a 2-car garage and a side entry access into the home.

This is Highland Park living at its finest, classic charm, thoughtful updates, and an unbeatable location!
#21003652

Highland Park

4511 Livingston Avenue

4 Beds

4 Baths

3,789 Sq.Ft.

$2,750,000

MLS#: 21003652
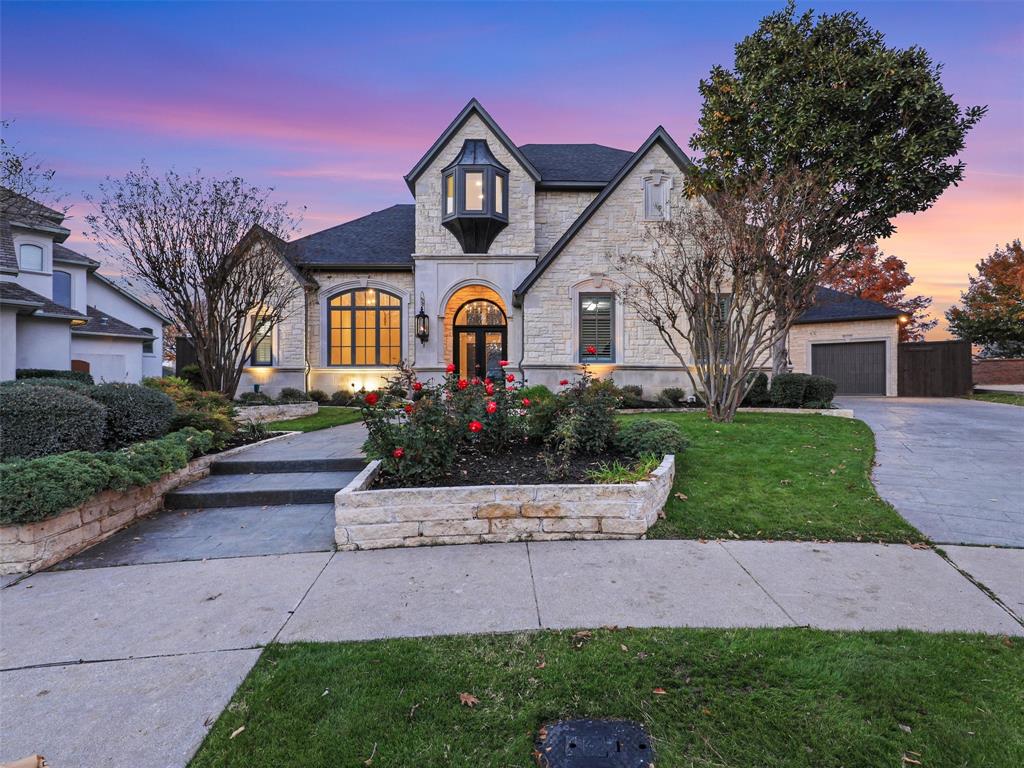
Welcome to this impeccably remodeled estate, where traditional elegance meets modern sophistication, nestled in one of the area’s most desirable neighborhoods. This exceptional property offers thoughtfully reimagined spaces designed for luxurious living & effortless entertaining.  Upon entering, you are greeted by dramatic sight lines that showcase the home’s recent transformation. A grand staircase with wood stair treads draws the eye upward to a landing that overlooks the striking foyer, creating an airy, open feel. The formal dining room flows seamlessly into the expansive kitchen & family room forming an open-concept space perfect for intimate gatherings or large-scale events. A stunning wine room, displayed off the family room, adds a sophisticated touch & serves as an impressive focal point. The first floor is an entertainer’s dream featuring a gameroom complete with a wet bar & full bathroom, serving easy access to the pool & patio. A caterer’s kitchen ensures your main kitchen remains pristine during meal preparation, while the chef’s kitchen boasts ample counter space, custom cabinetry, high-end appliances, a large center island, and a gas range with vented hood.  An executive office with coffered ceilings provides a spacious workspace. The primary suite offers a luxurious retreat with a see-through fireplace into the spa-like bathroom, which features freestanding tub, oversized shower with double showerheads, dual sinks, a vanity area, &  two walk-in closets, one with a hidden cedar-lined closet.  Upstairs, you’ll find a 2nd gameroom with a walkout balcony, one bedroom with an ensuite bath & 2 additional bedrooms sharing a spacious bathroom. The backyard is a large private oasis, featuring a redesigned pool with a water feature, a spa, outdoor kitchen, covered patio, & ample green space for recreation.  This home combines timeless style with modern amenities, offering an unparalleled living experience for those who demand the best!
#20788603

Plano

6713 Greyhawk Circle

4 Beds

4 Baths

6,057 Sq.Ft.

$2,750,000

MLS#: 20788603
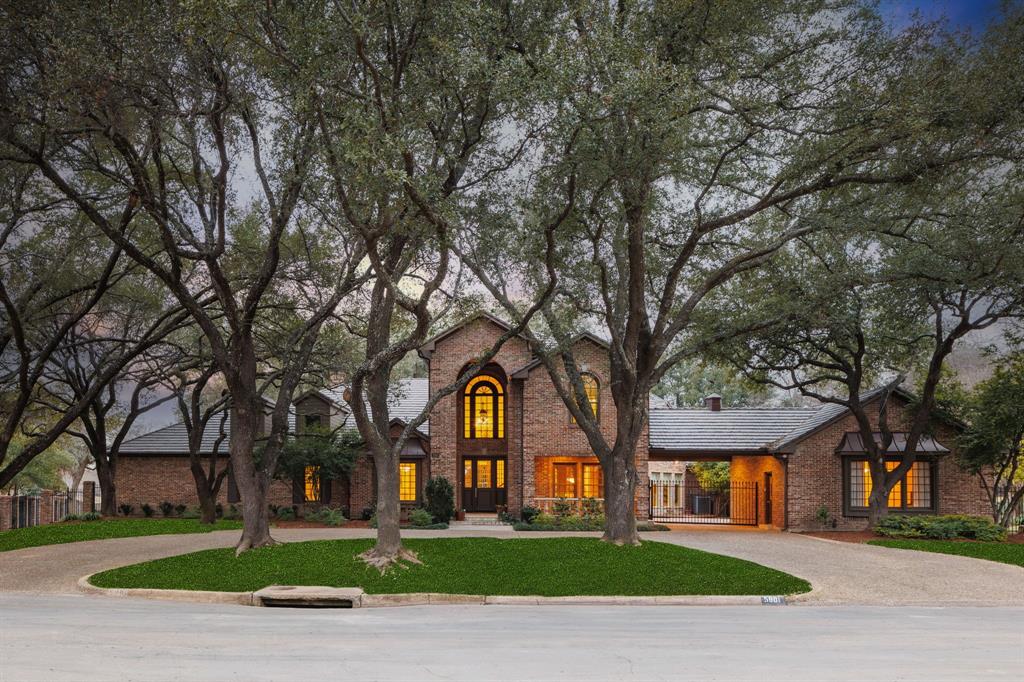
Prestigious Living in Preston Trails: This exquisite 5-bedroom, 6-bathroom estate epitomizes luxury in Far North Dallas. Spanning a lush .83-acre lot with panoramic golf course views, this two-story home offers over-the-top amenities, with most of the expansive living space conveniently located on the main floor. Step inside to discover gorgeous views of the lot and golf course through floor to ceiling windows.  The updated kitchen comes with a commercial-grade stove, dual ovens plus warming tray, dual sinks and dishwashers, built in refrigerator and a built in Miele coffee maker. Two bedrooms, a flex room with a sauna and steam shower, and a media room with plush recliners and projection system define the ground floor. Upstairs, two ensuite bedrooms with a game room and bar open onto a vast balcony overlooking the outdoor living area and golf course. The lot features beautiful mature trees in both the front and back.  The backyard oasis features a sparkling pool, spa, outdoor kitchen, and a fire pit, all designed for outdoor living.  Additional perks of the home include detached guest quarters with kitchenette, 529 sqft, and a separate studio space, 588 sqft, NOT INCLUDED IN SQUARE FOOTAGE. With its unbeatable location next to Preston Trail Golf Club, this property is a rare find. Contact the listing agent for a private tour.
#20831686

Dallas

5901 Yardley Court

5 Beds

6 Baths

6,930 Sq.Ft.

$2,750,000

MLS#: 20831686
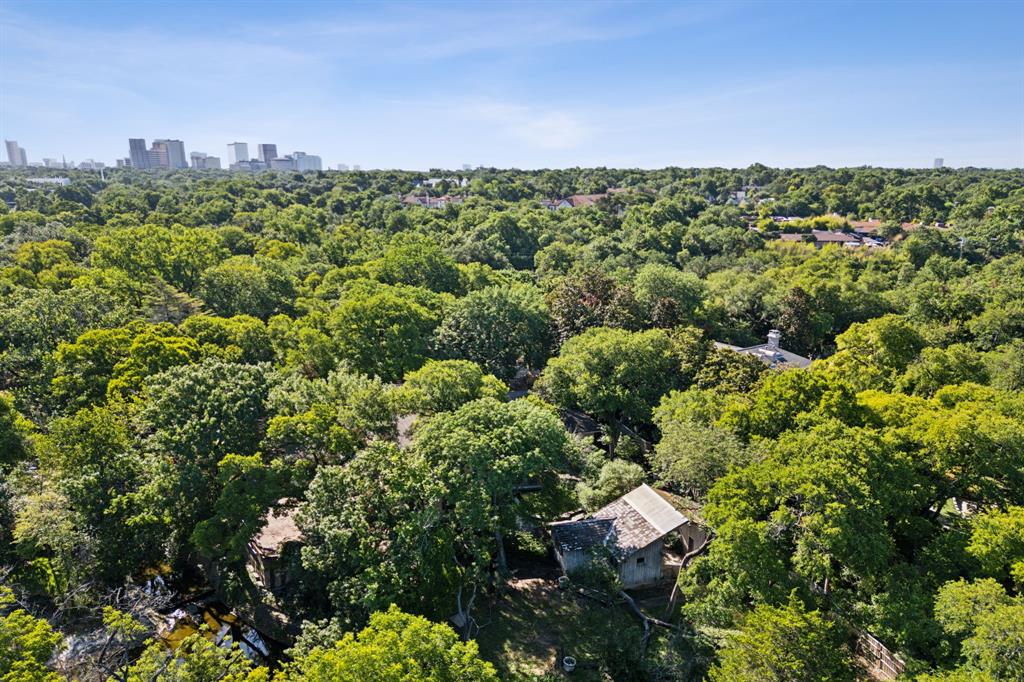
Lush one-acre Preston Hollow lot situated on an idyllic creek offering the perfect location for new construction. Large, level lot with an abundance of mature trees overlooking a serene creek with beautiful water views and tremendous privacy. Insulated cul-de-sac lot in prime location for luxury development. Property sold strictly as is where is.
#20803991

Dallas

4915 Radbrook Place

6 Beds

9 Baths

7,817 Sq.Ft.

$2,750,000

MLS#: 20803991
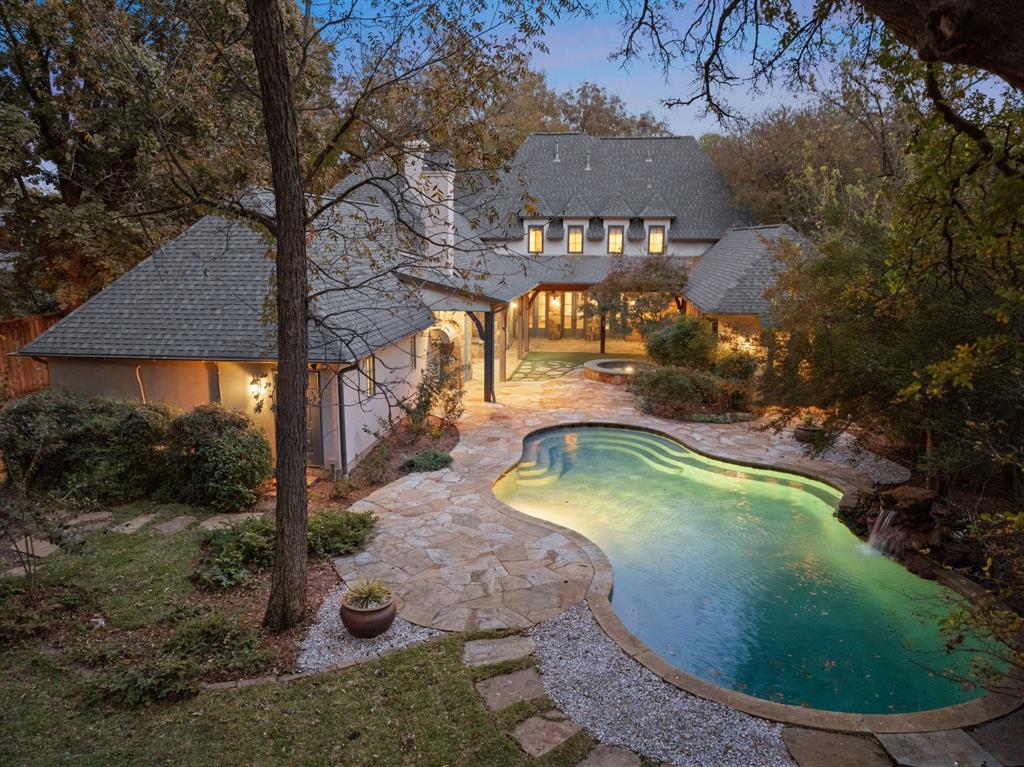
Nestled in the prestigious Forest Hills neighborhood and just steps from White Rock Lake, this elegant custom-built French Country estate property sits on nearly an acre. Behind its storybook exterior lies an inviting retreat designed for both everyday comfort and extraordinary entertaining. There are 5 bedrooms, 4.5 baths and a generous 3 car garage. The home features quality craftmanship with hand-scraped hardwood floors, French doors leading to a loggia, and high ceilings.

The first-floor primary suite serves as a private sanctuary, with a spa-inspired bath featuring antique brick floors, dual vanities, a soaking tub, and a steam shower. Off the great room find a hidden office, cleverly concealed behind a bookcase. The grand dining room is accessible through a walk through bar and opens to its own secluded courtyard, tucked away behind a stone wall. The first floor also features an additional guest suite and laundry room off the primary closet for convenience.

Upstairs, 3 generous sized bedrooms and 2 full baths are thoughtfully connected by both front and rear staircases, offering flexibility and function for family or guests. Outdoors, discover your private oasis: a sparkling resort pool and heated spa, surrounded by mature trees, anchoring an expansive backyard designed for leisure and gathering. The covered patio with retractable phantom screens transforms into a year-round retreat, complete with alfresco dining and lounging areas with a wood burning fire place.

Additional highlights include: new roof in 2022, Caitlin Wilson light fixtures throughout, a Generac generator, gated entry, 3 wood burning fireplaces, mosquito misting system and outdoor shower. One of the larger lots in coveted Forest Hills - with it’s mature trees, large lots, boulevards and proximity to White Rock Lake and under 15 minutes to downtown Dallas, this one is a must see.
#21118062

Dallas

8129 San Fernando Way

5 Beds

4 Baths

5,710 Sq.Ft.

$2,750,000

MLS#: 21118062
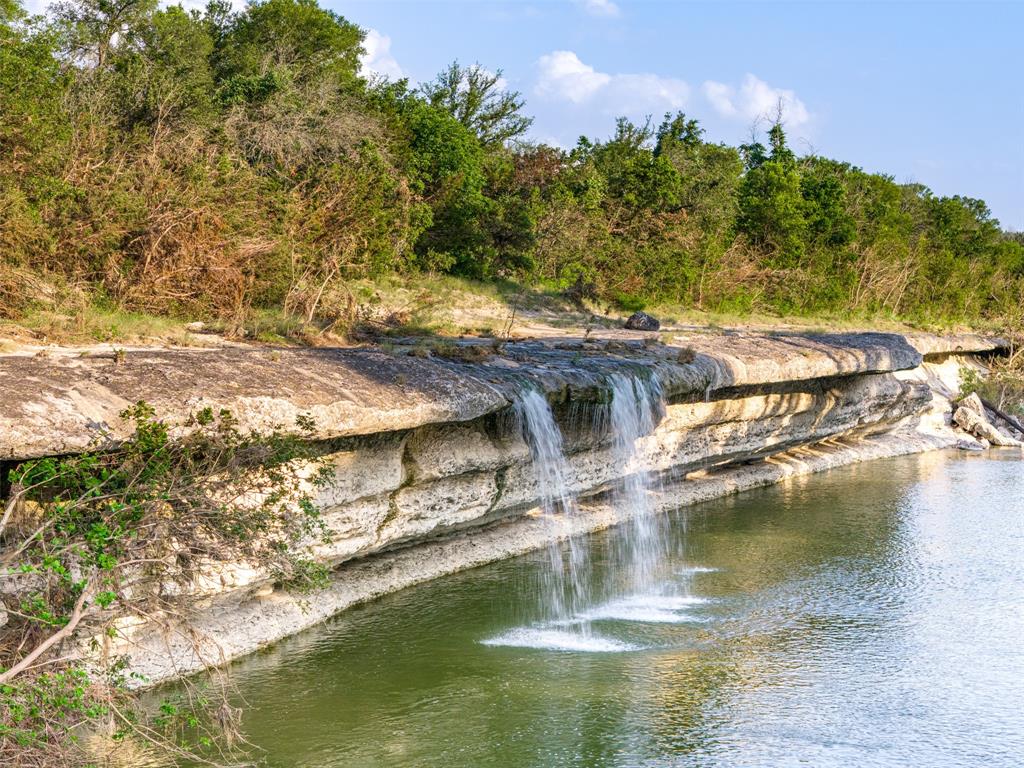
A lot to say here but limited to 300 characters.  Opportunity of a lifetime to own one of the most unique and breathtaking ranches in Central Texas. Legend has it one of Waco’s early prominent businessmen acquired this property and coined it with an iconic name—The Klondike.  He believed he had found the “Golden Nugget”. A ranch so rich in terrain, resources, Indian history, and recreational value, it lives up to its namesake.

Enjoying one mile of the North Bosque Riverfront, The Klondike stands out among the rest with a convenient location along the high side of the river, deep canyons, rocky outcroppings, towering hardwoods, seasonal springs and waterfalls.  We have isolated multiple potential building sites with stunning views and utilities are on site.

Located just 16 miles northwest of Downtown Waco, the ranch enjoys a mile of N. Bosque Riverfront with many potential build sites.  The location of the ranch is also compelling and convenient for Waco, DFW, and Austin residents.  See associated doc Texas Triangle.

There is an ATV road system that traverses the property.  You will see rocky outcroppings, elevated valley views, the river bottom, abundant wildlife, early Americian artifact dig sites, significant tree canopy, canyons, open pasture and more.   The river provides hours of exploration.

We believe the many attributes of this stunning river property render it a one-of-a-kind Central Texas ranch land investment.  The ranch enjoys a current Wildlife Exemption under 1-d-1 ag, which helps reduce annual taxes.  For the family looking for the perfect perch in which to build the house of their dreams, The Klondike is certain to punctuate the project.  Private quiet acreage, convenience, unparalleled views, one mile of river access, excellent hunting, exploration, and plentiful native American artifacts, combine to create a truly unique land acquisition opportunity.  You will not likely find a ranch listing this rare.
#20776954

China Spring

TBD Mustang Circle

None Beds

None Baths

N/A

$2,750,000

MLS#: 20776954
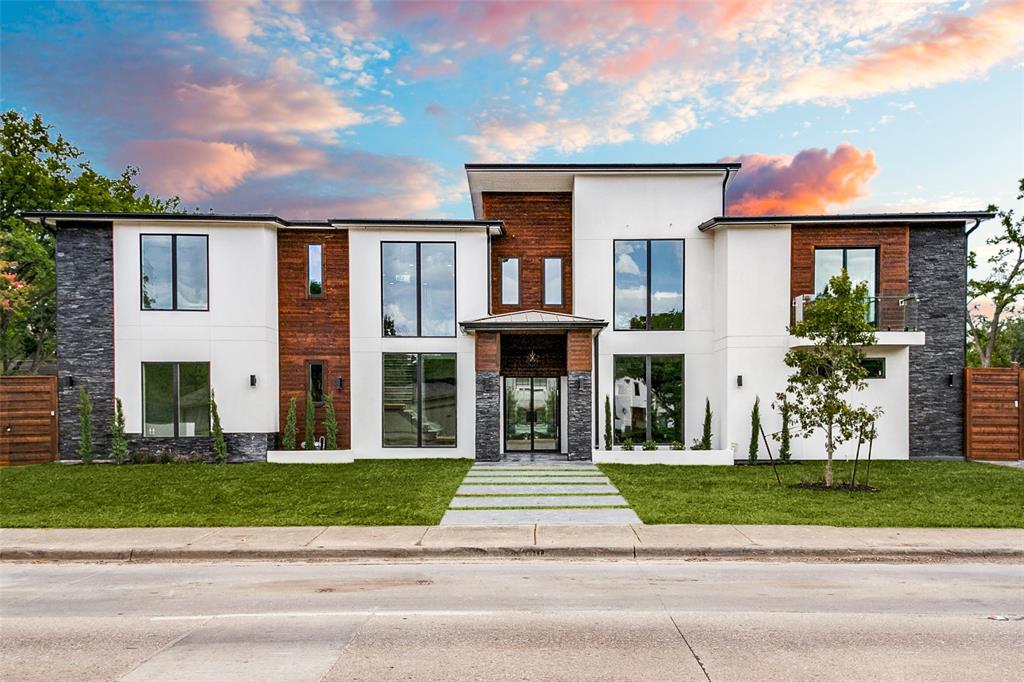
Gorgeous modern, 7 bedroom, 6 bath home on one-half acre. Putting green, luxury finishes, media room, open floor plan. Stunning. Pool with water feature, board on board horizontal fence, motorized electric gate, large parking pad.
#20225576

Dallas

6230 Walnut Hill Lane

7 Beds

6 Baths

6,650 Sq.Ft.

$2,750,000

MLS#: 20225576
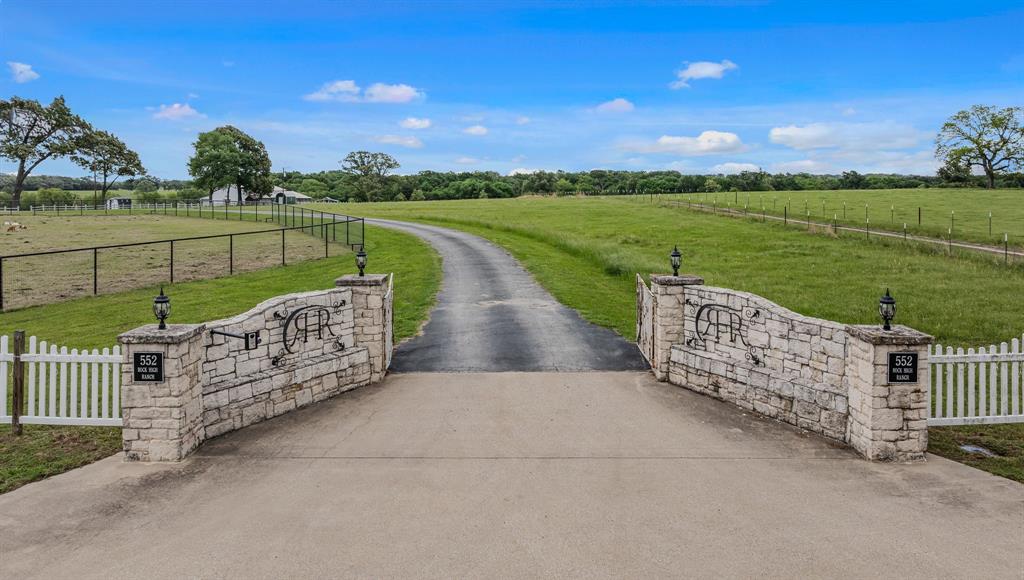
Welcome to a truly unique and income-producing opportunity at 552 VZ County Road 2142 in Wills Point—where country living meets multiple revenue streams on one versatile property. Situated on scenic acreage with room to expand, this property is far more than just a home—it’s a fully functional business and investment asset with exceptional potential.

At the heart of the property sits a charming primary residence offering comfortable living with a warm, inviting atmosphere—perfect for an owner-operator or on-site management. In addition, a beautifully designed 2-bedroom, 1-bath tiny home provides flexibility for guest accommodations, long-term rental income, or short-term stays.

What truly sets this property apart is the impressive party barn and event venue, currently used for weddings and private gatherings, offering a rustic yet elegant setting for an intimate countryside experience. Attached to the barn are six private apartment-style units, each with its own bathroom, creating a built-in lodging solution for guests or a turnkey short-term rental opportunity. This setup allows an investor to generate multiple income streams from events, overnight stays, and extended rentals.

Adding even more value, the property includes a professionally designed dog breeding facility with a structured dog run and built-in kennels, already operational and ideal for breeding, boarding, or training. The property also features horse stables, enhancing its versatility for equestrian or agricultural use.

The land offers privacy, usability, and expansion potential, with an option to purchase additional acreage for those looking to grow their investment footprint. Whether you’re seeking a multi-income property, event venue, short-term rental portfolio, or live-work setup, this property delivers a rare combination in today’s market. For more details or to schedule a private tour, please contact the listing agent.
#21256178

Wills Point

552 Vz County Road 2142

7 Beds

6 Baths

8,173 Sq.Ft.

$2,750,000

MLS#: 21256178

Set within the coveted gated enclave of The Creeks of Salado, this exceptional 5,470-SF custom estate offers refined Hill Country living on 1.93 acres. Privately positioned on a corner lot, the single-story residence combines timeless craftsmanship, advanced technology, resort-style outdoor living, and exceptional privacy. Custom stone construction and a distinctive metal roof complement mature native trees and drought-tolerant landscaping. Outdoor living spaces center around an in-ground pool and separate spa, with deep covered porches, gas fireplace, custom barbecue, and bespoke tile counters creating an ideal setting for entertaining. Inside, the thoughtfully designed floor plan features five bedrooms and five baths, including a private split-bedroom primary suite. Wide hallways enhance accessibility, while every bedroom features an en-suite bath. The chef’s kitchen and adjoining butler’s pantry are appointed with premium Bosch and Sub-Zero appliances. An inviting living room with gas fireplace anchors the main living spaces. Smart-home features include Wi-Fi-enabled PowerView motorized shades, Haiku ceiling fans, automated irrigation and exterior lighting, and zoned Sonos audio. A four-car garage with epoxy flooring provides abundant storage. A private 2-story guest quarters, accessed from the garage and pool, offers a bedroom, full kitchen, bath, and living area—ideal for guests, extended family, or a caretaker. Designed for comfort, health, efficiency, and resilience, the estate includes whole-house water filtration, indoor air cleaning, fresh-air ERV circulation, humidity control, monitored security, indoor storm shelter, backup generator, and solar battery storage. Located in historic Salado between Austin and Waco, the property offers convenient I-35 access and proximity to acclaimed schools, dining, galleries, boutiques, wineries, breweries, and Mill Creek Country Club’s private 27-hole golf course.
#21380676

Salado

2025 Running Creek Drive

5 Beds

5 Baths

5,470 Sq.Ft.

$2,750,000

MLS#: 21380676
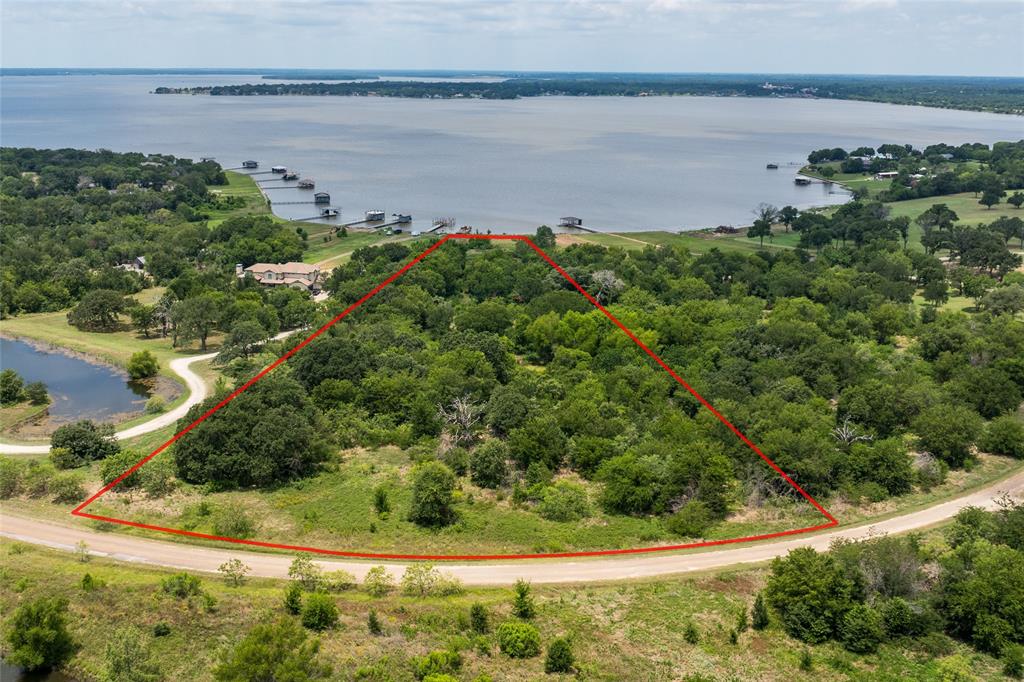
A rare opportunity to create a legacy estate where the rhythm of ranch life meets the serenity of the lake. Nestled within the exclusive gated community of 505 Ranch at Cedar Creek, this exceptional double waterfront homesite spans more than 12 pristine acres, offering the perfect canvas for a custom family compound just one hour from DFW.

Towering hardwoods, sweeping water views, and direct lake access set the stage for a lifestyle rooted in tradition and the outdoors. Imagine mornings spent riding horseback beneath a canopy of trees, afternoons on the water, and evenings gathered around a fire as the sun sets over the lake. Here, every season invites new memories, echoing the simple pleasures of summers at the ranch and weekends that become family traditions.

Designed for those who appreciate both refined country living and wide-open spaces, the property allows for outbuildings, including barns and horse stalls, making it equally suited for equestrian pursuits and lakeside recreation.

Residents enjoy an unmatched collection of amenities, including a private clubhouse, resort-style pool, guest cottages, stocked fishing ponds, wooded hiking trails, ATV trails, a premier equestrian center with riding arena and polo field, skeet range, and more. With controlled gated access, 24-hour on-site staff, and optional concierge services to prepare your home before each visit, every detail is thoughtfully curated so your time is spent making memories, not managing them.

This is more than a homesite, it's a place to build a legacy, where lake days, horseback rides, and generations of family gatherings become part of the landscape.
#21314055

Mabank

103-105 Sun Valley

None Beds

None Baths

12.34 acres

$2,750,000

MLS#: 21314055
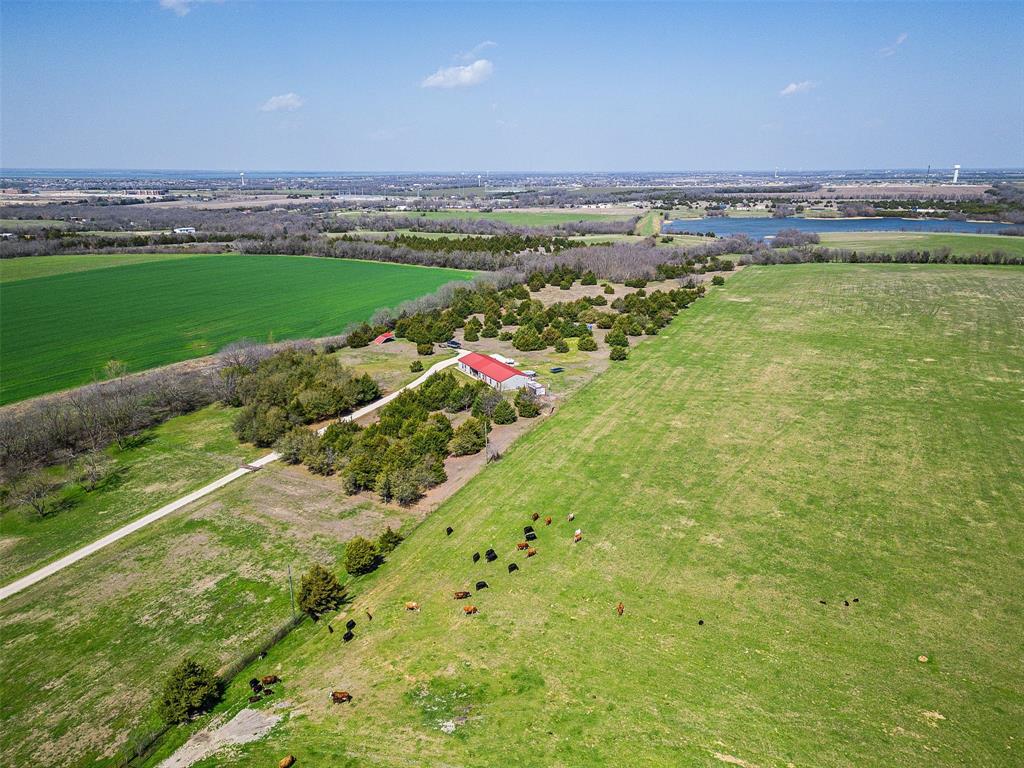
20,40,60 or more acres available. Beautiful acreage with fabulous views you wont find elsewhere.  Additional acreage up to 200 acres available.  Barndo offers flexibility with a large breeze-way for entertaining or relaxing that overlooks the property.  This wonderfully secluded and tranquil property is just waiting for you. Plenty of room to grow or do whatever you may want from entertainment, investment, development to livestock.
#21134071

Royse City

18877 Fm 2755

3 Beds

2 Baths

1,750 Sq.Ft.

$2,750,000

MLS#: 21134071
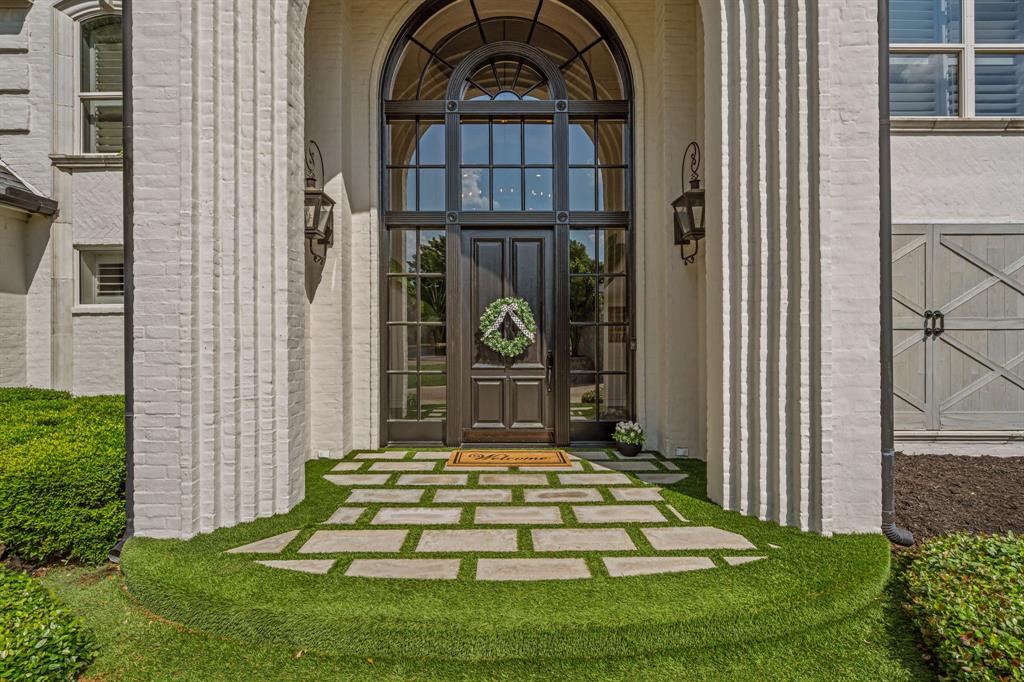
This extraordinary residence offers a rare opportunity to own a fully reimagined, resort-style retreat designed for both everyday living and unforgettable entertaining. The main
level is anchored by an open-concept kitchen, dining, and living area—creating a seamless, inviting space for gathering. Tucked away for ultimate privacy, the primary suite is a
true sanctuary, complete with a spa-inspired bath featuring a skylight, in-suite sauna, and a gas fireplace for a warm, relaxing ambiance. A fully equipped home theater delivers
a cinematic experience unlike any other, thoughtfully designed to capture the magic of a private screening room. The home continues to impress with an extraordinary garage
—ideal for car enthusiasts, collectors, or flexible use. Upstairs, three spacious bedrooms each offer their own en suite bath, providing comfort and privacy for family and guests.
A standout feature of the home is the attached, climate-controlled indoor sport court—perfect for basketball, volleyball, pickleball, or training—paired with an expansive game
room and loft designed for recreation and entertaining on a grand scale. Outdoors, the property transforms into a completely private backyard oasis. Enjoy a saltwater pool
and spa, outdoor kitchen, sand volleyball court, and a cabana-style lounge complete with screened enclosures and a dedicated pool bath. A generous grassy yard offers
additional space for pets or play. This one-of-a-kind property blends luxury, function, and lifestyle—creating a private compound unlike anything else in Fort Worth.
#21256695

Fort Worth

6345 Meadows West Drive

4 Beds

5 Baths

8,599 Sq.Ft.

$2,750,000

MLS#: 21256695
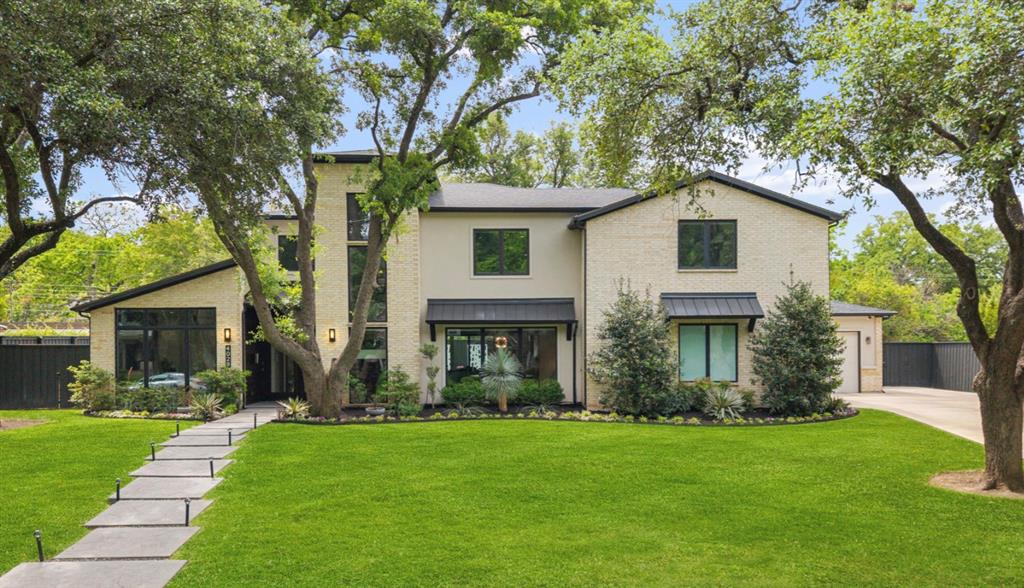
Timeless transitional offering 6,204 sq. ft. of refined, luxury living on a beautifully landscaped lot. Featuring 5 en suite bedrooms and 5.2 baths, this home is located in the heart of the Dallas Private School Corridor. Inside, hardwood floors span both levels, enhanced by designer lighting and expansive living spaces designed for both formal entertaining and relaxed living. The first-floor primary suite is a true retreat with a private sitting area overlooking the backyard. The spa bath includes dual vanities, dual water closets, a freestanding bathtub, a walk-in shower, a large custom closet, and direct access to the loggia. The gourmet chef’s kitchen is appointed with a Sub-Zero fridge-freezer, a Viking 6-burner gas range with an oversized oven, a Bosch dishwasher, a second oven, a warming drawer, and a walk-in pantry. A full second kitchen is located off the guest quarters. The main level further includes a front-facing study, large dining room, a family room with a gas fireplace and built-ins, and a secondary living room with a wet bar and beverage fridge overlooking the backyard. A fully integrated yet private downstairs guest suite features a secondary kitchen and direct garage access—ideal for extended family or guests. A desk area off kitchen, mudroom, and large utility room add further functionality. Upstairs, three additional en suite bedrooms with walk-in closets surround a spacious game room complete with a wet bar, beverage fridge, and half bath. Designed for year-round enjoyment, the covered outdoor loggia features a gas fireplace, phantom screens, and a large built-in BBQ overlooking a fully turfed backyard and putting green. Additional highlights include wiring for a Control4 smart home system and a 3-car garage with epoxy flooring. A rare offering with close proximity to shopping and the Northaven Trail, this move-in-ready property delivers elevated design and effortless indoor-outdoor living.
#21229696

Dallas

4028 Courtshire Drive

5 Beds

5 Baths

6,204 Sq.Ft.

$2,750,000

MLS#: 21229696
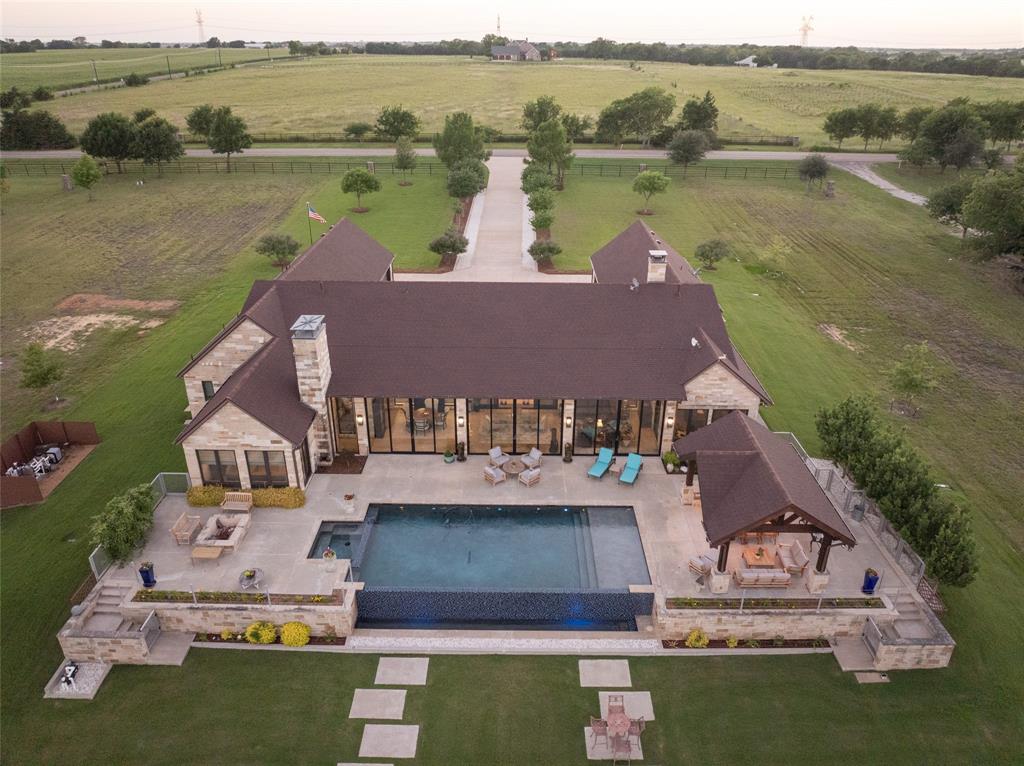
**For a complete cinematic walkthrough, search 1880 Lone Star Road Celina, Texas on YouTube!!**  Set on over 4 acres of scenic Texas landscape, this stunning Hill Country Contemporary blends clean modern design with the natural beauty of its surroundings. Expansive windows frame breathtaking panoramic views, while the open-concept floor plan creates a seamless flow ideal for both everyday living and effortless entertaining. At the heart of the home, the chef's kitchen impresses with two oversized islands, offering abundant prep space, stylish gathering areas, and a striking focal point for the main living space.

Step outside to your own private retreat, where an infinity-edge pool appears to spill into the rolling Hill Country beyond, creating a resort-style setting unlike any other. With 4-car garage space you are provided ample room for vehicles, storage, or hobbies, adding both convenience and versatility. Thoughtfully designed to capture the essence of luxury indoor-outdoor living, this exceptional property offers sophistication, comfort, and unforgettable views in one remarkable setting.
#21295638

Celina

1880 Lone Star Road

3 Beds

3 Baths

5,400 Sq.Ft.

$2,750,000

MLS#: 21295638

Exceptional 18.885 Acre Investment Property with Income Producing Units & Expansion Potential.

Discover an unparalleled opportunity with this versatile 18.885 acre commercial property, perfectly positioned for investors, developers, or business owners seeking scale, flexibility, and multiple revenue streams. With ample room for future expansion, this turnkey property already features a diverse mix of income-producing units and valuable infrastructure.

The property includes 11 modern container homes, each thoughtfully designed for efficiency and long-term durability; two charming tiny homes ideal for short-term rentals or workforce housing; and a spacious 5 Bed - 4 Bath main house suitable for a large family, corporate lodging, or additional rental income. A large, 3200 sqft multi-use shop provides excellent storage, workspace, or operational headquarters for a variety of commercial ventures. Main house is complete with a rain catch system, commercial water softener, 2 Tesla Powerwalls, and a 44 panel solar system.

4 additional containers are included at the listed price and can be put in place with some minor infrastructure additions.

With expansive acreage still available for development, the possibilities are endless. Expand the existing rental community, add RV sites, build additional structures, or repurpose the land to suit your business vision. Utilities and site improvements are already in place to streamline future growth.

Whether you’re looking to grow a hospitality operation, create a workforce housing hub, or establish a unique destination property, this 18-acre offering delivers a rare combination of income, infrastructure, and limitless potential.
#21120278

Bluff Dale

14485 County Road 156

None Beds

None Baths

12,636 Sq.Ft.

$2,750,000

MLS#: 21120278

1 ... 347 348 349 350 351 ... 666
* Listings identified with the FMLS IDX logo come from FMLS and are held by brokerage firms other than the owner of this website. The listing brokerage is identified in any listing details. Information is deemed reliable but is not guaranteed. If you believe any FMLS listing contains material that infringes your copyrighted work please click here to review our DMCA policy and learn how to submit a takedown request. © 2024. First Multiple Listing Service, Inc.
 - property

Send a message

Message successfully sent.

Your message

What is 3 + 4 ?

Reason for contacting?

I agree to receive email communication and understand I can unsubscribe at any time.

I agree to be contacted by Next Level Realty Group via call, email, and text for real estate services. To opt out, you can reply 'stop' at any time or reply 'help' for assistance. You can also click the unsubscribe link in the emails. Message and data rates may apply. Message frequency may vary. Privacy Policy

Sign Out

Virtual Assistant

Would you like to take the next step with this property? We can help you schedule a showing or virtual tour, or send you more details.

Yes, I would like more information.

Thank You for Your Reply, One of Our Agents will contact you as soon as possible

No, maybe later.

Thank you, you can always contact me via email, phone number or through the contact form.

Realhub AI

Lucy - Your AI-Powered Realtor

Update Your Temporary Password

Personalize your search

Enter your email and we'll notify you immediately when new listings match what you're looking for.

or enter email address

Already have an account ? Login here

Continue your home search

I agree to receive communications and understand I can unsubscribe at any time.

I agree to be contacted by Next Level Realty Group via call, email, and text for real estate services. To opt out, you can reply 'stop' at any time or reply 'help' for assistance. You can also click the unsubscribe link in the emails. Message and data rates may apply. Message frequency may vary. Privacy Policy

Already have an account ? Login here

We use cookies

We use cookies primarily for analytics to enhance your experience. By accepting, you agree to our use of these cookies. You can manage your preferences or learn more about our cookies policy.






