


Property
Beds
5
Full Baths
5
1/2 Baths
None
Year Built
2017
Sq.Footage
5,470
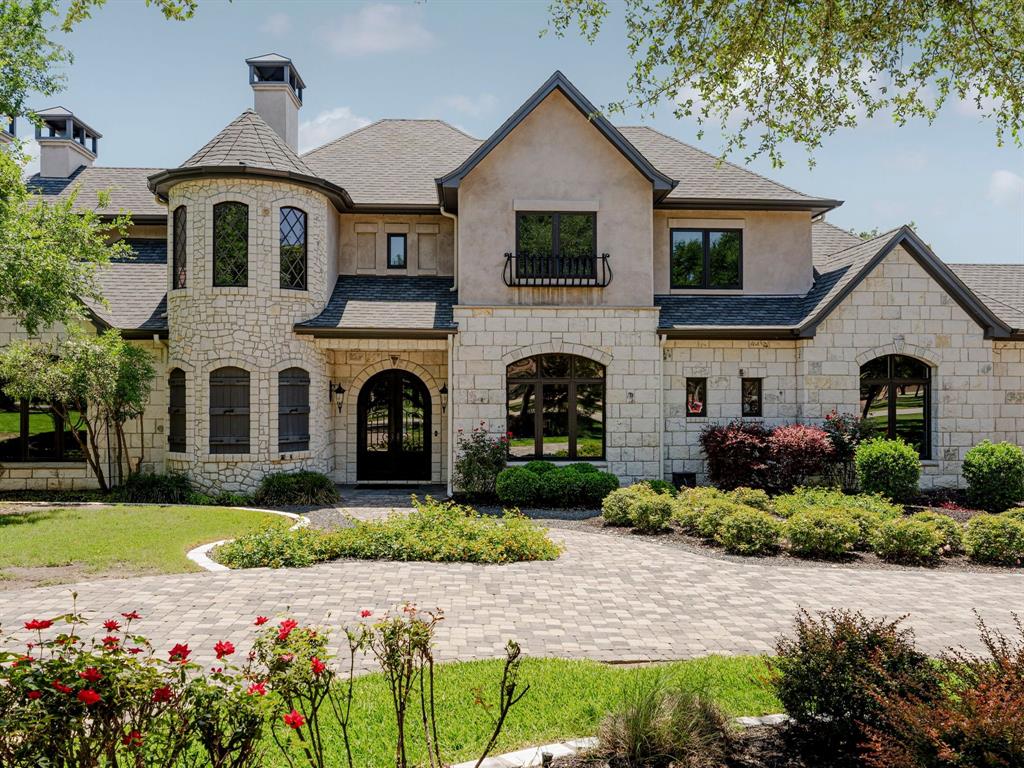
Set within the coveted gated enclave of The Creeks of Salado, this exceptional 5,470-SF custom estate offers refined Hill Country living on 1.93 acres. Privately positioned on a corner lot, the single-story residence combines timeless craftsmanship, advanced technology, resort-style outdoor living, and exceptional privacy. Custom stone construction and a distinctive metal roof complement mature native trees and drought-tolerant landscaping. Outdoor living spaces center around an in-ground pool and separate spa, with deep covered porches, gas fireplace, custom barbecue, and bespoke tile counters creating an ideal setting for entertaining. Inside, the thoughtfully designed floor plan features five bedrooms and five baths, including a private split-bedroom primary suite. Wide hallways enhance accessibility, while every bedroom features an en-suite bath. The chef’s kitchen and adjoining butler’s pantry are appointed with premium Bosch and Sub-Zero appliances. An inviting living room with gas fireplace anchors the main living spaces. Smart-home features include Wi-Fi-enabled PowerView motorized shades, Haiku ceiling fans, automated irrigation and exterior lighting, and zoned Sonos audio. A four-car garage with epoxy flooring provides abundant storage. A private 2-story guest quarters, accessed from the garage and pool, offers a bedroom, full kitchen, bath, and living area—ideal for guests, extended family, or a caretaker. Designed for comfort, health, efficiency, and resilience, the estate includes whole-house water filtration, indoor air cleaning, fresh-air ERV circulation, humidity control, monitored security, indoor storm shelter, backup generator, and solar battery storage. Located in historic Salado between Austin and Waco, the property offers convenient I-35 access and proximity to acclaimed schools, dining, galleries, boutiques, wineries, breweries, and Mill Creek Country Club’s private 27-hole golf course.
Features & Amenities
Interior
-
Other Interior Features
Built-in Features, Chandelier, Double Vanity, Open Floorplan, Pantry, Vaulted Ceiling(s), Walk-In Closet(s), Smart Home, Wired for Sound, In-Law Floorplan
-
Total Bedrooms
5
-
Bathrooms
5
-
Basement YN
NO
-
Cooling YN
YES
-
Cooling
Ceiling Fan(s), Central Air, Electric, Zoned
-
Fireplace YN
YES
-
Heating YN
YES
-
Heating
Central, Electric, Fireplace(s), Solar, Zoned, Radiant Floor
-
Pet friendly
N/A
Exterior
-
Garage
Yes
-
Garage spaces
4
-
Construction Materials
Stone, Stone Veneer
-
Other Exterior Features
Barbecue, Rain Gutters, Outdoor Kitchen
-
Parking
Additional Parking, Circular Driveway, Electric Vehicle Charging Station(s), Garage, Garage Door Opener, Garage Faces Rear, Storage, Attached
-
Patio and Porch Features
Covered
-
Pool
Yes
-
Pool Features
Gunite, In Ground
-
Waterfront YN
NO
Area & Lot
-
Lot Features
Corner Lot, Landscaped, Level
-
Lot Size(acres)
1.93
-
Lot Size(square feet)
84,070
-
Property Type
Residential
-
Property Sub Type
Single Family Residence
-
Architectural Style
Ranch
Price
-
Sales Price
$2,750,000
-
Sq. Footage
5,470
-
Price/SqFt
$502
HOA
-
Association
YES
-
Association Fee
$750
-
Association Fee Frequency
Annually
-
Association Fee Includes
N/A
Property Resources
-
Horse Property
NO
School District
-
Elementary School
Arnold
-
Middle School
N/A
-
High School
Salado
Property Features
-
Foundation Details
Slab
-
Senior Community YN
NO
-
Sewer
Septic Tank
-
Tax Lot
5
Schedule a Showing
Showing scheduled successfully.
Mortgage calculator
Estimate your monthly mortgage payment, including the principal and interest, property taxes, and HOA. Adjust the values to generate a more accurate rate.
Your payment
Principal and Interest:
$
Property taxes:
$
HOA fees:
$
Total loan payment:
$
Total interest amount:
$
Location
County
Bell
Elementary School
Arnold
Middle School
High School
Salado
Listing Courtesy of Deborah Stevenson, Kuper Sotheby's International Realty
RealHub Information is provided exclusively for consumers' personal, non-commercial use, and it may not be used for any purpose other than to identify prospective properties consumers may be interested in purchasing. All information deemed reliable but not guaranteed and should be independently verified. All properties are subject to prior sale, change or withdrawal. RealHub website owner shall not be responsible for any typographical errors, misinformation, misprints and shall be held totally harmless.

AGENT
Joe Boston
Call Joe today to schedule a private showing.

* Listings on this website come from the FMLS IDX Compilation and may be held by brokerage firms other than the owner of this website. The listing brokerage is identified in any listing details. Information is deemed reliable but is not guaranteed. If you believe any FMLS listing contains material that infringes your copyrighted work please click here to review our DMCA policy and learn how to submit a takedown request.© 2024 FMLS.
Related Properties
Salado
1928 Running Creek Drive
5 Beds
6 Baths
6,325 Sq.Ft.
$3,100,900
MLS#: 21279633
