Properties

Browse or get in touch to schedule a walkthrough.

  • Nearby me
Price range

Popular Features

Community Features

Association

Property Features

Waterfront

View

Exterior Features

Interior Features

Style

10000 properties match your criteria

Updated 1 minute ago

E-Alert name

Price reduced
A rare opportunity to own one of the premier waterfront estates in the prestigious Pinnacle Club on Cedar Creek Lake. This property delivers an exceptional combination of luxury, privacy, resort-style amenities, and spectacular waterfront living. Thoughtfully designed for both grand entertaining and relaxed lake living, this custom residence features 5 bedrooms plus a bunk room, 6 baths, a bonus room, resort-style pool, private boathouse, and dock. Inside, soaring vaulted ceilings with exposed wood beams, expansive windows, designer finishes, and a stunning floor-to-ceiling brick fireplace create a warm yet sophisticated atmosphere. The chef's kitchen features premium appliances, custom cabinetry, and an oversized porcelain island designed for gathering with family and friends. The luxurious primary suite includes a spa-inspired bath with heated floors, while double washers and dryers, three hot water heaters, smart-home wiring, a whole-home water filtration system, and a whole-home generator provide exceptional comfort and convenience. Expansive sliding glass doors create a seamless connection between the interior and the spectacular covered outdoor living spaces, complete with multiple seating and dining areas overlooking the resort-style pool and beautifully landscaped waterfront grounds. With direct access to boating, fishing, and everything Cedar Creek Lake has to offer, 201 Sandpiper Drive presents an extraordinary opportunity to enjoy refined lakefront living in one of the area's most sought-after communities. Luxury, recreation, and an exceptional waterfront lifestyle come together at this remarkable Pinnacle Club estate.
#21288518

Mabank

201 Sandpiper Drive

5 Beds

6 Baths

4,262 Sq.Ft.

$2,999,000

MLS#: 21288518

10.4 acres at Oak Road & Clover Ridge in the Hidden Valley area, offering residential and development potential with City of Waco water and City of Waco sewer available. The property includes two platted Hidden Valley lots with access off Clover Ridge, along with 8.5± acres located outside of the platted Hidden Valley subdivision. Throughout the acreage are mature oak trees, including several estimated to be more than 100 years old, large ponds, creeks, natural rock walls and a mix of open and wooded areas. Multiple potential homesites are located throughout the 10.4 acres. A proposed subdivision layout is included in the marketing materials and illustrates multiple residential tracts, with each proposed tract including a water feature consisting of a pond, creek or a combination of both. The sellers are currently working with an engineering firm to prepare and process a new plat. The proposed layout is subject to county and city approvals and may be modified during the platting process. The property offers flexibility for residential development, sale to a developer or use as a single family executive estate. Existing platted lots, multiple potential homesites, water features, mature trees and access to City of Waco water and sewer, provide several options for future use. The list price is for the entire 10.4 acres. Proposed individual tracts shown in the marketing materials are available pending a new plat. Any future subdivision or development is subject to applicable county and city approvals, utility requirements, restrictions, and regulations. The whole offering is currently under an approved Ag exemption for bees, with keeps the taxes low. This exemption can be transferred with the sale of the property. Midway ISD, City Water and Sewer. Lots can be priced and sold individually subject to plat approval by the City of Waco.
#21369558

Waco

962 Oak and Clover Ridge

None Beds

None Baths

10.4 acres

$2,998,880

MLS#: 21369558
None
#21312309

Trenton

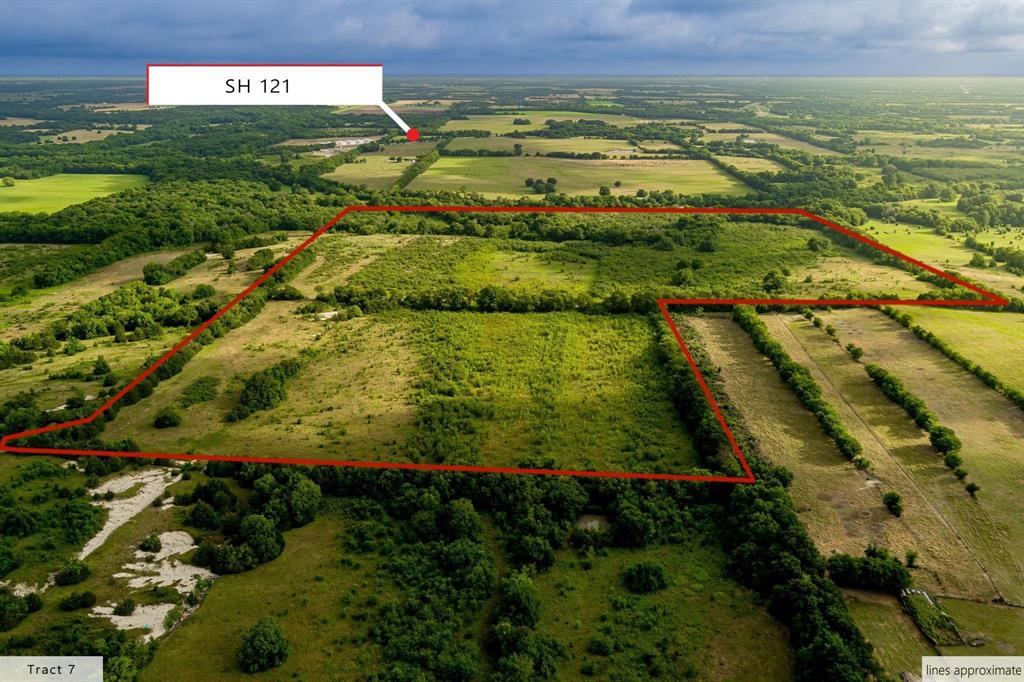
TBD 107.096 ACRES Tract 7 CR 4640

None Beds

None Baths

107.096 acres

$2,998,688

MLS#: 21312309

MAGNIFICENT+MODERN Parker Cty Luxury Barndominium that makes the most of it's extraordinary rustic charm & meticulously manicured acreage! Truly exceptional & absolutely one-of-a-kind property with stately rock entry & automatic wood & iron gate with long drive that leads beside impressive 2ac lake & park-like trees that have been trimmed & cared for (including several Live Oaks), to a fabulous 5692sqft barndo structure made of reinforced steel siding & roof that's insulated with full foam encapsulation in both house & shop, plus ornate cedar beams & accents, & perfect copper horse weathervane, arguably it's most charming feature! Impressive interior with 3192sqft full liv. qrtrs. with 4 bdrms (or 3 bdrms & flex study), media, & open design kitchen with giant island & SS appl including chef's 6 burner range & vast great room with masonry fireplace, gleaming hrdwds...and an elevator to boot! Coolest exterior color scheme, plus outdoor liv with stone fireplace & built-in gas grill!
#20347906

Millsap

1747 Cool Junction

4 Beds

2 Baths

5,692 Sq.Ft.

$2,998,000

MLS#: 20347906
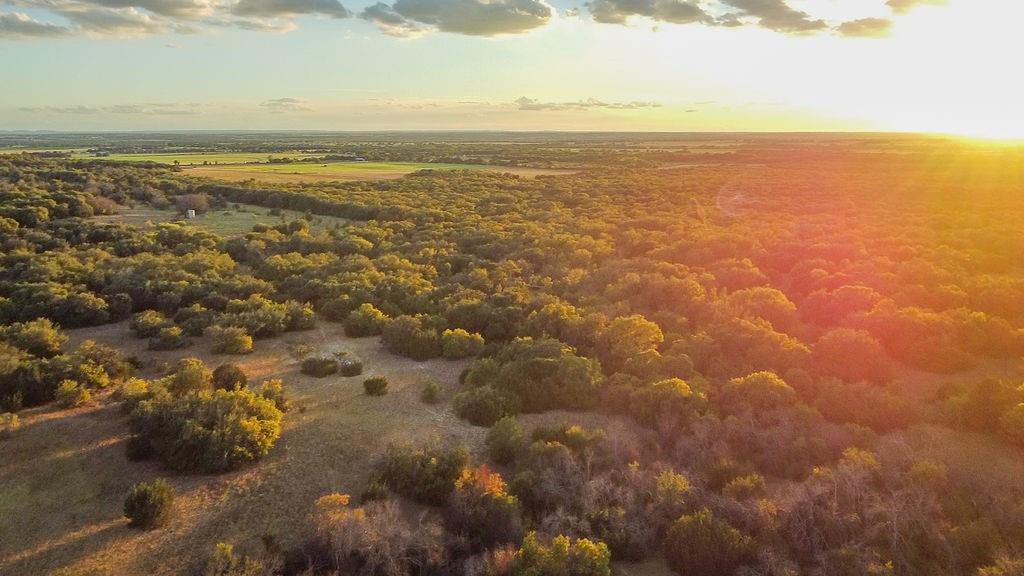
This is truly a once-in-a-generation opportunity to own a piece of Texas that’s never been offered before. An incredible 400 acres of prime, mixed-use land that’s as unique as it is versatile. Properties like this just don’t come around often. The property is a stunning blend of native pasture, rolling hills, and mature hardwoods—perfect for anyone who enjoys the great outdoors. The terrain offers both beauty and function, with tremendous views that, honestly, rival anything you’ll find in Erath County. The east side of the property, in particular, has elevated spots that deliver breathtaking panoramic views—sunrises and sunsets out here are something else. For the hunter and wildlife enthusiast, you’ll be in heaven. This place is teeming with wildlife, including some giant whitetail deer and a healthy population of turkey. Whether you’re raising livestock or just soaking in nature, this property checks every box. If you've been waiting for the right property—something with history, potential, and that special kind of peace you can’t quite describe—this is it.  The location is perfect for a weekend getaway from the major cities in Texas, being only 1hr and 50 minutes from DFW, 30 Minutes to Stephenville, 2 hrs and 45 min from Austin and 4.5 hours from Houston.
#20897226

Dublin

TBD CR 365

None Beds

None Baths

N/A

$2,998,000

MLS#: 20897226
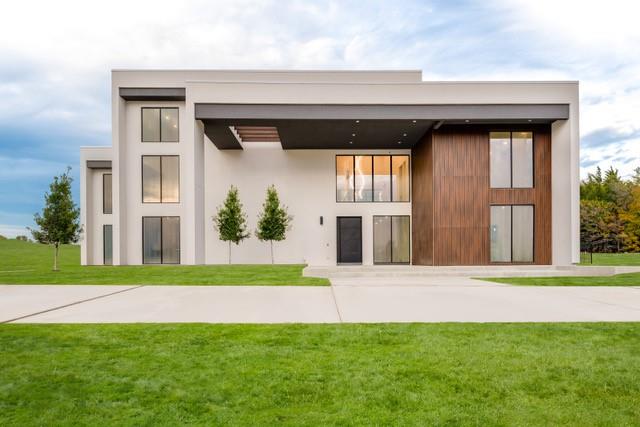
COMING FALL 2024! Welcome to Villa Laman, a stunning Buisier Development project that embodies the perfect blend of elegance and modern luxury living. This contemporary marvel, situated in the prestigious Ridge Lakes of Heath Phase II neighborhood, features a custom design with a motor court driveway offering plenty of space for relaxation and entertainment. The programmable smart home with required shades, and speakers included is fully equipped with a custom Miele kitchen, a remarkable master suite with a spa-like bathroom, four guest bedrooms, spacious lounge areas, a home gym, and a library. The backyard paradise boasts a 1,300 sq. ft. covered patio complete with an outdoor kitchen, a breathtaking pool and spa, and a modern landscape design. Whether hosting guests or spending quality time with family, you’ll find endless hours of enjoyment and entertainment. Welcome home!
#20700497

Heath

220 Sunset Point Trail

5 Beds

5 Baths

7,519 Sq.Ft.

$2,998,000

MLS#: 20700497
Showings Begin Saturday March 22nd
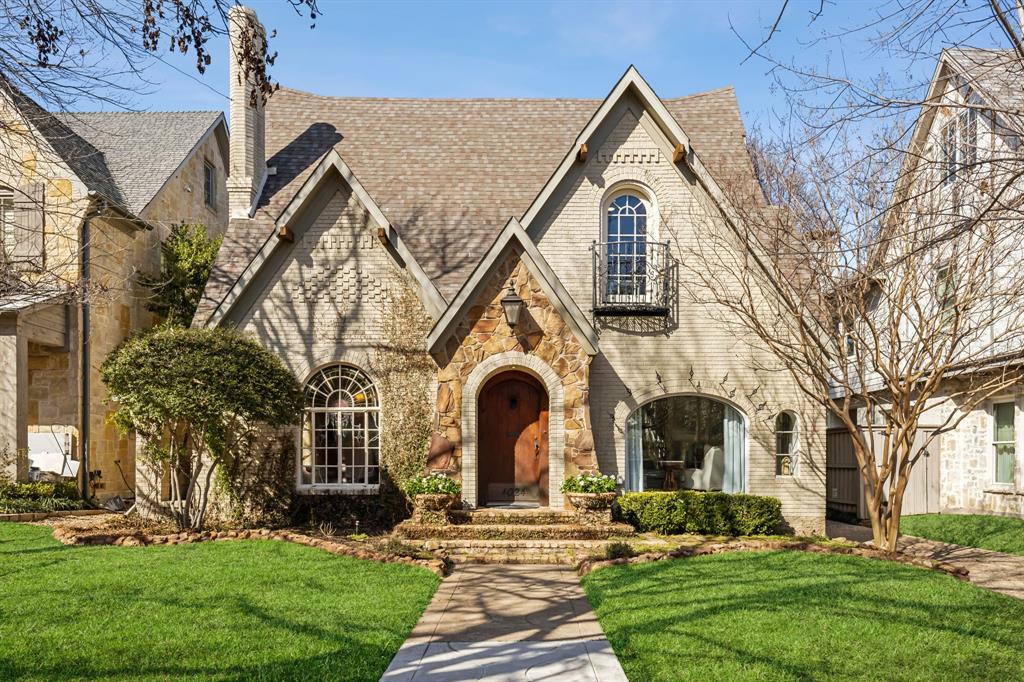
Timeless Tudor Charm Meets Modern Luxury in University Park
 
Nestled in the heart of University Park, this beautifully updated 1930s Tudor seamlessly blends classic charm with modern elegance. With 4,203 square feet (plus quarters) of thoughtfully designed living space, this home boasts high ceilings, abundant natural light, and character throughout.
 
The stunning open-concept kitchen and den serve as the heart of the home, featuring premium finishes, top-tier appliances, and expansive backyard views. Additionally, the downstairs has formal living room and dining room with a barreled ceiling and stained glass.  Upstairs, four bedrooms provide comfort and privacy, along with a gym and additional living area.  The stunning tree-top master suite is complete with separate closets, fireplace, balcony, and updated bathroom.  Separate quarters over the garage offer flexibility for guests, a private office, or an additional living space.  
 The lush, low-maintenance backyard is perfect for entertaining, complete with turf for year-round greenery. Every detail of this home has been updated throughout, preserving its Tudor charm while enhancing livability.
Located on a premier block in University Park, this home is minutes from top schools, parks, and the best of Dallas living. A rare blend of historic elegance and contemporary convenience.
#20869323

University Park

4024 Stanford Avenue

4 Beds

5 Baths

4,203 Sq.Ft.

$2,998,000

MLS#: 20869323
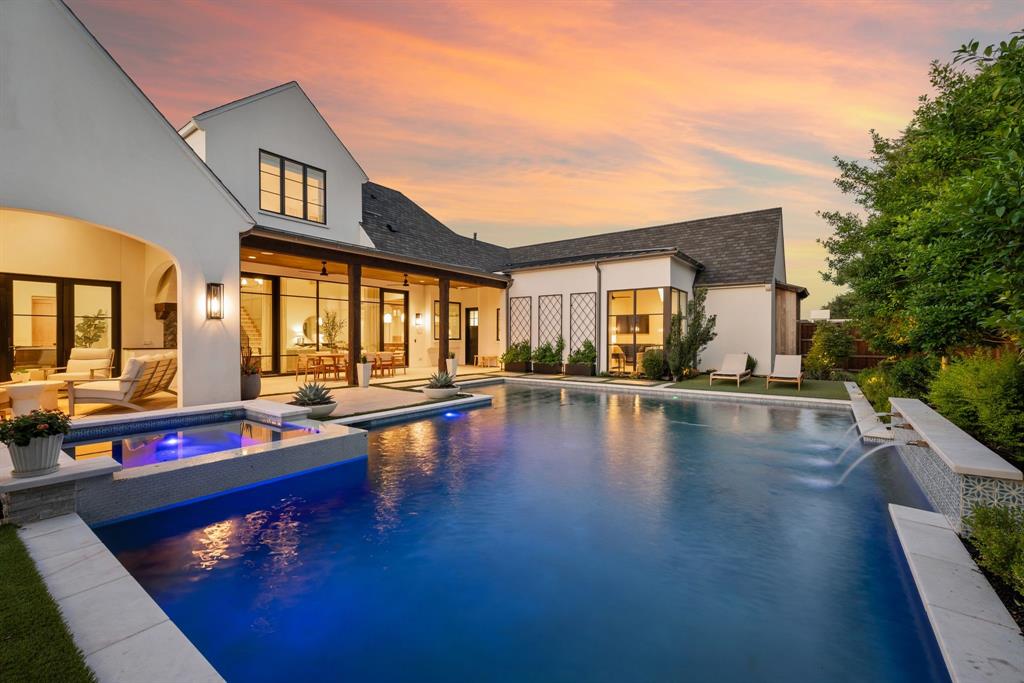
Some homes just feel different the moment you step inside- where every detail is intentional. Built in 2022 and nestled in the heart of Southlake, this home is equal parts showpiece and sanctuary. The kitchen is a standout, combining everyday function with elevated design, anchored by a waterfall-edge marble island and wrapped in floor-to-ceiling cabinetry. A white oak coffered ceiling adds architectural warmth, while a fully equipped butler’s pantry offers additional prep and storage space for seamless entertaining.
The open-concept living areas feature vaulted ceilings with wood beams and expansive wall-to-wall windows and doors that blur the line between indoors and out. Just beyond, the covered patio hosts an outdoor kitchen, a fireplace lounge, and views of a sparkling pool and spa, creating a magazine-worthy backyard oasis. Downstairs, a dedicated entertainment room with a full bar provides the perfect setting for game nights or movie marathons and opens directly to the patio for effortless indoor-outdoor flow.
The master suite is tucked away for privacy and bathed in natural light, with views of the pool and spa. A guest suite is also conveniently located on the first floor. Upstairs, a large playroom and a second laundry room offer additional flexibility and function. Throughout the home, arched walkways, layered textures, and soft neutral tones create a calming, grounded atmosphere. Even the office feels intentional- moody, built-in, and perfectly positioned. Located in Southlake with open enrollment to Carroll ISD, this is a home wrapped up in timeless design.
OPEN ENROLLMENT TO CARROLL ISD
#20944496

Southlake

2624 Park Grove Loop

4 Beds

4 Baths

4,550 Sq.Ft.

$2,998,000

MLS#: 20944496
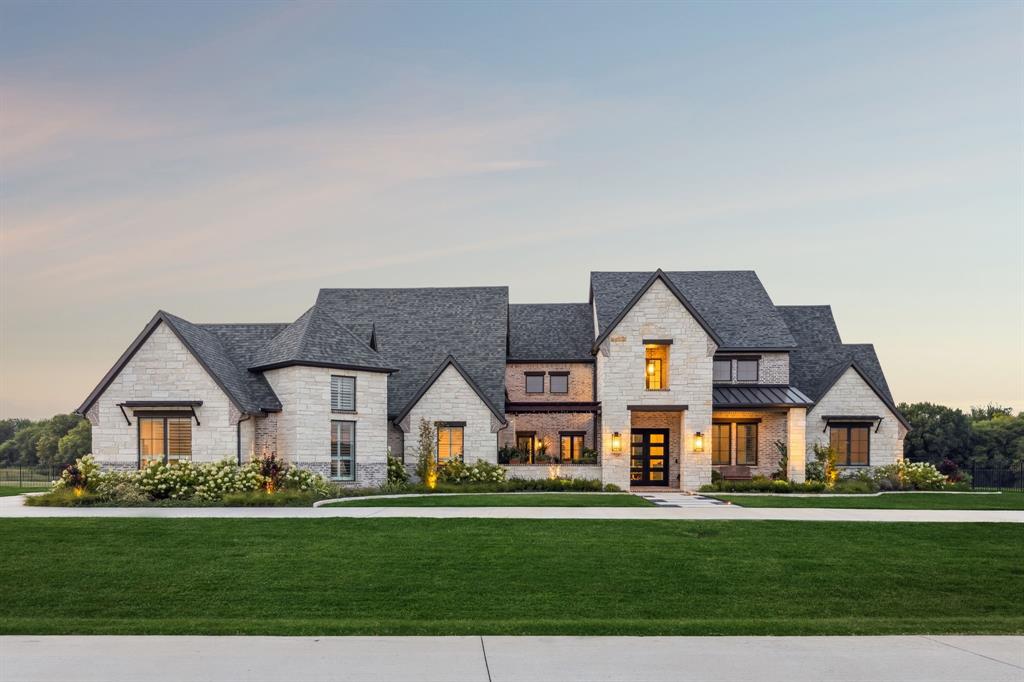
Discover unparalleled elegance in Lovejoy ISD with the perfect blend of a country setting and city conveniences. Nestled on an expansive 3.42-acre private creek lot, this captivating estate offers a rare opportunity to embrace luxurious living amidst serene natural beauty. Enjoy double water views with a tree lined backdrop as you look out onto your sparkling pool and pond with multiple water features. This custom masterpiece has it all including beautiful landscaping with over 1400 plants and trees added, a circular drive and extended parking pad for guests, oversized 4 car garage, front courtyard with fireplace, garden to table dining, automatic screens to enclose the outdoor living with fireplace and infrared heaters, a cooking center with built in Blaze grill & Summit refrigerator, outdoor covered pergola for additional seating, a fire pit, hot tub, and an infrared sauna. Other notable features include a 500 sq ft media room in the basement with a Sony 4K projector onto a 160 inch screen, two large dual temperature controlled wine coolers, half bath, a dry bar and seating for 13, owned solar panels, Control 4 Tech for lights, security & thermostat, a Generac whole-house 24kV generator.  No matter what kind of weather is in the forecast, this home will keep you in comfort. The epicurean kitchen is complete with a prep kitchen, Thermador full-sized refrigerator and freezer, 48 inch commercial-grade range with two ovens, six burners, a griddle, two dishwashers, warming drawer, microwave, ice maker, and under counter wine cooler. The primary suite is sublime with a true spa-like bathroom, huge his and her closets each with an island with drawers, a captured room that is ideal for a second study, exercise room, or nursery. If you need a 5th bedroom, there are stairs that lead to a huge 2nd primary suite opportunity already plumbed and with electricity. The features and details on this one-of-a-kind residence are almost endless with a full list available upon request.
#21040213

Lucas

725 Inverness Lane

4 Beds

4 Baths

6,533 Sq.Ft.

$2,998,000

MLS#: 21040213
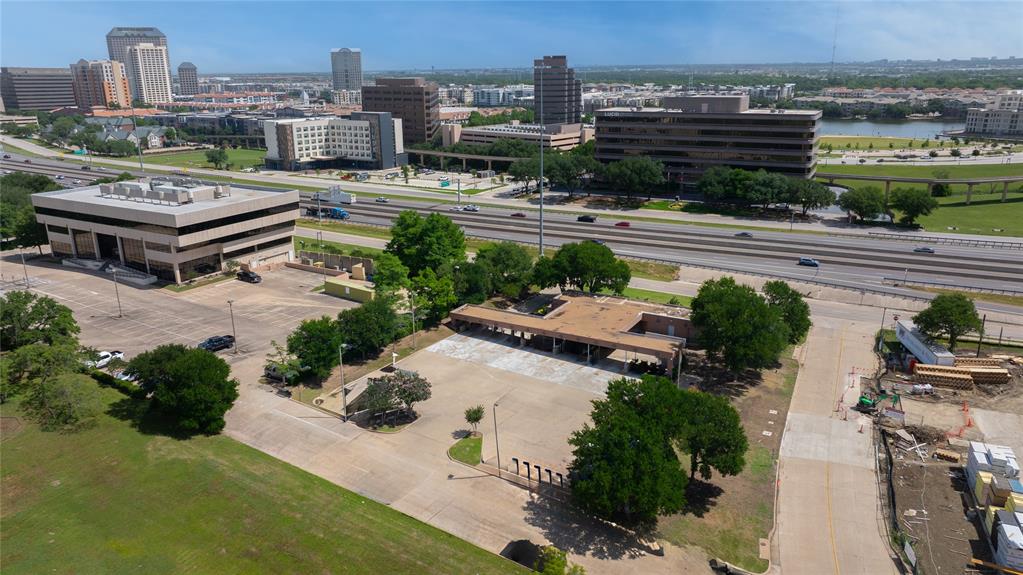
1.22 acres. Great location on 114 in Las Colinas. Was a Chase drive-through. Deed restricted now and can not be a bank. 
Survey is in documents.
#14651803

Irving

460 E John W Carpenter

None Beds

None Baths

1,681 Sq.Ft.

$2,997,600

MLS#: 14651803

Awesome 3155+- acre hunting ranch with over 3 miles of very accessible Pecos River frontage. Hunting is excellent: deer, turkey, dove, duck, hogs, wild sheep and more.  The Pecos River offers fantastic fishing and is ideal for swimming, rafting, kayaking, etc.  

The terrain is awesome...mountains rising from the Pecos River valley. Deep draws covered with native brush & trees cut through the mountains with their fascinating rock formations.  The cover and browse is excellent for the wildlife. Two creek draws wind through the ranch including Hackberry Creek.

A quaint cabin overlooks the Pecos River : water well, electricity, kitchen, full bath & bunk room.

This is a must see!! Call for appointment today
#14606758

Del Rio

10381 Longley Road

None Beds

None Baths

N/A

$2,997,250

MLS#: 14606758
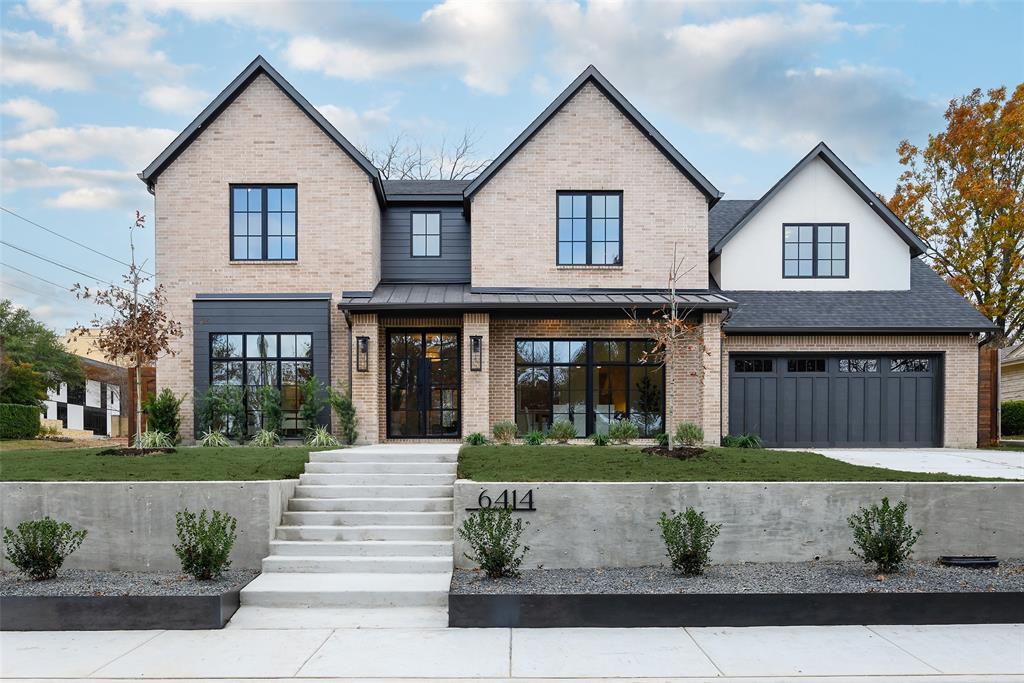
Brand-new custom 2025 construction in Lakewood offering 5 bedrooms, 5 full baths and 2 half bath, and 5,249 sq ft of modern living. Situated on an oversized 80 foot wide corner lot, and within walking distance to A-rated Lakewood Elementary, this home blends modern sophistication with timeless comfort and everyday convenience. Step inside to an inviting open floor-plan centered around a stunning chef’s kitchen with a large island and a pass-through window to the outdoor patio, wet bar, walk-in pantry, and convenient butler’s pantry—perfect for entertaining. Every room in this home has been thoughtfully designed for both beauty and functionality. The spacious living room features a cozy gas fireplace, and the main level also includes a dedicated office, a bedroom, and a well-organized mudroom with built-ins. Upstairs, the primary suite offers a spa-like retreat with dual vanities, a garden tub, and two generous walk-in closets. A game room and second-floor laundry add to the home’s ease of living. Every bedroom includes its own private bath. High-end touches—such as white oak hardwood and marble flooring, decorative lighting, vaulted ceilings, and dual staircases—create a sense of elegance throughout. Energy-efficient upgrades include a fully foamed interior including attic and garage spaces, zoned high efficiency HVAC and a tankless water heater. Situated on a spacious corner lot, the home features a covered rear porch ideal for outdoor relaxation, an 2-car garage with a 240 volt car charger, and a durable metal + shingle roof. Located minutes from shopping and dining, trails, parks, and White Rock Lake. This gorgeous new construction custom home is ready to welcome its first homeowners.
#21102507

Dallas

6414 Blanch Circle

5 Beds

5 Baths

5,249 Sq.Ft.

$2,997,000

MLS#: 21102507

Exceptional opportunity on 4.67 acres in one of Melissa’s rapidly growing corridors! Located directly off Sam Rayburn Highway with highway frontage and access, this unique property offers enjoyment today with exciting investment and potential future commercial possibilities. Located within Melissa’s ETJ (also being marketed as a commercial opportunity), this property offers a rare chance to secure prime acreage in a highly visible, high-growth location.

The spacious 4-bedroom, 4.5-bath home is filled with character and offers an impressive amount of living and entertaining space. Features include hardwood floors throughout, marble countertops in the kitchen, granite countertops in all bathrooms, an oversized primary closet, home gym, game room, and an oversized living room highlighted by beautiful custom brick arches. Outside, enjoy an in-ground swimming pool and 4.67 acres offering space, privacy, and flexibility.

The property also includes a shop that will remain and convey with the sale (30X30 covered parking is available at the shop), along with a barn structure. Only the shell of the barn will remain. The covered arena is currently excluded from the sale; however, it may be negotiable with an acceptable offer. Please request the complete list of exclusions for detailed information regarding all items that will not convey with the property. 

Location and future potential are the true standouts. Situated across from Walmart and is less than one mile from H-E-B & Buc-ee’s, and within .5 a mile from Chick-fil-A, Starbucks, Chipotle, and RaceTrac. The property is positioned in the path of continued residential and commercial growth. Anticipated development of neighboring property creates potential for future city utilities and sewer availability in the immediate area. Buyers should independently verify utility availability, development plans, permitted uses, and future commercial potential with the appropriate entities.
#21361045

Melissa

1606 Sam Rayburn Highway

4 Beds

4 Baths

3,829 Sq.Ft.

$2,997,000

MLS#: 21361045

Price reduced
Experience a one-of-a-kind luxury lakefront lifestyle in this custom estate where contemporary design and true resort style amenities create an exceptional daily retreat. Rare direct lake access from your backyard sets this property apart, making boating, jet skiing, paddleboarding, and lakeside living part of your everyday experience. A fully reimagined contemporary residence offers an exceptional blend of elegance, comfort, and sophisticated design. Originally designed for a professional athlete, the home showcases soaring ceilings, expansive windows, and an open concept layout filled with natural light and panoramic lake views. Multiple balconies extend the living experience outdoors, while designer finishes and premium craftsmanship are showcased throughout. The gallery style kitchen features extensive custom cabinetry, a dramatic waterfall island, a separate breakfast bar with generous seating, and abundant workspace. The home offers 6 bedrooms, 4.5 bathrooms, multiple gathering spaces, and a luxurious primary suite with fireplace, spa-inspired bath, glass-enclosed sauna, private outdoor access, all frame by exceptional lake views. A standout media room includes acoustic soundproofing, integrated disco and strobe lighting, and a custom bar with color-changing illuminated Cristallo countertops. Whole-home audio and synchronized LED lighting create an immersive entertainment experience. Situated on a 0.79-acre lakefront lot with7,444 square feet of living space, the property also features a resort-style pool, outdoor kitchen, and extensive LED landscape lighting that creates a stunning nighttime presence. In the highly desirable community of Highland Village, enjoy scenic parks, trails, and upscale shopping and dining just minutes away. Convenient access to DFW Airport, Frisco, and Dallas offers the perfect balance of peaceful lakefront living and city convenience.
#21292529

Highland Village

656 Timbercrest Circle

6 Beds

4 Baths

7,444 Sq.Ft.

$2,997,000

MLS#: 21292529
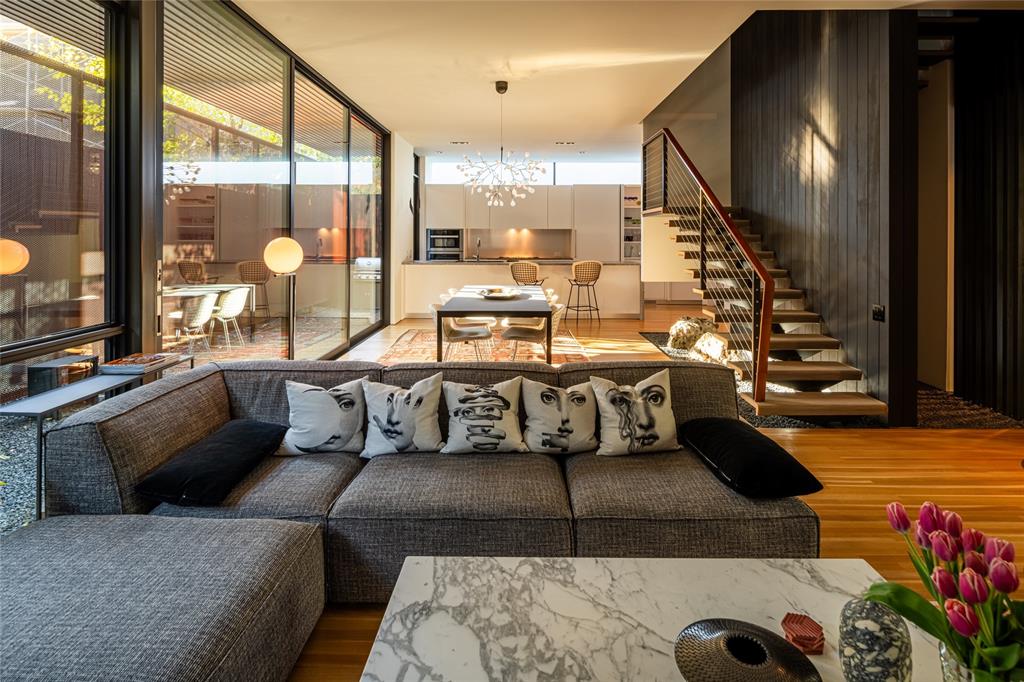
Designed by award-winning architect Cliff Welch and Rick Fontenot with Constructive in 2016, this single family attached home sits on a tree-lined property nestled in charming Northern Heights, just minutes from the Katy Trail and Knox Henderson. Inspired by Japanese architecture, Welch incorporated steel, stucco, and Douglas fir in the 4,117-sqft home to create a spacious, 3-story floorplan featuring 3 bedrooms, 4.1 bathrooms, 2 living areas, a 2-car garage, and elevator access to all levels. Find a family room that opens to the dining room and kitchen, which is outfitted with Miele appliances and Eggersmann cabinetry. A floating staircase takes you to the 2nd level, which includes 2 guest rooms with ensuite baths and a primary suite boasting a seating area, a spa-like bathroom, and a palatial walk-in closet. A spacious second living area on the third floor can also be used as a home office, fitness room, or guest suite and opens to large rooftop deck, wet bar and treetop views.
#20717958

Dallas

3508 Overbrook Drive

3 Beds

4 Baths

4,117 Sq.Ft.

$2,997,000

MLS#: 20717958

1 ... 289 290 291 292 293 ... 666
* Listings identified with the FMLS IDX logo come from FMLS and are held by brokerage firms other than the owner of this website. The listing brokerage is identified in any listing details. Information is deemed reliable but is not guaranteed. If you believe any FMLS listing contains material that infringes your copyrighted work please click here to review our DMCA policy and learn how to submit a takedown request. © 2024. First Multiple Listing Service, Inc.
 - property

Send a message

Message successfully sent.

Your message

What is 3 + 4 ?

Reason for contacting?

I agree to receive email communication and understand I can unsubscribe at any time.

I agree to be contacted by Next Level Realty Group via call, email, and text for real estate services. To opt out, you can reply 'stop' at any time or reply 'help' for assistance. You can also click the unsubscribe link in the emails. Message and data rates may apply. Message frequency may vary. Privacy Policy

Sign Out

Virtual Assistant

Would you like to take the next step with this property? We can help you schedule a showing or virtual tour, or send you more details.

Yes, I would like more information.

Thank You for Your Reply, One of Our Agents will contact you as soon as possible

No, maybe later.

Thank you, you can always contact me via email, phone number or through the contact form.

Realhub AI

Lucy - Your AI-Powered Realtor

Update Your Temporary Password

Personalize your search

Enter your email and we'll notify you immediately when new listings match what you're looking for.

or enter email address

Already have an account ? Login here

Continue your home search

I agree to receive communications and understand I can unsubscribe at any time.

I agree to be contacted by Next Level Realty Group via call, email, and text for real estate services. To opt out, you can reply 'stop' at any time or reply 'help' for assistance. You can also click the unsubscribe link in the emails. Message and data rates may apply. Message frequency may vary. Privacy Policy

Already have an account ? Login here

We use cookies

We use cookies primarily for analytics to enhance your experience. By accepting, you agree to our use of these cookies. You can manage your preferences or learn more about our cookies policy.






