Properties

Browse or get in touch to schedule a walkthrough.

  • Nearby me
Price range

Popular Features

Community Features

Association

Property Features

Waterfront

View

Exterior Features

Interior Features

Style

10000 properties match your criteria

Updated 1 minute ago

E-Alert name
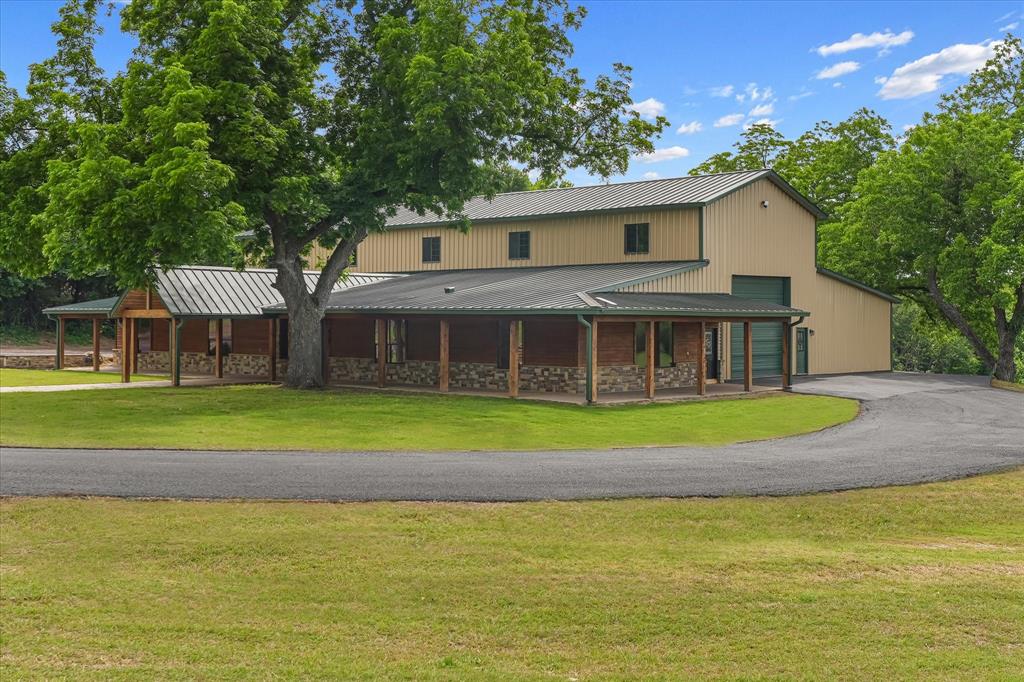
The beautiful property is situated on 18 acres just 15 minutes from McKinney, Tx.The master bedroom includes a walk in solid cedar closet.The master bathroom includes a large walk in shower with a natural stone seat. A two person jacuzzi tub with a heater, bidet toilet and two separate sinks.Two additional bedrooms each with full private bathroom. The upstairs is a large 1,080 sq ft media room with a half bathroom.The living space includes two heat pellet stoves.The large 5,000 sq ft attached shop features one 11 ft door and one 14 ft door on the ends of the shop to support a large motorhome, boat and other toys with plenty of extra work space in the workshop.This property includes access to Sister Grove creek. Next to the creek is an outdoor track that is perfect for motocross and side by side ATV and even RC toy cars. Two ponds are located on this property. 9,000 total sq ft
#21267276

Blue Ridge

7101 County Road 1037

3 Beds

3 Baths

4,000 Sq.Ft.

$3,200,000

MLS#: 21267276
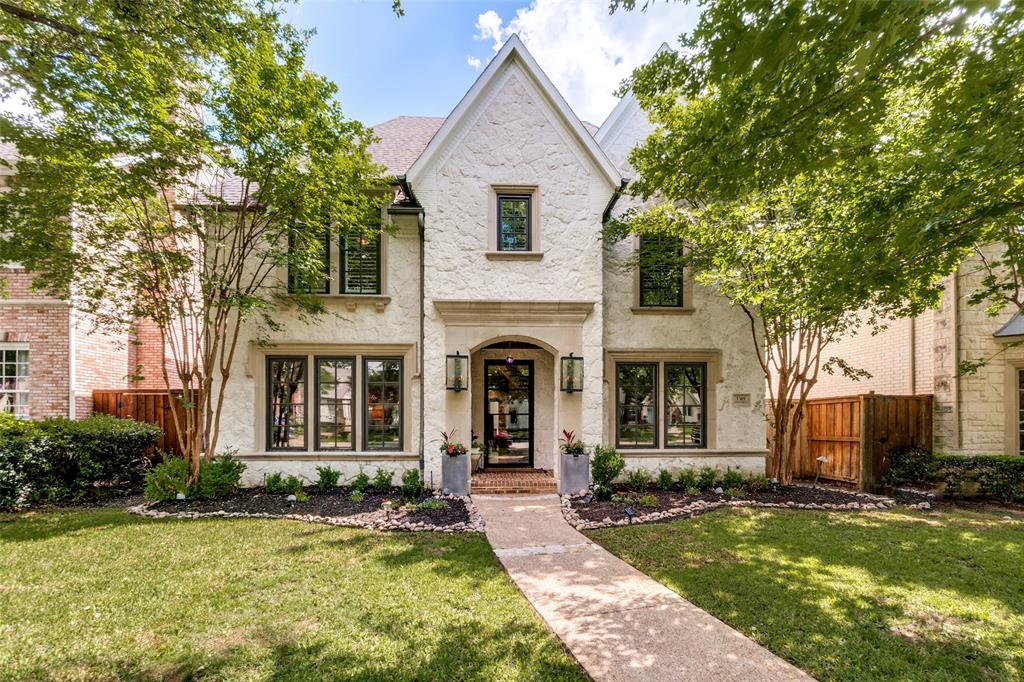
Situated in the heart of University Park and zoned for Highland Park ISD, this beautifully crafted five-bedroom home spanning over 5,200 square feet blends timeless architecture with refined modern interiors. The dramatic entry welcomes you with soaring ceilings, marble floors, and a sweeping curved staircase flanked by an elegant study and formal dining room that immediately set the tone for the home’s elevated design.

Designed for both everyday living and effortless entertaining, the spacious family room features custom built-ins, a statement fireplace, and walls of windows overlooking the outdoor living spaces while filling the home with natural light. The chef’s kitchen is both functional and stunning with professional-grade appliances, ample prep space, an oversized quartzite island, custom cabinetry, generous seating, and an inviting breakfast area.

Upstairs, the luxurious primary suite offers a true retreat with a dual-sided fireplace, spa-inspired bath, soaking tub, dual vanities, and oversized walk-in closet. The second floor also includes three additional bedrooms, three baths and a dedicated media room with wet bar, ideal for movie nights and gatherings. A versatile third-floor bonus space with Juliet balcony functions perfectly as a guest suite, fifth bedroom, gym, or flex space.

Outdoor living is equally impressive with a covered patio, built-in grilling area, fireplace, pool, turfed side yard, electric gated entry, and beautifully landscaped grounds designed for year-round enjoyment. Walking distance to Snider Plaza, SMU, Curtis Park and more.
#21259803

University Park

3309 Amherst Avenue

5 Beds

5 Baths

5,255 Sq.Ft.

$3,200,000

MLS#: 21259803

A rare offering—this extraordinary contemporary estate sits on 12 breathtaking acres just beyond the city limits, delivering unmatched privacy, architectural distinction and refined modern living. Surrounded by sweeping natural beauty and tranquil water views, the property offers a remarkable retreat while remaining conveniently close to town. A dramatic cypress and steel entry canopy frames the custom mahogany front door, setting the tone for the home’s striking architectural design. Inside, expansive living spaces are defined by soaring ceilings clad in rift-cut white oak and anchored by a site-built linear fireplace with a Basaltina hearth, creating a warm yet sophisticated atmosphere in the Living Room. The Chef’s Kitchen is both beautiful and functional, thoughtfully appointed with double islands, prep sink, two Bosch dishwashers, a Miele built-in coffee system, a double Wolf range and additional oven. Seamless indoor-outdoor living unfolds as the main living areas open to a stunning Outdoor Living Area complete with a fully equipped outdoor kitchen, ceiling heaters and electric screens, allowing the space to be enjoyed year-round. The private Master Suite is a true sanctuary, offering a dedicated Office, Fitness Room and a spa-inspired Bath overlooking the peaceful pond and pool. The stocked pond provides exceptional fishing and recreation just steps from the home. Designed for both luxury and practicality, the property features private well water, septic system, a whole-house generator and the added benefit of no city taxes. Smart home features include an ELAN sound system, Storm Room and extensive system upgrades completed in 2020. Outdoor amenities further elevate the property with a heated pool and cover, irrigation system and fencing for privacy. The land attracts abundant wildlife, with deer and even bald eagles known to visit. A truly exceptional estate offering privacy, modern innovation and connection to nature—an unparalleled lifestyle opportunity.
#21198451

Shreveport

1675 Robson Road

3 Beds

3 Baths

6,569 Sq.Ft.

$3,200,000

MLS#: 21198451

Commanding a full one-acre homesite in 1830 Place, a private enclave of acre-plus estates within sought-after Argyle ISD and just around the corner from Denton Country Club, this newly crafted St. Vincent Homes residence unites a striking stone and shake exterior, dual main-level suites, a detached guest house, and a resort-style backyard running more than 250 feet deep into a rare statement of refined country living. Spanning 5,946 square feet across two levels, the main residence opens through a dramatic entry into a light-filled living room anchored by a fireplace, flowing to a dining room and a kitchen scaled for genuine gatherings, with a walk-in pantry and a covered veranda just beyond. A dedicated study and a separate playroom sit off the entry alongside the laundry and mud entry. The main-level primary suite is a serene retreat anchored by a spa-inspired bath built around a true wet room and an expansive custom closet, and a second guest suite rests on the same level with its own full bath and walk-in closet. Upstairs, a generous game room anchors three additional bedrooms and a built-in bunk room, served by four full baths and finished with custom built-ins, a study nook, and a covered balcony overlooking the grounds. Across the grounds, a separate carriage house beneath a classic gambrel roof brings the property to four garage bays and adds a private 729 square foot guest house above, complete with bedroom, full bath, living area, and kitchenette, ideal for visiting family, a private office, or a quiet studio. Together they total 6,675 square feet of finished, air conditioned living space. Nearly 800 square feet of covered patio and veranda open to a pool and a professionally landscaped acre, with room to roam well beyond it. With construction underway, there is still time to shape final finishes and selections. New construction with estimated completion December 2026 in the heart of Denton County. Schedule your private tour today.
#21320897

Argyle

9906 Linington Way

6 Beds

6 Baths

5,946 Sq.Ft.

$3,200,000

MLS#: 21320897
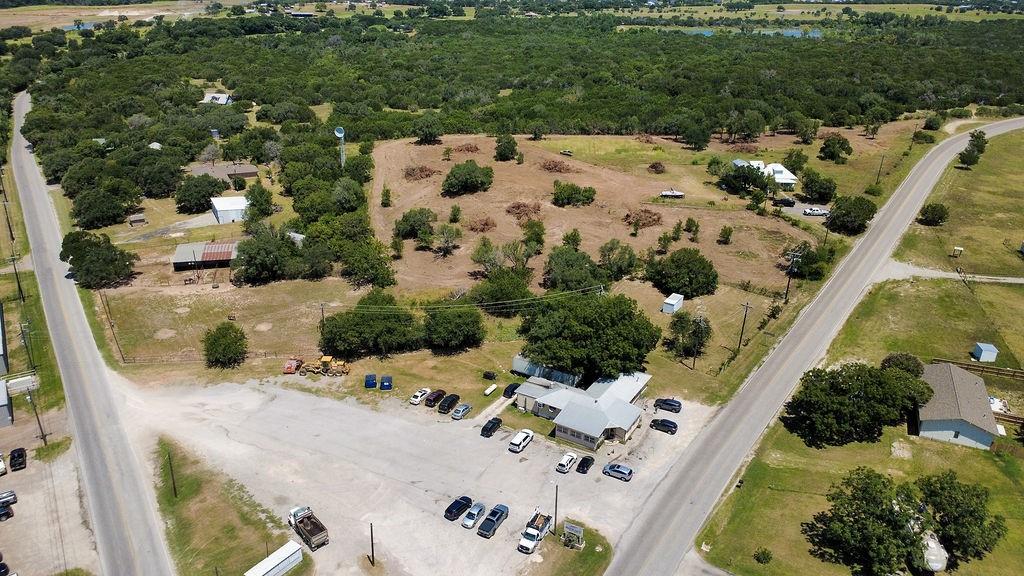
HARD CORNER BETHEL ROAD and TIN TOP ROAD !! 9.37 ACRES, FARM HOUSE AND RESTAURANT !! LEGACY LOCATION that can't be easily duplicated.
#21014665

Weatherford

5080 & 5090 Tin Top Road

2 Beds

1 Baths

952 Sq.Ft.

$3,200,000

MLS#: 21014665
Location, Location, Location!
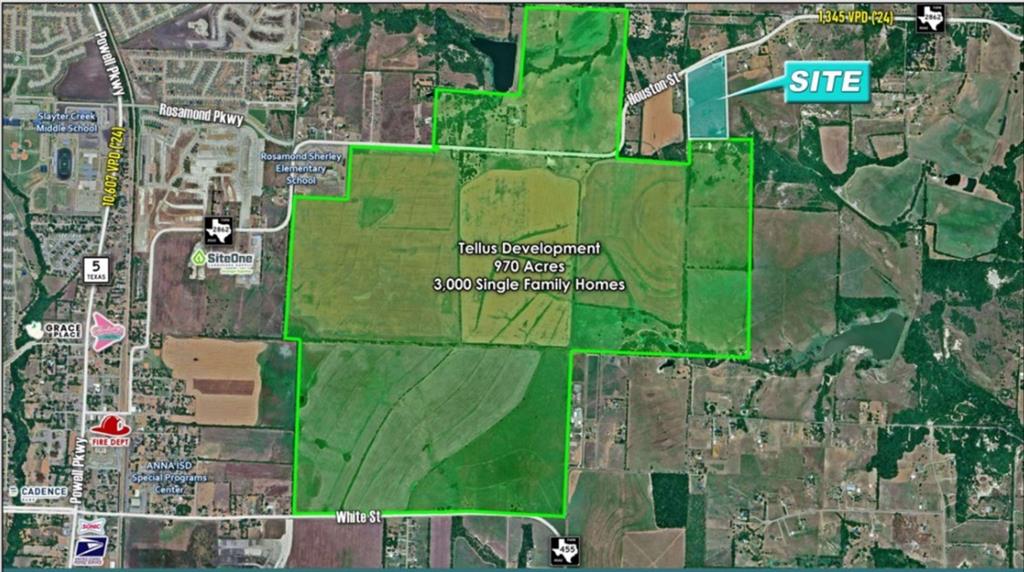
Exceptional opportunity to own approximately 21+ acres on FM 2862 in Anna. Ideally positioned adjacent to and sharing a boundary with the Sherley Farms master-planned community by Tellus Group. With Sherley Farms breaking ground on March 25, 2026, and the property located outside city limits (ETJ), the area is poised for significant residential growth—making this property an excellent candidate for investment, development, commercial, or long-term hold.
FM 2862 is identified in the City of Anna Master Thoroughfare Plan as a future 4-lane roadway with the potential to enhance accessibility, visibility, and long-term value.The property features two residences with strong income potential:
4302 FM 2862: Approximately 3,942 sq ft, currently leased and generating about $3,900 per month.
2nd residence - 4200 FM 2862: Approximately 1,368 sq ft, fully furnished and previously operated as an Airbnb. Ideal for continued short-term use, long-term leasing, or owner occupancy.  Unique opportunity to acquire income-producing land with outstanding long-term appreciation potential.
Note: Sellers are open to subdividing the property, offering approximately 10 acres with the residence.
#21235171

Anna

4302 Fm 2862

5 Beds

4 Baths

5,309 Sq.Ft.

$3,200,000

MLS#: 21235171
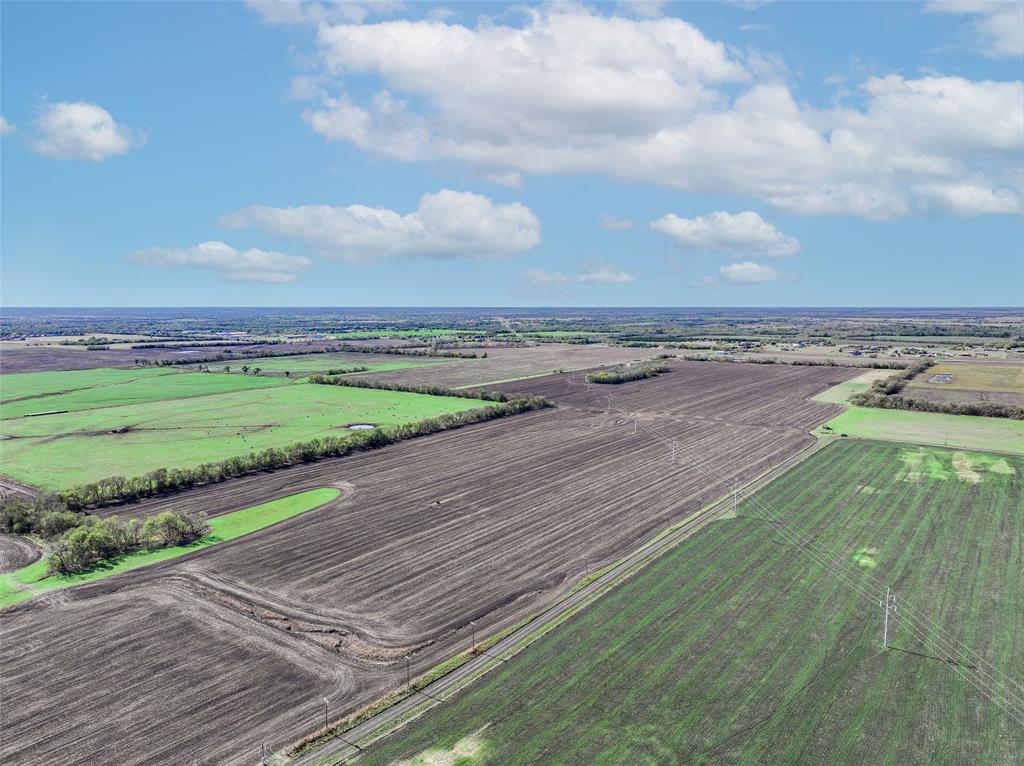
Discover the endless possibilities with these two expansive lots totaling 80 acres, located from zoning restrictions. Lot ID #23822 features ample road frontage, providing convenient access and making it ideal for various uses, from development to agriculture. These two parcels must be sold together as one is land-locked. This is a rare opportunity to own substantial acreage with incredible flexibility for personal or investment purposes!
#20782193

Caddo Mills

TBD Cr-2142

None Beds

None Baths

80.0 acres

$3,200,000

MLS#: 20782193

Beautiful property sits on two tracts totaling approximately 17 acres with 2-3000+ sq. ft. homes with a 7800 sq. ft. shop with 1300 sq. ft. of living area and another 1400 sq. of air-conditioned space.
The main house is in middle of the property; is 3319 sq. ft., has 2 stories with 4 bedrooms and 3 baths. The upstairs is primarily used for office space with plenty of room to expand and add additional bedrooms.  The second home is at the back of the property and is 3450 sq. ft. with metal siding and a metal roof with 4 bedrooms and 2.5 baths. The shop has an additional 1300 sq. ft. of living area with 1 bedroom and 1 bath. There is an additional 1400 sq. ft. of space that is currently used as a game room. 
The property is heavily treed to ensure privacy that provide and great have for local wildlife but close enough to HWY 121 access for easy drive to Melissa. CR 424 will take you back to Anna. With all this property has to offer, the 2 beautiful homes, the shop for all your project with the living area for guests to have their own space. The beautiful large trees make for serene setting and plenty of space for anyone looking to keep family close and room to explore.
There is an additional 6.38 acres, MLS #21254599, that is also available for a total of 23+ acres.
#21383515

Anna

6747 County Road 424

3 Beds

4 Baths

3,319 Sq.Ft.

$3,200,000

MLS#: 21383515
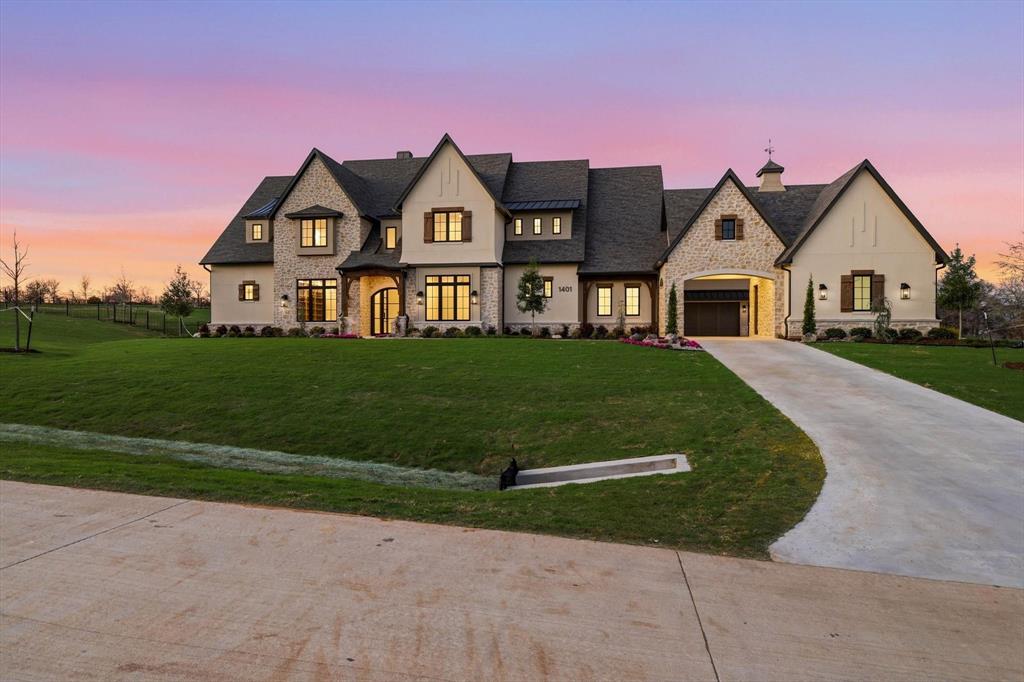
Set on 2 acres at 1401 Brian Street, this stunning Denton Creek Custom Home delivers the kind of skyline views and rolling terrain that are hard to find anywhere else in the area. Positioned on a south facing corner lot near the entrance, this home makes an immediate impression with beautiful curb appeal, timeless stonework, and a layout built for both everyday living and entertaining.

Inside, the open living space is filled with natural light and anchored by soaring vaulted ceilings, striking wood beams, a dramatic stone fireplace, and oversized western sliding doors that open seamlessly to the outdoor living area. The kitchen is a true showpiece with a Le Cornue range, oversized island, custom cabinetry, and a separate prep kitchen that keeps everything organized and out of sight when hosting.

With 6189 square feet, this home offers 5 spacious bedrooms, 5 full baths, and 3 half baths. The private study gives you a quiet space to work from home, while the game room with bar is ready for movie nights, game days, or casual get togethers. The primary suite feels like a luxury retreat with a spa inspired bath, freestanding tub, dual vanities, and a bright elegant finish.

Step outside to enjoy the covered patio with retractable screens, outdoor grill, and fireplace, creating a year round space to relax and entertain. A balcony adds even more opportunity to take in the views. The 4 car garage with porte cochere provides plenty of room for vehicles and guests.

Zoned to Denton ISD, this one blends luxury, comfort, and a setting that truly stands out.
#21209524

Bartonville

1401 Brian Street

5 Beds

5 Baths

6,189 Sq.Ft.

$3,200,000

MLS#: 21209524

MOTIVATED SELLER!  This property is a 6 PROPERTY PORTFOLIO.  ENTIRE INDUSTRIAL WAREHOUSE PARK.  Excellent location on busy US 82 outside of Whitesboro, TX. In Cooke County. Traffic count is 16,141. Three warehouses (8,000 sq. ft with AC, 8,000 sq. ft with AC, $6,000 sq. ft. no AC) and an additional 3 plots of land ranging from approx. 1 to 1.03 Acres.  Buy the land and build your own with owning all 6 lots. Utilize it as an investment property. Use one location as an owner user and lease out the rest. Two 8000 SF Warehouses with Developed Parking. Asphalt Concrete. One 6000 SF Warehouse. Three, One Acre, Lots for Development. Easy Access to Utilities. Parcel ID 1 of 6 74638 12835 E US HWY 82, 2 of 6 74643 2881 E US HWY 82, 3 of 6 74639 CR 177, 4 of 6 74640 CR 177, 5 of 6 74641 CR 177, 6 of 6 74642 CR 177
#20066707

Whitesboro

000 E US 82 Highway

None Beds

None Baths

22,000 Sq.Ft.

$3,200,000

MLS#: 20066707

Encounter luxury living on one of Starwood's most esteemed streets. This 1-story spans 7,320 SF on an impressive 1.25-acres. Indulge in the sophisticated office with 2-story ceilings and extensive woodwork. The gameroom with coffered ceilings and an exquisite fireplace (1 of 5) is near the bar and temp-controlled wine cellar. Retreat to the award-winning pool and spa or allow the putting green to beckon your perfect swing. The lush woods and walking trail provide a serene backdrop in the heart of Frisco. Discover tranquility and functionality in this lovely home. The spacious utilitarian kitchen has tall ceilings and top of the line amenities including a gas stove, 2 dishwashers, a warmer and double ovens. Adjacent to the kitchen, find a substantial butler's pantry with ample storage for the culinary enthusiast. Each bedroom offers an ensuite bathroom. The master opens to a haven of peaceful trees, patios and water features. Entire home is wired for sound. See video and virtual tour.
#20387304

Frisco

6001 Chamberlyne Drive

5 Beds

5 Baths

7,320 Sq.Ft.

$3,200,000

MLS#: 20387304

Welcome to 1831 Chapman Court set on 20 acres in the highly sought-after Aledo ISD. This beautifully designed home offers a spacious, open-concept floor plan that is perfect for both everyday living and entertaining.

The heart of the home is the expansive kitchen, featuring a large center island, abundant cabinetry, generous counter space, and seamless flow into the dining and living areas. Large windows fill the home with natural light, while high ceilings enhance the open, airy feel. The private primary suite provides a relaxing retreat with a spa-inspired ensuite bath and a spacious walk-in closet. Additional bedrooms offer flexibility for family, guests, or a home office. 

Step outside to enjoy a large patio overlooking a generously sized backyard with plenty of room for outdoor gatherings, play, or future customization. The attached garage and shop offer 5 rollup garage doors and thoughtful storage throughout adding everyday convenience.

Located in Aledo ISD, this home offers easy access to parks, shopping, dining, and Fort Worth while allowing you to enjoy the peaceful lifestyle Aledo is known for. If you're looking for a move-in ready home with exceptional style, functionality, and an unbeatable location. Amenities include:  Class 4 metal roof, 2x6 exterior walls all foam sprayed insulation, 12 gauge wiring, Top rail perimeter and cross fencing,  300 sqft green house, 400 sqft barn with stalls and two loafing sheds, 40 ft high cube container, ten fruit trees, garden and two bee hives on water well and septic.   

****Listing to include the following tax IDs: R000099030, R000061648, and R000097780****
#21331739

Aledo

1831 Chapman Court

3 Beds

2 Baths

1,645 Sq.Ft.

$3,200,000

MLS#: 21331739
Price reduced
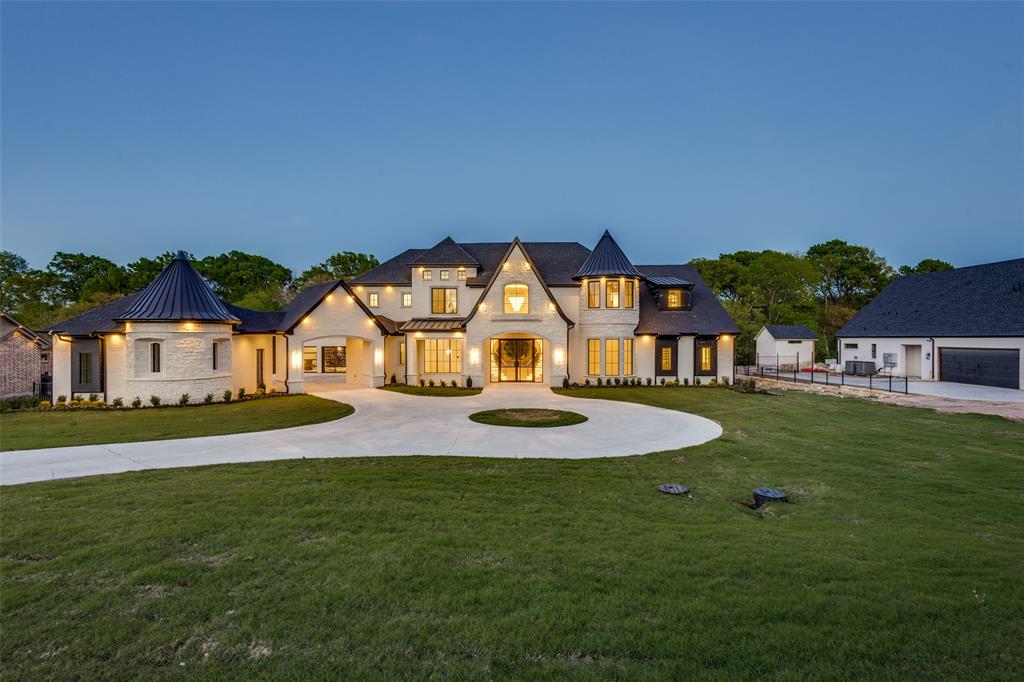
Experience refined living at 4636 Lake Breeze Drive in McKinney—an extraordinary estate blending grand scale, thoughtful design, and modern innovation on over an acre of private, serene land. The home’s impressive presence is undeniable, showcasing a striking architectural design and an expansive 5-car garage that sets the tone for the luxury within. Greeted by multiple staircases, sweeping spaces, and an abundance of custom built-ins that blend elegance with everyday functionality. Designed for elevated living and effortless entertaining, featuring 6 spacious bedrooms and 7.5 luxurious baths, each crafted with exceptional attention to detail. Multiple fireplaces create warm, inviting gathering spaces, while expansive living areas flow seamlessly, enhanced by walls of oversized windows that fill the home with natural light and capture peaceful, private views—with no backing neighbors. Thoughtfully designed for both comfort and versatility, the home also includes a dedicated prayer room offering a quiet, private space for reflection, as well as a reinforced storm room for added safety and peace of mind. Additionally, the property is prewired for a future elevator, providing convenience and long-term accessibility.. The gourmet kitchen is a true centerpiece, featuring a built-in refrigerator, extensive cabinetry, and generous prep and storage space to satisfy even the most discerning chef. Throughout the home, abundant storage ensures a place for everything while maintaining a clean, sophisticated aesthetic. Upstairs, sound-dampening construction creates a peaceful retreat—ideal for relaxation, guests, or multi-generational living. Every detail has been carefully curated, including pre-wired smart home capabilities that allow seamless integration of modern technology. Set on a sprawling homesite with endless potential to create your own outdoor oasis, this property offers a rare blend of luxury, space, and tranquility—all close to McKinney’s finest amenities.
#21291975

McKinney

4636 Lake Breeze Drive

6 Beds

7 Baths

7,509 Sq.Ft.

$3,200,000

MLS#: 21291975
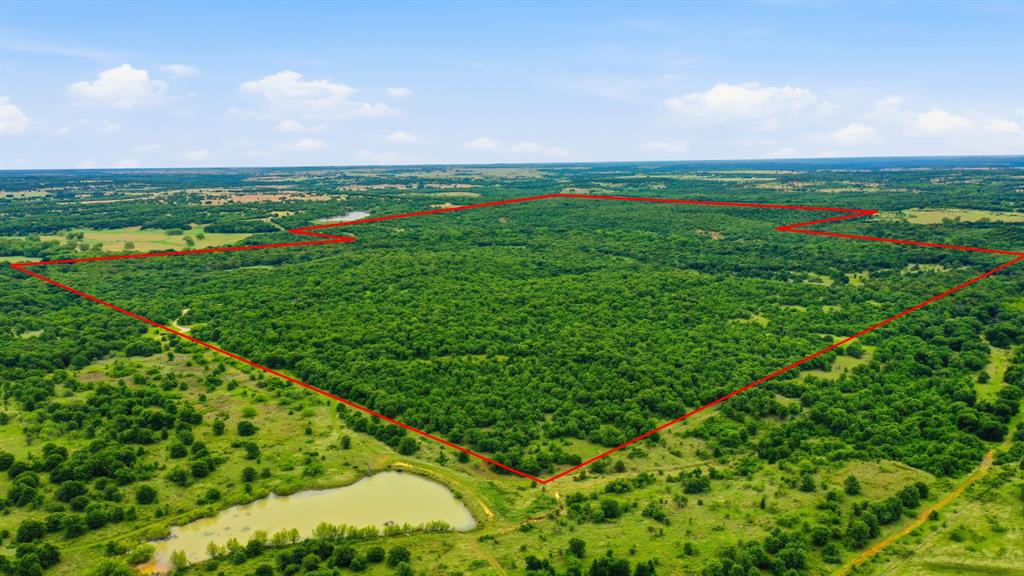
447 acres in Jack County offering a rare opportunity to own a private end-of-the-road hunting ranch with outstanding wildlife habitat, diverse terrain, and excellent recreational features—all just 1 hour and 30 minutes from Fort Worth.

This heavily wooded ranch is loaded with mature oak trees and features approximately 100 feet of elevation change, creating scenic views and ideal habitat for wildlife. Multiple wet weather creeks traverse the property, complemented by two fishing ponds that provide additional water sources for game and year-round recreational enjoyment.

The ranch is well-equipped for hunting and outdoor use with quality perimeter fencing, good interior roads, and two hunting cabins already in place. The property offers exceptional hunting for deer and turkey, along with strong populations of hogs, ducks, and dove. Large neighboring acreage contributes to outstanding wildlife management opportunities and enhances the overall privacy and hunting experience.

Several open areas provide excellent locations for food plots, feeders, and additional improvements. Whether you are looking for a turnkey recreational ranch, a hunting retreat, or a long-term land investment, this Jack County property delivers the ideal combination of seclusion, habitat diversity, and accessibility.
#21260910

Bowie

TBD Old Postoak Road

None Beds

None Baths

447.0 acres

$3,200,000

MLS#: 21260910

New on site 2 days ago
Two-level oceanfront penthouse at La Amada Residences in Playa Mujeres, a private, low-density enclave on the Caribbean just north of Cancun and under 20 miles from Cancun International Airport, with direct flights to major U.S. and Canadian cities. Penthouse 04 offers 3 bedrooms, 4 baths, 1 half bath and a study within 3,519 sq ft of enclosed living space. A 3,217 sq ft open-air solarium, covered terrace and private rooftop extend it to 7,354 sq ft of titled private area, with outdoor living space nearly equal to the interior. The residence moves easily between indoors and out: mornings on the solarium, evenings on the rooftop, the Caribbean as the backdrop. Offered fully furnished and turnkey, with a curated design program: Minotti seating, a Patricia Urquiola coffee table, Scarlet Splendour Marcantonio Forest chairs, and VOLA fixtures and TOTO Neorest throughout. The collection includes Maldives Tide, a kinetic work by BREAKFAST Studio from an edition of eight, and a Gaby Wormann MeCre sculpture offered exclusively through MB&F M.A.D. Galleries. Includes titled parking and private storage. Lock-and-leave ownership within a secured community of 215 residences on 13 acres, with a wide beachfront, deep-water marina and resort-style amenities. Playa Mujeres Golf Club and the Chacmochuc Lagoon nature reserve are nearby, offering golf, boating and protected natural surroundings minutes from home. Ready for immediate use as a private residence or seasonal retreat, subject to condominium regulations. Title is held in fee simple (dominio directo), and land use is registered as mixed residential and tourist-hotel. Foreign buyers in Mexico's restricted zone typically acquire through a bank trust (fideicomiso); consult Mexican counsel. Furnishings and art convey per schedule.
#21387474

Cancun

34 Casa Isla Pajaros Edificio 3

3 Beds

4 Baths

3,518 Sq.Ft.

$3,200,000

MLS#: 21387474

1 ... 255 256 257 258 259 ... 666
* Listings identified with the FMLS IDX logo come from FMLS and are held by brokerage firms other than the owner of this website. The listing brokerage is identified in any listing details. Information is deemed reliable but is not guaranteed. If you believe any FMLS listing contains material that infringes your copyrighted work please click here to review our DMCA policy and learn how to submit a takedown request. © 2024. First Multiple Listing Service, Inc.
 - property

Send a message

Message successfully sent.

Your message

What is 3 + 4 ?

Reason for contacting?

I agree to receive email communication and understand I can unsubscribe at any time.

I agree to be contacted by Next Level Realty Group via call, email, and text for real estate services. To opt out, you can reply 'stop' at any time or reply 'help' for assistance. You can also click the unsubscribe link in the emails. Message and data rates may apply. Message frequency may vary. Privacy Policy

Sign Out

Virtual Assistant

Would you like to take the next step with this property? We can help you schedule a showing or virtual tour, or send you more details.

Yes, I would like more information.

Thank You for Your Reply, One of Our Agents will contact you as soon as possible

No, maybe later.

Thank you, you can always contact me via email, phone number or through the contact form.

Realhub AI

Lucy - Your AI-Powered Realtor

Update Your Temporary Password

Personalize your search

Enter your email and we'll notify you immediately when new listings match what you're looking for.

or enter email address

Already have an account ? Login here

Continue your home search

I agree to receive communications and understand I can unsubscribe at any time.

I agree to be contacted by Next Level Realty Group via call, email, and text for real estate services. To opt out, you can reply 'stop' at any time or reply 'help' for assistance. You can also click the unsubscribe link in the emails. Message and data rates may apply. Message frequency may vary. Privacy Policy

Already have an account ? Login here

We use cookies

We use cookies primarily for analytics to enhance your experience. By accepting, you agree to our use of these cookies. You can manage your preferences or learn more about our cookies policy.






